5 Bedroom Terraced House For Sale In London
- 5 Beds
- 3 Baths
- 2,482 Sqft
- Updated: September 19
- 1
About the Property
Key Features
• Victorian freehold family home extending to approximately 2,482 sq. ft (230.5 sq. m)
• Five bedrooms and three bathrooms
• Architecturally redesigned and substantially extended by the current owners
• Elegant 26 ft double reception room with 2.9m ceilings, bay window and feature fireplaces
• Bespoke 25 ft kitchen and dining room with underfloor heati
Key Features
• Victorian freehold family home extending to approximately 2,482 sq. ft (230.5 sq. m)
• Five bedrooms and three bathrooms
• Architecturally redesigned and substantially extended by the current owners
• Elegant 26 ft double reception room with 2.9m ceilings, bay window and feature fireplaces
• Bespoke 25 ft kitchen and dining room with underfloor heating and central island
• Southerly-facing landscaped rear garden with porcelain terraces and hardwood decking
• Outstanding loft suite completed in 2022 with Juliet balcony, en-suite shower room, and panoramic London skyline views
• Cellar providing utility space and additional storage
• Located on the highly desirable Greek Streets of West Hampstead
The Tour
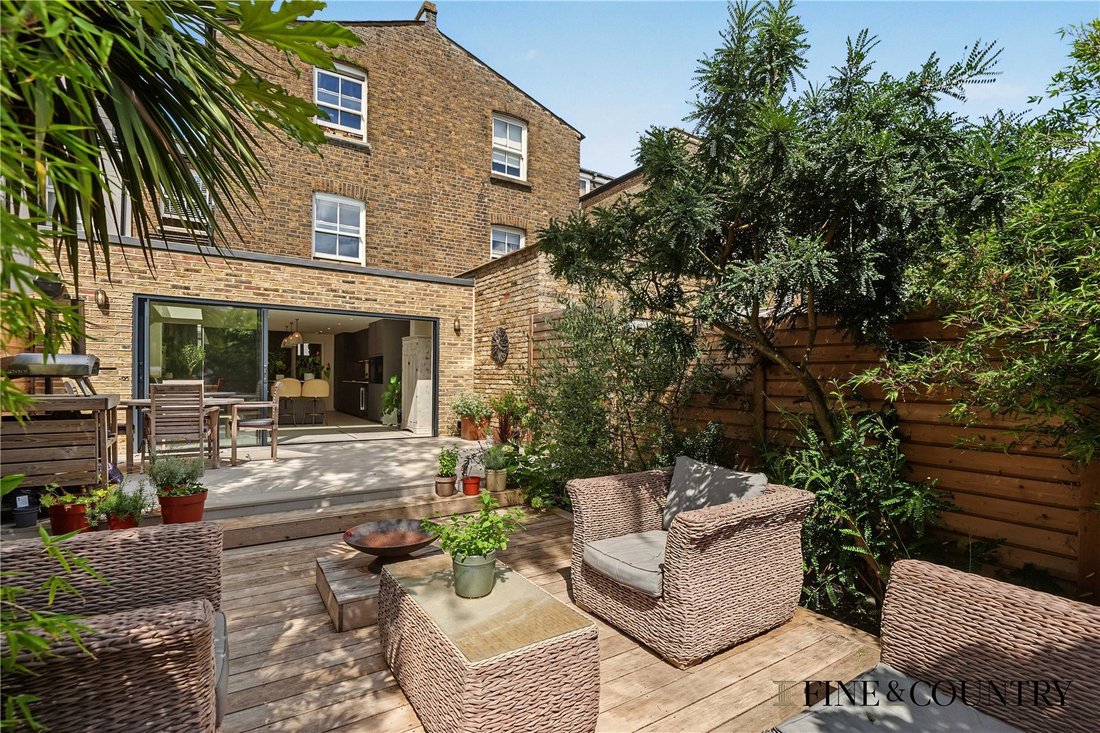
Behind an attractive Victorian façade, restored white stucco detailing, elegant bay windows and traditional double-glazed timber sash windows create excellent kerb appeal, complemented by a slate roof and carefully preserved period features. Discreet rooflights hint at the beautifully executed loft conversion, while the rear elevation reveals a striking contemporary extension that contrasts confidently yet sympathetically with the original architecture.
A welcoming Victorian entrance hall sets the tone for the home, where original proportions and period character sit comfortably alongside thoughtful contemporary updates. The original staircase rises to the second floor, with a bespoke continuation to the loft designed to match seamlessly. Soft carpeting extends to the second-floor landing before transitioning to painted stairs leading to the loft, while two rooflights above the upper hall flood the space with natural light.
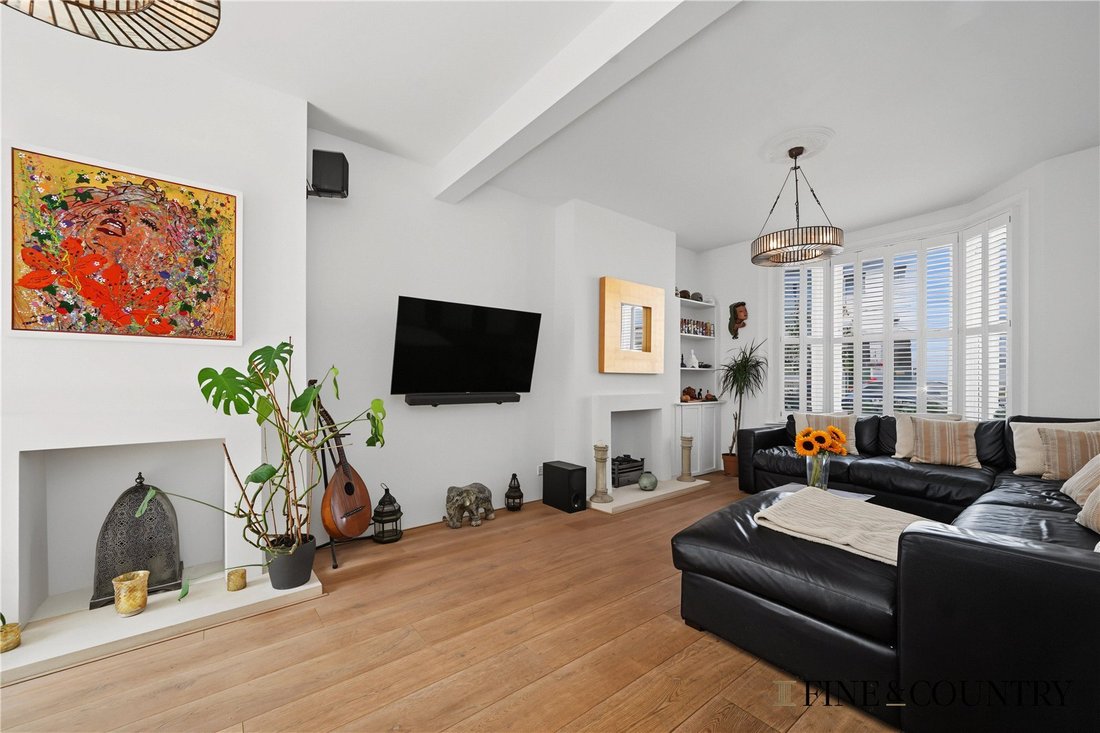
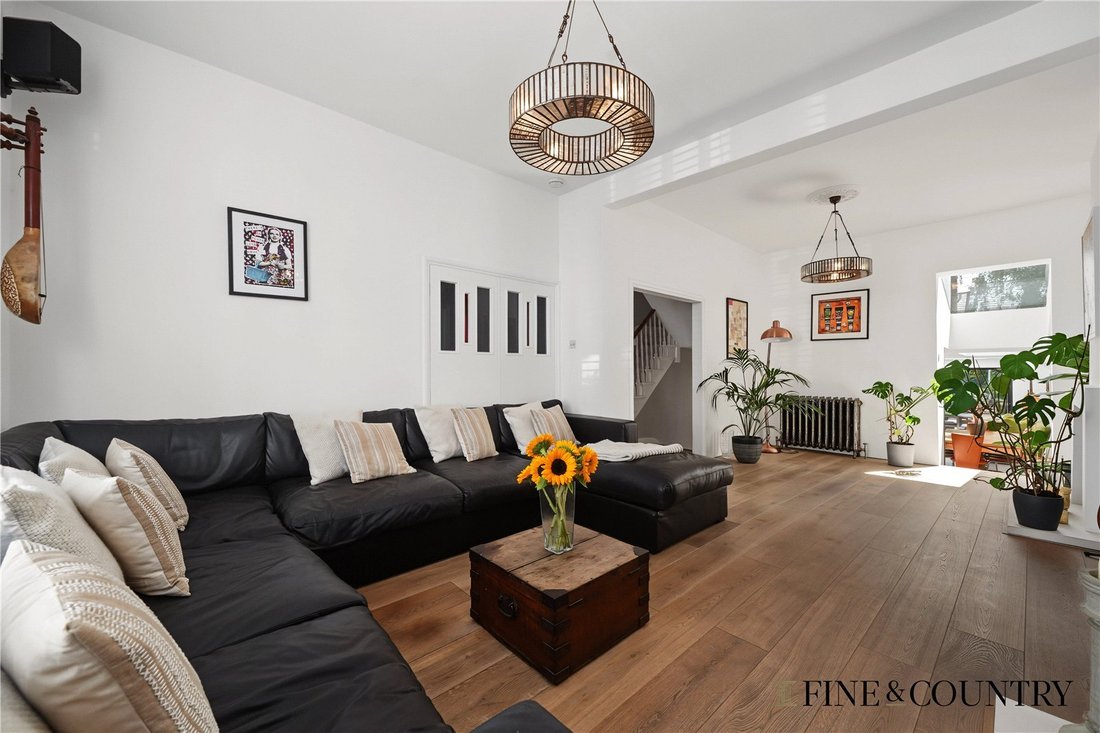
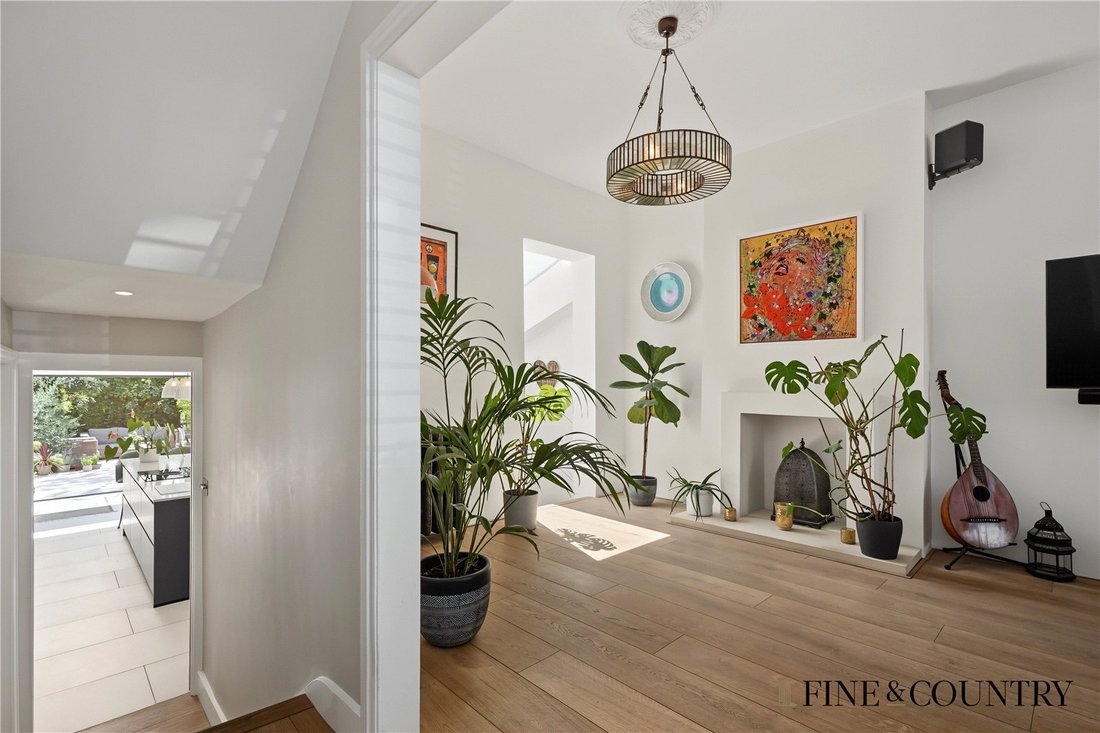
Spanning the full depth of the original house, the impressive double reception room perfectly balances Victorian elegance with contemporary living. High ceilings, a deep front bay window, engineered oak flooring and original fireplaces create a wonderfully calm atmosphere, while a remote-controlled gas fire provides everyday comfort. Ornate cast-iron radiators, ceiling roses and retained period detailing celebrate the home’s heritage, and the generous proportions comfortably accommodate multiple seating areas for relaxing or entertaining. A wide opening naturally draws the eye through to the rear extension, where the architecture shifts effortlessly from period elegance to modern open-plan living.
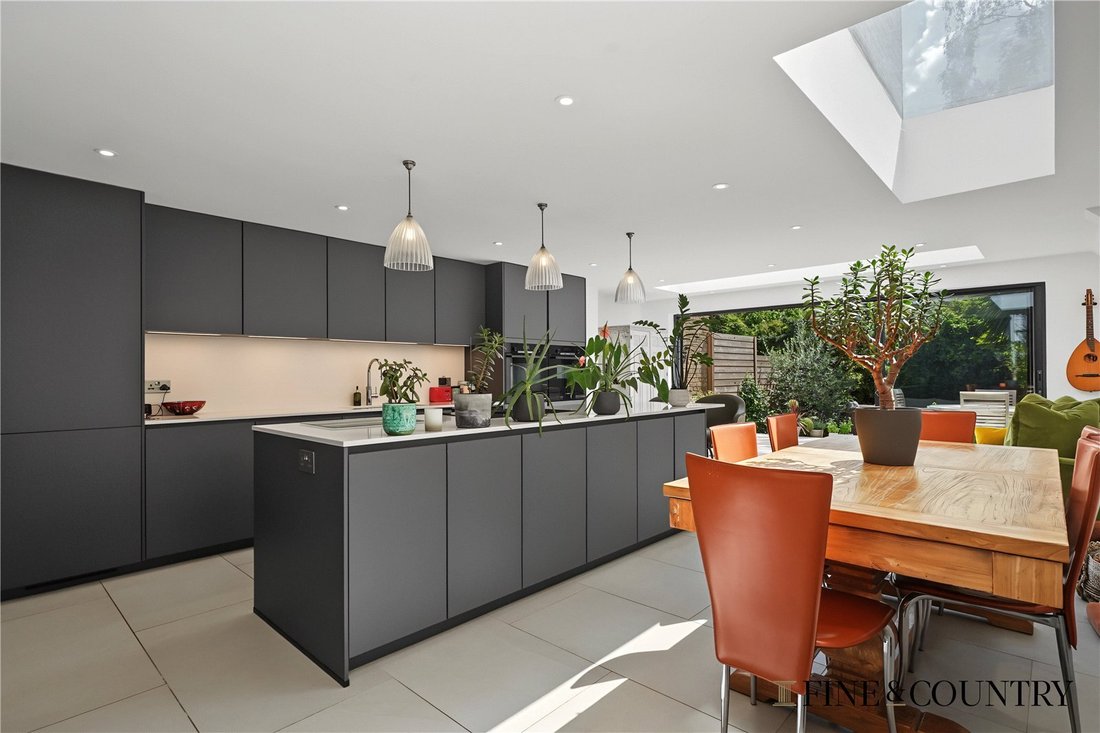
The spectacular rear extension forms the true heart of the home, where the kitchen, dining and living areas flow effortlessly together beneath oversized rooflights and full-width aluminium sliding doors that dissolve the boundary between inside and out. Flooded with natural light throughout the day, it is a space designed equally for relaxed family living and entertaining.
At its centre sits a substantial quartz island, framed by sleek handleless slate-grey cabinetry and complemented by a full suite of integrated appliances including Bosch ovens, fridge/freezer and dishwasher, a Bora induction hob with integrated extraction, Caple wine fridge, Quooker boiling-water tap and a Bianco stainless-steel sink. A beautifully crafted pantry cupboard with a solid timber interior provides excellent additional storage while keeping the clean, contemporary aesthetic intact.
Large-format Mandarin Stone porcelain flooring runs throughout the extension and continues seamlessly onto the terrace beyond, creating a strong visual connection with the beautifully landscaped garden.
Beneath the house, a useful cellar provides excellent storage together with a traditional Belfast sink and plumbing for laundry appliances, creating a practical utility space that keeps everyday household tasks separate from the main living accommodation.
The first floor provides three well-proportioned bedrooms, all arranged to the right of the original staircase, creating a practical and well-balanced family layout. The rear bedroom features engineered hardwood flooring and a contemporary plain radiator, while the generous front bedroom retains painted original floorboards, bespoke fitted cupboards lined in William Morris wallpaper and ornate cast-iron radiators. The third bedroom also features painted floorboards, complemented by a contemporary steel column radiator. This floor is complemented by a stylish family shower room, fitted with Porcelanosa shower fittings, Lusso sanitaryware, Mandarin Stone tiled flooring, electric underfloor heating and a Lusso heated towel rail, offering a high-quality finish with everyday practicality.
Continuing through the upper levels, a versatile studio provides valuable flexibility as a creative workspace, home office or occasional guest accommodation. Finished with carpeting and a plain radiator, it sits alongside a beautifully appointed family bathroom centred around a striking Witt & Berg freestanding copper bath with Lusso nickel taps, a Crosswater vanity unit and WC, Mandarin Stone slate flooring, electric underfloor heating and a Lusso heated towel rail.
Completed in 2022, the loft conversion culminates in a superb top-floor bedroom suite where exposed London stock brickwork, engineered timber flooring, ornate cast-iron radiators, a Juliet balcony and far-reaching views across London’s skyline create a wonderfully calm retreat. Bespoke blackout blinds to the rear glazing and Velux rooflights with fitted blinds to the front provide excellent light control, while the accompanying en-suite is finished with Lusso sanitaryware, Mandarin Stone tiled flooring and electric underfloor heating.
The southerly-facing rear garden has been professionally landscaped as a sequence of outdoor living spaces that function as a natural extension of the house. Large-format porcelain paving continues directly from the kitchen before giving way to hardwood decking, creating distinct areas for dining, entertaining and relaxation. Deep planted borders filled predominantly with evergreen planting provide year-round structure, colour and privacy, while matching Jacksons fencing frames the garden with a cohesive architectural finish. Mature planting softens the landscape and reinforces the feeling of seclusion, creating an unusually private outdoor environment for such a central London location.
Seller’s Thoughts:
”What we’ve loved most is the incredible light that moves through the house and the effortless flow of the ground floor, which has been perfect for both family life and entertaining. The loft enjoys panoramic views stretching from The Shard across London’s skyline to the Surrey Hills, taking in landmarks including the BT Tower, the London Eye and Crystal Palace. On New Year’s Eve you can even watch the London fireworks from bed. The south-facing garden has always felt like another room of the house, wonderfully private for London, filled with sunshine from early morning, and a space that has evolved with our family over the years.”
The Area
Located on a prime residential street in the heart of the sought-after ‘Greek Streets’ in West Hampstead and within easy reach to trendy West End Lane with its array of shops, bars and restaurants and a short walk to transport facilities of West End Lane (which includes Thameslink, Jubilee and Overground). You will also find the bus stops on Fortune Green Road a short distance away where the 139 and 328 run in and out of the City, in addition to numerous local parks and playgrounds and moments from 2 ”Outstanding” Ofsted Rated schools. The popular farmers market is held every Saturday and is just minutes away. Slightly further afield there are the wide-open spaces of Hampstead Heath and Primrose Hill.
VIEWINGS - By appointment only with Fine & Country – West Hampstead. Please enquire and quote RBA.
Please note: All descriptions, images and floor plans are provided for illustrative purposes only and do not form part of any contract. Fixtures, fittings, and features shown or described are not included in the sale unless specifically agreed during the conveyancing process. All measurements, distances and orientations are approximate. Buyers must satisfy themselves by inspection or otherwise.
-
Property type
House
-
Price/sqft
$1,405
Features
Explore the Area
The agent will contact you soon by
Listed by
Book home tour with the agent
Choose a date and whether you'd like a virtual or in-person tour with the agent.

Similar Properties Nearby
New Listings in West Hampstead



Explore More Homes for Sale
West Hampstead property types
West Hampstead popular searches
- Panoramic / Scenic View properties in West Hampstead
- Properties with Terrace in West Hampstead
- Properties with Bar in West Hampstead
- Properties with Game Room in West Hampstead
- Properties with Office in West Hampstead
- Properties with Elevator in West Hampstead
- City View properties in West Hampstead
- Properties with Garden in West Hampstead
- Properties with Outdoor Kitchen in West Hampstead
- Duplex properties in West Hampstead
- Gated Community properties in West Hampstead
- Privacy properties in West Hampstead
- Modern properties in West Hampstead
- New Builds properties in West Hampstead
- Properties with Fitness Center / Gym in West Hampstead
- Properties with Sauna in West Hampstead
- Properties with Steam Room in West Hampstead
- Properties with Library in West Hampstead
- Properties with Air Conditioning in West Hampstead
- Properties with Wine Cellar in West Hampstead
- Properties with Fireplace in West Hampstead
- Properties with Pool in West Hampstead
- Properties with Garage in West Hampstead
- Properties with Balcony in West Hampstead
- Properties with Tennis Court in West Hampstead
- Mansion properties in West Hampstead
- Properties with Open Kitchen in West Hampstead
- Renovated properties in West Hampstead
Related Guides & Stories
Trusted by the World's Leading Brokers
The agents behind the world's most exceptional properties list with JamesEdition.
- Listings from Sotheby's, Christie's, BARNES, and Engel & Völkers
- Every listing reviewed before it goes live
- Connect directly with verified listing agents
By continuing you agree to our Terms and Privacy Policy.