5 Bedroom Semi Detached House For Sale In London
- 5 Beds
- 3 Baths
- 2,599 Sqft
- Updated: June 18
- 1
About the Property
Key Features:
• Semi-detached period property spanning approx. 2,599 sq. ft
• Five well-proportioned bedrooms
• Three bathrooms, including en-suites and modern family bathroom
• Expansive open-plan living areas with two reception rooms
• Conservatory with pitched glass ceiling
• Landscaped rear garden
• Outbuilding/studio
• Electric gated driveway
Key Features:
• Semi-detached period property spanning approx. 2,599 sq. ft
• Five well-proportioned bedrooms
• Three bathrooms, including en-suites and modern family bathroom
• Expansive open-plan living areas with two reception rooms
• Conservatory with pitched glass ceiling
• Landscaped rear garden
• Outbuilding/studio
• Electric gated driveway with parking for three vehicles
• Integral garage and separate side access
• Excellent location
• Freehold
The Tour
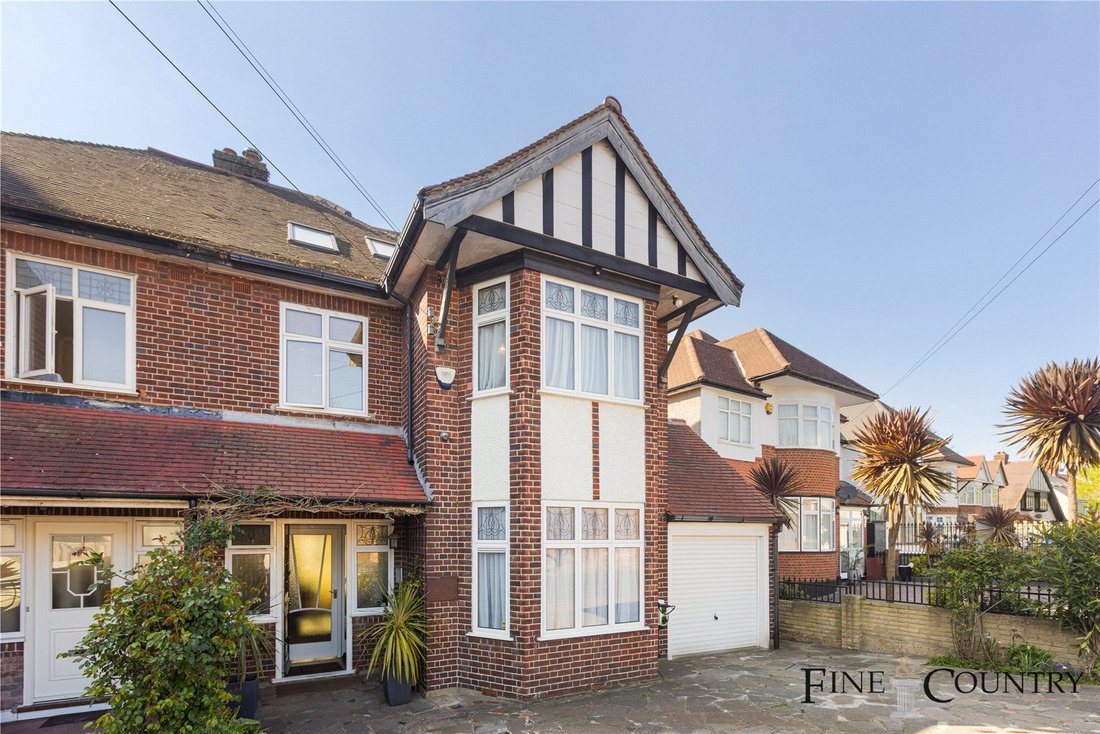
The elegant façade with the handsome red brickwork is accentuated by classic Tudor-style gables, a nod to early 20th-century British suburban design. A sweeping bay window to the front elevates both the architectural interest and natural light within, while the electric gated driveway providing parking for up to three cars and mature planting create a sense of privacy and arrival.
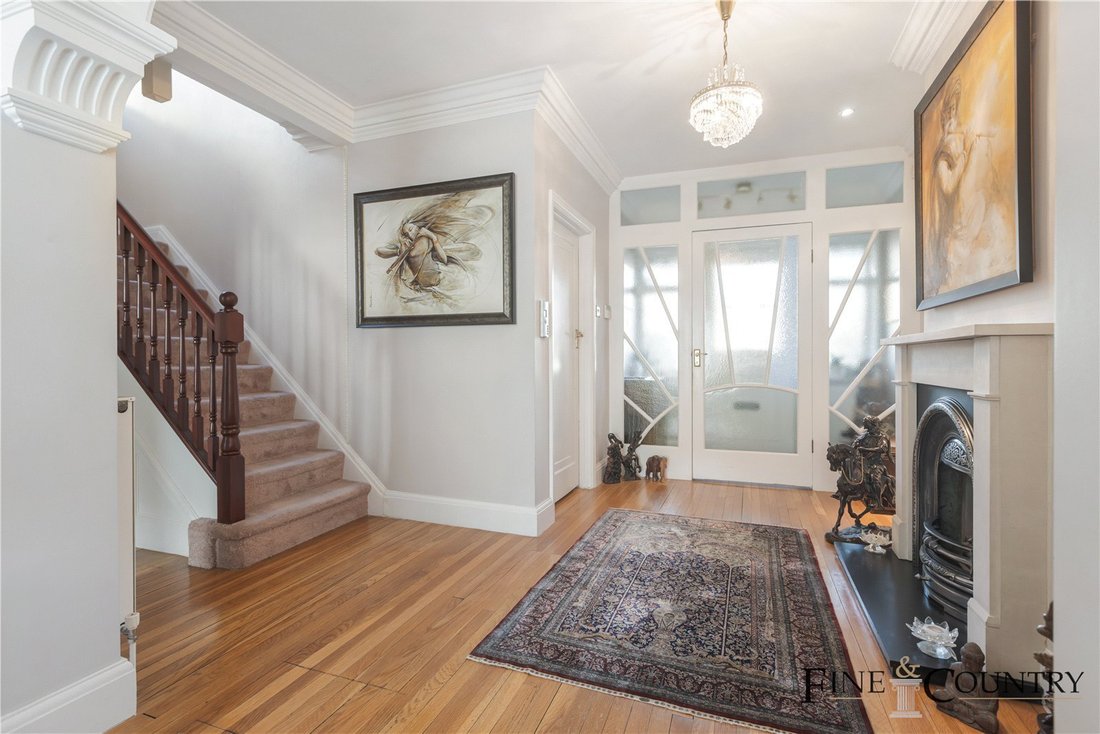
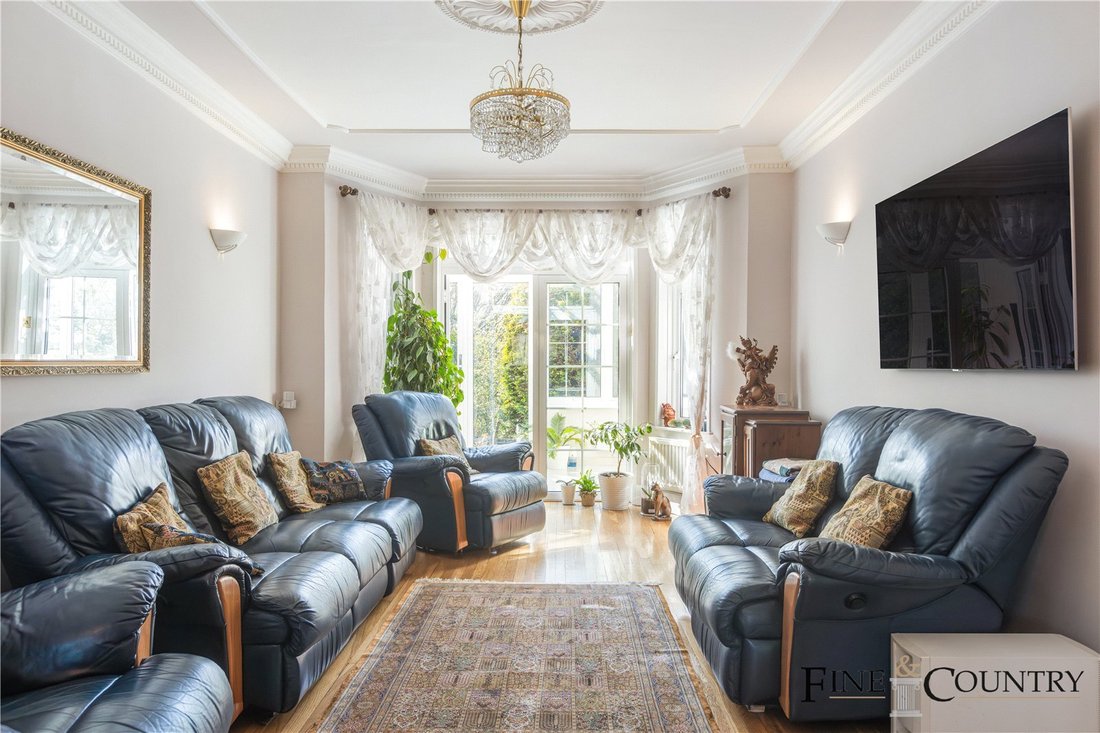
The original character is preserved and elevated inside through the use of period detailing, such as ornate ceiling roses, decorative cornices, and original timber balustrades — all balanced beautifully with modern updates. The entrance hall is grand and welcoming, with hardwood flooring running throughout the ground floor, creating warmth and visual continuity.
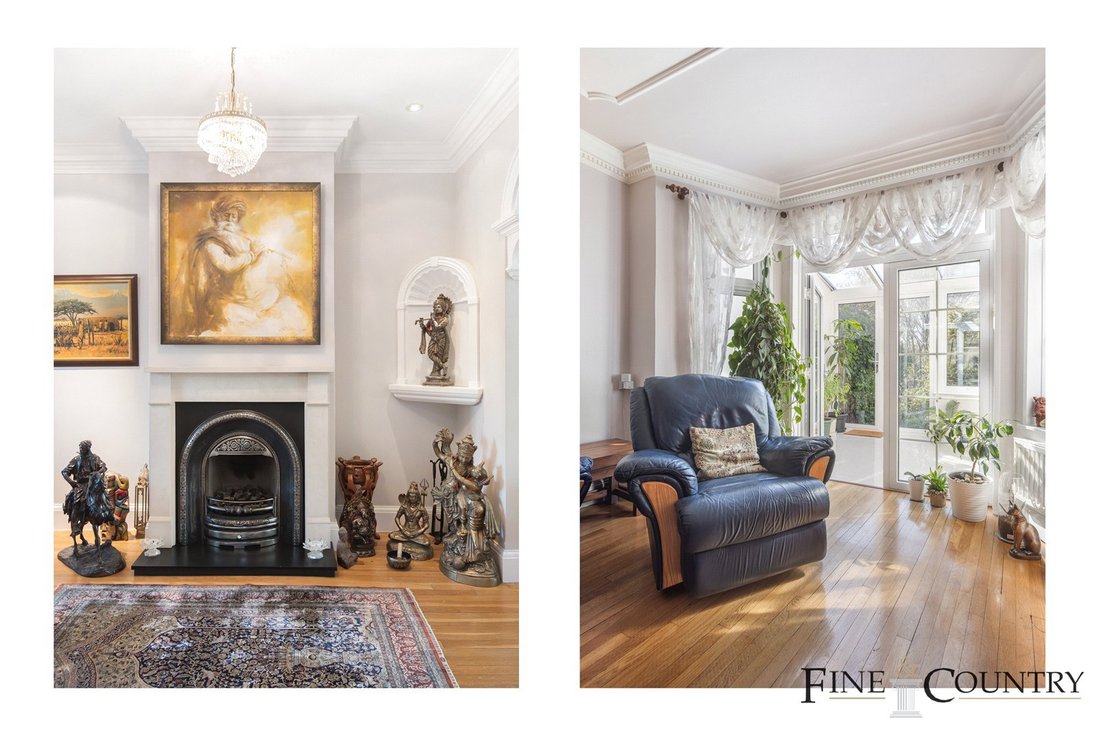
At the heart of the home are a series of generously sized reception rooms, unified by flow and proportion. The principal reception room features a classic fireplace surround and floor-to-ceiling French doors, providing symmetry and seamless access to the conservatory and rear garden. The open-plan layout towards the rear flows effortlessly into the bespoke kitchen and dining space, which is equipped with traditional cabinetry, granite worktops, and a generous breakfast peninsula, ideal for both informal dining and entertaining.
The conservatory is a highlight providing a light-filled sanctuary beneath a pitched glazed roof, offering panoramic views of the lush rear garden. It provides a year-round retreat that blurs the boundaries between inside and out.
The bathroom and integrated garage complete the ground floor, adding practical convenience and further secure storage.
Ascending via a solid timber staircase, the first floor reveals four spacious bedrooms, thoughtfully arranged to optimise privacy and flexibility. Each room benefits from fitted wardrobes and custom cabinetry, enhancing the usability of every space. The primary bedroom, positioned at the front, enjoys the grandeur of a wide bay window, inviting in morning light and views over the quiet residential street. A contemporary bathroom and separate WC, both tiled in neutral palettes serve the first-floor accommodation.
The top floor is dedicated to a substantial principal suite, cleverly built into the roofline and benefitting from multiple skylights. The suite includes a generous bedroom with bespoke fitted wardrobes, a stylish en-suite bathroom, and ample eaves storage representing a true private retreat that elevates the home’s overall functionality and luxury.
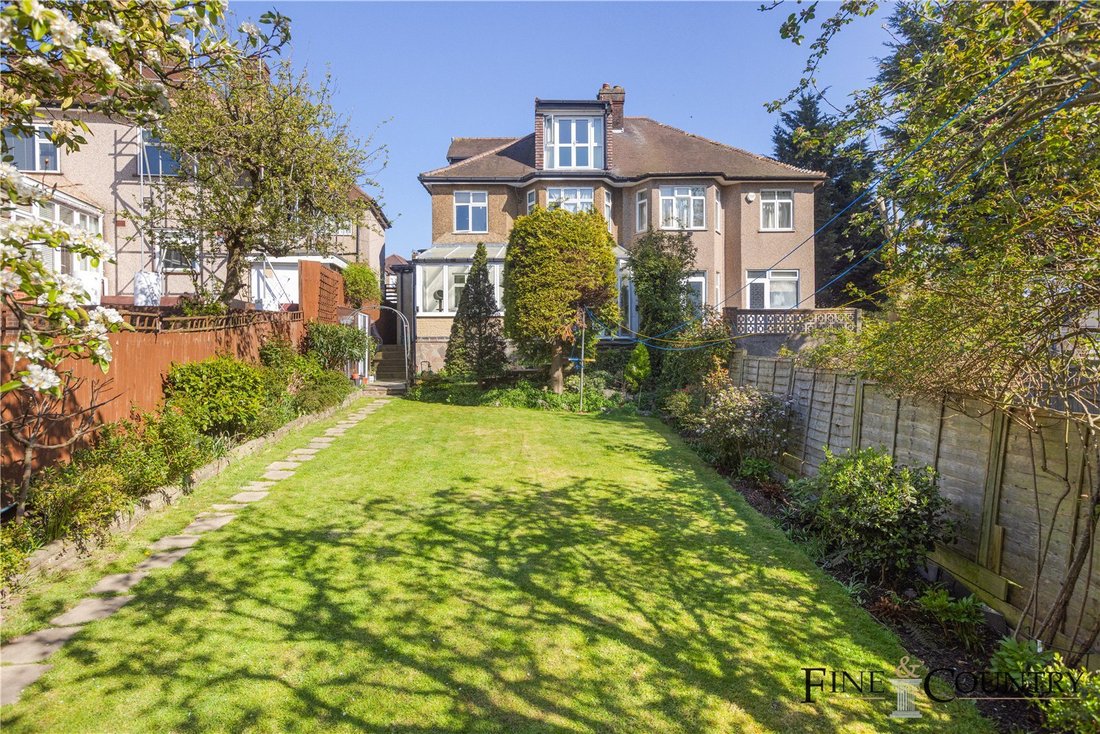
The rear garden is enclosed by mature trees and fencing for privacy and offers an expansive lawn bordered by well-established planting and a stone pathway. At the end of the garden sits a beautifully constructed outbuilding, fully powered and finished, ideal for use as a home office, creative studio, or gym.
The Area
Set on the peaceful and desirable Peter Avenue, this home is perfectly situated within the prestigious Dobree Estate, known for its community feel and wide leafy streets. Residents enjoy proximity to the independent shops, restaurants, and cafés of Willesden Green and Kensal Rise, with both stations offering swift access to Central London via the Jubilee Line and Overground networks. Multiple bus routes enhance connectivity further. The area is also well served by green spaces, including King Edward VII Park and Roundwood Park, making this property ideal for families seeking space without compromise on location or convenience.
VIEWINGS - By appointment only with Fine & Country – West Hampstead. Please enquire and quote RBA.
-
Property type
House
-
Price/sqft
$611
Features
Explore the Area
The agent will contact you soon by
Listed by
Book home tour with the agent
Choose a date and whether you'd like a virtual or in-person tour with the agent.

Similar Properties Nearby
New Listings in Willesden Green

Explore More Homes for Sale
Willesden Green property types
Willesden Green popular searches
- Panoramic / Scenic View properties in Willesden Green
- Properties with Terrace in Willesden Green
- Properties with Bar in Willesden Green
- Properties with Game Room in Willesden Green
- Properties with Office in Willesden Green
- Properties with Garden in Willesden Green
- Duplex properties in Willesden Green
- Gated Community properties in Willesden Green
- Privacy properties in Willesden Green
- Investment Property properties in Willesden Green
- Modern properties in Willesden Green
- New Builds properties in Willesden Green
- Properties with Fitness Center / Gym in Willesden Green
- Properties with Sauna in Willesden Green
- Properties with Steam Room in Willesden Green
- Properties with Library in Willesden Green
- Properties with Air Conditioning in Willesden Green
- Properties with Jacuzzi in Willesden Green
- Properties with Fireplace in Willesden Green
- Properties with Pool in Willesden Green
- Properties with Garage in Willesden Green
- Properties with Balcony in Willesden Green
- Properties with Tennis Court in Willesden Green
- Properties with Open Kitchen in Willesden Green
- Renovated properties in Willesden Green
- Properties with Cinema in Willesden Green
Related Guides & Stories
Trusted by the World's Leading Brokers
The agents behind the world's most exceptional properties list with JamesEdition.
- Listings from Sotheby's, Christie's, BARNES, and Engel & Völkers
- Every listing reviewed before it goes live
- Connect directly with verified listing agents
By continuing you agree to our Terms and Privacy Policy.