5 Bedroom Semi Detached House For Sale In London
- 5 Beds
- 4 Baths
- 2,312 Sqft
- Updated: July 3
- 32
About the Property
Key Features
• Semi-detached family home extending to 2,312 sq ft
• Five bedrooms, four bathrooms
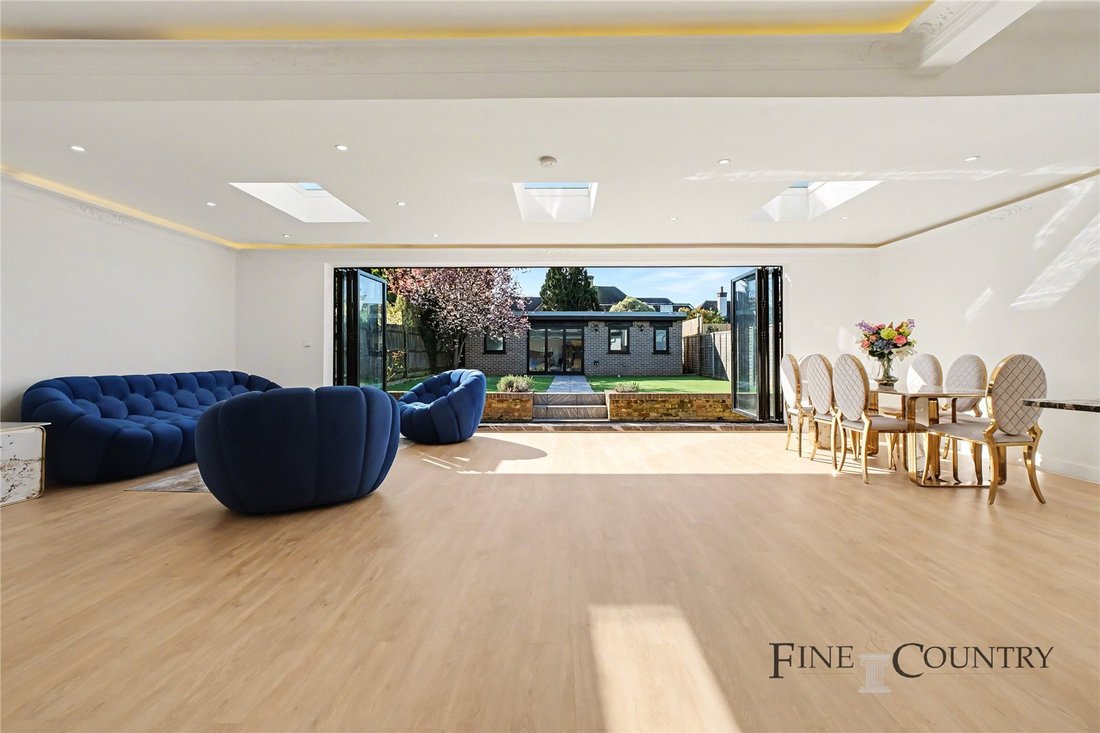
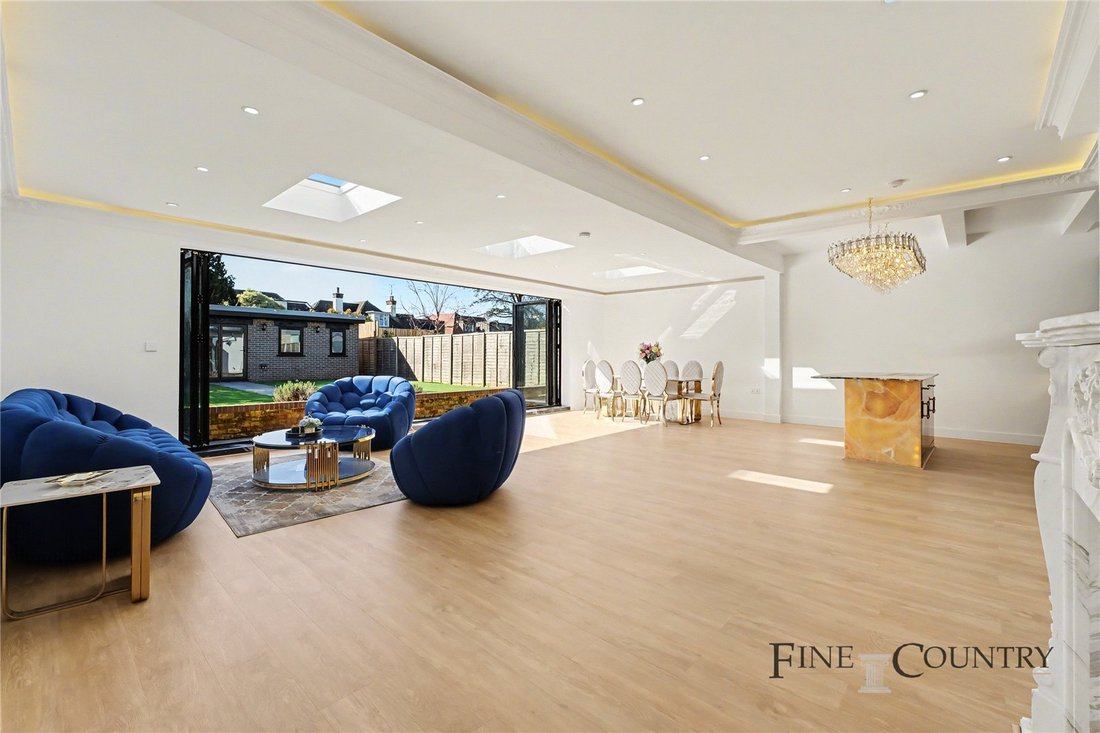
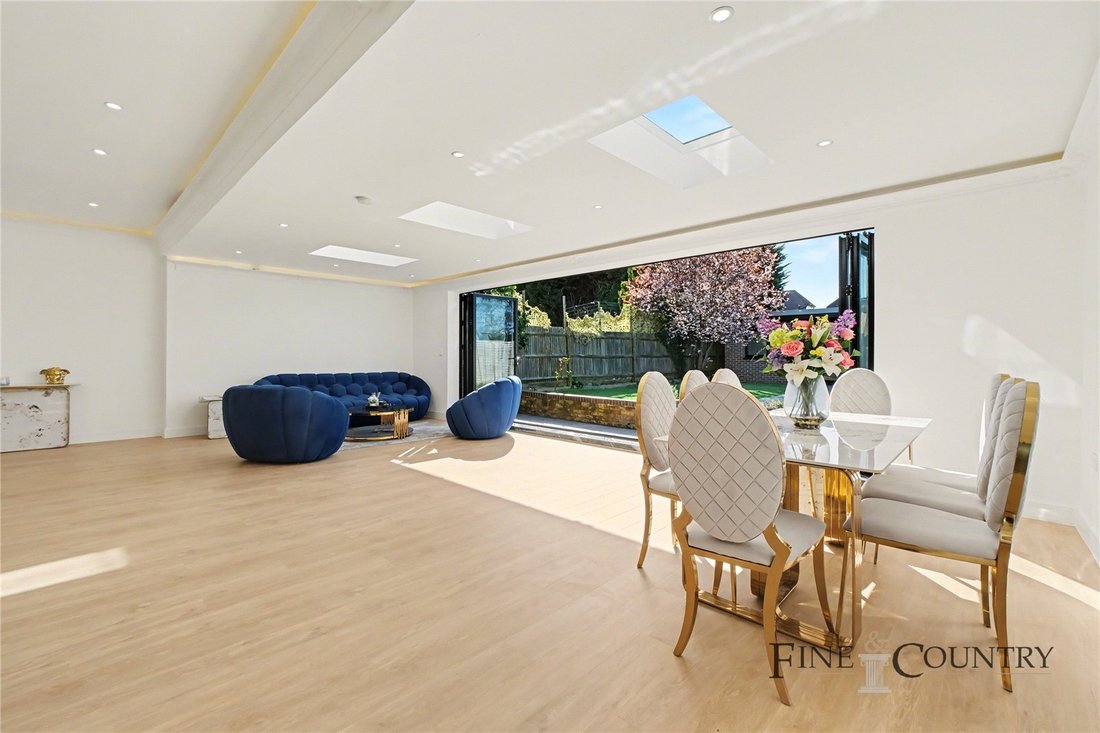
• Expansive open-plan kitchen/reception with bi-fold doors
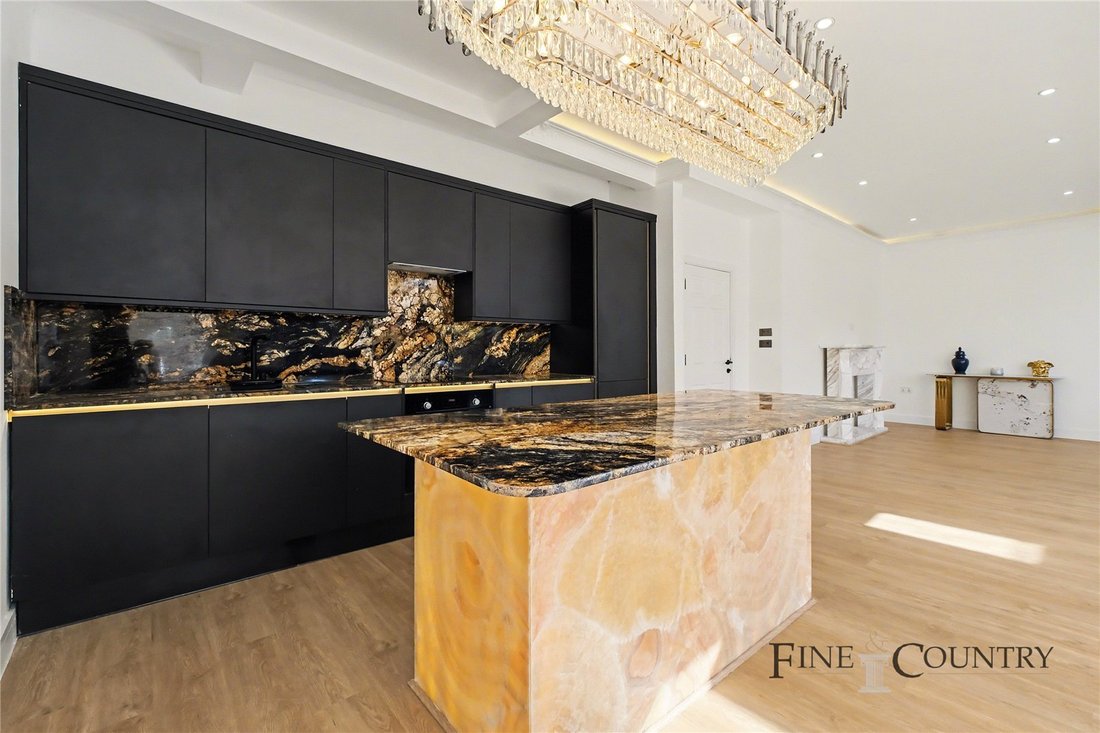
• Luxury kitchen with dramatic stone worktops
• Large, landscaped garden with outbuilding/studio
• Underfloor heating and feature LED lighting
• Off-street gated parking
• Freehold
The T
Key Features
• Semi-detached family home extending to 2,312 sq ft
• Five bedrooms, four bathrooms
• Expansive open-plan kitchen/reception with bi-fold doors
• Luxury kitchen with dramatic stone worktops
• Large, landscaped garden with outbuilding/studio
• Underfloor heating and feature LED lighting
• Off-street gated parking
• Freehold
The Tour
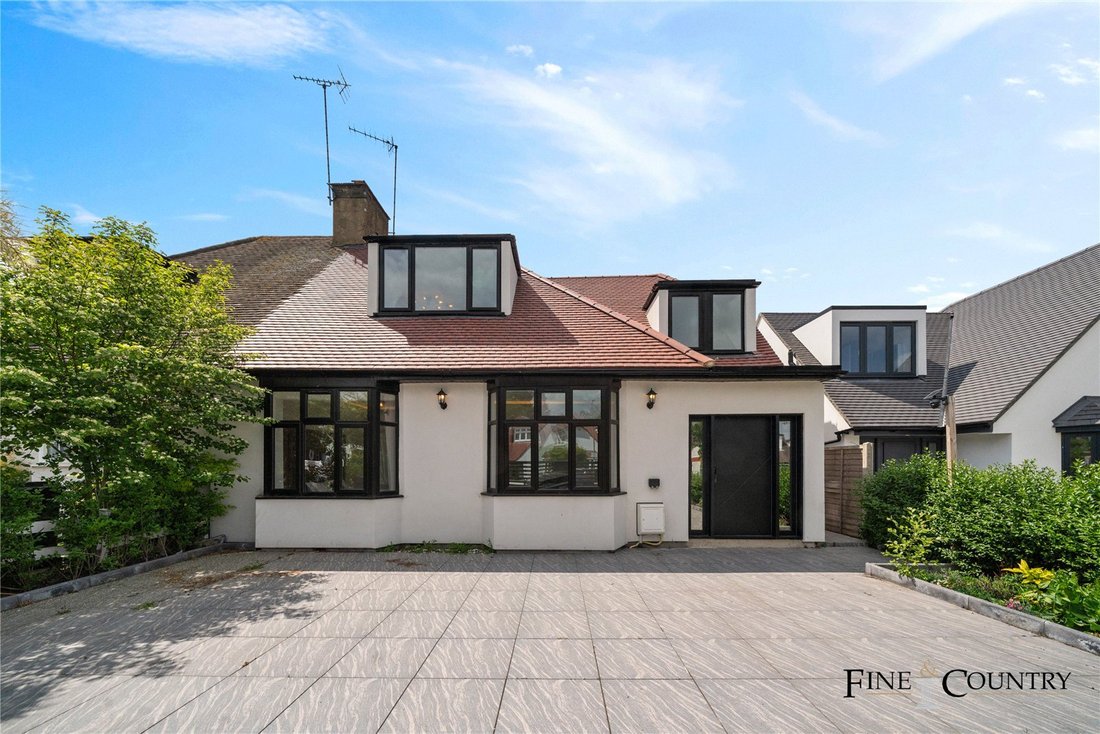
Upon arrival, the property makes an immediate impression with its gated paved driveway, offering secure off-street parking for multiple vehicles. The facade is clean and modern, with black-framed windows that set the tone for the stylish interiors within.
Stepping inside, the entrance hallway opens into a spectacular open-plan living space. The layout has been configured to maximise both functionality and flow, with recessed LED lighting and contemporary ceiling detailing enhancing the atmosphere. Full-width bi-fold doors open onto the garden, creating a seamless transition between indoor and outdoor living.
The kitchen is a statement in design, featuring bespoke dark cabinetry and striking natural stone worktops and splashbacks. A large central island offers additional preparation space and acts as a casual dining hub, ideal for entertaining or family meals.
The ground floor also includes two well-proportioned bedrooms and a modern shower room, offering flexibility for multi-generational living or guest accommodation.
Upstairs, the principal bedroom is a tranquil retreat, finished in soft neutral tones and complemented by a stunning feature wall with LED strip lighting. Built-in eaves storage maximises space, while the sleek en-suite bathroom is tiled floor-to-ceiling with a luxurious marble-effect finish. Two further bedrooms on this floor are light-filled and generously sized, served by an elegant family bathroom with contemporary fittings and high-quality finishes.
The rear garden is both generous and thoughtfully landscaped. A large, tiled patio leads to a level lawn of artificial turf for low-maintenance enjoyment year-round. At the far end of the garden sits a detached brick-built outbuilding – ideal as a gym, office, or guest studio – complete with its own modern shower room and separate access, enhancing the property’s versatility.
The Area
Situated in a quiet, residential turning with easy access to the amenities of Cricklewood, Golders Green and Hampstead, the property benefits from excellent transport connections via Hendon Way, with Cricklewood Thameslink and Golders Green (Northern Line) both within easy reach. Brent Cross Shopping Centre is nearby for comprehensive retail needs, and local parks and schools make this an ideal setting for families seeking convenience and community.
VIEWINGS - By appointment only with Fine & Country. Please enquire and quote RBA.
-
Property type
House
-
Price/sqft
$713
Features
- Garden
- Modern
- Open Kitchen
- 2D Floor Plan
- Gate
- Kitchen island
- High Ceiling
- Stone Countertops
- Parking
Explore the Area
The agent will contact you soon by
Listed by
Book home tour with the agent
Choose a date and whether you'd like a virtual or in-person tour with the agent.

Trusted by the World's Leading Brokers
The agents behind the world's most exceptional properties list with JamesEdition.
- Listings from Sotheby's, Christie's, BARNES, and Engel & Völkers
- Every listing reviewed before it goes live
- Connect directly with verified listing agents
By continuing you agree to our Terms and Privacy Policy.