


5 Bedroom Detached House For Sale In London
- 5 Beds
- 4 Baths
- Updated: June 18
- 6
About the Property
Occupying an elevated position on one of Forest Hill’s most desirable residential roads, The Sail House is an extraordinary architect-designed residence that has become something of a local landmark. Combining striking contemporary architecture with exceptional sustainability credentials and spectacular panoramic views across the London skyline, this is a home that offers a lifestyle every bit
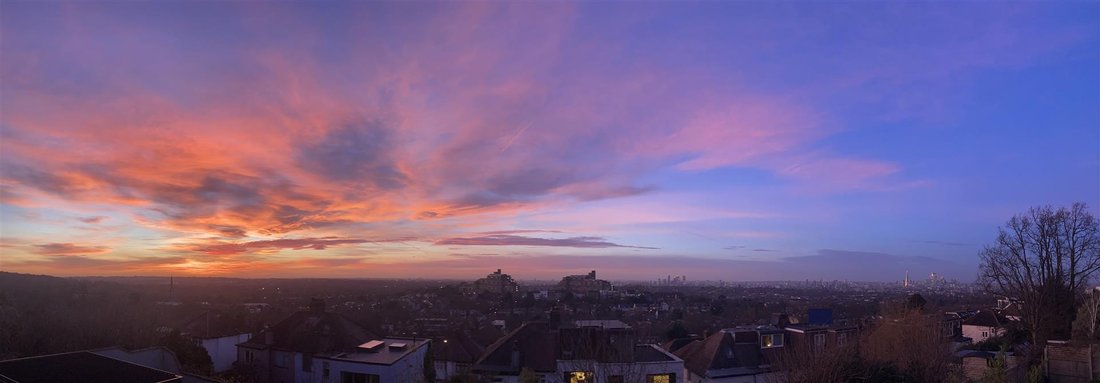
Occupying an elevated position on one of Forest Hill’s most desirable residential roads, The Sail House is an extraordinary architect-designed residence that has become something of a local landmark. Combining striking contemporary architecture with exceptional sustainability credentials and spectacular panoramic views across the London skyline, this is a home that offers a lifestyle every bit as impressive as its design. Extending to almost 3,000 sq ft and arranged over three beautifully conceived levels, the property delivers a rare blend of architectural flair, practical family living and remarkable versatility.
Ground Floor - The principal living space is nothing short of spectacular. A magnificent double-height reception room forms the heart of the home, where floor-to-ceiling glazing creates a dramatic backdrop of ever-changing city views stretching across London’s skyline. Flooded with natural light throughout the day, this remarkable space offers an atmosphere that is both grand and inviting. A full-width balcony extends seamlessly from the reception room, creating the perfect setting for entertaining, al fresco dining or simply enjoying the stunning sunsets for which this elevated west-facing position is renowned.
The contemporary kitchen has been thoughtfully designed to combine functionality with style, featuring sleek cabinetry, quality work surfaces and integrated appliances. Large glazed openings connect the space to the balcony beyond, allowing indoor and outdoor living to merge effortlessly while ensuring the spectacular views remain a constant feature of everyday life.
Accomodation - The accommodation has been carefully arranged to provide flexibility for modern family living. The principal suite occupies the upper floor, creating a luxurious private retreat complete with bespoke storage, an elegant en-suite bathroom and a unique mezzanine study overlooking the dramatic reception room below. For those working from home, this elevated workspace offers one of the most inspiring office environments imaginable, with uninterrupted views stretching across the capital.
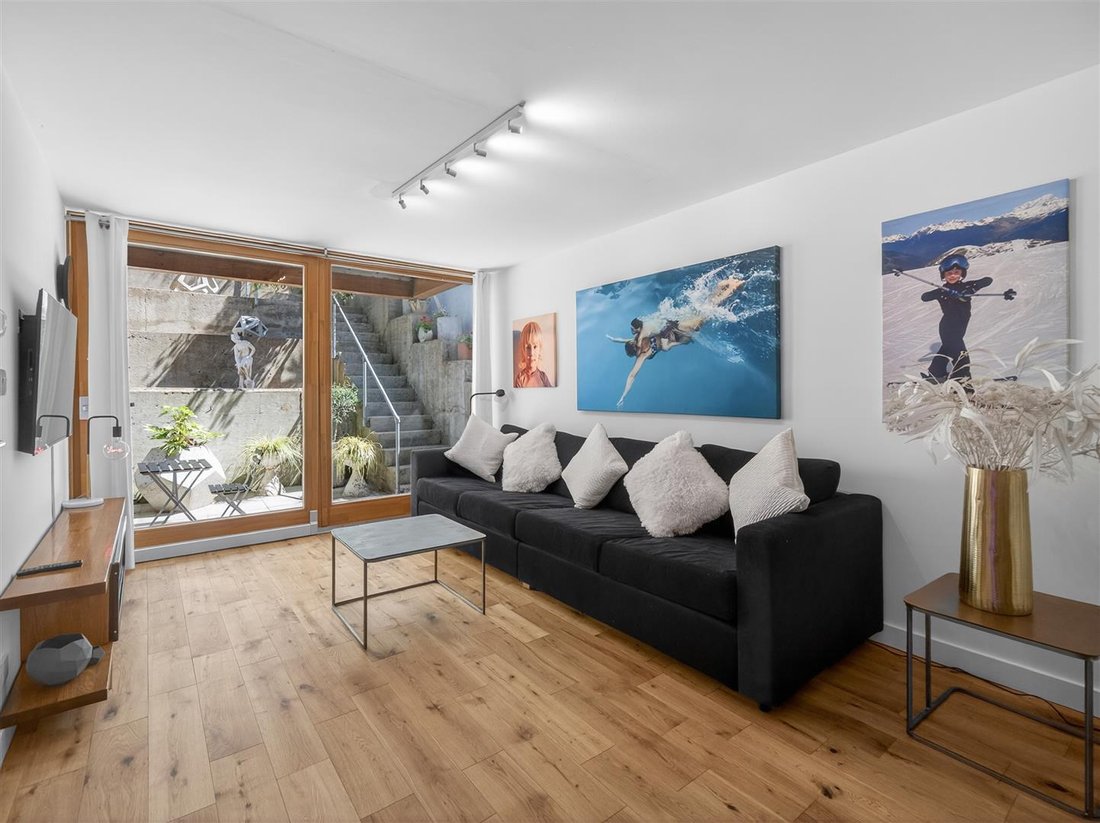
The lower level provides further versatile accommodation, including additional bedrooms, bathroom facilities, utility rooms and flexible studio space, perfectly suited for guests, older children, multi-generational living, creative pursuits or home working. The adaptability of the layout ensures the property can evolve alongside the changing needs of its owners.
Externally - Outside, the west-facing rear garden provides a private and tranquil setting from which to enjoy the spectacular outlook. The changing colours of the evening sky provide a daily spectacle, while the elevated position ensures a remarkable sense of openness and privacy rarely found within London. Off-street parking and a garage complete the practical aspects of this highly individual home.
Location - Ringmore Rise is widely regarded as one of Forest Hill’s most sought-after residential addresses. Quiet and leafy, yet exceptionally convenient, the location offers the perfect balance between urban connectivity and green open space. The beautiful grounds of Horniman Gardens and Horniman Museum and Gardens are moments away, providing acres of landscaped gardens, family attractions and some of South London’s finest viewpoints.
Excellent transport links are available from Forest Hill Station and Honor Oak Park Station, offering regular services to London Bridge, Canary Wharf, the City and the wider London Overground network. The area is particularly popular with families due to its strong sense of community, independent caf?s and restaurants, and a selection of highly regarded schools.
-
Property type
House
Features
Explore the Area
The agent will contact you soon by
Listed by
Book home tour with the agent
Choose a date and whether you'd like a virtual or in-person tour with the agent.

Trusted by the World's Leading Brokers
The agents behind the world's most exceptional properties list with JamesEdition.
- Listings from Sotheby's, Christie's, BARNES, and Engel & Völkers
- Every listing reviewed before it goes live
- Connect directly with verified listing agents
By continuing you agree to our Terms and Privacy Policy.