5 Bedroom Detached House For Sale In London
- 5 Beds
- 3 Baths
- 4,883 Sqft
- Updated: June 18
- 35
About the Property
This remarkable contemporary residence, designed by an esteemed architect, sits in close proximity to Hammersmith Bridge.
Approaching the house, you’re greeted by a brick front facade, featuring both vehicle and pedestrian gates that lead to an internal courtyard with off-street parking.
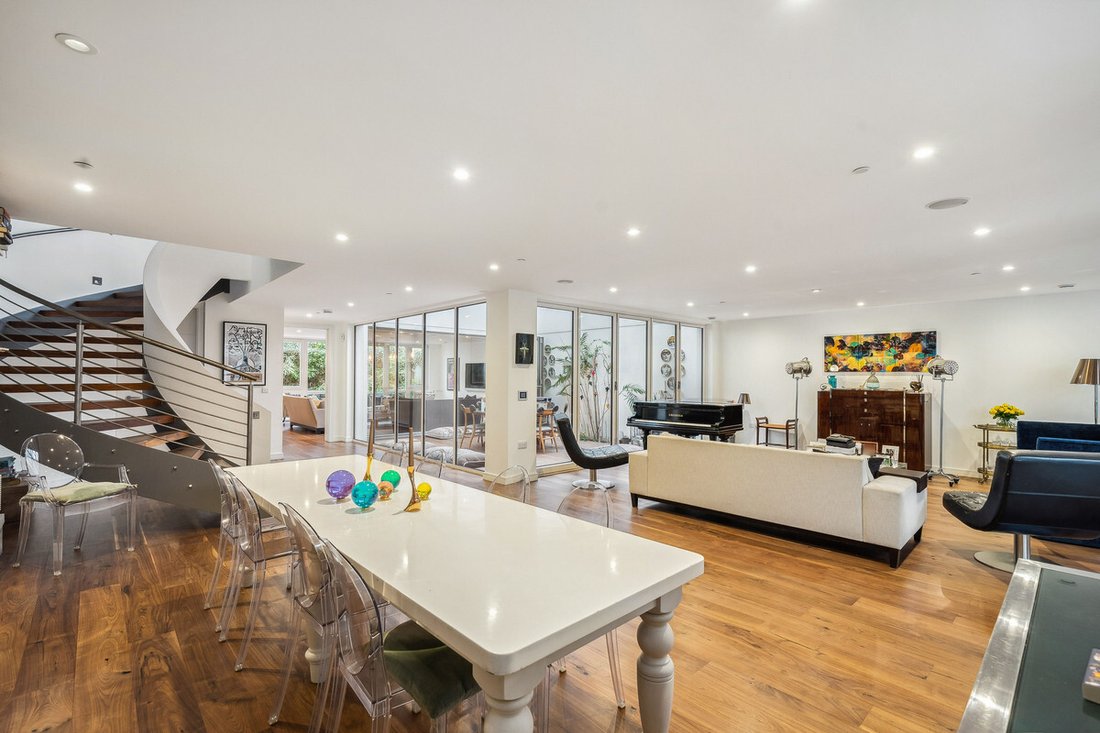
Inside, a standout feature is the gracefully curved plaster staircase. The front of the house b
This remarkable contemporary residence, designed by an esteemed architect, sits in close proximity to Hammersmith Bridge.
Approaching the house, you’re greeted by a brick front facade, featuring both vehicle and pedestrian gates that lead to an internal courtyard with off-street parking.
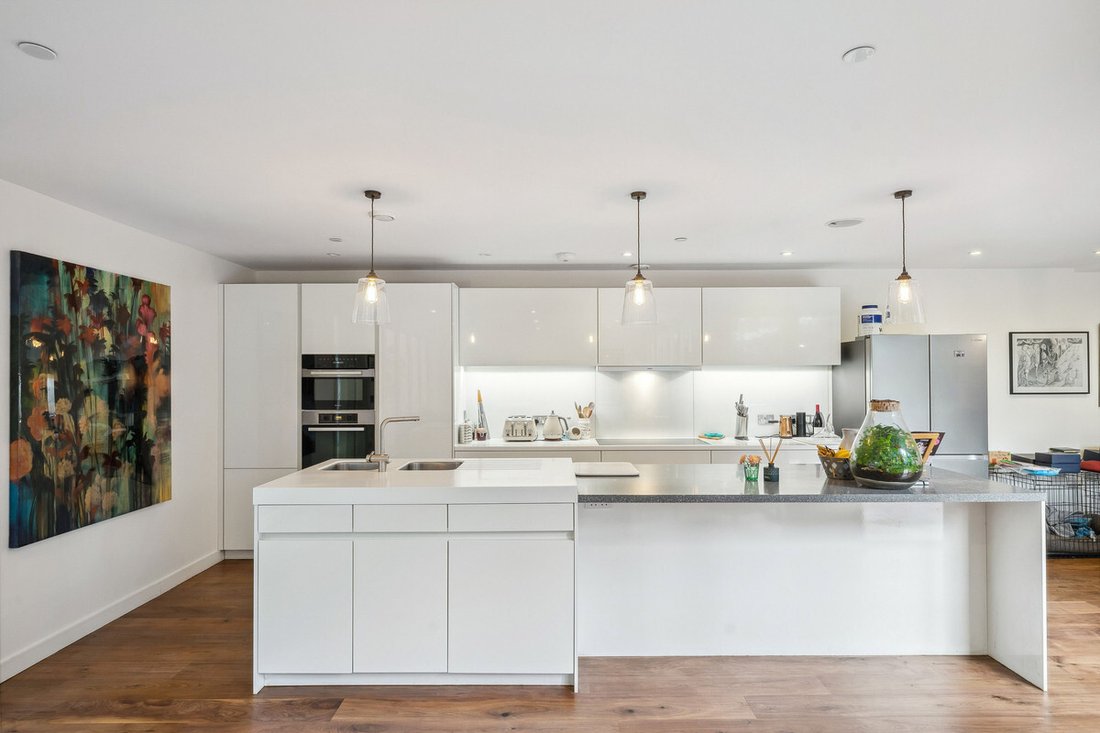
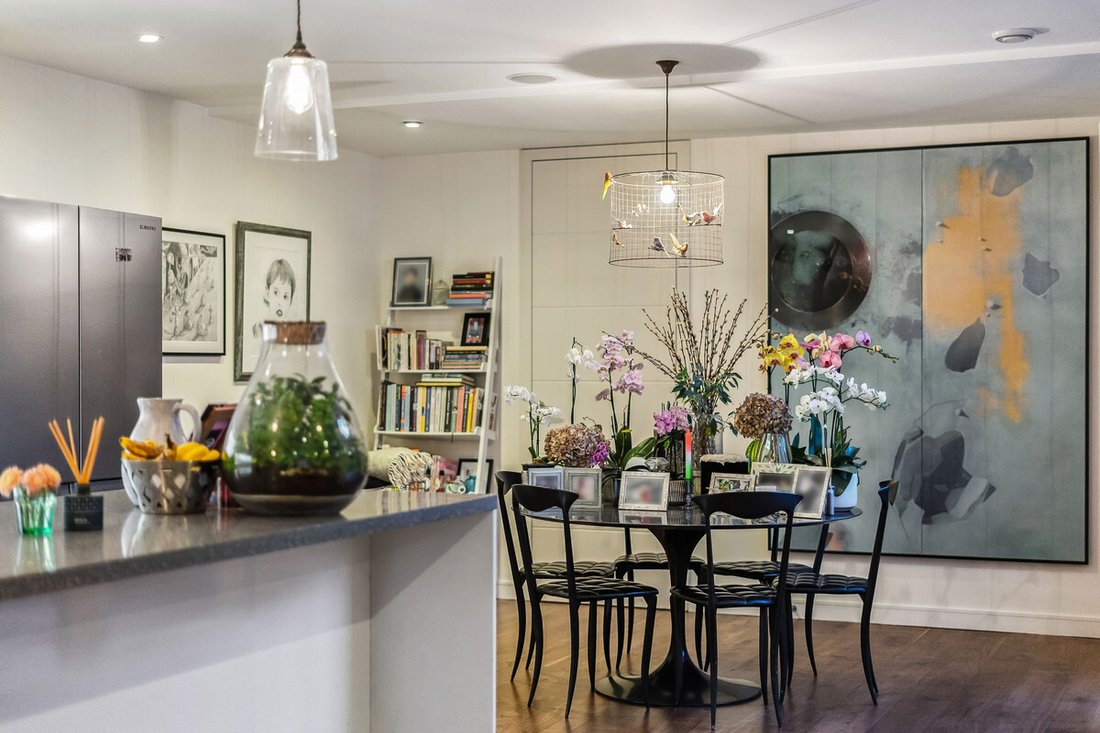
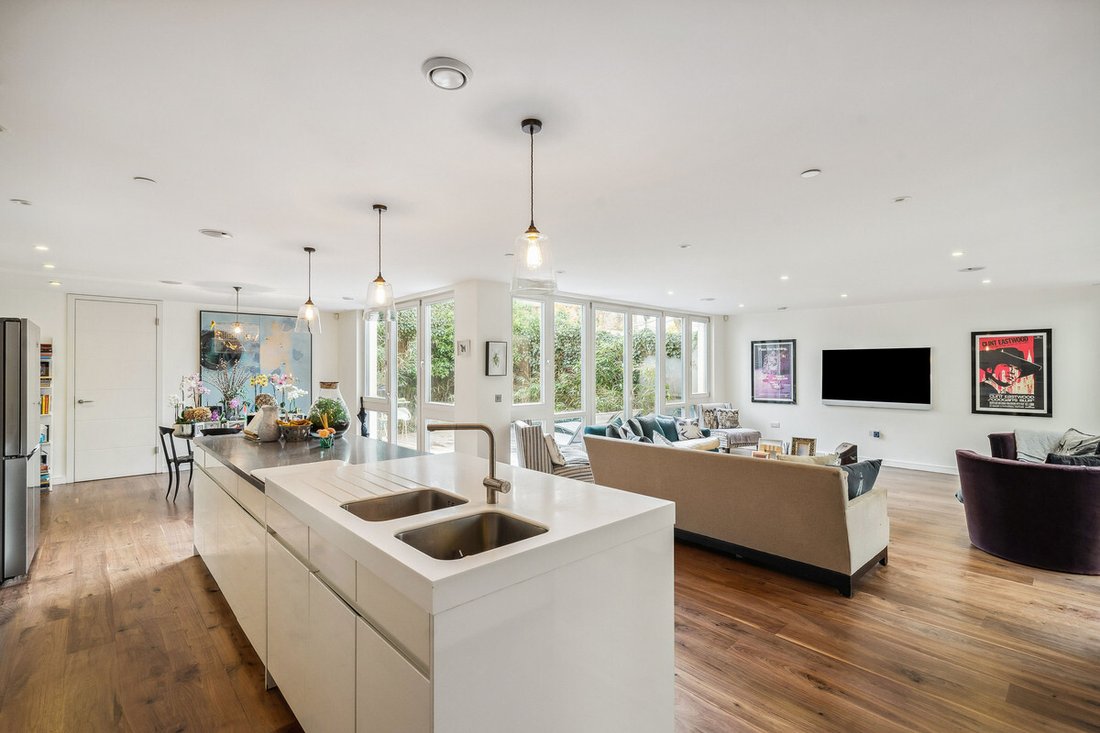
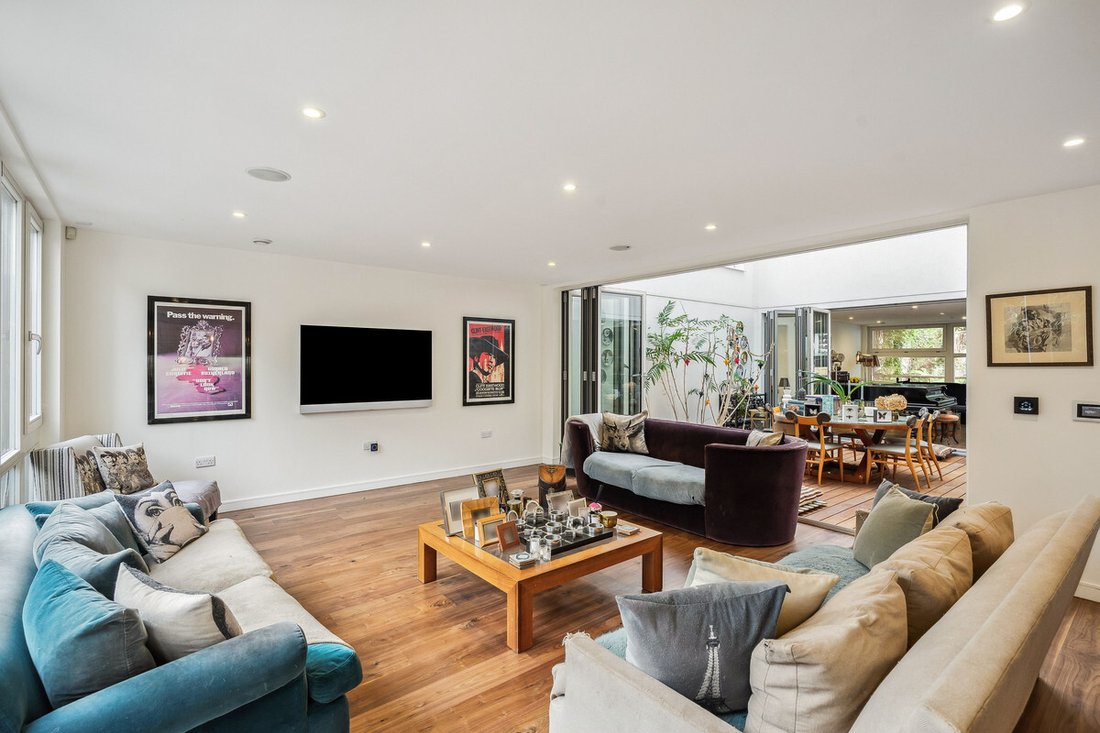
Inside, a standout feature is the gracefully curved plaster staircase. The front of the house boasts predominantly glass elements, including an entrance door that opens into a luminous and spacious open-plan reception room. This area seamlessly transitions into a triple-height Orangery with an opening glass roof, flooding the space with natural light. The modern kitchen is impeccably fitted with high-end appliances and integrated amenities, complemented by a utility room. Adjacent to the kitchen, a generous orangery dining room with a vaulted ceiling awaits, offering an ideal setting for gatherings. The living space flows openly, fostering an excellent atmosphere for entertaining. The living area flows effortlessly, creating an inviting atmosphere for entertaining. Through bi-folding doors, the south-facing courtyard garden, elegantly decked, expands the open-plan living space.
Ascending to the first floor, you’ll discover the principal suite, featuring a generous bathroom and a walk-in wardrobe. Two additional double bedrooms on this level each offer access to a balcony along the front of the property. Additionally, there’s a family bathroom and a second utility room on this floor. The top floor accommodates two more generous double bedrooms and an additional bathroom.
Throughout the house is meticulously designed to prioritise privacy, light, and space, boasting clean, simple lines. Wood flooring graces all principal rooms, including the bedrooms.
Nestled in the tranquillity of Glentham Road, a quiet cul-de-sac near Hammersmith Bridge, the property enjoys convenient access for pedestrians and cyclists. Nearby, an array of schools cater to children from nursery to secondary levels. Barnes Village, with its charming amenities such as a weekly Farmers Market, restaurants, shops, and a cinema, lies in close proximity, adding to the appeal of this exceptional location.
-
Property type
House
-
Price/sqft
$1,068
Features
Explore the Area
The agent will contact you soon by
Listed by
Book home tour with the agent
Choose a date and whether you'd like a virtual or in-person tour with the agent.

Similar Properties Nearby
New Listings in Castelnau


Explore More Homes for Sale
Castelnau property types
Castelnau popular searches
- Properties with Terrace in Castelnau
- Properties with Bar in Castelnau
- Properties with Office in Castelnau
- River View properties in Castelnau
- Properties with Elevator in Castelnau
- Properties with Garden in Castelnau
- Gated Community properties in Castelnau
- Privacy properties in Castelnau
- Modern properties in Castelnau
- Properties with Fitness Center / Gym in Castelnau
- Properties with Sauna in Castelnau
- Properties with Library in Castelnau
- Properties with Air Conditioning in Castelnau
- Properties with Wine Cellar in Castelnau
- Properties with Fireplace in Castelnau
- Properties with Pool in Castelnau
- Properties with Garage in Castelnau
- Properties with Balcony in Castelnau
- Mansion properties in Castelnau
- Properties with Open Kitchen in Castelnau
- Renovated properties in Castelnau
- Properties with Cinema in Castelnau
- Riverfront properties in Castelnau
- Properties with Indoor Pool in Castelnau
- Water View properties in Castelnau
Related Guides & Stories
Trusted by the World's Leading Brokers
The agents behind the world's most exceptional properties list with JamesEdition.
- Listings from Sotheby's, Christie's, BARNES, and Engel & Völkers
- Every listing reviewed before it goes live
- Connect directly with verified listing agents
By continuing you agree to our Terms and Privacy Policy.