4 Bedroom Terraced House For Sale In London
- 4 Beds
- 2 Baths
- 1,630 Sqft
- Updated: September 23
About the Property
Key Features
• Period family home arranged across 1630 sq ft
• Four bedrooms, 2 bathrooms and separate WC
• Elegant, interconnected living and dining rooms with retained period detailing
• Original fireplaces retained throughout all four bedrooms
• Generous kitchen and dining room with direct access to the rear garden
• Established rear garden with mature pla
Key Features
• Period family home arranged across 1630 sq ft
• Four bedrooms, 2 bathrooms and separate WC
• Elegant, interconnected living and dining rooms with retained period detailing
• Original fireplaces retained throughout all four bedrooms
• Generous kitchen and dining room with direct access to the rear garden
• Established rear garden with mature planting and York stone terrace
• Positioned on one of West Hampstead’s highly regarded Greek Streets
• Freehold
The Tour
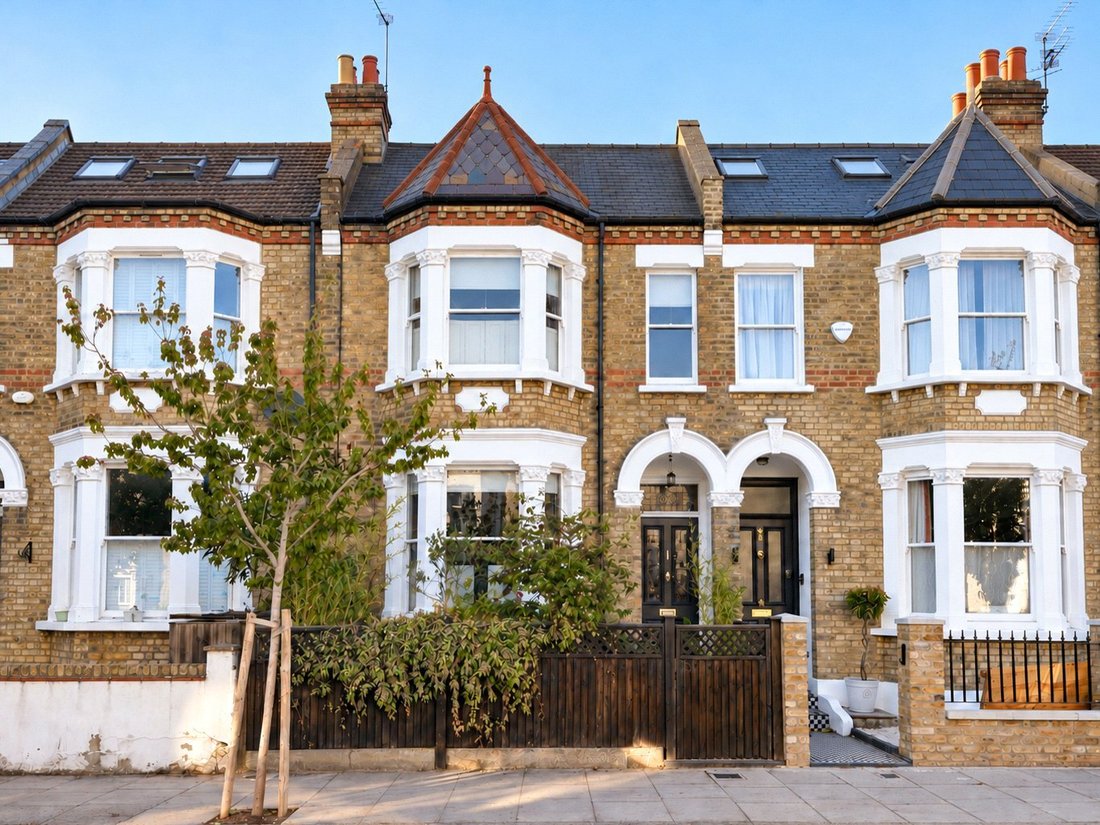
The house presents an attractive period façade with a prominent bay window, decorative white stucco detailing and a tiled pathway leading to the original front door with leaded stained glass. Internally, the original staircase remains in place, with hardwood flooring and sisal runners to the stairs and further stained glass to the kitchen door.
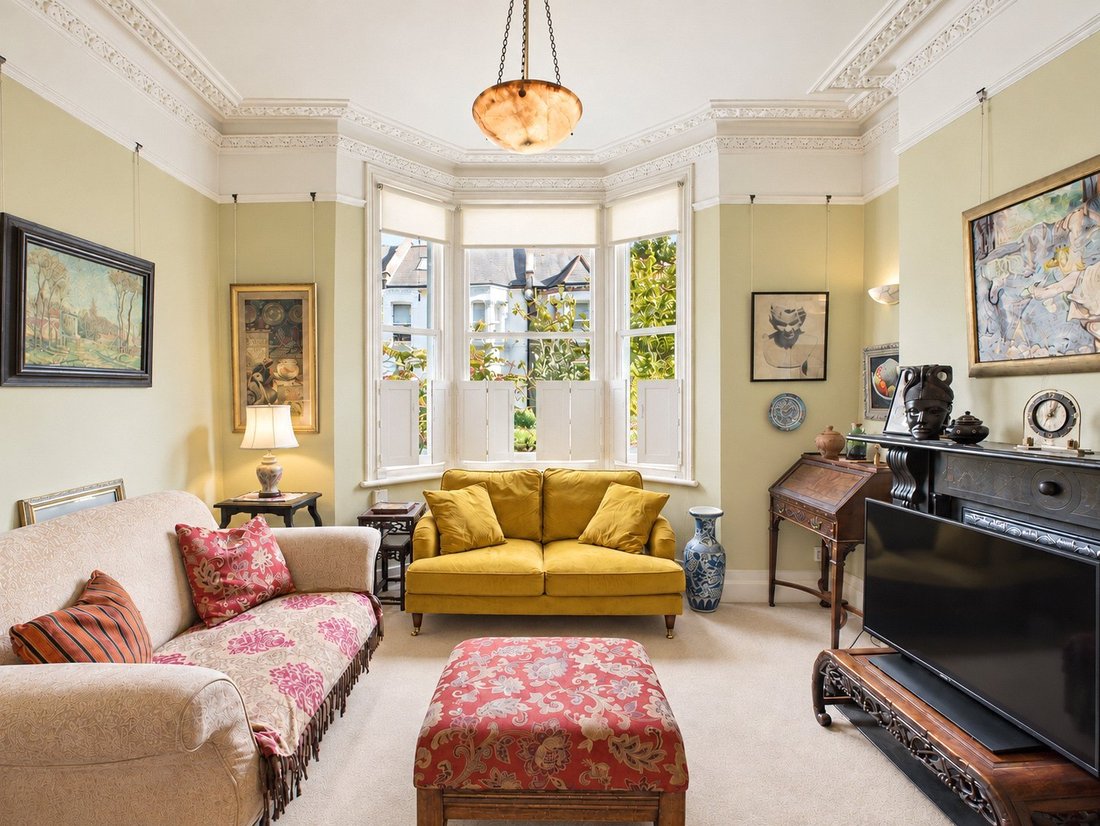
The ground floor begins with two interconnected reception rooms, currently arranged as separate living and dining areas. The front living room is centred around the bay window, with bespoke shutters and particularly detailed original mouldings and cornicing extending around the ceiling. A period fireplace with a gas fire provides the focal point, while fitted carpet has been laid over the original wooden floorboards.
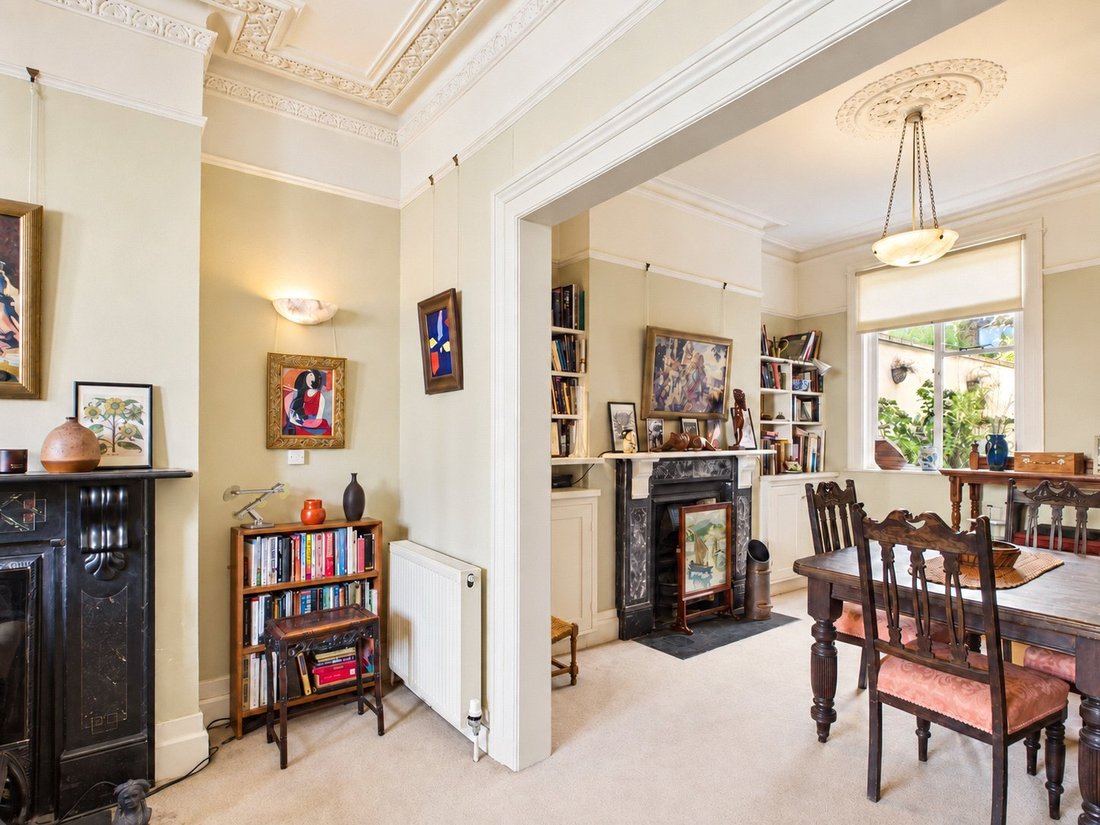
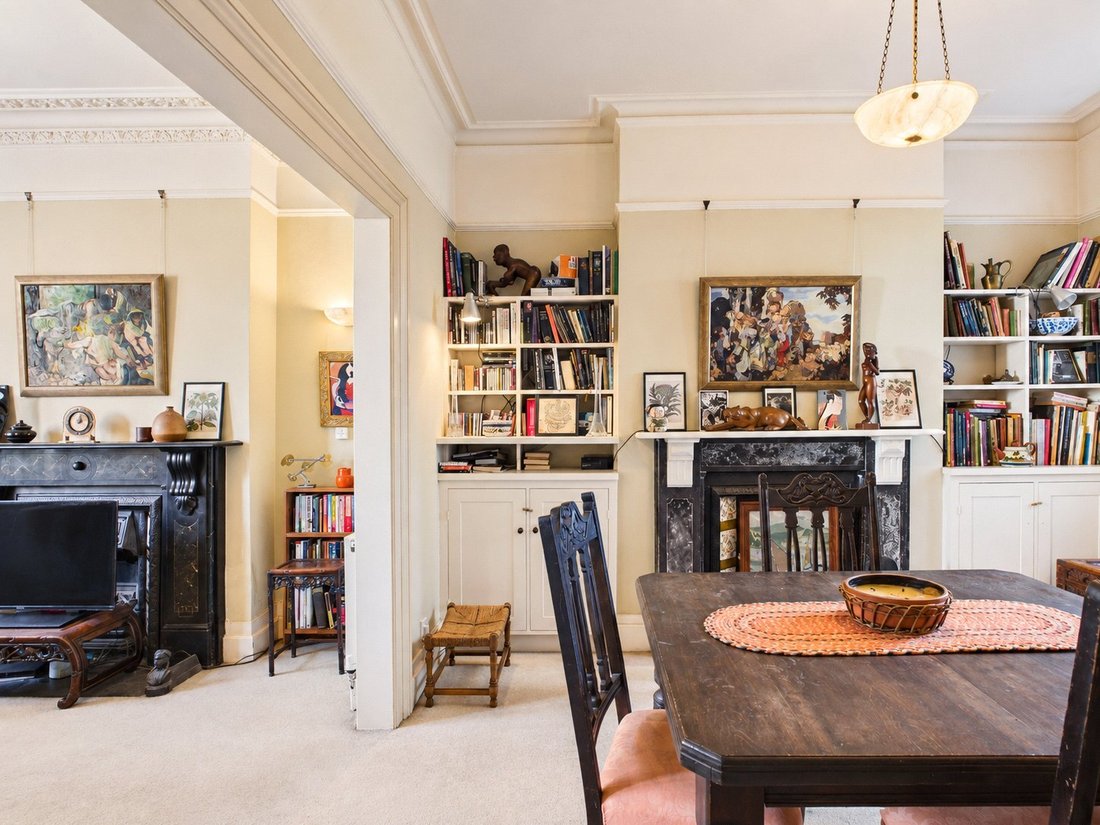
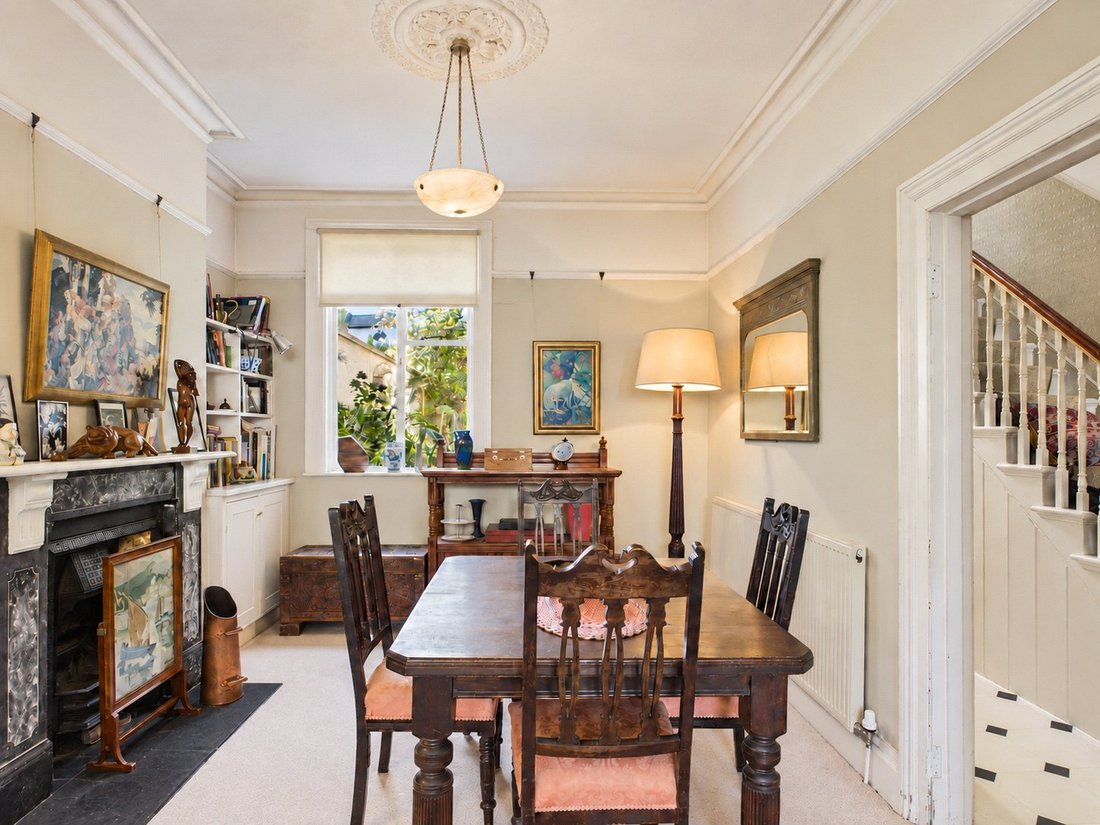
A wide opening connects the living room with the adjoining dining room, allowing the two spaces to work together while retaining their individual proportions. The dining room has its own period fireplace, built-in cabinetry and shelving to either side of the chimney breast, together with further original ceiling detailing. A window to the rear provides natural light and views towards the planting beyond.
The separate kitchen extends along the rear section of the ground floor and incorporates a dining area with space for a substantial table. White plywood cabinetry is paired with laminate worktops, open shelving and integrated appliances including a Neff oven and gas hob, together with Bosch washing machine, dishwasher and fridge/freezer. Laminate flooring runs throughout, while windows along the side elevation provide additional natural light.
At the far end, full-width, floor-to-ceiling glazing and glazed doors open directly onto the rear garden, creating a strong connection between the kitchen and outside space.
The first floor is arranged around the original staircase and provides three bedrooms, a family bathroom and a separate WC. The substantial front bedroom occupies the full width of the house and incorporates the bay window, while the remaining bedrooms are positioned towards the centre and rear. All four bedrooms are carpeted, heated by gas radiators and retain their original fireplaces, with the seller confirming there are no fitted cupboards. The first-floor family bathroom is finished with ceramic tiled flooring, while the WC is separately accessed from the landing.
The second floor provides the fourth bedroom and second bathroom, forming a largely self-contained upper level. The bedroom is generously proportioned and retains an original fireplace. The adjoining bathroom is finished with marble tiled flooring and includes ceramic sanitaryware and a cast-iron bath, with a gas-heated towel radiator. The attic above is retained for storage, with the water tank also located there.
To the rear, the garden is densely planted and has been carefully curated by the owners with wildlife in mind. A York stone patio immediately outside the kitchen provides space for outdoor seating, surrounded by mature mixed planting including an apple tree and established palms. A pergola and garden shed complete the outside space.
The Area
Located on a prime residential street in the heart of the sought-after ‘Greek Streets’ in West Hampstead and within easy reach to trendy West End Lane with its array of shops, bars and restaurants and a short walk to transport facilities of West End Lane (which includes Thameslink, Jubilee and Overground). You will also find the bus stops on Fortune Green Road a short distance away where the 139 and 328 run in and out of the City, in addition to numerous local parks and playgrounds and moments from 2 ”Outstanding” Ofsted Rated schools. The popular farmers market is held every Saturday and is just minutes away. Slightly further afield there are the wide-open spaces of Hampstead Heath and Primrose Hill.
VIEWINGS - By appointment only with Fine & Country – West Hampstead. Please enquire and quote RBA.
Please note: All descriptions, images and floor plans are provided for illustrative purposes only and do not form part of any contract. Fixtures, fittings, and features shown or described are not included in the sale unless specifically agreed during the conveyancing process. All measurements, distances and orientations are approximate. Buyers must satisfy themselves by inspection or otherwise.
-
Property type
House
-
Price/sqft
$1,544
Explore the Area
The agent will contact you soon by
Listed by
Book home tour with the agent
Choose a date and whether you'd like a virtual or in-person tour with the agent.

Similar Properties Nearby
New Listings in West Hampstead


Explore More Homes for Sale
West Hampstead property types
West Hampstead popular searches
- Panoramic / Scenic View properties in West Hampstead
- Properties with Terrace in West Hampstead
- Properties with Bar in West Hampstead
- Properties with Game Room in West Hampstead
- Properties with Office in West Hampstead
- Properties with Elevator in West Hampstead
- City View properties in West Hampstead
- Properties with Garden in West Hampstead
- Properties with Outdoor Kitchen in West Hampstead
- Duplex properties in West Hampstead
- Gated Community properties in West Hampstead
- Privacy properties in West Hampstead
- Modern properties in West Hampstead
- New Builds properties in West Hampstead
- Properties with Fitness Center / Gym in West Hampstead
- Properties with Sauna in West Hampstead
- Properties with Steam Room in West Hampstead
- Properties with Library in West Hampstead
- Properties with Air Conditioning in West Hampstead
- Properties with Wine Cellar in West Hampstead
- Properties with Fireplace in West Hampstead
- Properties with Pool in West Hampstead
- Properties with Garage in West Hampstead
- Properties with Balcony in West Hampstead
- Properties with Tennis Court in West Hampstead
- Mansion properties in West Hampstead
- Properties with Open Kitchen in West Hampstead
- Renovated properties in West Hampstead
Related Guides & Stories
Trusted by the World's Leading Brokers
The agents behind the world's most exceptional properties list with JamesEdition.
- Listings from Sotheby's, Christie's, BARNES, and Engel & Völkers
- Every listing reviewed before it goes live
- Connect directly with verified listing agents
By continuing you agree to our Terms and Privacy Policy.