4 Bedroom Terraced House For Sale In London
- 4 Beds
- 3 Baths
- 2,164 Sqft
- Updated: July 7
- 1
About the Property
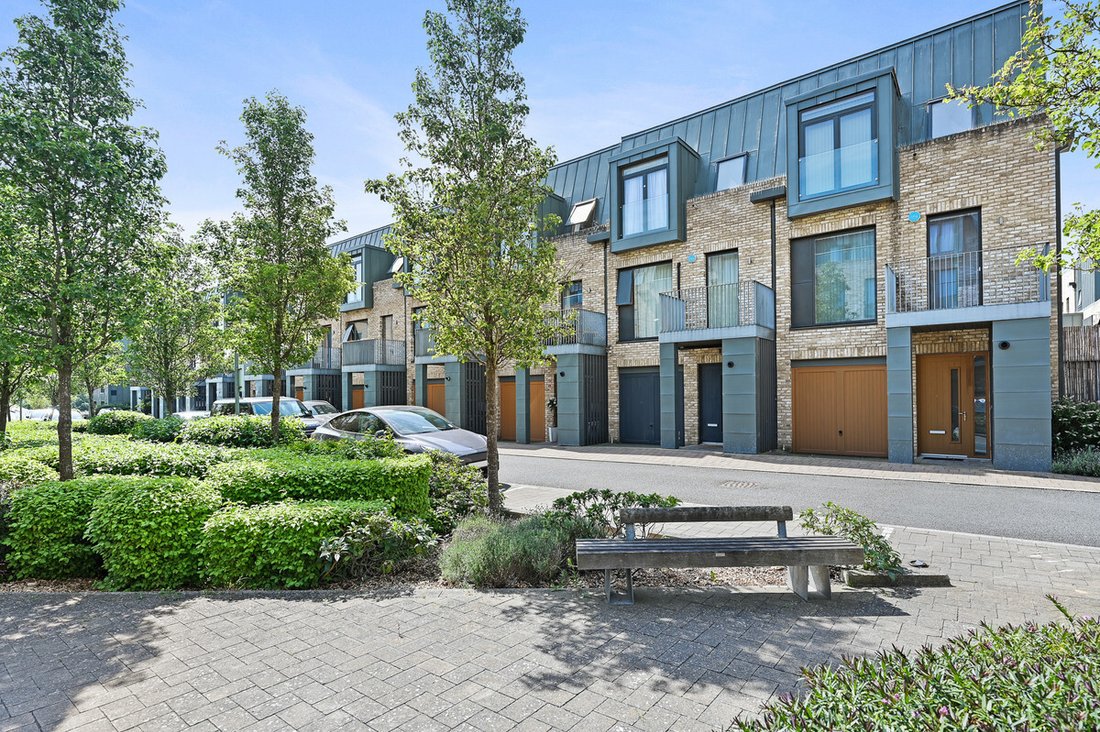
Set within the prestigious Millbrook Park development, this exceptional contemporary residence extends to approximately 2,164 sq ft and has been thoughtfully arranged across four beautifully designed floors, offering an outstanding balance of contemporary design, generous living space and everyday practicality.
Purchased by the current owners off plan and beautifully enhanced over the pas
Set within the prestigious Millbrook Park development, this exceptional contemporary residence extends to approximately 2,164 sq ft and has been thoughtfully arranged across four beautifully designed floors, offering an outstanding balance of contemporary design, generous living space and everyday practicality.
Purchased by the current owners off plan and beautifully enhanced over the past nine years, this is far more than simply a contemporary home. It is a place where a family has grown, lifelong friendships have been formed and countless memories have been created, all within one of North West London’s most sought after residential communities.
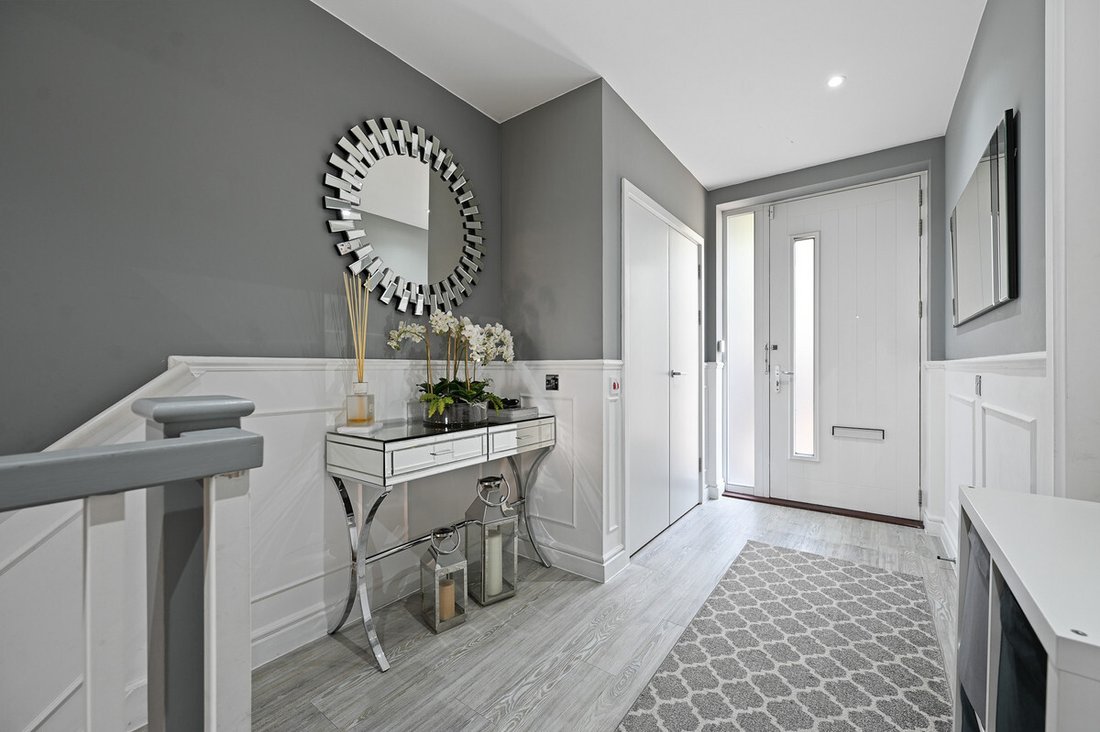
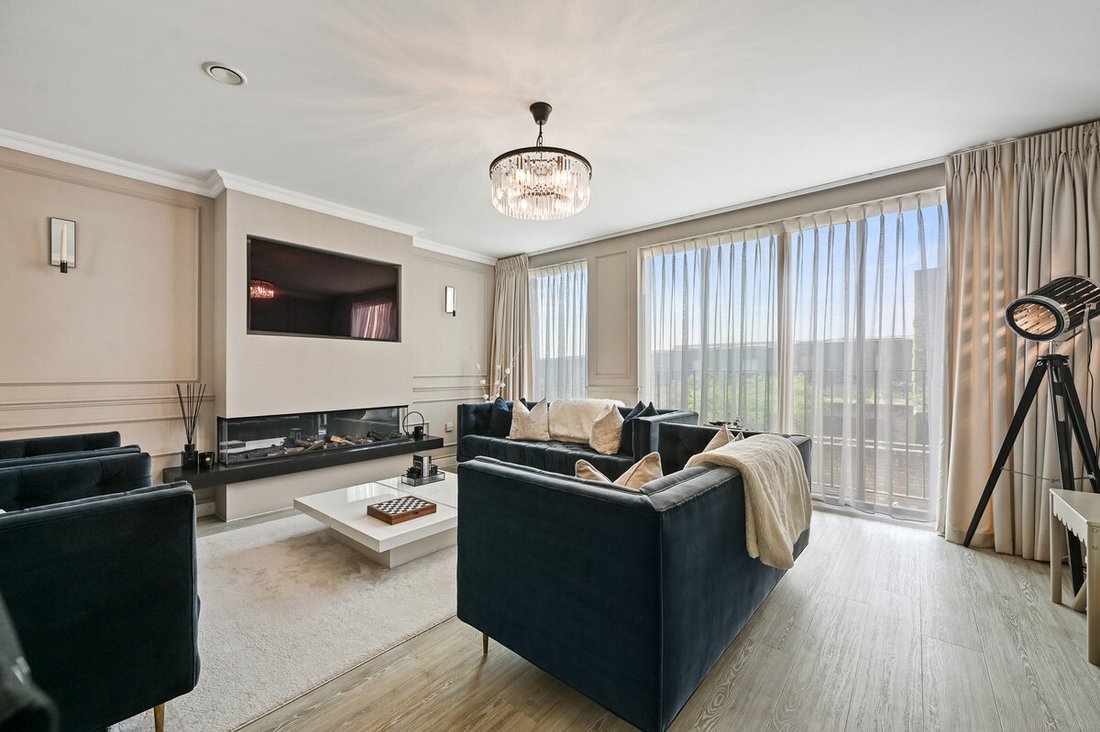
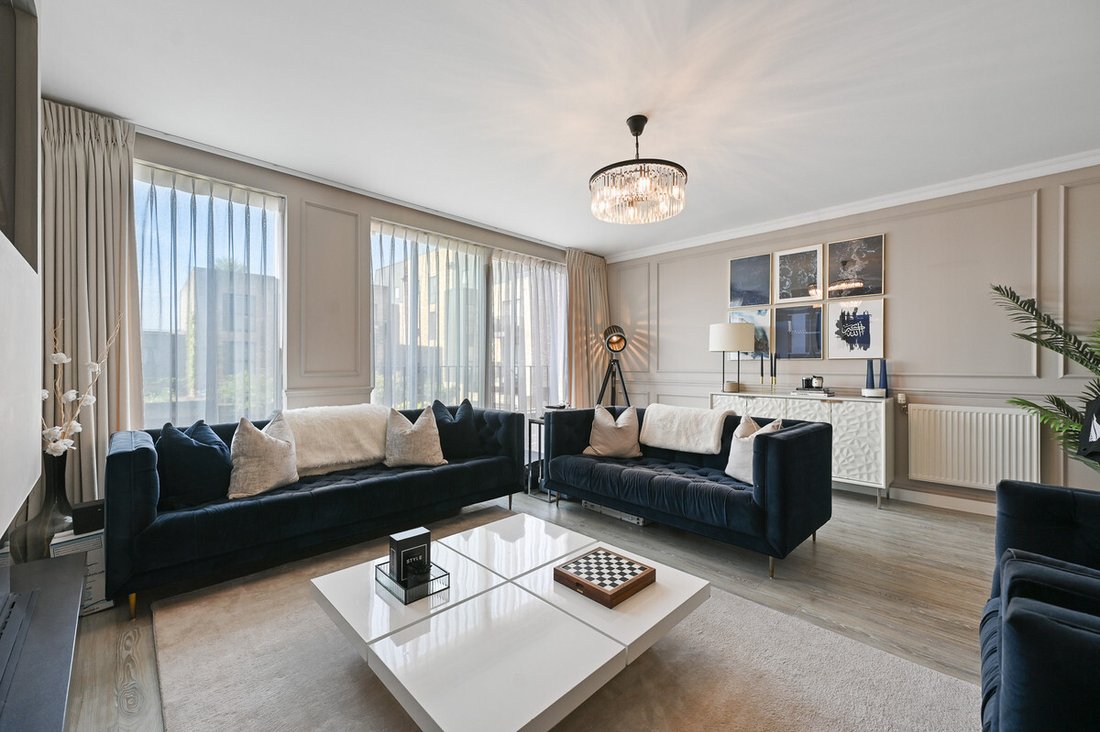
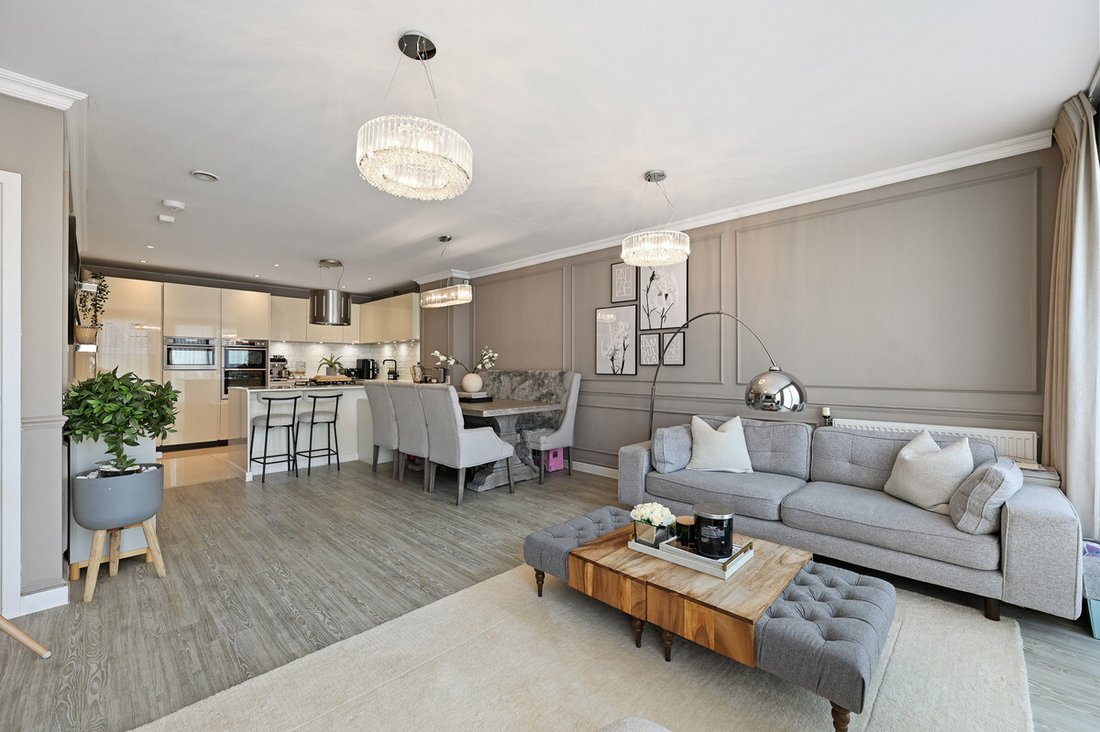
The welcoming entrance level creates an immediate sense of quality. A beautifully appointed formal living room enjoys an abundance of natural light through impressive floor to ceiling sliding doors, which open onto an elegant Juliet balcony, creating a seamless connection with the outdoors. Enhanced by bespoke wall panelling and contemporary finishes, this sophisticated space is ideal for entertaining guests, relaxing with family or enjoying a quiet evening. An integral garage and guest cloakroom complete this floor.
Descending to the lower ground floor reveals the true heart of the home. The spectacular 29 ft open plan kitchen, dining and family room has been designed around modern family life, bringing together cooking, dining and entertaining within one impressive space. The contemporary kitchen features quartz worktops, a substantial central island, integrated appliances and extensive storage, while full width glazed doors open directly onto the landscaped rear garden. From the kitchen, parents can enjoy uninterrupted views across the garden, creating an ideal environment where children can play safely while remaining within sight.
The first floor offers three beautifully proportioned bedrooms, including a generous guest bedroom with its own en suite shower room and private balcony. The remaining bedrooms are served by a stylish contemporary family bathroom, creating comfortable and flexible accommodation for family members, guests or those working from home.
Occupying the entire top floor, the magnificent principal suite provides a luxurious private sanctuary. Measuring over 25 ft in length, this exceptional space benefits from impressive ceiling heights, extensive fitted wardrobes, a beautifully appointed en suite bathroom and direct access onto a substantial private roof terrace. Whether enjoying a quiet morning coffee or entertaining friends on a summer evening, this elevated retreat has become one of the owners’ favourite spaces within the home.
Externally, the landscaped rear garden has been designed for low maintenance enjoyment, providing an attractive space for outdoor dining, entertaining and family life. Finished with a generous terrace and artificial lawn, it offers an ideal environment for children to play while remaining easy to maintain throughout the year. The integral garage and allocated parking further enhance the practicality of this exceptional residence.
Millbrook Park has established itself as one of North West London’s most desirable residential communities, offering an exceptional lifestyle for families and professionals alike. Positioned within a peaceful cul-de-sac, the property enjoys a genuine sense of community where neighbours know one another and children grow up together. Mill Hill East Underground Station is approximately a five minute walk away, providing direct Northern Line services into Central London, while excellent schools, cafés, parks, sports facilities and everyday amenities are all within easy reach.
Beautifully presented throughout, this outstanding home offers far more than exceptional accommodation. It presents a rare opportunity to become part of a welcoming community where modern family living, outstanding connectivity and lasting memories come together effortlessly.
-
Property type
House
-
Price/sqft
$611
Features
Explore the Area
The agent will contact you soon by
Listed by
Book home tour with the agent
Choose a date and whether you'd like a virtual or in-person tour with the agent.

Similar Properties Nearby
New Listings in Barnet

Explore More Homes for Sale
Barnet property types
Barnet popular searches
- Panoramic / Scenic View properties in Barnet
- Lake View properties in Barnet
- Properties with Terrace in Barnet
- Properties with Bar in Barnet
- Properties with Game Room in Barnet
- Properties with Office in Barnet
- River View properties in Barnet
- Properties with Elevator in Barnet
- City View properties in Barnet
- Properties with Garden in Barnet
- Properties with Outdoor Kitchen in Barnet
- Golf View properties in Barnet
- Duplex properties in Barnet
- Gated Community properties in Barnet
- Privacy properties in Barnet
- High Altitude properties in Barnet
- Waterfront properties in Barnet
- Hilltop properties in Barnet
- Investment Property properties in Barnet
- Modern properties in Barnet
- Equestrian properties in Barnet
- New Builds properties in Barnet
- Properties with Fitness Center / Gym in Barnet
- Properties with Sauna in Barnet
- Properties with Steam Room in Barnet
- Properties with Library in Barnet
- Properties with Air Conditioning in Barnet
- Properties with Wine Cellar in Barnet
- Properties with Jacuzzi in Barnet
- Properties with Fireplace in Barnet
- Properties with Pool in Barnet
- Properties with Garage in Barnet
- Properties with Balcony in Barnet
- Properties with Tennis Court in Barnet
- Mansion properties in Barnet
- Properties with Open Kitchen in Barnet
- Renovated properties in Barnet
- Properties with Cinema in Barnet
- Lakefront properties in Barnet
- Riverfront properties in Barnet
- Properties with Indoor Pool in Barnet
- Water View properties in Barnet
Barnet neighborhoods
- Homes for sale in Hampstead Garden Suburb
- Homes for sale in Golders Green
- Homes for sale in Temple Fortune
- Homes for sale in Arkley
- Homes for sale in High Barnet
- Homes for sale in Edgware
- Homes for sale in New Barnet
- Homes for sale in Childs Hill
- Homes for sale in Finchley
- Homes for sale in Mill Hill
- Homes for sale in The Hale
- Homes for sale in Brent Cross
- Homes for sale in Colindale
- Homes for sale in Hadley Common
- Homes for sale in Osidge
- Homes for sale in Monken Hadley
- Homes for sale in Colney Hatch
- Homes for sale in East Barnet
- Homes for sale in Edgwarebury
- Homes for sale in Hendon
- Homes for sale in West Hendon
- Homes for sale in Friern Barnet
- Homes for sale in Burnt Oak
- Homes for sale in Red Hill
- Homes for sale in Rowley Green
- Homes for sale in Stirling Corner
- Homes for sale in The Hyde
Related Guides & Stories
Trusted by the World's Leading Brokers
The agents behind the world's most exceptional properties list with JamesEdition.
- Listings from Sotheby's, Christie's, BARNES, and Engel & Völkers
- Every listing reviewed before it goes live
- Connect directly with verified listing agents
By continuing you agree to our Terms and Privacy Policy.