4 Bedroom Terraced House For Sale In London
- 4 Beds
- 1 Baths
- 1,475 Sqft
- Updated: June 18
- 2
About the Property
Key Features
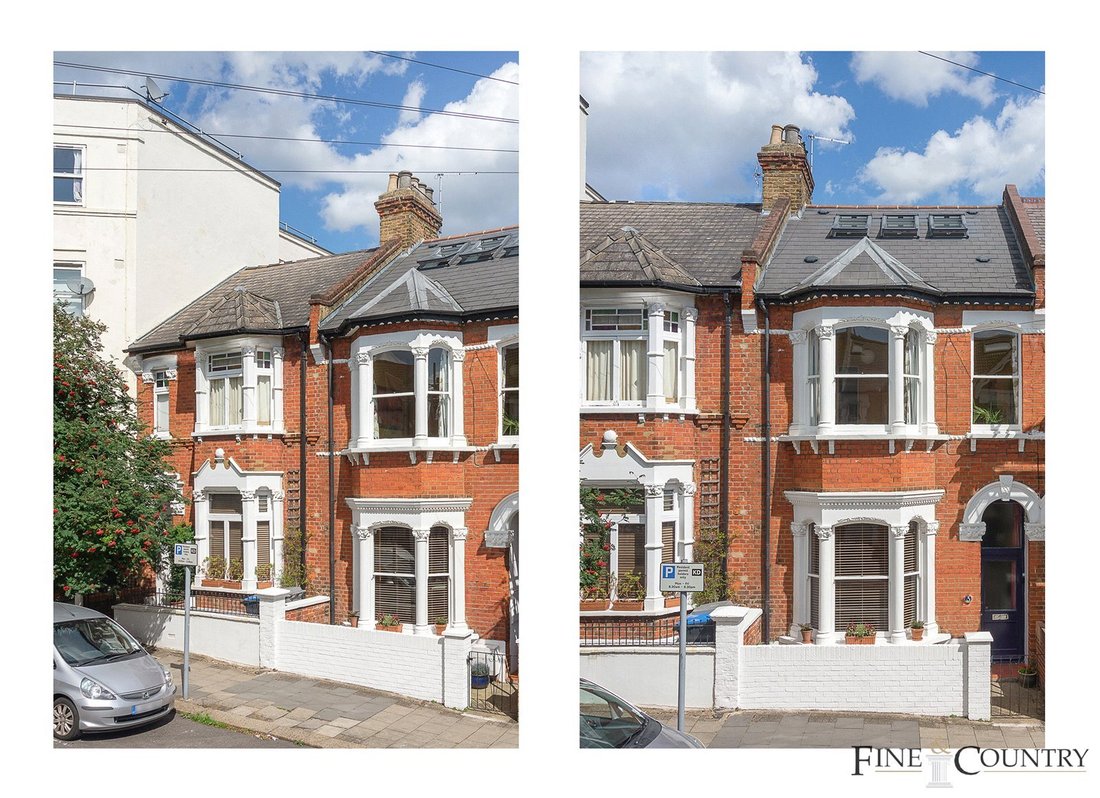
• Charming Victorian terraced property
• Four bedrooms, one bathroom and guest WC
• Two reception rooms
• Lovely east facing garden
• Potential to extend STPP
• Recently renovated loft conversion
The Tour
The ground floor unfolds with an arrangement that carries a distinct charm. To the left of the inviting entrance hallway, an elega
Key Features
• Charming Victorian terraced property
• Four bedrooms, one bathroom and guest WC
• Two reception rooms
• Lovely east facing garden
• Potential to extend STPP
• Recently renovated loft conversion
The Tour
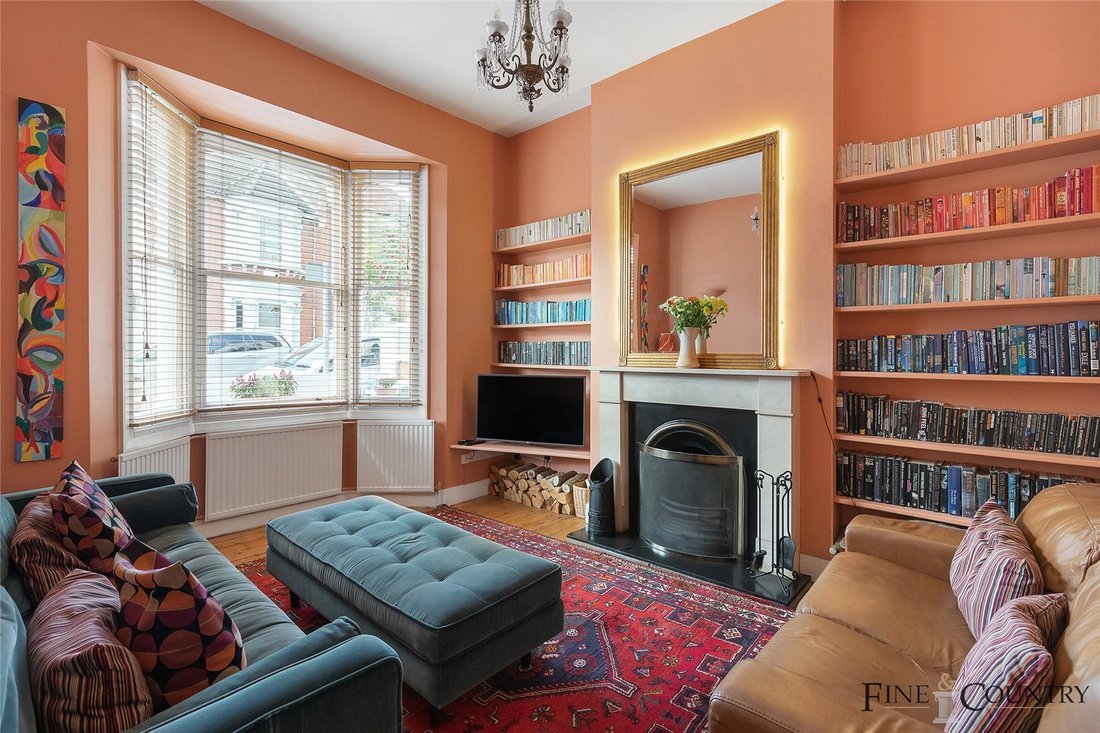
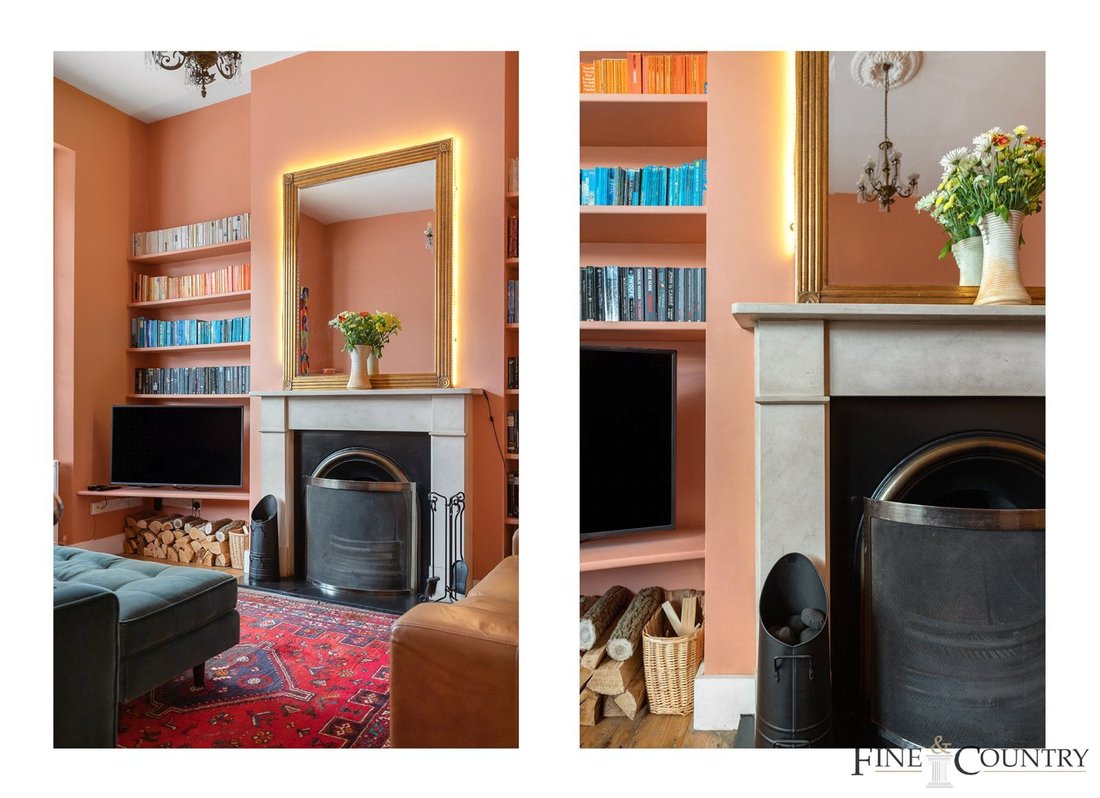
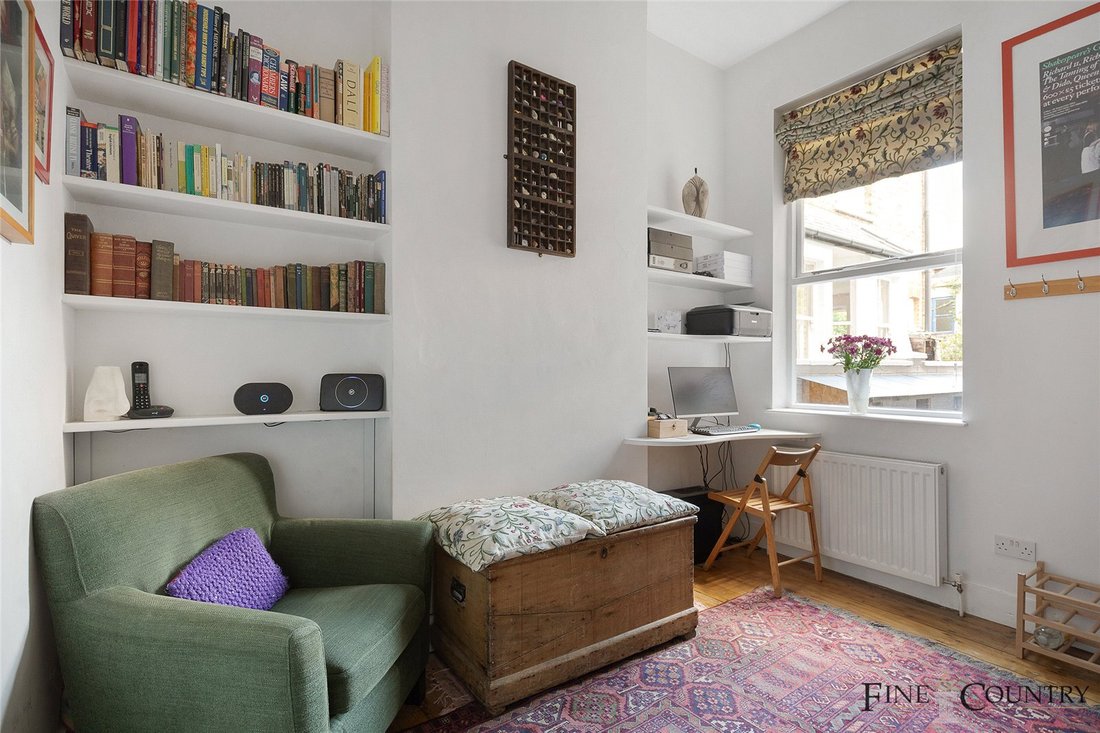
The ground floor unfolds with an arrangement that carries a distinct charm. To the left of the inviting entrance hallway, an elegant living room beckons, while a dining room resides adjacent, offering a curated duo of spaces for various moments of everyday life. At the rear, the kitchen awaits, a culinary haven drenched in the promise of potential. Imaginatively, the prospect arises to reimagine this floor’s layout, weaving a tapestry of open-plan expanse that fosters a sense of togetherness and fluidity, all while harnessing the entirety of the available square footage. Illuminated by the sun’s embrace from its westerly vantage, the rear of the house bathes in a natural light that evolves with the hours. This is further accentuated by the commanding presence of expansive glass doors, which gracefully extend the living space outdoors to a paved terrace, a poised interplay between interior sanctuary and al fresco escape.
Ascending to the first floor, the residence unveils three generously proportioned bedrooms, each a sanctuary of repose and personal space. These sleeping quarters find solace in the embrace of a family bathroom, nestled at the rear, ensuring both convenience and privacy.
The second floor crowns the residence with an additional bedroom, graced with a design that invites the outdoors in. Floor-to-ceiling windows line the rear, creating a symbiotic dance of interior opulence and the surrounding greenery. Three Velux skylights grace the front, channelling a profusion of natural light to create an atmosphere that is ethereal and expansive, a true retreat for the senses.
The Area
Enveloped by the tranquil embrace of Kenilworth Road, a quiet boulevard adorned with a canopy of trees, this resplendent dwelling stands mere moments away from the vibrant pulse of Salusbury and Lonsdale Roads. A coveted proximity to Queen’s Park ensures a wealth of leisurely pursuits and outdoor escapes. Seamlessly connected to the wider cityscape, local transport options include the Queen’s Park (Bakerloo), Brondesbury Park (Overground), and Kilburn (Jubilee) stations, seamlessly linking this enclave to the heart of the city while basking in the allure of Zone 2’s charm.
VIEWINGS - By appointment only with Fine & Country – West Hampstead. Please enquire and quote RBA.
-
Property type
House
-
Price/sqft
$1,235
Explore the Area
The agent will contact you soon by
Listed by
Book home tour with the agent
Choose a date and whether you'd like a virtual or in-person tour with the agent.

Similar Properties Nearby
New Listings in Brondesbury


Explore More Homes for Sale
Brondesbury property types
Brondesbury popular searches
- Properties with Terrace in Brondesbury
- Properties with Bar in Brondesbury
- Properties with Game Room in Brondesbury
- Properties with Office in Brondesbury
- Properties with Elevator in Brondesbury
- City View properties in Brondesbury
- Properties with Garden in Brondesbury
- Properties with Outdoor Kitchen in Brondesbury
- Gated Community properties in Brondesbury
- Privacy properties in Brondesbury
- Investment Property properties in Brondesbury
- Modern properties in Brondesbury
- New Builds properties in Brondesbury
- Properties with Fitness Center / Gym in Brondesbury
- Properties with Sauna in Brondesbury
- Properties with Library in Brondesbury
- Properties with Air Conditioning in Brondesbury
- Properties with Jacuzzi in Brondesbury
- Properties with Fireplace in Brondesbury
- Properties with Garage in Brondesbury
- Properties with Balcony in Brondesbury
- Properties with Tennis Court in Brondesbury
- Mansion properties in Brondesbury
- Properties with Open Kitchen in Brondesbury
- Renovated properties in Brondesbury
- Properties with Cinema in Brondesbury
Related Guides & Stories
Trusted by the World's Leading Brokers
The agents behind the world's most exceptional properties list with JamesEdition.
- Listings from Sotheby's, Christie's, BARNES, and Engel & Völkers
- Every listing reviewed before it goes live
- Connect directly with verified listing agents
By continuing you agree to our Terms and Privacy Policy.