4 Bedroom Flat For Sale In London
- 4 Beds
- 2 Baths
- 1,594 Sqft
- Updated: September 8
- 1
About the Property
Key Features
• Substantial four-bedroom period mansion apartment
• Approximately 1,594 sq. ft
• Impressive bay-fronted reception room
• Generous separate kitchen/dining room
• High ceilings, decorative cornicing and period fireplaces
• Private balcony accessed from both the reception room and bedroom
• Four well-proportioned bedrooms
• Two bathro
Key Features
• Substantial four-bedroom period mansion apartment
• Approximately 1,594 sq. ft
• Impressive bay-fronted reception room
• Generous separate kitchen/dining room
• High ceilings, decorative cornicing and period fireplaces
• Private balcony accessed from both the reception room and bedroom
• Four well-proportioned bedrooms
• Two bathrooms
• Separate utility room and excellent internal storage
• Substantial private basement storage room
• Access to attractive communal gardens
• Share of freehold
The Tour
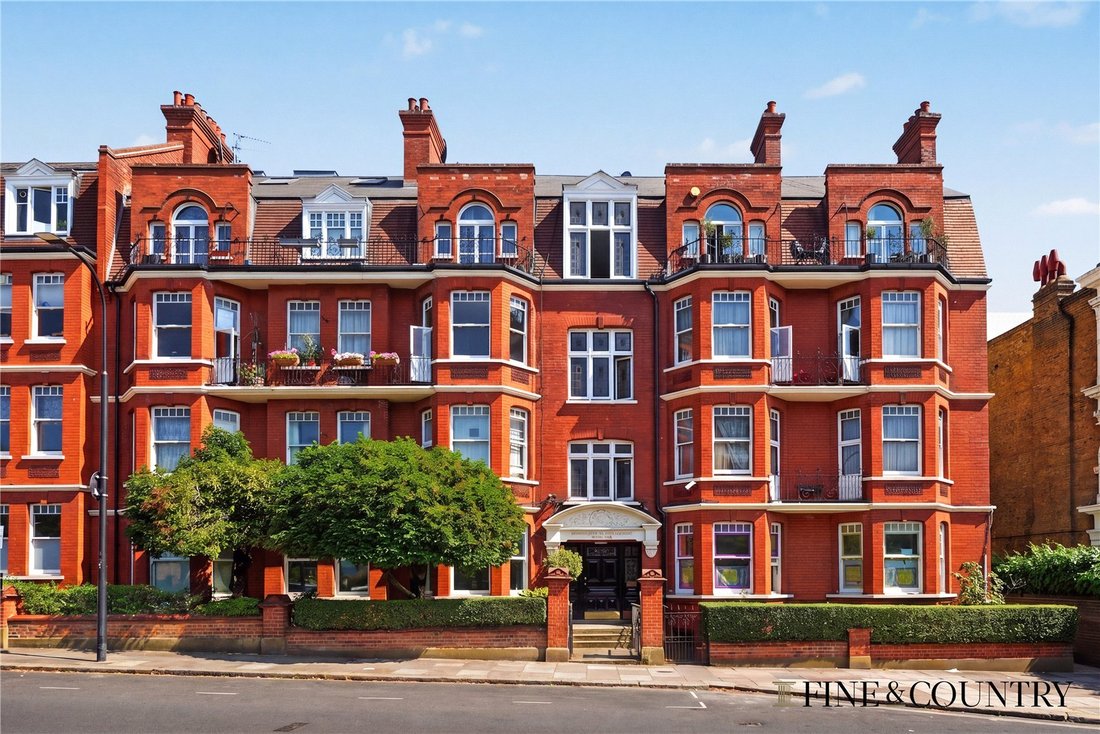
Set within the handsome red-brick surroundings of Burgess Park Mansions, this exceptionally spacious four-bedroom apartment extends to approximately 1,594 sq ft and combines the generous proportions of a traditional mansion flat with an abundance of original character. The building itself makes an impressive first impression, with an imposing period façade distinguished by projecting bays, arched architectural detailing, wrought-iron balconies and prominent chimney stacks. A grand central entrance provides an appropriately handsome introduction to a building of this scale and character.
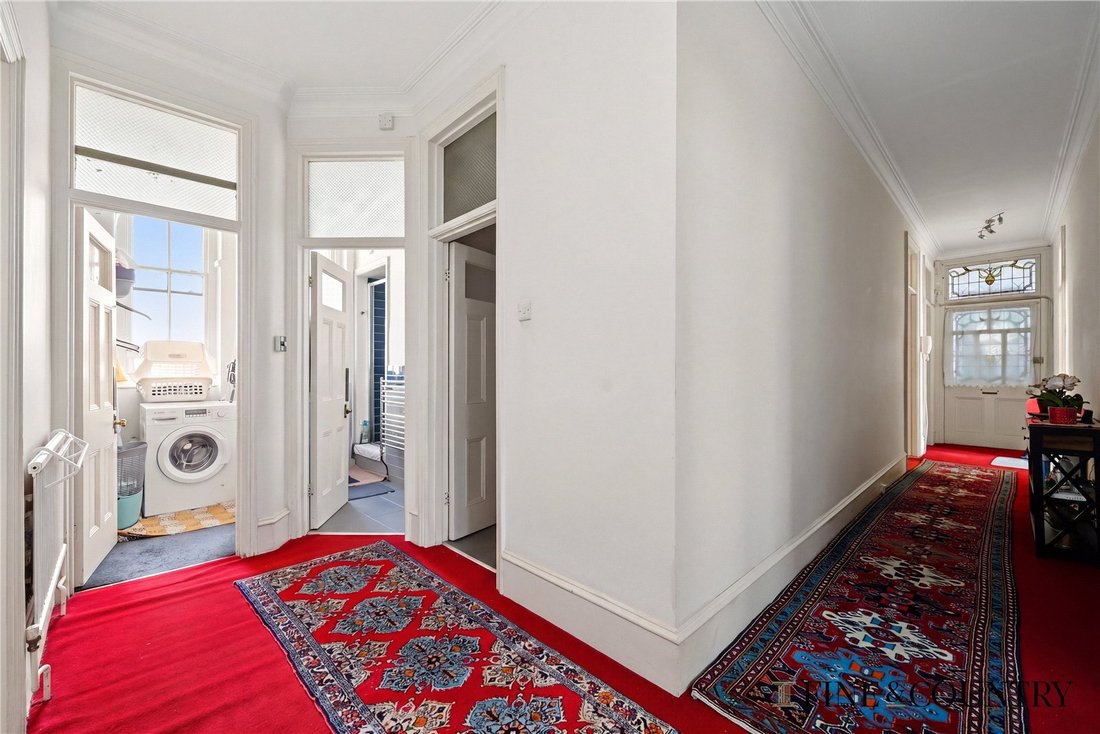
Inside the apartment, the sense of space is apparent immediately. A particularly long and broad entrance hall runs through the heart of the accommodation, with high ceilings, deep cornicing, traditional panelled doors and decorative glazing to the entrance creating a distinctive sense of arrival. More than simply a circulation space, the hallway establishes the proportions and period character found throughout the apartment.
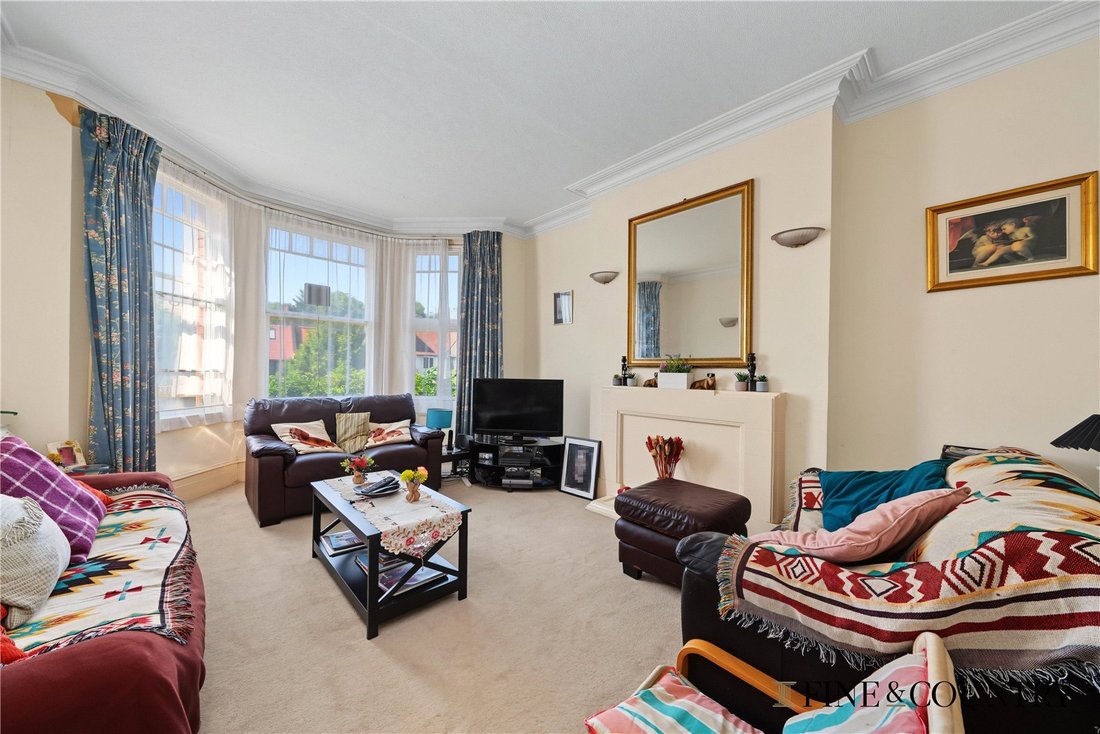
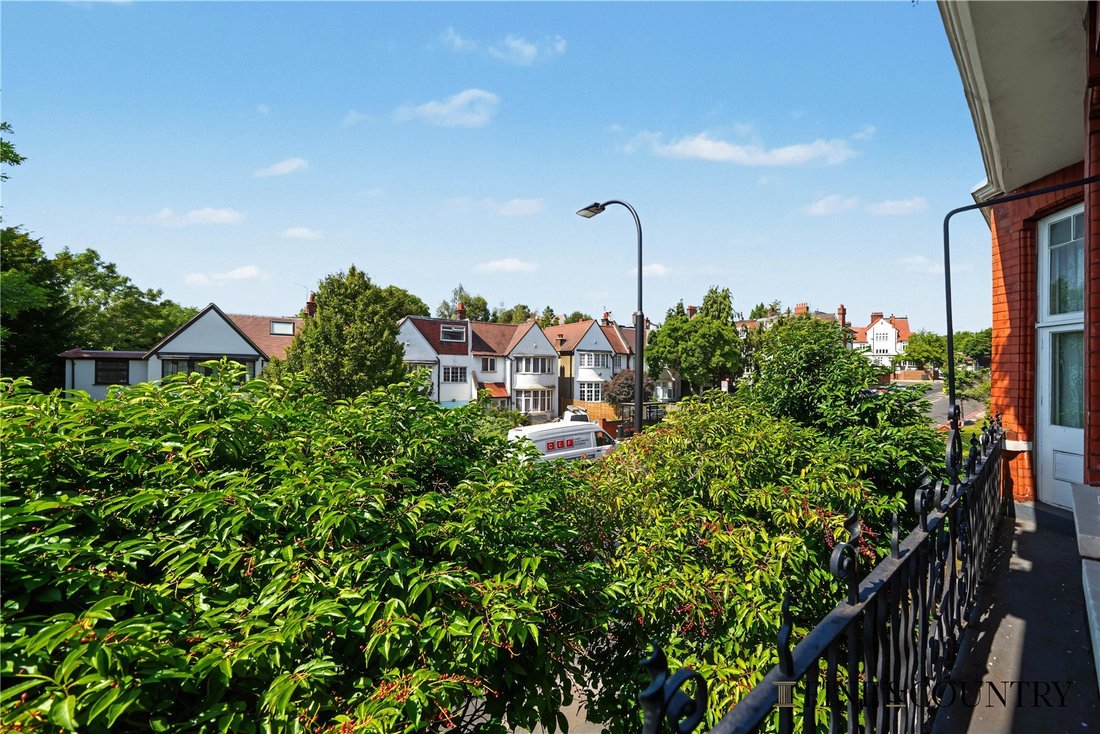
The reception room extends to over 18 feet and is generously proportioned in both length and width, providing ample room for substantial seating while retaining a feeling of openness. A broad curved bay with tall multi-pane windows fills one end of the room with natural light, complemented by decorative cornicing and a feature fireplace. The reception opens directly onto the private balcony, extending the living space outdoors and providing a leafy outlook over the surrounding streetscape.
The balcony can also be accessed independently from the large bedroom positioned further along the apartment, giving two separate points of access and making it a particularly useful addition to the accommodation.
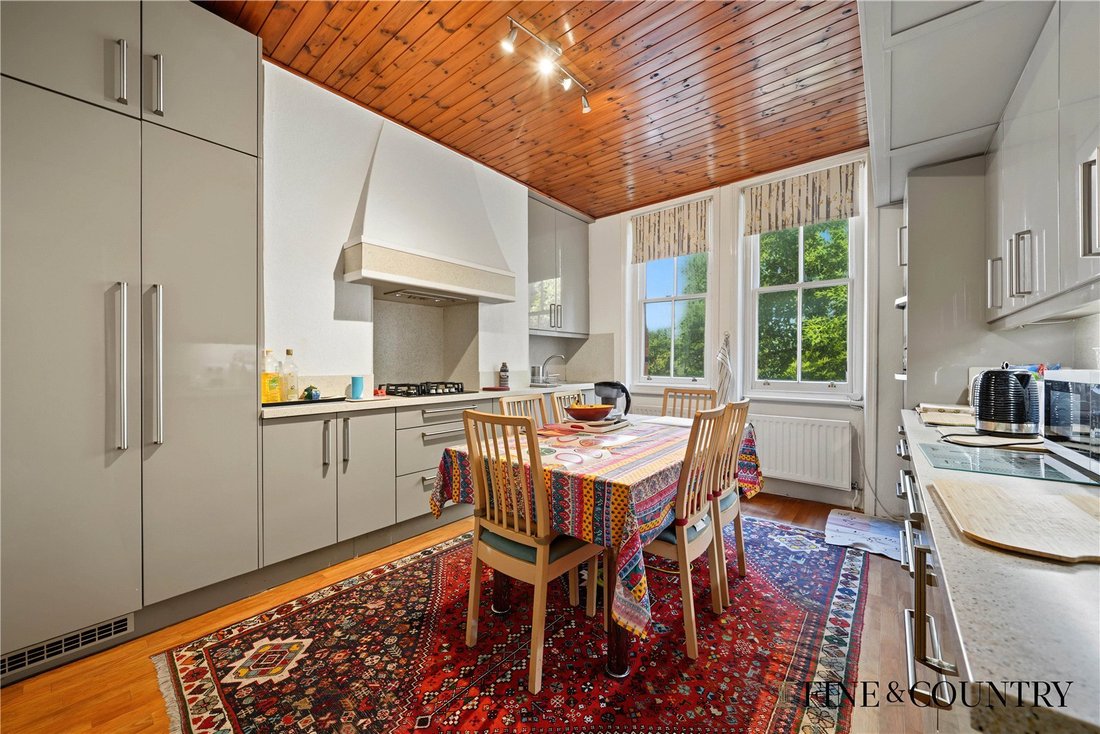
The kitchen and dining room is another notably generous space, comfortably accommodating a full-size dining table in addition to extensive fitted cabinetry, work surfaces and integrated appliances. A pair of tall windows brings in excellent natural light and provides a pleasant outlook towards mature greenery at the rear, while a separate utility room keeps laundry and household functions away from the principal living areas.
Four bedrooms provide unusually flexible accommodation. Three are particularly substantial, while the fourth remains a useful single bedroom, study or guest room. The largest bedroom is especially impressive, with a broad bay window, fireplace and extensive fitted storage, while period fireplaces, cornicing, tall windows and original-style joinery recur elsewhere within the apartment.
Two bathrooms serve the apartment, comprising of a principal bathroom with bath and bidet and the other with a separate shower. A separate utility room, built-in cupboards and substantial private basement storage add further practicality.
Outside, residents have access to established communal gardens at the rear of the building. Mature trees, dense planting, pathways and secluded seating areas create a surprisingly leafy and private setting, providing valuable shared outside space in addition to the apartment’s own balcony.
The Area
Burgess Park Mansions is conveniently located within proximity to West End Lane and its range of local restaurants and cafes as well as many retail and leisure amenities.
It also benefits from excellent access to various transport links such as West Hampstead station and Finchley Road and Frognal Stations (Jubilee Line, Metropolitan Line, London Overground and Thameslink). West Hampstead is an ideal location for those wanting to experience the community feel of a residential London neighbourhood but have access to central London areas in less than 10 minutes.
VIEWINGS - By appointment only with Fine & Country – West Hampstead. Please enquire and quote RBA
Please note: All descriptions, images and floor plans are provided for illustrative purposes only and do not form part of any contract. Fixtures, fittings, and features shown or described are not included in the sale unless specifically agreed during the conveyancing process. All measurements, distances and orientations are approximate. Buyers must satisfy themselves by inspection or otherwise.
-
Property type
Apartment
-
Price/sqft
$795
Features
Explore the Area
The agent will contact you soon by
Listed by
Book home tour with the agent
Choose a date and whether you'd like a virtual or in-person tour with the agent.

Trusted by the World's Leading Brokers
The agents behind the world's most exceptional properties list with JamesEdition.
- Listings from Sotheby's, Christie's, BARNES, and Engel & Völkers
- Every listing reviewed before it goes live
- Connect directly with verified listing agents
By continuing you agree to our Terms and Privacy Policy.