4 Bedroom End Of Terrace House For Sale In London
- 4 Beds
- 2 Baths
- 1,637 Sqft
- Updated: June 18
- 1
About the Property
Standout Features
• Four bedrooms, two bathrooms with separate WC
• Driveway for two cars
• Two reception rooms with private balcony on the first floor
• High ceilings throughout
• South-west facing garden
• Potential to extend with approved planning permission
• Excellent transport links
• Chain free
The Tour
A long-paved drivew
Standout Features
• Four bedrooms, two bathrooms with separate WC
• Driveway for two cars
• Two reception rooms with private balcony on the first floor
• High ceilings throughout
• South-west facing garden
• Potential to extend with approved planning permission
• Excellent transport links
• Chain free
The Tour
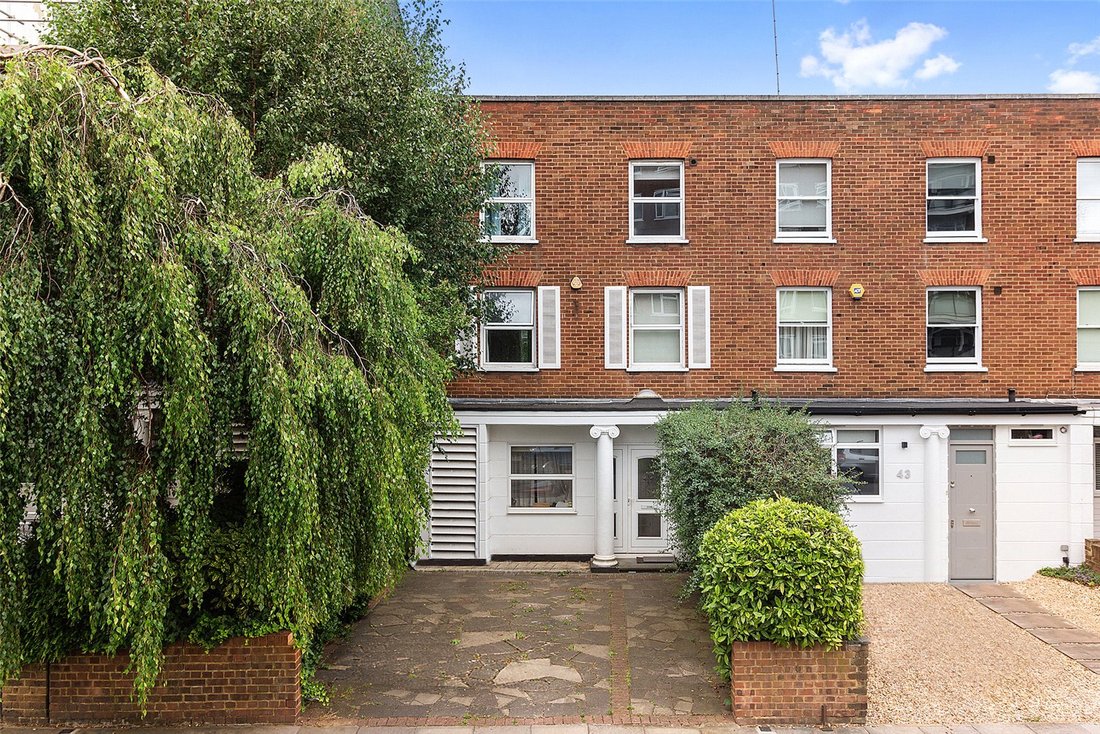
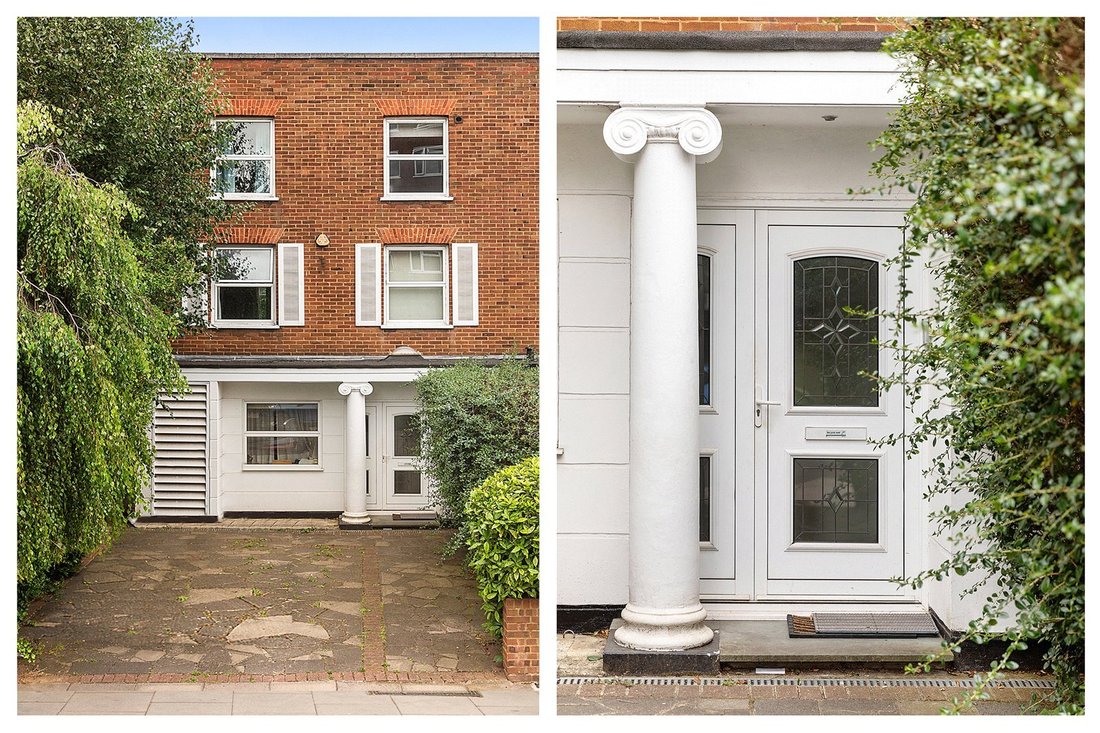
A long-paved driveway provides entrance into the ground floor which spans over 600 square feet. As you enter through the front door you arrive on the enclosed porch which gives access to the must have WC on the ground floor. To the left of the porch exit you will find the ground floor reception room, which is currently being used as a home office. With hardwood floors and built-in storage, this reception room spans 17ft in length. From the porch you head into the large open plan kitchen/diner which spans over 25ft in length and 18ft in width. The kitchen boasts a plethora of storage, features built-in appliances, a large dining table to enjoy family meals and is flooded by natural light through the glass sliding doors which lead into the private garden.
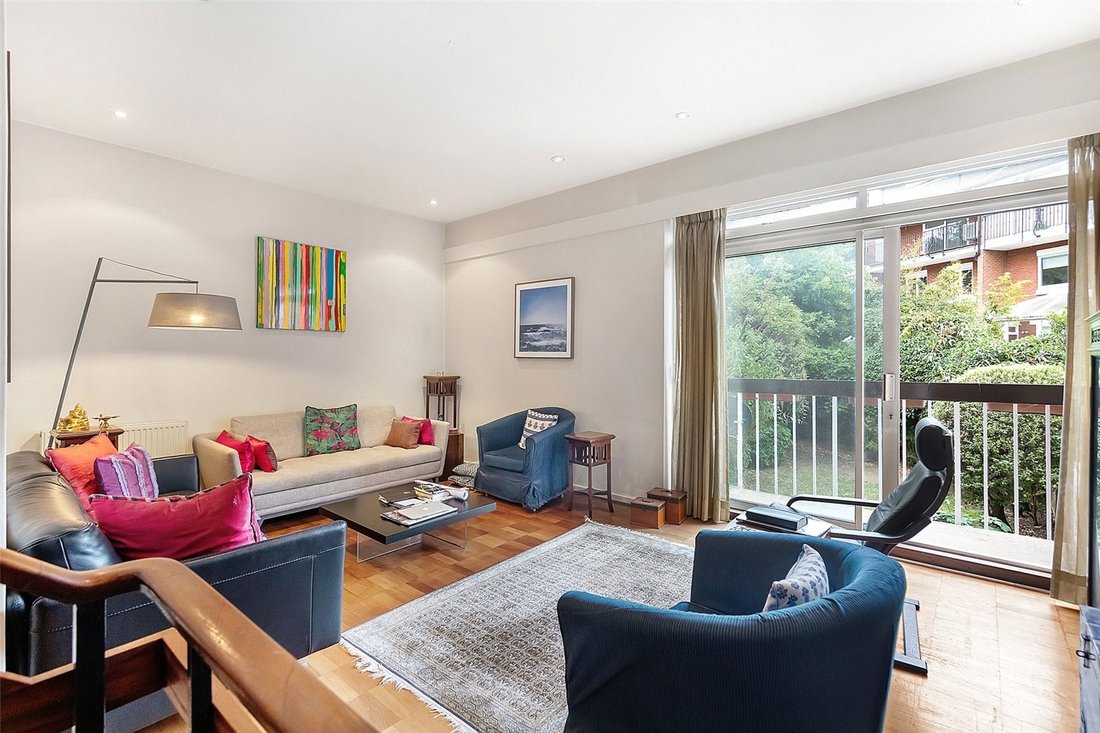
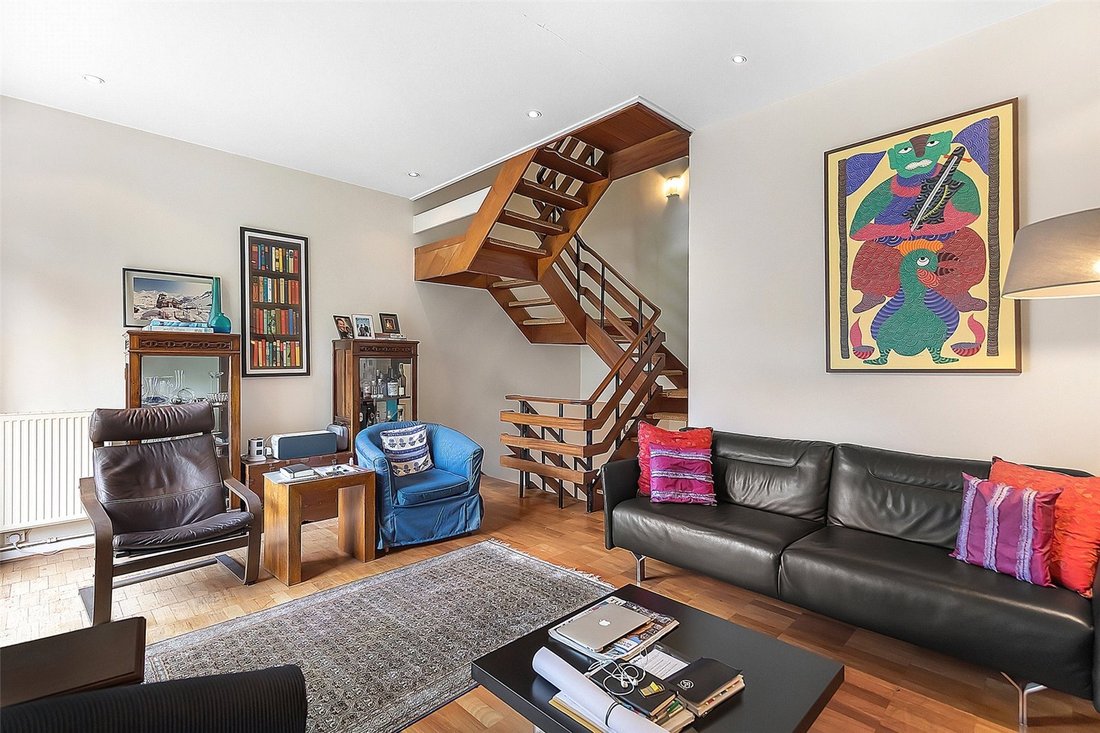
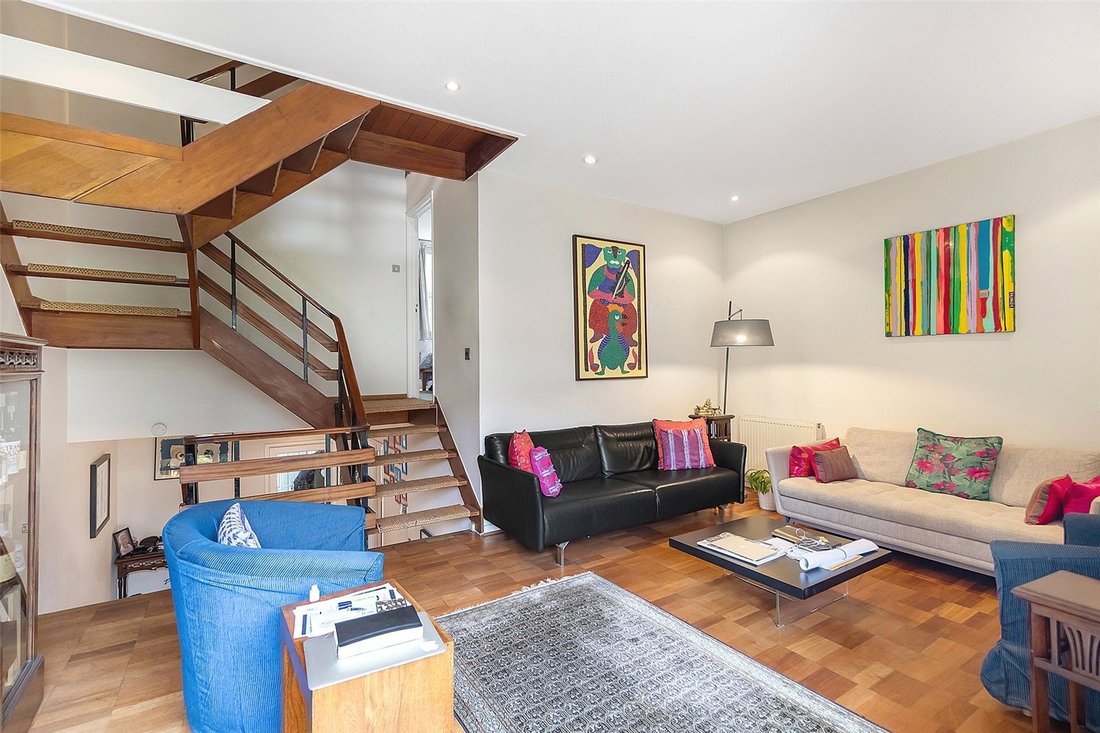
The first floor consists of a large double bedroom with built-in storage and en-suite, equipped with a double sink vanity unit, shower, and a bidet. To the rear of the first floor, you will find the spacious reception room, over 18ft in width, boasting hardwood floors, high ceilings and, accessed through glass sliding doors, a private balcony overlooking the secluded garden providing a haven of tranquillity. The second floor consists of three bedrooms, two of which are double, and a family bathroom servicing the entire floor.
The bright, south-west facing garden features a private patio area equipped with two outdoor storage units befitting of any modern-day home, and a large lawn area surrounded by lush greenery providing a sense of seclusion.
The Area
Belsize Road is a flagship road in the heart of South Hampstead, ideally located within easy reach to St John’s Wood, West Hampstead, and Belsize Park. A bus ride away, residents can enjoy Portobello Road Market, Camden Town, the famous Abbey Road Studios whilst Regents Park, Primrose Hilll, Euston and Marble Arch are all with 15 minutes reach. There are also great transport links within walking distance with both South Hampstead overground and Kilburn High Road stations a five-minute walk away and Kilburn Park Tube and Swiss Cottage within a short stroll.
VIEWINGS - By appointment only with Fine & Country – West Hampstead. Please enquire and quote RBA.
-
Property type
House
-
Price/sqft
$1,613
Features
- Garden
- Open Kitchen
- 2D Floor Plan
- Gas Stovetop
- Office
- High Ceiling
- Stone Countertops
- Parking
- Balcony
Explore the Area
The agent will contact you soon by
Listed by
Book home tour with the agent
Choose a date and whether you'd like a virtual or in-person tour with the agent.

Similar Properties Nearby
New Listings in South Hampstead


Explore More Homes for Sale
South Hampstead property types
South Hampstead popular searches
- Properties with Terrace in South Hampstead
- Properties with Bar in South Hampstead
- Properties with Office in South Hampstead
- Properties with Elevator in South Hampstead
- Properties with Garden in South Hampstead
- Duplex properties in South Hampstead
- Gated Community properties in South Hampstead
- Privacy properties in South Hampstead
- Modern properties in South Hampstead
- Properties with Fitness Center / Gym in South Hampstead
- Properties with Air Conditioning in South Hampstead
- Properties with Fireplace in South Hampstead
- Properties with Garage in South Hampstead
- Properties with Balcony in South Hampstead
- Mansion properties in South Hampstead
- Properties with Open Kitchen in South Hampstead
- Renovated properties in South Hampstead
Related Guides & Stories
Trusted by the World's Leading Brokers
The agents behind the world's most exceptional properties list with JamesEdition.
- Listings from Sotheby's, Christie's, BARNES, and Engel & Völkers
- Every listing reviewed before it goes live
- Connect directly with verified listing agents
By continuing you agree to our Terms and Privacy Policy.