4 Bedroom End Of Terrace House For Sale In London
- 4 Beds
- 2 Baths
- 1,426 Sqft
- Updated: June 18
- 1
About the Property
Key Features
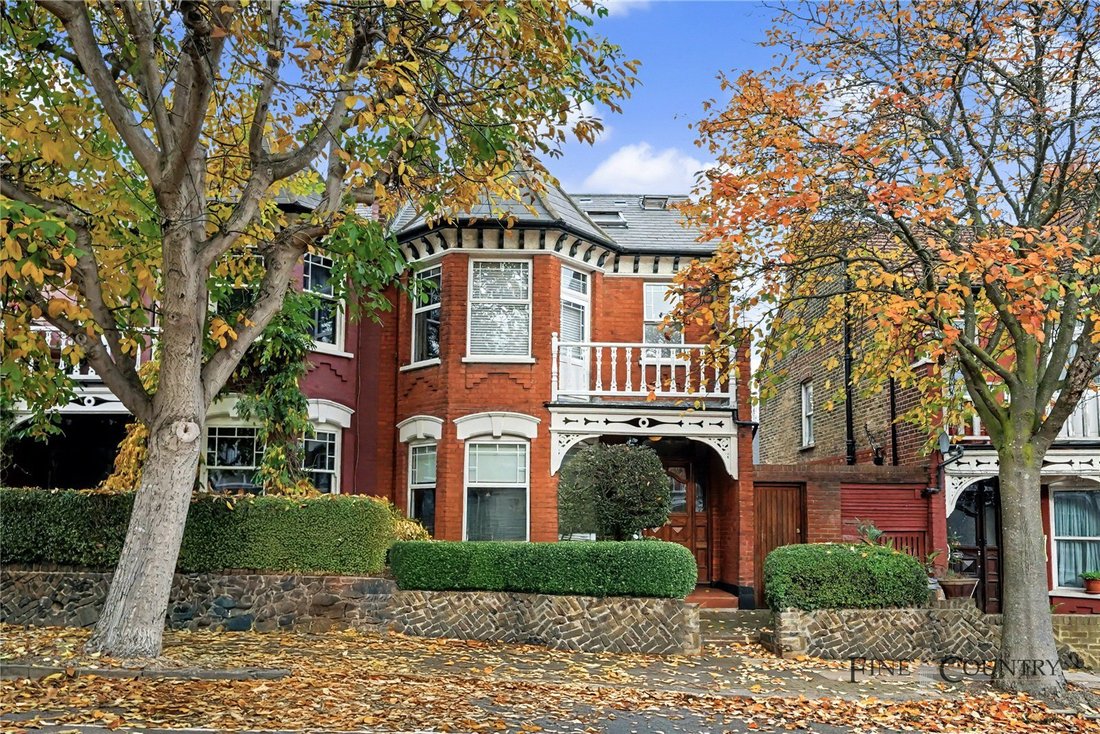
• Edwardian end-of-terrace house spanning across 1,426 sq. ft
• Four bedrooms, two bathrooms
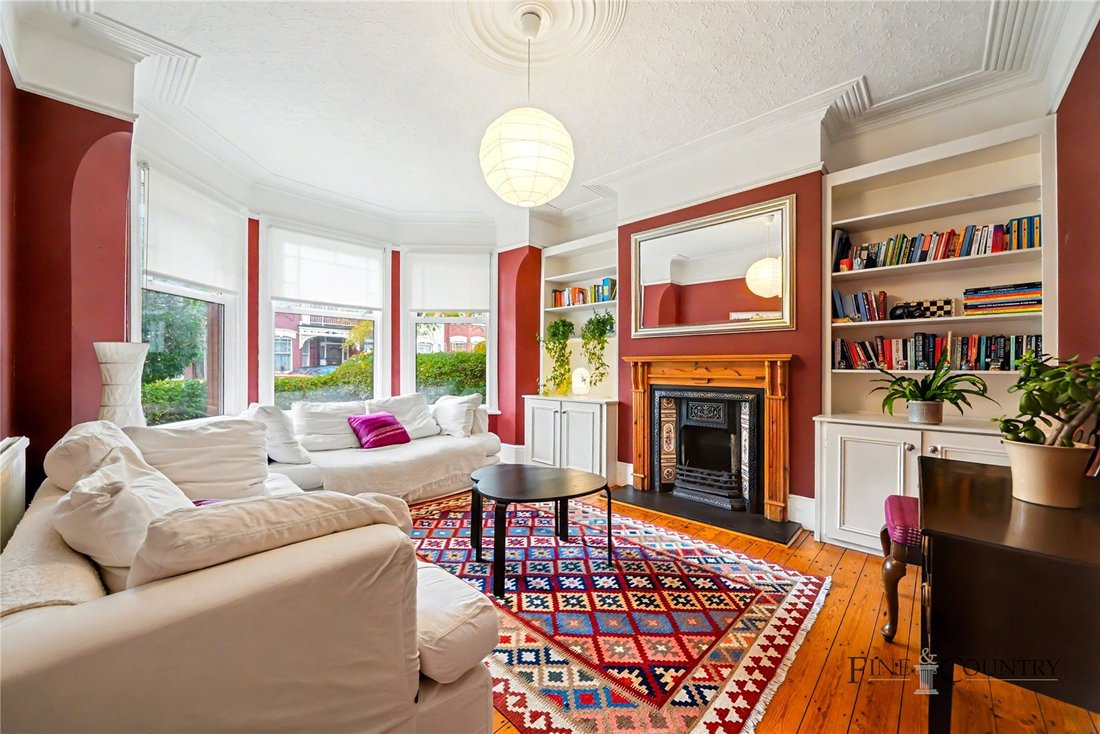
• Bay-fronted double reception with feature fireplaces
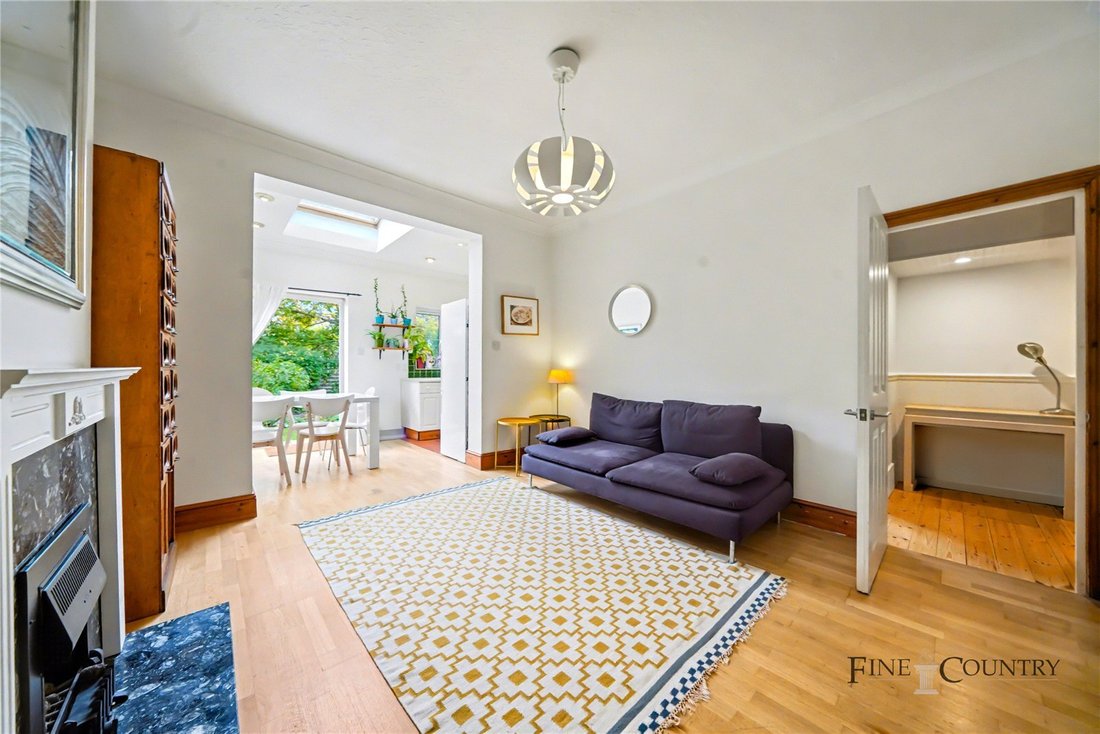
• Kitchen/dining room opening onto the garden
• Mature 35 ft garden with patio and lawn
• Original period detailing, high ceilings and timber flooring throughout
• Utility room with ground-flo
Key Features
• Edwardian end-of-terrace house spanning across 1,426 sq. ft
• Four bedrooms, two bathrooms
• Bay-fronted double reception with feature fireplaces
• Kitchen/dining room opening onto the garden
• Mature 35 ft garden with patio and lawn
• Original period detailing, high ceilings and timber flooring throughout
• Utility room with ground-floor WC
• Balcony access from first-floor bedroom
• Side access to garden and outdoor storage
The Tour
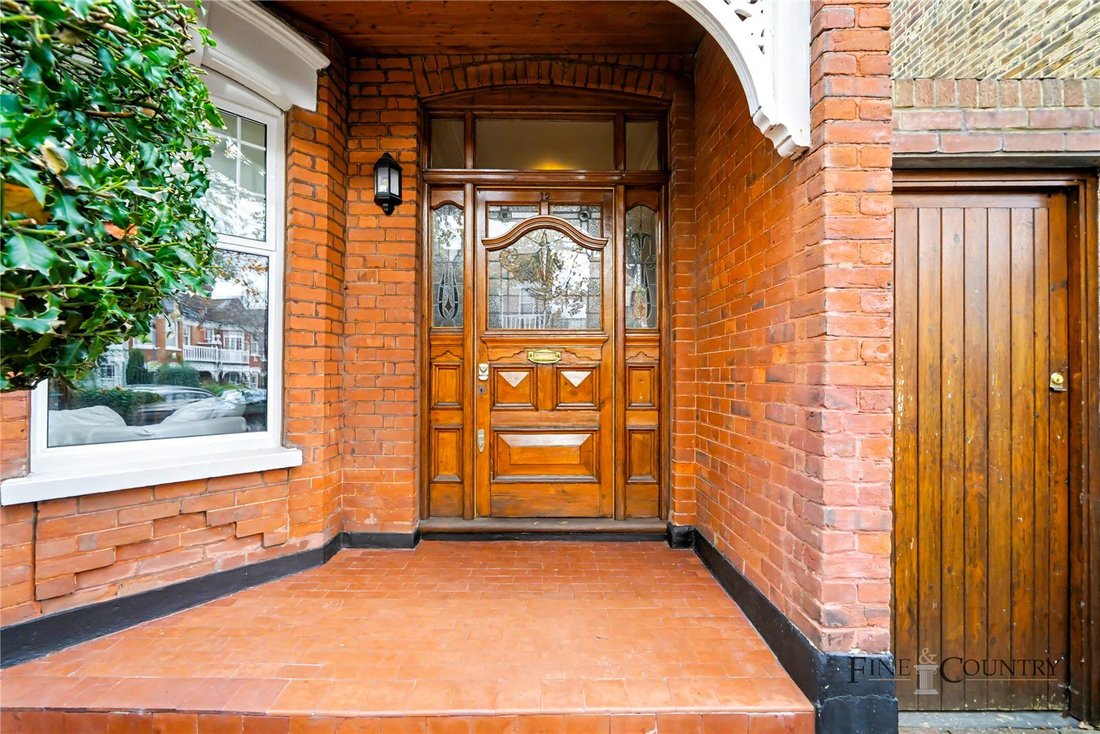
Set behind a manicured hedge, this handsome red-brick Edwardian home sits proudly at the end of the terrace, benefitting from a wider plot and side access to the rear garden. The façade, with its decorative gables, bay windows and white-painted detailing, perfectly captures the charm of the period.
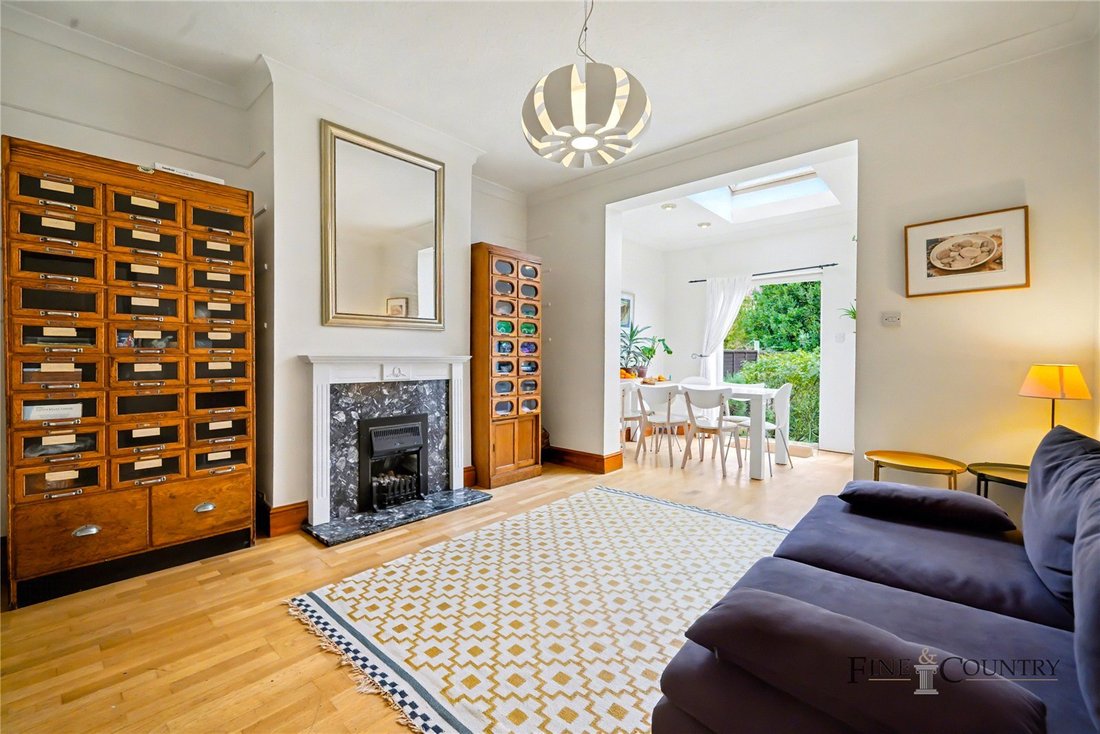
A welcoming hallway introduces the home’s generous proportions, enhanced by high ceilings, cornicing, and original floorboards that continue through much of the ground floor. To the front, a bay-fronted reception room is anchored by an ornate fireplace and bespoke shelving, creating a warm, inviting atmosphere.
The second reception room, also complete with a feature fireplace, opens through to the kitchen and dining area offering a bright and sociable space defined by skylights, timber flooring, and French doors leading directly onto the garden. The kitchen itself combines traditional cabinetry with rich green tiling and brass fittings, evoking timeless character while providing modern practicality.
A utility room with a guest WC complete the ground floor.
On the first floor, there are three well-proportioned bedrooms, each retaining period detail and abundant natural light. The principal bedroom, with its elegant bay window, built-in wardrobes, and access to a private balcony, serves as a serene retreat. A family shower room with soft green tones and excellent storage completes this level.
The second floor has been converted to create a spacious fourth bedroom with skylights, fitted storage, and a stylish en-suite bathroom, ideal for guests, older children, or as a private home office suite.
The private garden extends approximately 35 feet and is beautifully landscaped with a lawn, patio terrace and mature planting, offering a tranquil space for entertaining and family life. A side passageway provides convenient access and a discreet garden shed offers ample outdoor storage.
The Area
Dewsbury Road is one of the most desirable addresses in the Dollis Hill Estate, prized for its tree-lined charm and close-knit community. The property is ideally positioned just a short walk from Dollis Hill Station (Jubilee Line), offering swift access to Central London.
Nearby Gladstone Park provides 86 acres of open green space, complete with tennis courts, a café, and panoramic city views, while Hamilton Road and Walm Lane offer an excellent range of independent shops, cafés, and restaurants. The area is also well served by local schools and family amenities, making it a superb choice for those seeking both convenience and community.
VIEWINGS - By appointment only with Fine & Country – West Hampstead. Please enquire and quote RBA.
Please note: All descriptions, images and floor plans are provided for illustrative purposes only and do not form part of any contract. Fixtures, fittings, and features shown or described are not included in the sale unless specifically agreed during the conveyancing process. All measurements, distances and orientations are approximate. Buyers must satisfy themselves by inspection or otherwise.
-
Property type
House
-
Price/sqft
$926
Explore the Area
The agent will contact you soon by
Listed by
Book home tour with the agent
Choose a date and whether you'd like a virtual or in-person tour with the agent.

Similar Properties Nearby
New Listings in Dudden Hill
Explore More Homes for Sale
Dudden Hill property types
Dudden Hill popular searches
- Properties with Terrace in Dudden Hill
- Properties with Bar in Dudden Hill
- Properties with Office in Dudden Hill
- Properties with Garden in Dudden Hill
- Properties with Fireplace in Dudden Hill
- Properties with Balcony in Dudden Hill
- Properties with Open Kitchen in Dudden Hill
- Renovated properties in Dudden Hill
Related Guides & Stories
Trusted by the World's Leading Brokers
The agents behind the world's most exceptional properties list with JamesEdition.
- Listings from Sotheby's, Christie's, BARNES, and Engel & Völkers
- Every listing reviewed before it goes live
- Connect directly with verified listing agents
By continuing you agree to our Terms and Privacy Policy.