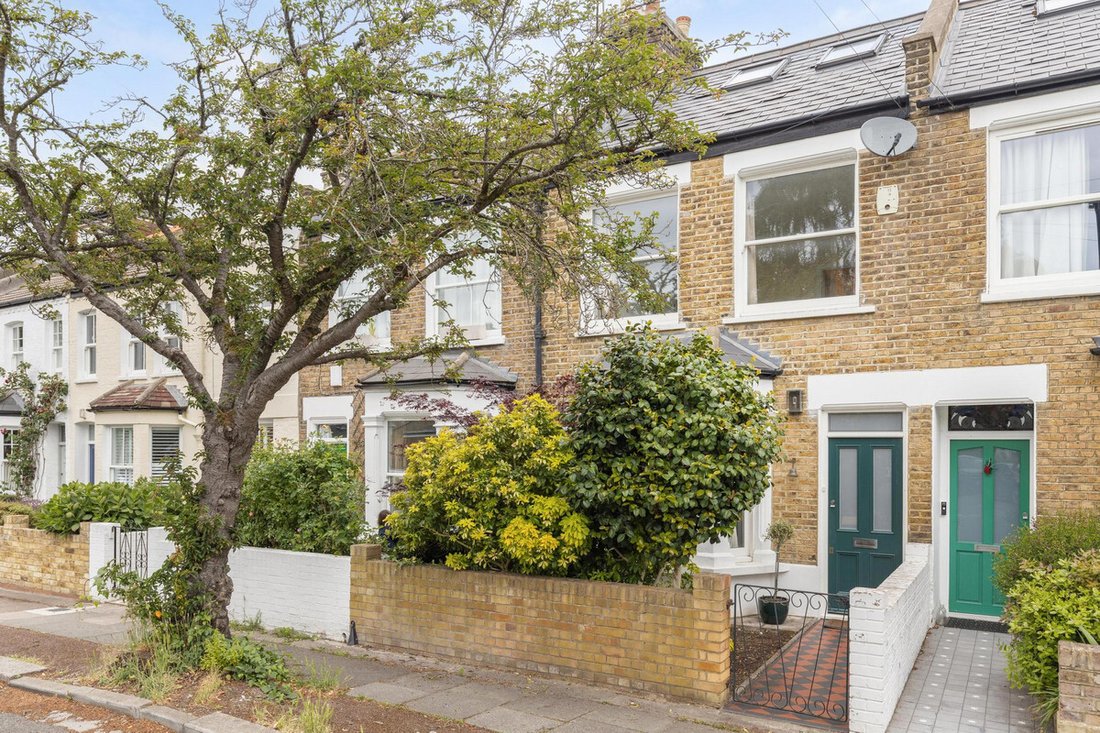
3 Bedroom Terraced House For Sale In London
- 3 Beds
- 2 Baths
- 1,223 Sqft
- Updated: June 18
- 2
About the Property
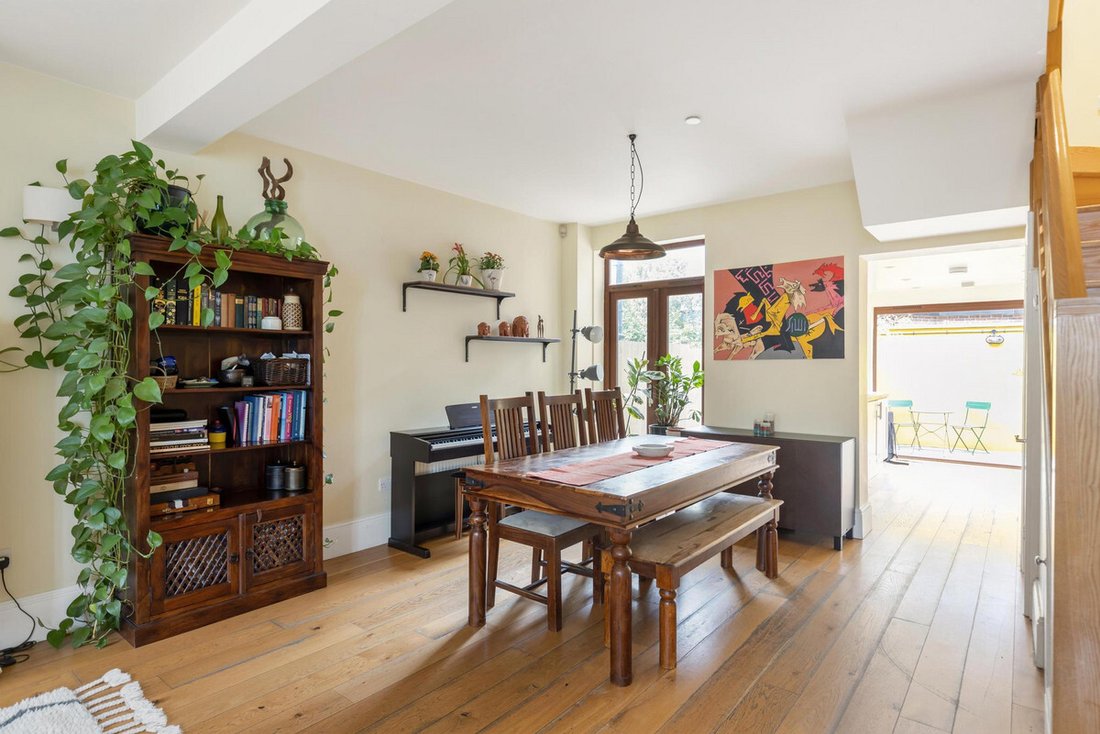
The ground floor has been thoughtfully designed to provide superb balance between everyday family living and elegant entertaining. At the heart of the home is an impressive 25-foot through reception and dining room, beautifully appointed with a feature gas fireplace and an abundance of natural light. To the rear, a fully fitted kitchen with fully retractable bi-fold doors opening seamlessly ont
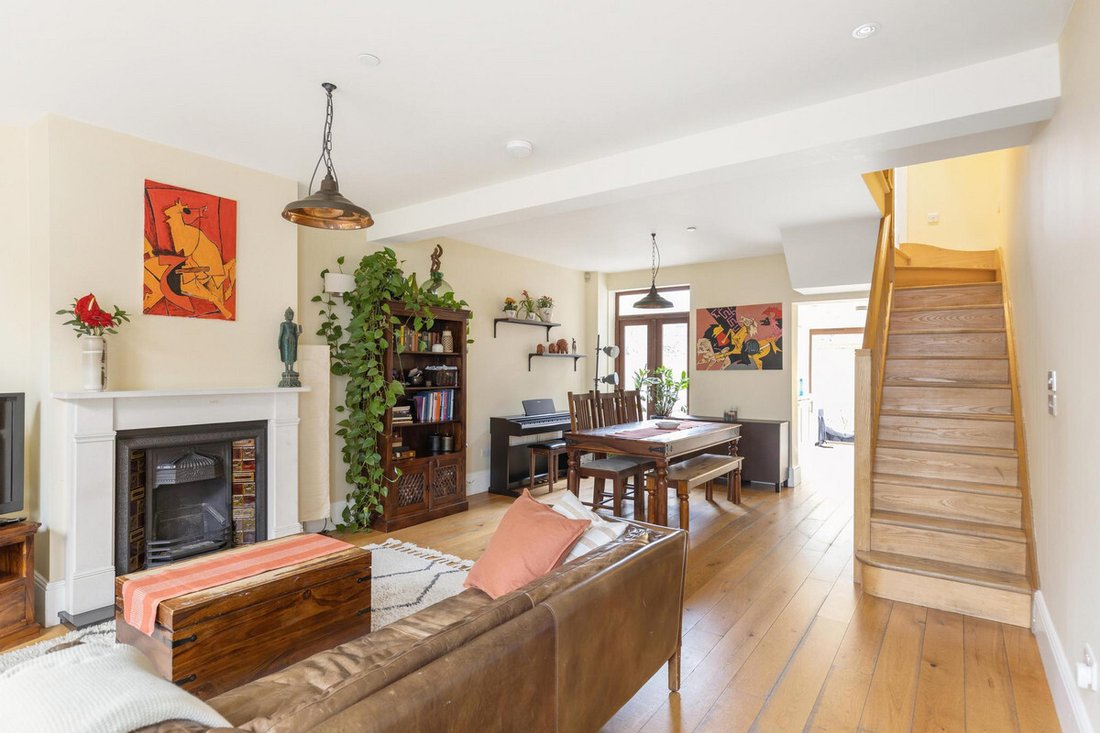
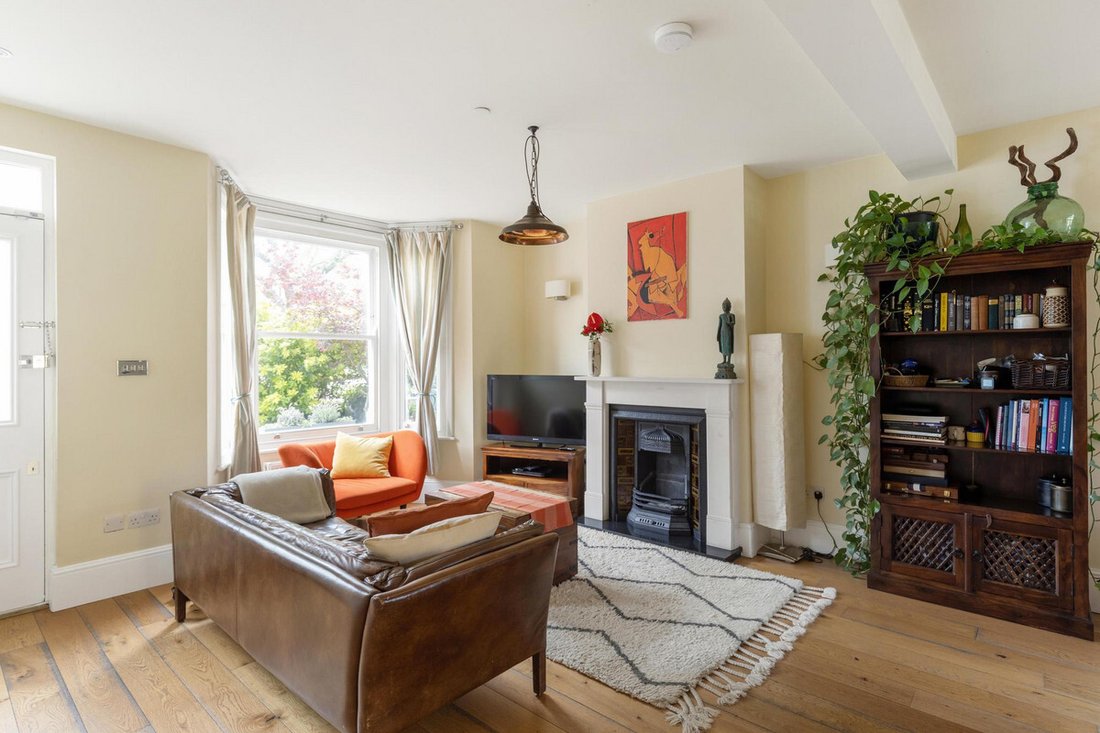
The ground floor has been thoughtfully designed to provide superb balance between everyday family living and elegant entertaining. At the heart of the home is an impressive 25-foot through reception and dining room, beautifully appointed with a feature gas fireplace and an abundance of natural light. To the rear, a fully fitted kitchen with fully retractable bi-fold doors opening seamlessly onto the secluded garden, effortlessly blending indoor and outdoor living during the warmer months.
The first floor comprises a generous principal bedroom with bespoke built-in wardrobes, a further double bedroom and a stylish contemporary family bathroom. Occupying the top floor, the loft conversion provides a spacious third bedroom with en suite shower room, ideal as a guest suite, teenage retreat or alternative principal bedroom.
Throughout, the house enjoys an excellent sense of light and space, complemented by ample integrated storage and carefully considered finishes that perfectly suit modern family life.
Waldeck Road is enviably positioned just moments from the banks of the River Thames and falls within the catchment area for the highly regarded Strand-on-the-Green Junior School. The charming riverside pubs, cafés and local amenities of Strand on the Green are all close at hand, whilst Chiswick High Road is within easy walking distance. Excellent transport links include Kew Bridge railway station and Gunnersbury station, together with convenient access to the A4/M4 for routes into and out of Central London.
-
Property type
House
-
Price/sqft
$1,282
Explore the Area
The agent will contact you soon by
Listed by
Book home tour with the agent
Choose a date and whether you'd like a virtual or in-person tour with the agent.

Similar Properties Nearby
New Listings in Strand On The Green


Explore More Homes for Sale
Strand On The Green property types
Strand On The Green popular searches
- Panoramic / Scenic View properties in Strand On The Green
- Properties with Terrace in Strand On The Green
- Properties with Office in Strand On The Green
- River View properties in Strand On The Green
- Properties with Elevator in Strand On The Green
- Properties with Garden in Strand On The Green
- Privacy properties in Strand On The Green
- Modern properties in Strand On The Green
- Properties with Air Conditioning in Strand On The Green
- Properties with Fireplace in Strand On The Green
- Properties with Garage in Strand On The Green
- Properties with Balcony in Strand On The Green
- Properties with Open Kitchen in Strand On The Green
- Water View properties in Strand On The Green
Related Guides & Stories
Trusted by the World's Leading Brokers
The agents behind the world's most exceptional properties list with JamesEdition.
- Listings from Sotheby's, Christie's, BARNES, and Engel & Völkers
- Every listing reviewed before it goes live
- Connect directly with verified listing agents
By continuing you agree to our Terms and Privacy Policy.