3 Bedroom Terraced House For Sale In London
- 3 Beds
- 1 Baths
- 1,478 Sqft
- Updated: June 18
- 18
About the Property
Standout features
• Modern mid-terraced Edwardian home
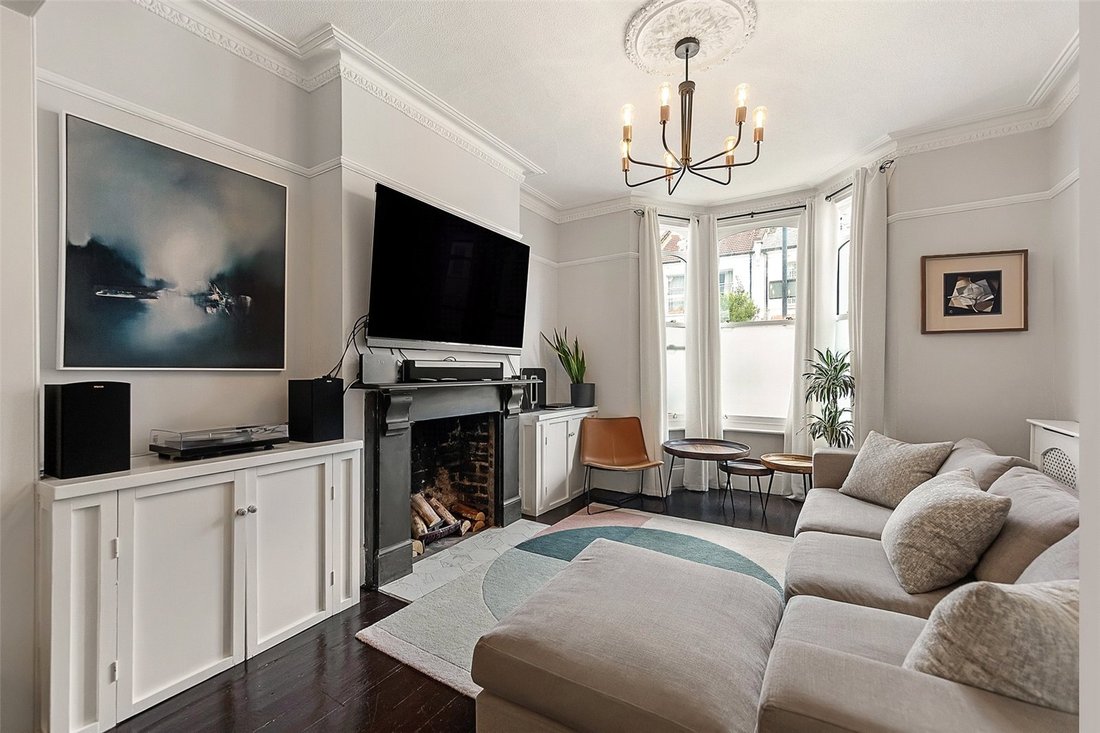
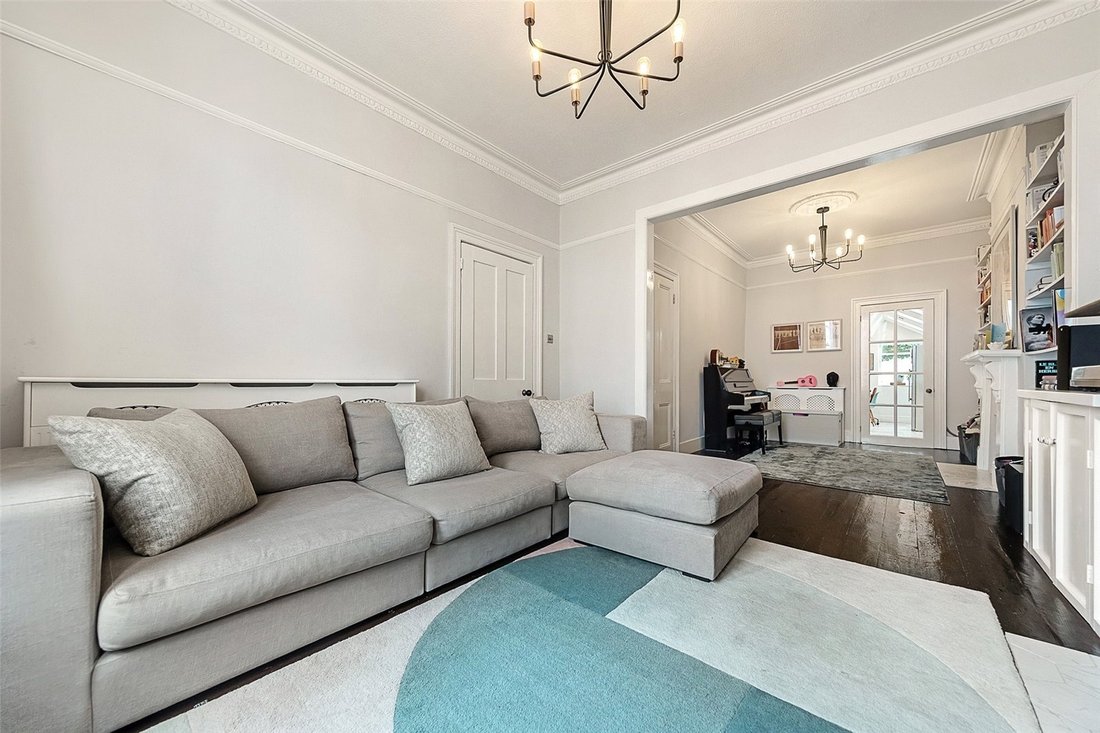
• Double reception room spanning over 27ft
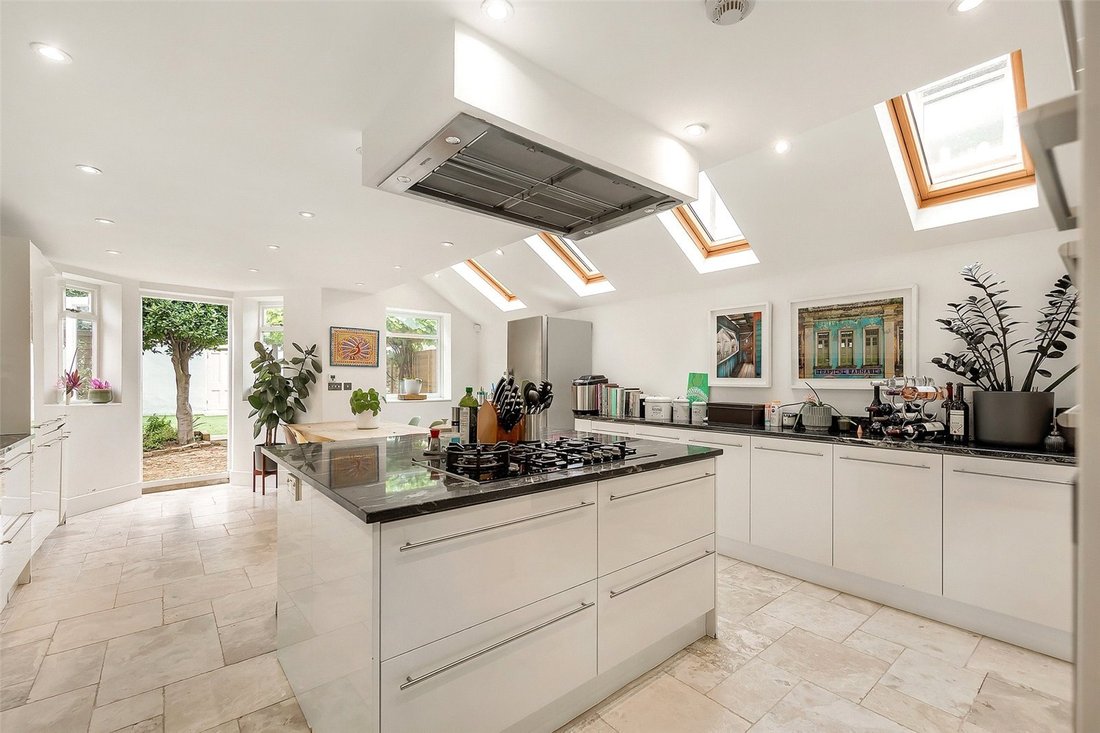
• Open plan kitchen/dining area
• High ceilings and period architectural gestures
• Planning permission approved to extend into loft and rear
• Private southwest facing garden with shed
• Excellent transport links
• Walking distance to Willesden G
Standout features
• Modern mid-terraced Edwardian home
• Double reception room spanning over 27ft
• Open plan kitchen/dining area
• High ceilings and period architectural gestures
• Planning permission approved to extend into loft and rear
• Private southwest facing garden with shed
• Excellent transport links
• Walking distance to Willesden Green amenities
The Tour
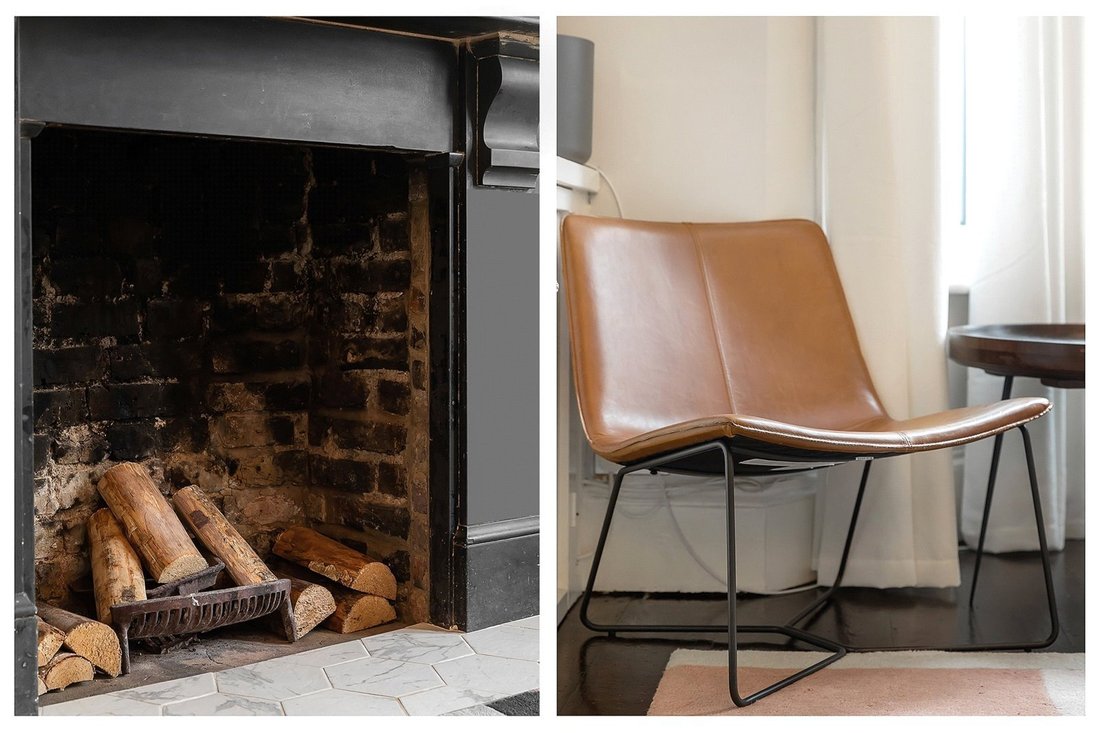
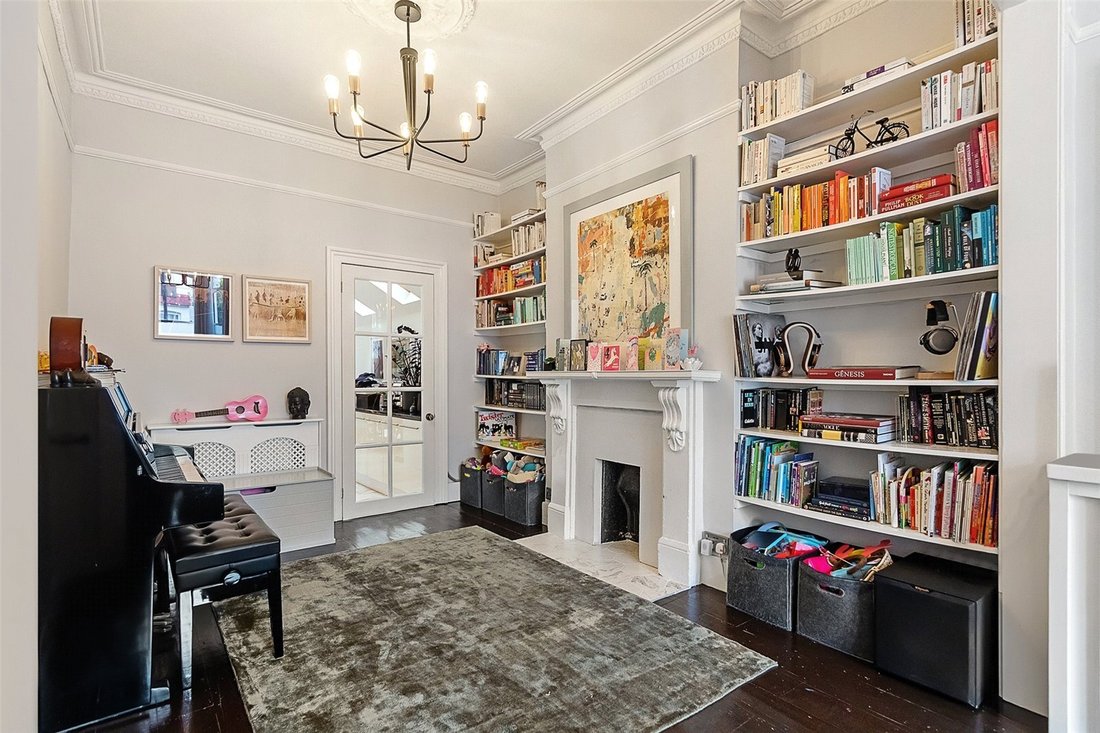
The charming blue façade and the paved front garden, welcome you into the cosy ground floor hallway. The door to the right invites you into the stunning double reception room boasting a unique aesthetic mix of modern and period features such as high ceilings with cornicing and ceiling rose, wooden flooring, two fireplaces as well as the bay windows at the front allowing an abundance of light to flow in. At the rear of the ground floor, you will find the expansive open plan kitchen/dining area. The modern fitted kitchen with integrated appliances, a central island and the skylights make this the heart of the home. Befitting of any modern home, the ground floor is completed with a guest WC and utility cupboard.
The first floor spanning over 600 square feet hosts three double bedrooms and a modern family bathroom containing both a bath and shower. The principal bedroom located at the front of the property maintains the period features with high ceilings, close to 3 meters in height, a fireplace and the bay windows adding style and volume to the room whilst flooding it with natural light. In addition, the floor to ceiling fitted wardrobes maximise the storage space. The planning permission to extend at the rear and loft has already been granted.
The southwest facing garden is over 50ft in length and benefits from realistic synthetic grass allowing for a low maintenance yet natural look. The versatile pergola provides shelter amid a spring rain shower and protection from the sun’s rays in the summertime. The shed at the rear is ideal for storage but can also be re-invented to create a gym/office area.
The area
The property is conveniently located on one of the most secluded roads in Willesden Green within proximity to an array of cafes, shops, bars and restaurants as well as a number of parks and recreational areas. These include the award-winning Gladstone Park and Roundwood Park located within a short walking distance as well as Queen’s Park reached within a leisurely stroll. Lechmere Road benefits from great transport links as it is situated within a 10-minute walk to Willesden Green and Dollis Hill underground train stations (Jubilee line). The property also falls within the catchment area of Malorees Infant & Junior School and Queens Park Community School.
VIEWINGS - By appointment only with Fine & Country – West Hampstead. Please enquire and quote RBA.
-
Property type
House
-
Price/sqft
$896
Features
Explore the Area
The agent will contact you soon by
Listed by
Book home tour with the agent
Choose a date and whether you'd like a virtual or in-person tour with the agent.

Similar Properties Nearby
New Listings in Willesden Green

Explore More Homes for Sale
Willesden Green property types
Willesden Green popular searches
- Panoramic / Scenic View properties in Willesden Green
- Properties with Terrace in Willesden Green
- Properties with Bar in Willesden Green
- Properties with Game Room in Willesden Green
- Properties with Office in Willesden Green
- Properties with Garden in Willesden Green
- Duplex properties in Willesden Green
- Gated Community properties in Willesden Green
- Privacy properties in Willesden Green
- Investment Property properties in Willesden Green
- Modern properties in Willesden Green
- New Builds properties in Willesden Green
- Properties with Fitness Center / Gym in Willesden Green
- Properties with Sauna in Willesden Green
- Properties with Steam Room in Willesden Green
- Properties with Library in Willesden Green
- Properties with Air Conditioning in Willesden Green
- Properties with Jacuzzi in Willesden Green
- Properties with Fireplace in Willesden Green
- Properties with Pool in Willesden Green
- Properties with Garage in Willesden Green
- Properties with Balcony in Willesden Green
- Properties with Tennis Court in Willesden Green
- Properties with Open Kitchen in Willesden Green
- Renovated properties in Willesden Green
- Properties with Cinema in Willesden Green
Related Guides & Stories
Trusted by the World's Leading Brokers
The agents behind the world's most exceptional properties list with JamesEdition.
- Listings from Sotheby's, Christie's, BARNES, and Engel & Völkers
- Every listing reviewed before it goes live
- Connect directly with verified listing agents
By continuing you agree to our Terms and Privacy Policy.