3 Bedroom Semi Detached House For Sale In London
- 3 Beds
- 3 Baths
- 1,961 Sqft
- Updated: June 18
- 1
About the Property
Key Features
• Semi-detached Victorian home expanding across 1961 square feet
• Off-street parking
• Three bedrooms, three bathrooms
• Guest WC
• Two reception rooms
• Potential to extend (STPP)
• Outbuilding
• Cellar
• Chain-free
The Tour
Upon approaching this distinguished Victorian semi-detached home, you are met with a neatl
Key Features
• Semi-detached Victorian home expanding across 1961 square feet
• Off-street parking
• Three bedrooms, three bathrooms
• Guest WC
• Two reception rooms
• Potential to extend (STPP)
• Outbuilding
• Cellar
• Chain-free
The Tour
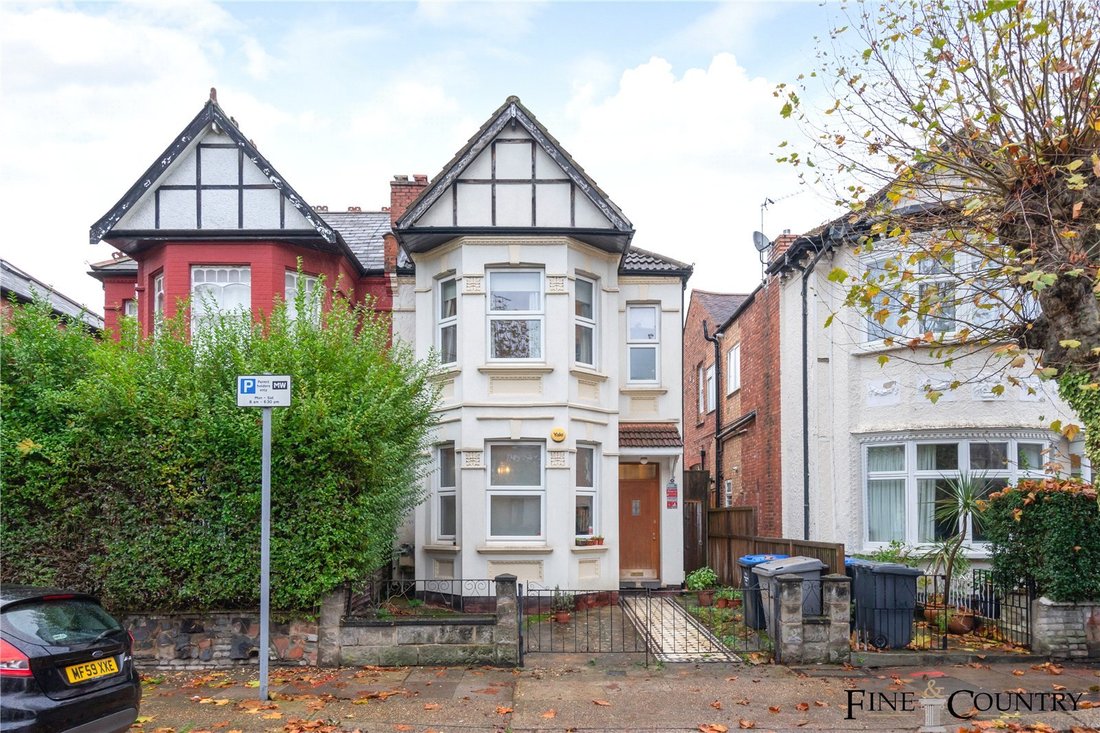
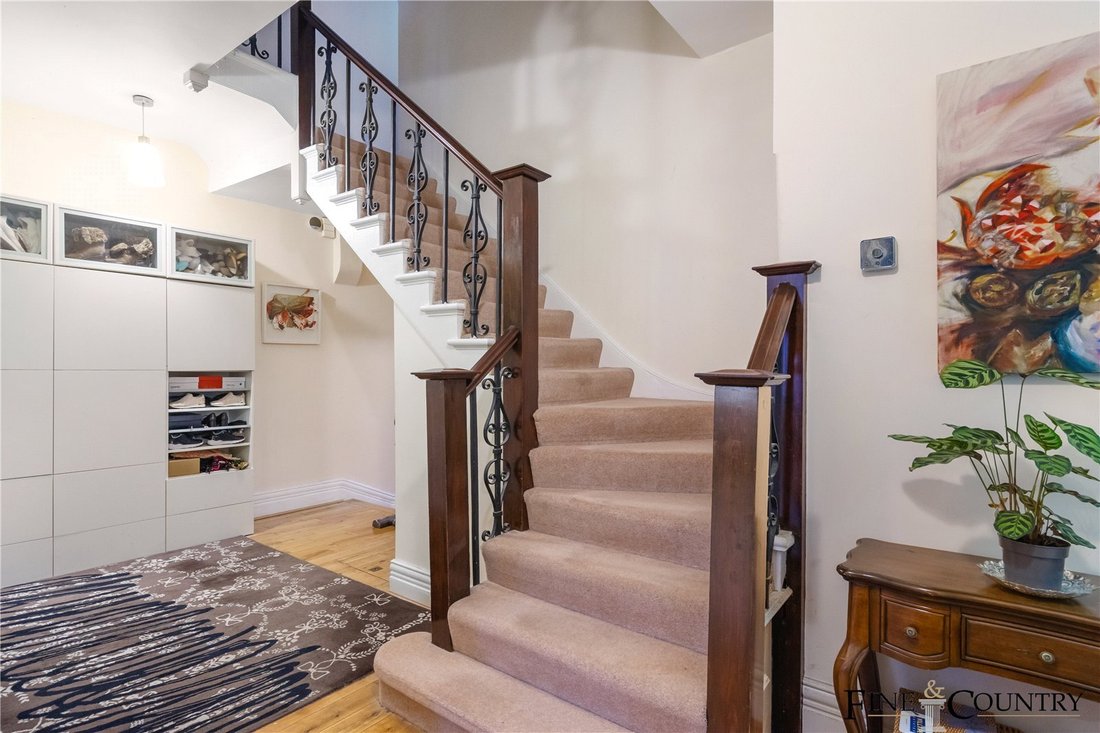
Upon approaching this distinguished Victorian semi-detached home, you are met with a neatly presented facade featuring bright, white paintwork and traditional bay windows that showcase the property’s historical charm. The pathway leading to the classic front door is laid with an intricate tessellated floor design, enhancing the entrance’s period character. In addtion, off-street parking offers added comfort and convenience, particularly for electric vehicle owners. The classic front door, leads into a welcoming hallway that sets a warm, inviting tone with its rich wooden staircase and large windows flooding the space with natural light.
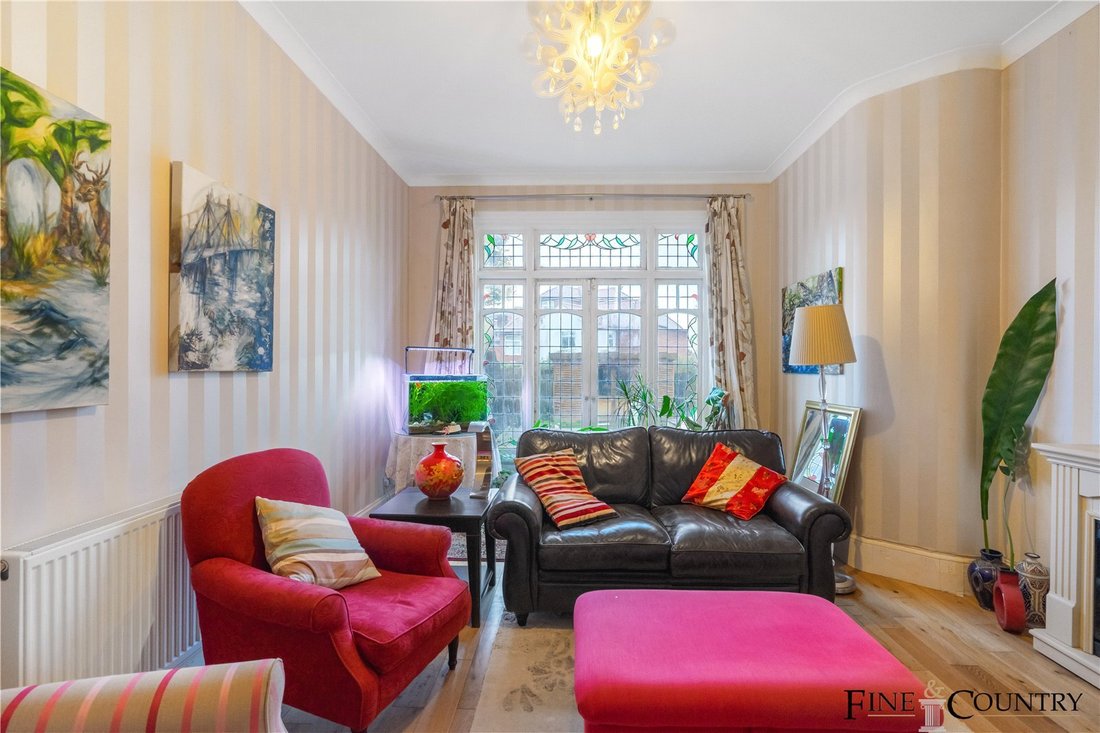
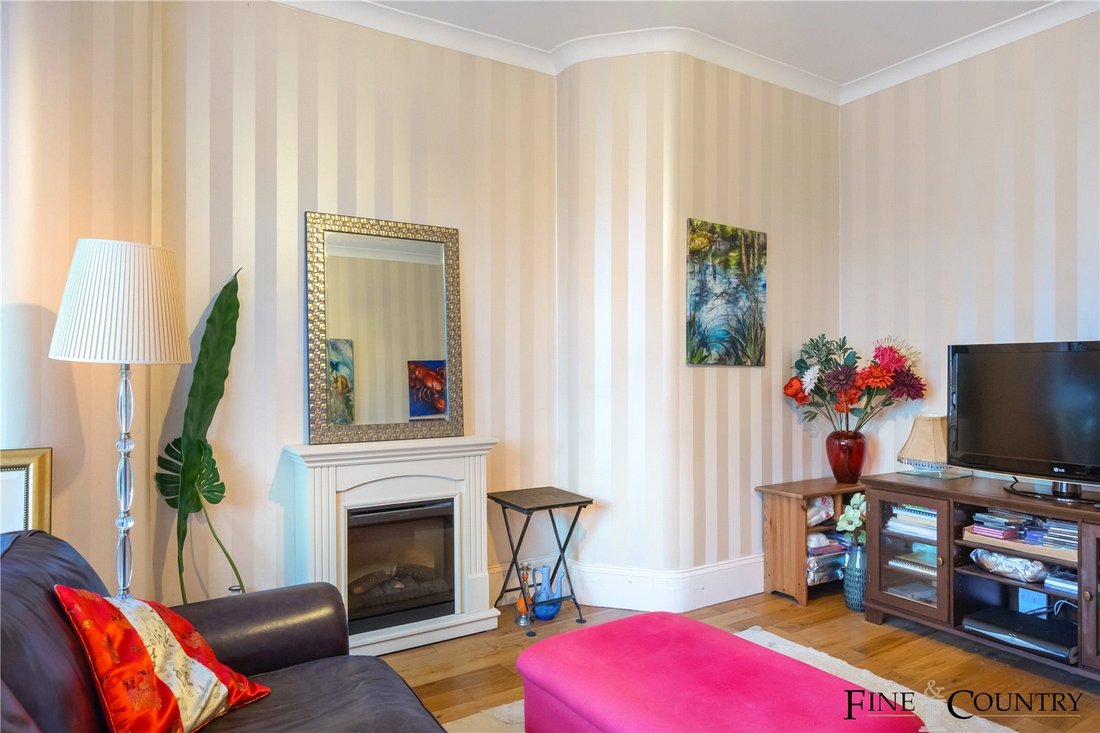
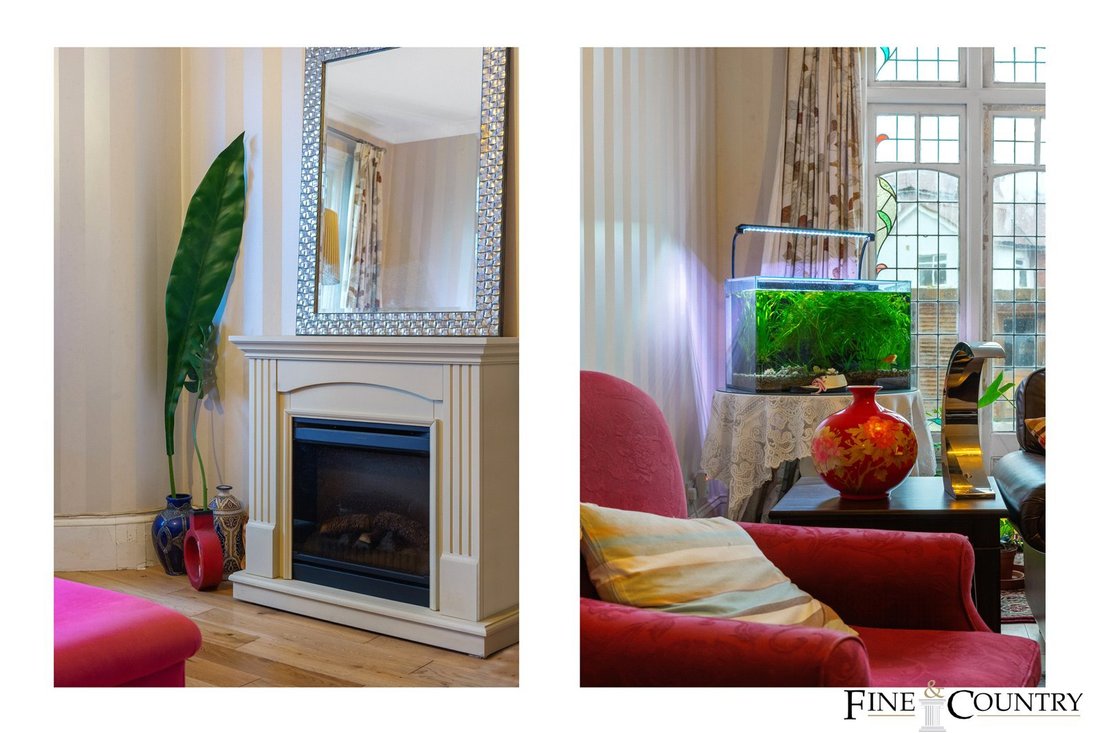
To your left, the front reception room offers a blend of comfort and elegance. This room is characterized by its high ceilings and large bay windows, which fill the space with natural light, highlighting the polished wooden floors and the decorative fireplace. This space provides a serene setting for both relaxation and hosting guests. Moving through the home, the rear reception room doubles as a cosy dining area, seamlessly connected to the kitchen. This part of the home is truly the heart of the house, where family and friends can gather comfortably. French doors open out to the garden, creating a perfect indoor-outdoor flow that highlights the spaciousness of the area. The natural light from these doors enhances the welcoming atmosphere, making it an ideal spot for dining and leisure.
The kitchen features modern amenities and plenty of storage within its handsome wooden cabinetry. A central breakfast bar offers a casual dining spot, ideal for quick meals or socialising while cooking. The layout is meticulously designed for practicality and ease of movement, with surfaces and storage intelligently arranged to make the most of the space. A convenient guest WC is tucked away on the ground floor, providing accessibility and privacy away from the main living areas.
Ascending the elegant wooden staircase to the first floor, you enter a well-lit hallway that branches off into three charming bedrooms, each designed to maximise comfort and privacy. This level combines functionality with Victorian elegance, offering spacious accommodations and ample natural light through large windows. Two of the bedrooms are complete with en-suites, providing a private and convenient living experience for family members or guests. These en-suite are designed with modern fixtures and clean lines, complementing the period charm of the house. The remaining bedroom is served by a family bathroom, ensuring accessibility and ease for all occupants. This bathroom is well-appointed with contemporary amenities and tasteful decorations, including a bathtub and shower combo, making it ideal for family use. The bedrooms on this floor are characterised by their generous proportions and large windows, which imbue each space with a bright and airy feel.
The garden is a serene retreat that extends the living space into the outdoors, combining functionality with aesthetic appeal. This outdoor haven features a paved patio area ideal for al fresco dining and social gatherings, alongside a well-manicured lawn that provides a peaceful green space for relaxation or children’s play. Surrounded by high wooden fencing and adorned with mature trees and shrubs, the garden ensures privacy and tranquillity. Additionally, an attractive wooden outbuilding offers versatile use, whether as additional storage, a workshop, or a home office, enhancing the practicality and charm of this outdoor area.
The Area
Melrose Avenue is a tranquil, residential, tree-lined street nestled in the vibrant heart of Willesden Green. Just a short walk from the myriad of amenities on Walm Lane, residents can enjoy a diverse selection of delis, independent eateries, and gastropubs. This prime location is exceptionally well-connected with Willesden Green Station on the Jubilee Line (Zone 2) is within a five-minute walk, offering fast and convenient access to Central London and beyond. Additional nearby transport links include Dollis Hill Station and Cricklewood Station, further enhancing the area’s connectivity with both the Jubilee Line and Thameslink services. A variety of 24-hour bus routes also service the area, ensuring excellent transport options day and night. For leisure and outdoor activities, the expansive Gladstone Park is easily accessible, providing a large green space for relaxation and recreation amidst the urban environment.
VIEWINGS - By appointment only with Fine & Country – West Hampstead. Please enquire and quote RBA.
-
Property type
House
-
Price/sqft
$844
Features
Explore the Area
The agent will contact you soon by
Listed by
Book home tour with the agent
Choose a date and whether you'd like a virtual or in-person tour with the agent.

Similar Properties Nearby
New Listings in Willesden Green

Explore More Homes for Sale
Willesden Green property types
Willesden Green popular searches
- Panoramic / Scenic View properties in Willesden Green
- Properties with Terrace in Willesden Green
- Properties with Bar in Willesden Green
- Properties with Game Room in Willesden Green
- Properties with Office in Willesden Green
- Properties with Garden in Willesden Green
- Duplex properties in Willesden Green
- Gated Community properties in Willesden Green
- Privacy properties in Willesden Green
- Investment Property properties in Willesden Green
- Modern properties in Willesden Green
- New Builds properties in Willesden Green
- Properties with Fitness Center / Gym in Willesden Green
- Properties with Sauna in Willesden Green
- Properties with Steam Room in Willesden Green
- Properties with Library in Willesden Green
- Properties with Air Conditioning in Willesden Green
- Properties with Jacuzzi in Willesden Green
- Properties with Fireplace in Willesden Green
- Properties with Pool in Willesden Green
- Properties with Garage in Willesden Green
- Properties with Balcony in Willesden Green
- Properties with Tennis Court in Willesden Green
- Properties with Open Kitchen in Willesden Green
- Renovated properties in Willesden Green
- Properties with Cinema in Willesden Green
Related Guides & Stories
Trusted by the World's Leading Brokers
The agents behind the world's most exceptional properties list with JamesEdition.
- Listings from Sotheby's, Christie's, BARNES, and Engel & Völkers
- Every listing reviewed before it goes live
- Connect directly with verified listing agents
By continuing you agree to our Terms and Privacy Policy.