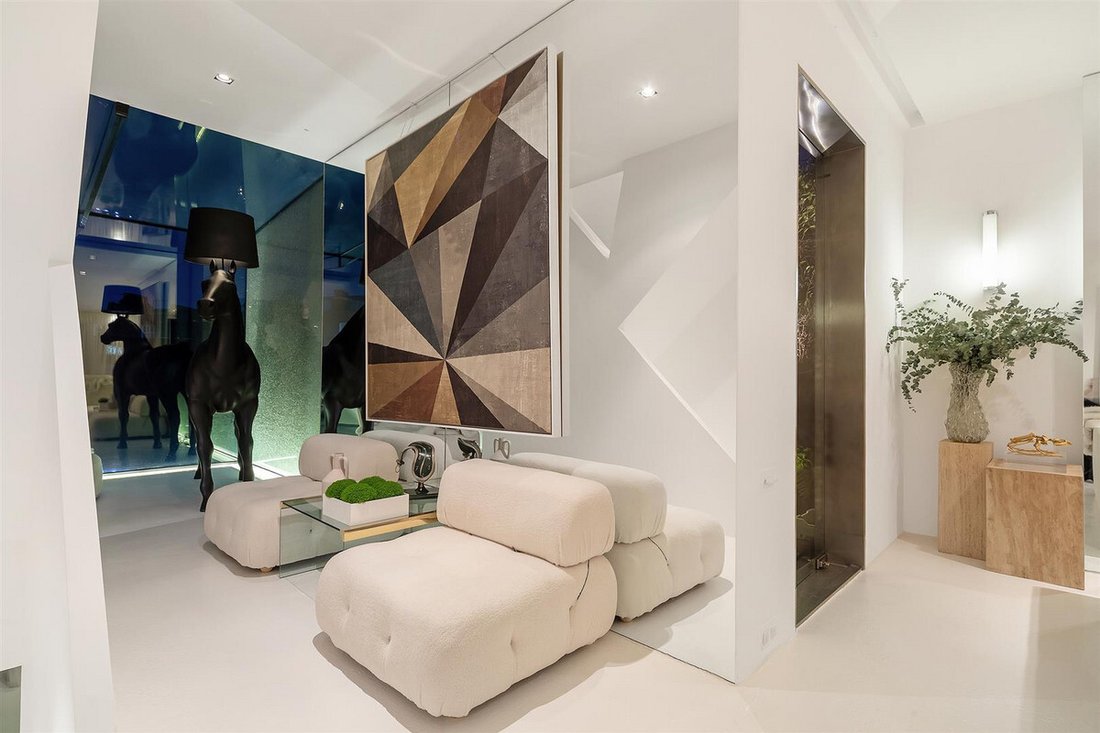
3 Bedroom Semi Detached House For Sale In London
- 3 Beds
- 3 Baths
- Updated: June 18
- 96
About the Property
Nestled minutes away from Parsons Green lies one of Fulham’s most remarkable homes, comprising three bedrooms, three bathrooms, open spaces throughout and a theme of contemporary living.
The ground floor is home to the reception area which boasts natural light from a number of different aspects, a double feature gas fireplace, a private terrace overlooking the garden and pool, as well as nea
Nestled minutes away from Parsons Green lies one of Fulham’s most remarkable homes, comprising three bedrooms, three bathrooms, open spaces throughout and a theme of contemporary living.
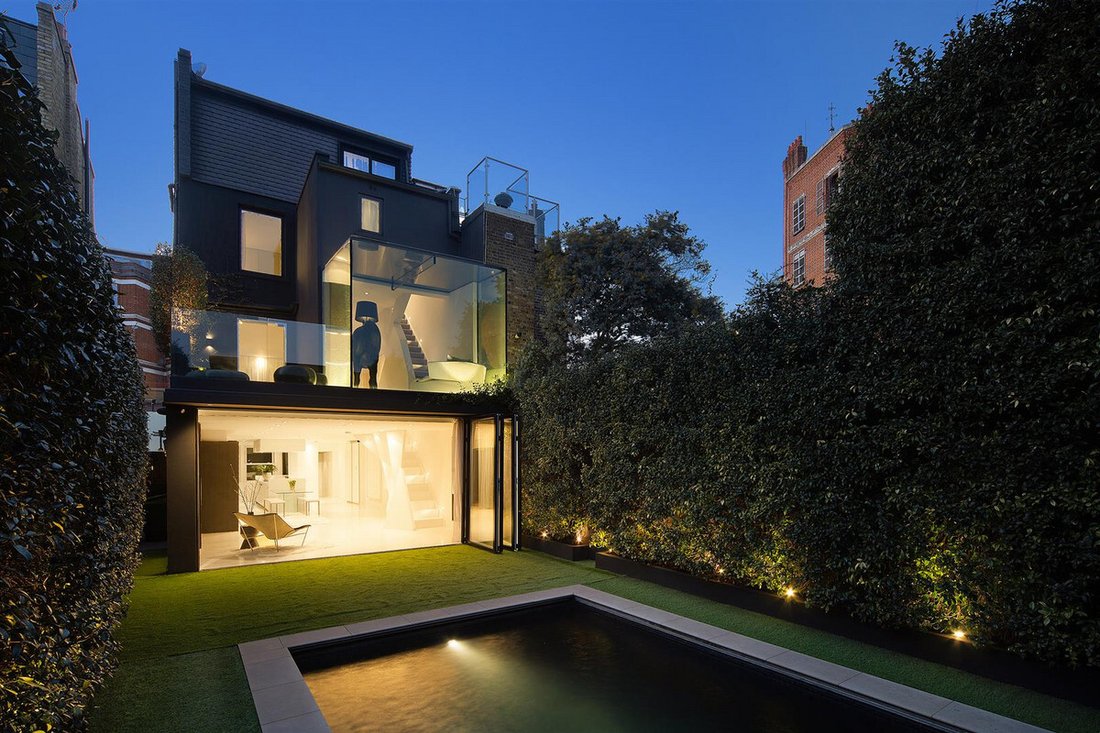
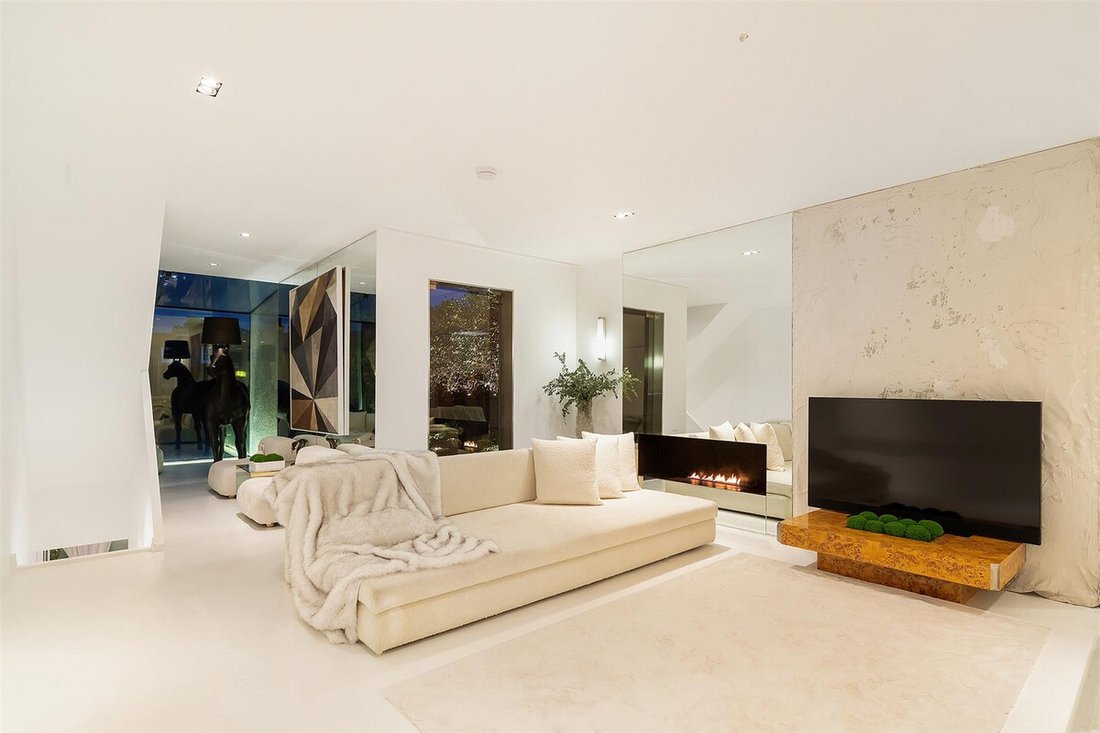
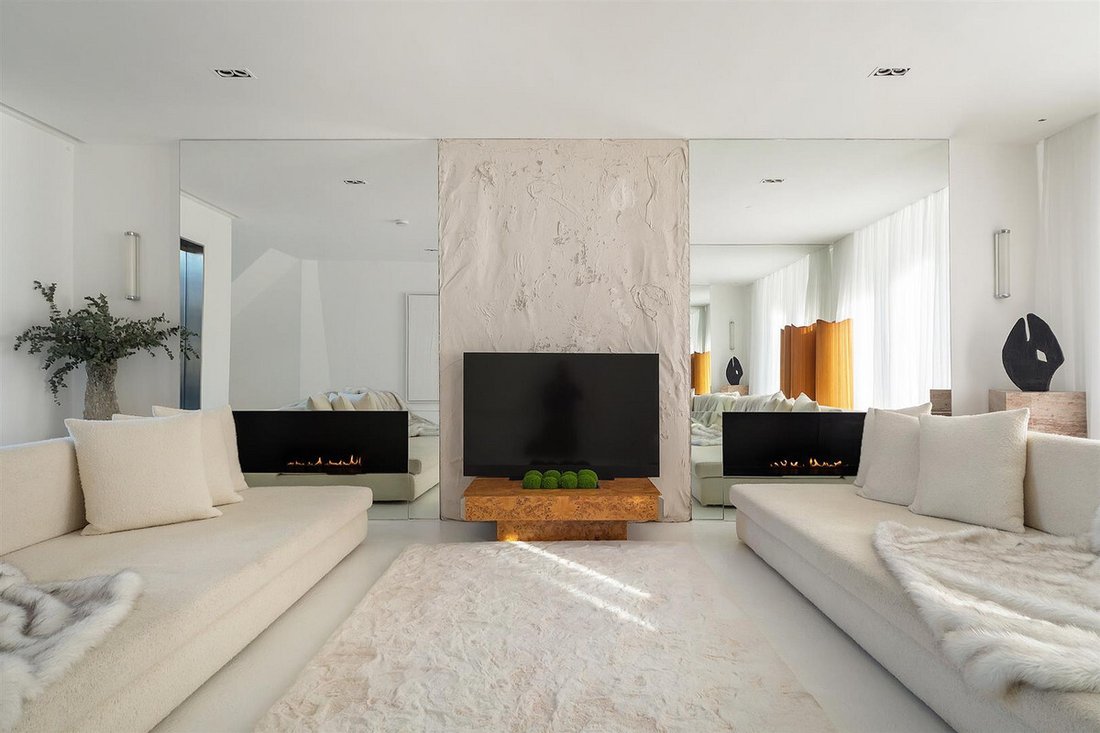
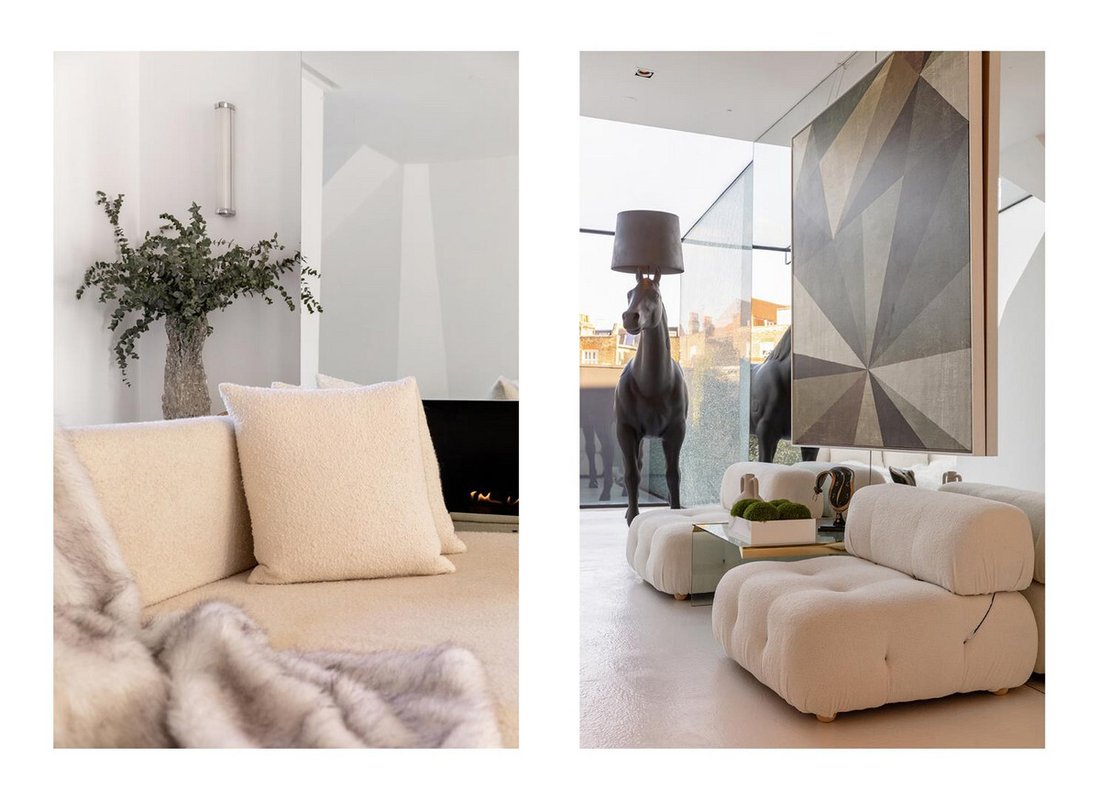
The ground floor is home to the reception area which boasts natural light from a number of different aspects, a double feature gas fireplace, a private terrace overlooking the garden and pool, as well as nearly 3 metre high ceilings conveying a real sense of openness and space.
The kitchen / dinner can be found on the lower-ground floor and at 52 ft long, the space stretches nearly the entire length of the house. A clean, modern look has been achieved here with hidden Gaggenau appliances and a recessed extractor fan, a central kitchen island, and full-height bi-folding doors leading onto the beautifully landscaped garden.
The heated pool is secured with an electric safety pool cover, and the garden is also equipped with an outdoor shower. To the rear, you will find a two-storey self-contained studio, housing a lounge and kitchen on the ground floor, and up a feature spiral staircase to an en-suite double bedroom.
The lower-ground floor of the house also includes a guest WC and cinema room.
On the first floor of the house, you will find two double bedrooms both with en-suite bathrooms, and the second floor is home to the principal suite. All bedrooms include bespoke fitted storage and entertainment units, and the bathrooms are finished with Carrera marble.
The current owner has spent the past twenty years creating one of the most fabulous homes Fulham has to offer. Many smaller yet important details such as underfloor heating and home automation system have been implemented, however it’s the architectural and interior design of the house that sets it apart from the rest. The original structure has dramatically changed from a typical 2,000 square foot home, to a completely re-modelled and re-designed 3,000 + turn-key proposition, and it makes the perfect home for a small family or couple.
The home is conveniently located close to Parsons Green and the cafe’s, restaurants and independent shops the area has to offer. Local green spaces include Eel Brook Common and Bishops Park, and commuters are served by both Parsons Green and Fulham Broadway Tube.
Living Accommodation
The ground floor is home to the reception area which boasts natural light from a number of different aspects, a double feature gas fireplace, a private terrace overlooking the garden and pool, as well as nearly 3 metre high ceilings conveying a real sense of openness and space. ||The kitchen / dinner can be found on the lower-ground floor and at 52 ft long, the space stretches nearly the entire length of the house. A clean, modern look has been achieved here with hidden Gaggenau appliances and a recessed extractor fan, a central kitchen island, and full-height bi-folding doors leading onto the beautifully landscaped garden. ||The heated pool is secured with an electric safety pool cover, and the garden is also equipped with an outdoor shower. To the rear, you will find a two-storey self-contained studio, housing a lounge and kitchen on the ground floor, and up a feature spiral staircase to an en-suite double bedroom. ||The lower-ground floor of the house also includes a guest WC and cinema room.
Bedroom Accommodation
On the first floor of the house, you will find two double bedrooms both with en-suite bathrooms, and the second floor is home to the principal suite. All bedrooms include bespoke fitted storage and entertainment units, and the bathrooms are finished with Carrera marble.
History
The current owner has spent the past twenty years creating one of the most fabulous homes Fulham has to offer. Many smaller yet important details such as underfloor heating and home automation system have been implemented, however it s the architectural and interior design of the house that sets it apart from the rest. The original structure has dramatically changed from a typical 2,000 square foot home, to a completely re-modelled and re-designed 3,000 + turn-key proposition, and it makes the perfect home for a small family or couple.
Local Area
The home is conveniently located close to Parsons Green and the cafe s, restaurants and independent shops the area has to offer. Local green spaces include Eel Brook Common and Bishops Park, and commuters are served by both Parsons Green and Fulham Broadway Tube Stations.
-
Property type
House
Explore the Area
The agent will contact you soon by
Listed by
Book home tour with the agent
Choose a date and whether you'd like a virtual or in-person tour with the agent.

Similar Properties Nearby
New Listings in Parsons Green





Explore More Homes for Sale
Parsons Green property types
Parsons Green popular searches
- Panoramic / Scenic View properties in Parsons Green
- Properties with Terrace in Parsons Green
- Properties with Bar in Parsons Green
- Properties with Game Room in Parsons Green
- Properties with Office in Parsons Green
- River View properties in Parsons Green
- Properties with Elevator in Parsons Green
- City View properties in Parsons Green
- Mountain View properties in Parsons Green
- Properties with Garden in Parsons Green
- Properties with Outdoor Kitchen in Parsons Green
- Privacy properties in Parsons Green
- Modern properties in Parsons Green
- Properties with Fitness Center / Gym in Parsons Green
- Properties with Sauna in Parsons Green
- Properties with Steam Room in Parsons Green
- Properties with Library in Parsons Green
- Properties with Air Conditioning in Parsons Green
- Properties with Wine Cellar in Parsons Green
- Properties with Jacuzzi in Parsons Green
- Properties with Fireplace in Parsons Green
- Properties with Pool in Parsons Green
- Properties with Garage in Parsons Green
- Properties with Balcony in Parsons Green
- Properties with Tennis Court in Parsons Green
- Mansion properties in Parsons Green
- Properties with Open Kitchen in Parsons Green
- Renovated properties in Parsons Green
- Properties with Cinema in Parsons Green
- Properties with Indoor Pool in Parsons Green
- Water View properties in Parsons Green
Related Guides & Stories
Trusted by the World's Leading Brokers
The agents behind the world's most exceptional properties list with JamesEdition.
- Listings from Sotheby's, Christie's, BARNES, and Engel & Völkers
- Every listing reviewed before it goes live
- Connect directly with verified listing agents
By continuing you agree to our Terms and Privacy Policy.