3 Bedroom Flat For Sale In London
- 3 Beds
- 2 Baths
- 1,812 Sqft
- Updated: June 18
- 31
About the Property
Standout features:
• Renovated to an exquisite standard
• Over 1800 sq. feet in size (168 sq. meters)
• Three bedrooms, two bathrooms
• Principal bedroom with en-suite
• Bespoke integrated kitchen with separate utility room
• Underfloor heating
• Separate storage unit on the ground floor
• Period features and high ceilings
• Red brick period
Standout features:
• Renovated to an exquisite standard
• Over 1800 sq. feet in size (168 sq. meters)
• Three bedrooms, two bathrooms
• Principal bedroom with en-suite
• Bespoke integrated kitchen with separate utility room
• Underfloor heating
• Separate storage unit on the ground floor
• Period features and high ceilings
• Red brick period mansion block
• Excellent location
The Tour
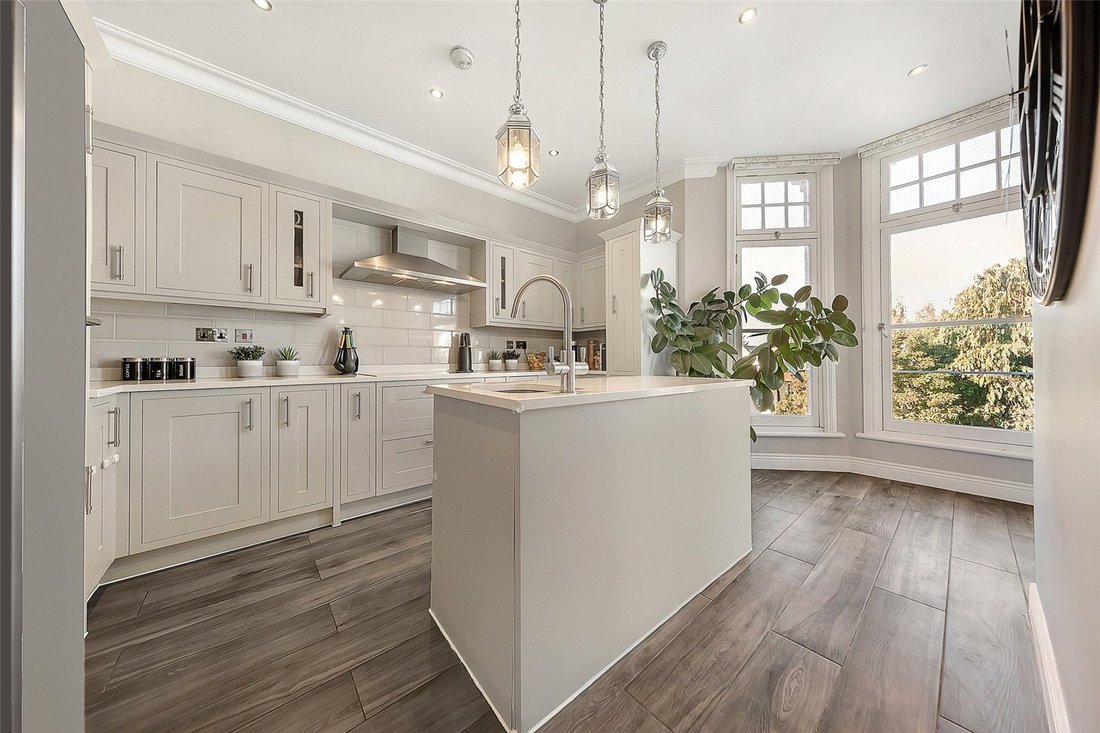
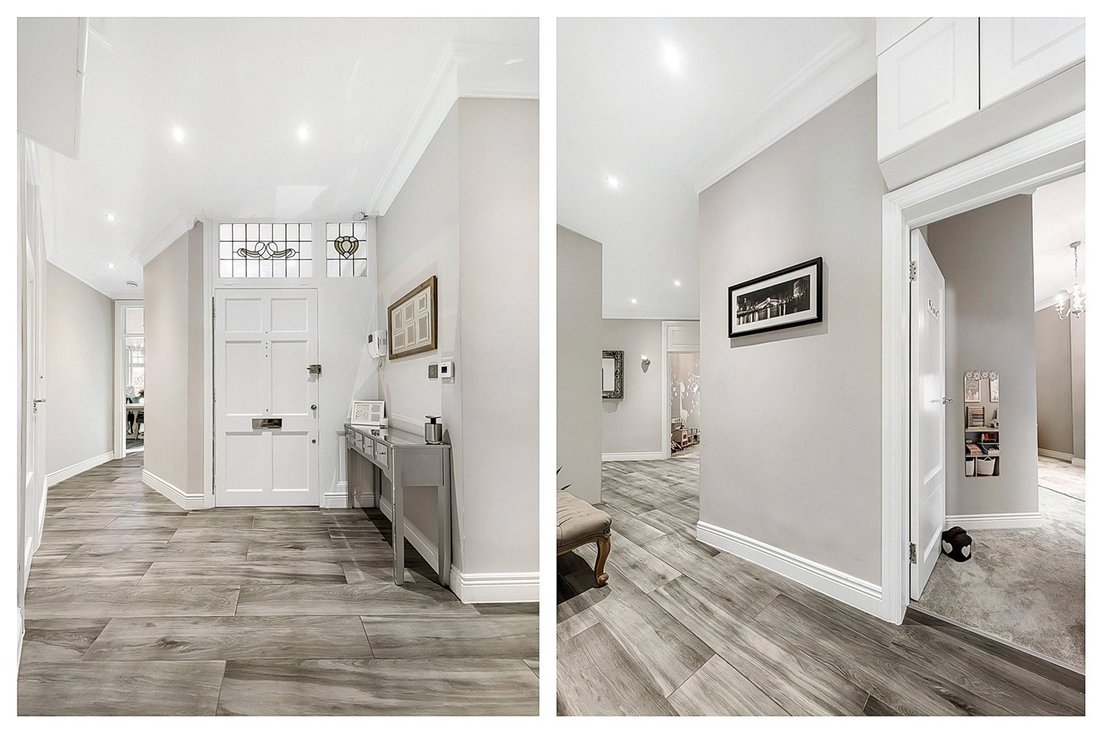
The apartment measures over 1800 sq. ft internally and is accessed via a wide communal stairwell. Entry is to an expansive lateral living comprising of three double bedrooms, a large reception room, two bathrooms and a separate study. The stunning and imposing stained-glass details have been extended into the front door frame creating an elegant entrance. You are immediately immersed into the characteristic period architectural style with high ceilings and wooden flooring which add a sense of cohesion and seamless transition. The plethora of high storage cupboards throughout are thoughtfully recessed, reducing shadows and highlighting the impressive volume and ceiling heights. The almost floor to ceiling bay windows reflect and enhance the abundance of light throughout. Additionally, for better heat efficiency and virtually no maintenance, the apartment benefits from underfloor heating throughout the hallway, kitchen, diner, bathrooms and the study room.
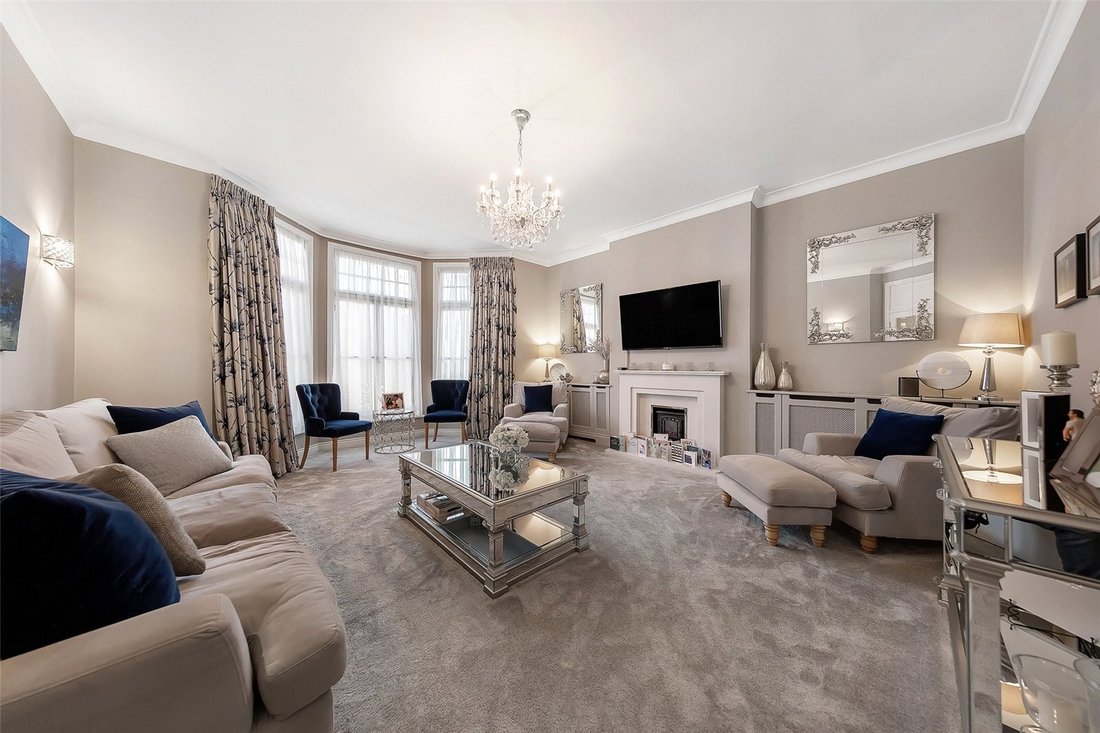
To the left of the entrance sit the two double bedrooms benefiting from built-in storage, the office/study area and the principal bathroom equipped with an en-suite epitomizing functionality and luxury. The elegant master bedroom has a boutique hotel feel, with all the homely comforts you would expect in such a lavish scheme. The reception room spanning over 19 ft is also located at the left of the entrance and provides access to the east-facing balcony allowing the enjoyment of the first rays of the morning sun and the afternoon sunlight. The textural fabrics, the glimmering shades of silver and the glamorous chandelier add depth to the reception room scheme. The ornate mantel piece above the fireplace creates a focal point adding warmth and grandeur, elevating the room from one of function into one full of ambience and conviviality.
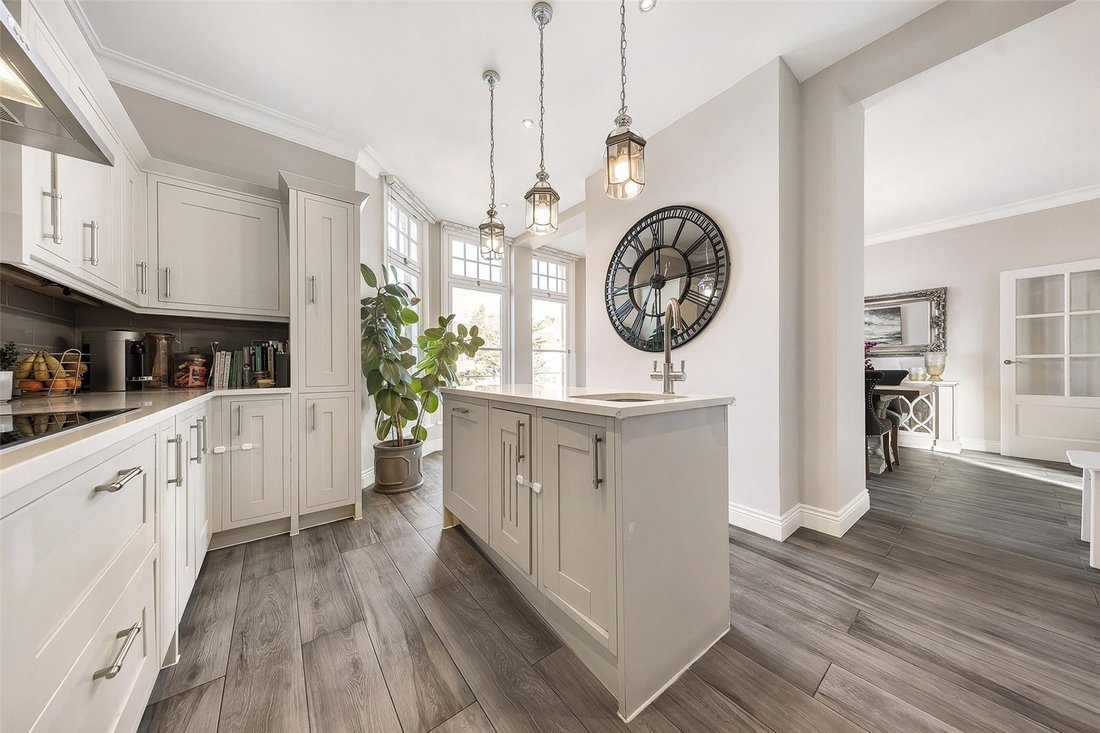
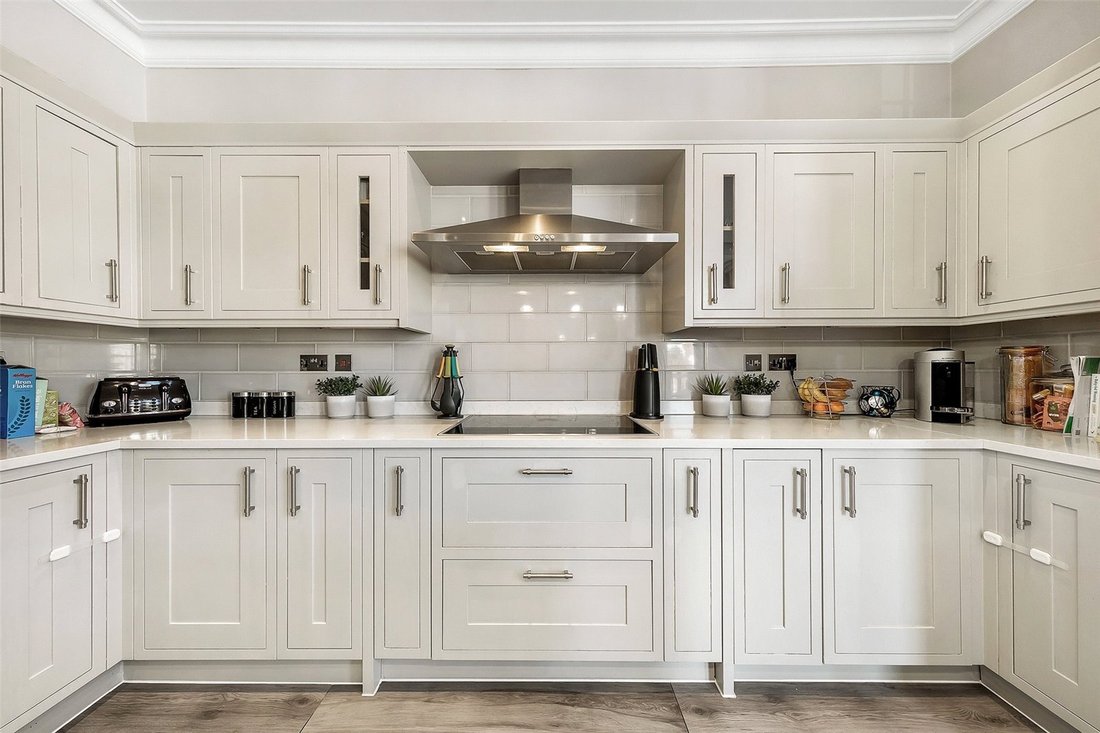
With wooden flooring continuing underfoot and across the hallway are the family bathroom and the open plan kitchen/dining equipped with a separate utility room. The shaker kitchen cabinets complement the quartz countertops and provide an elegant and modern design whilst maintaining a sense of traditionalism. The kitchen is completed with integrated appliances befitting of any modern home. The large bay windows allow the natural light to flood through, making the open-plan scheme perfect for family dinners and convivial gatherings.
The Area
Burgess Park Mansions is conveniently located within proximity to West End Lane and its range of local restaurants and cafes as well as many retail and leisure amenities.
It also benefits from excellent access to various transport links such as West Hampstead station and Finchley Road and Frognal Stations (Jubilee Line, Metropolitan Line, London Overground and Thameslink). West Hampstead is an ideal location for those wanting to experience the community feel of a residential London neighbourhood but have access to central London areas in less than 10 minutes.
VIEWINGS - By appointment only with Fine & Country – West Hampstead. Please enquire and quote RBA.
-
Property type
Apartment
-
Price/sqft
$876
Features
Explore the Area
The agent will contact you soon by
Listed by
Book home tour with the agent
Choose a date and whether you'd like a virtual or in-person tour with the agent.

Similar Properties Nearby
New Listings in West Hampstead



Explore More Homes for Sale
West Hampstead property types
West Hampstead popular searches
- Panoramic / Scenic View properties in West Hampstead
- Properties with Terrace in West Hampstead
- Properties with Bar in West Hampstead
- Properties with Game Room in West Hampstead
- Properties with Office in West Hampstead
- Properties with Elevator in West Hampstead
- City View properties in West Hampstead
- Properties with Garden in West Hampstead
- Properties with Outdoor Kitchen in West Hampstead
- Duplex properties in West Hampstead
- Gated Community properties in West Hampstead
- Privacy properties in West Hampstead
- Modern properties in West Hampstead
- New Builds properties in West Hampstead
- Properties with Fitness Center / Gym in West Hampstead
- Properties with Sauna in West Hampstead
- Properties with Steam Room in West Hampstead
- Properties with Library in West Hampstead
- Properties with Air Conditioning in West Hampstead
- Properties with Wine Cellar in West Hampstead
- Properties with Fireplace in West Hampstead
- Properties with Pool in West Hampstead
- Properties with Garage in West Hampstead
- Properties with Balcony in West Hampstead
- Properties with Tennis Court in West Hampstead
- Mansion properties in West Hampstead
- Properties with Open Kitchen in West Hampstead
- Renovated properties in West Hampstead
Related Guides & Stories
Trusted by the World's Leading Brokers
The agents behind the world's most exceptional properties list with JamesEdition.
- Listings from Sotheby's, Christie's, BARNES, and Engel & Völkers
- Every listing reviewed before it goes live
- Connect directly with verified listing agents
By continuing you agree to our Terms and Privacy Policy.