$609,927
2982 Sale House 8 Rooms 310 M² Loches On The Edge Of The Royal City
- 5 Beds
- 3 Baths
- 3,230 Sqft
- 3.58 Ac lot
- Updated: Yesterday
About the Property
On the edge of the royal city of Loches, the Indre outlines the contours of a rare estate: nearly 1.5 hectares of nature, about 200 meters of private banks, and the historically rich buildings of an old mill complex. Goldwelling exclusively presents this unique property, which combines the charm of an ancient heritage, generous volumes, and remarkable development potential. Preserved from urban nu
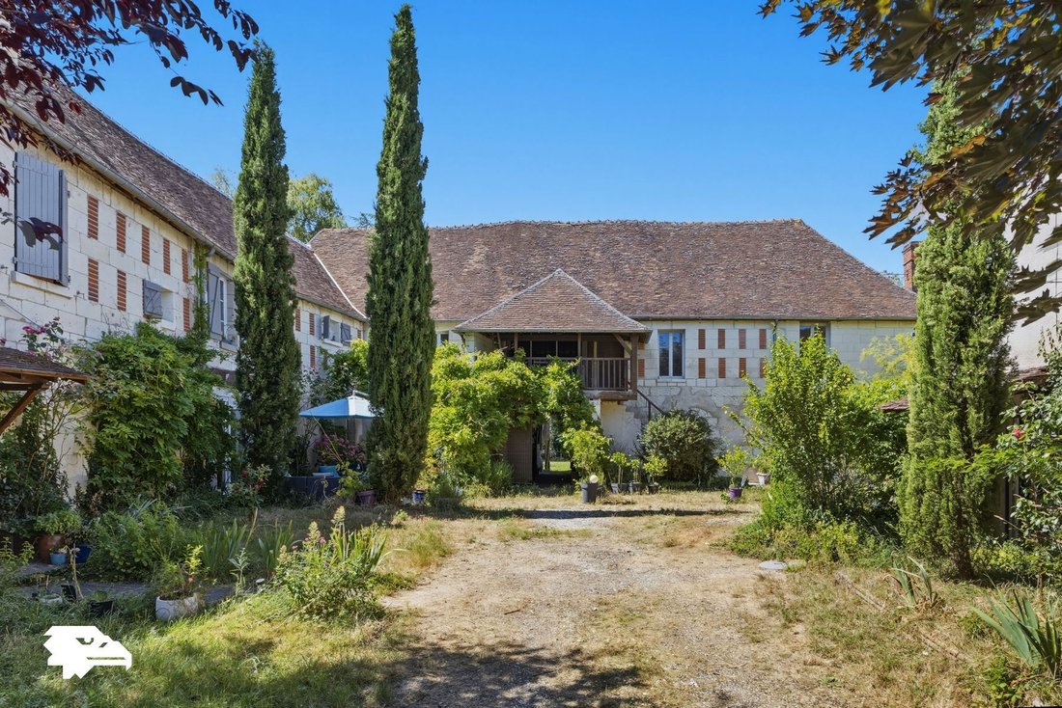
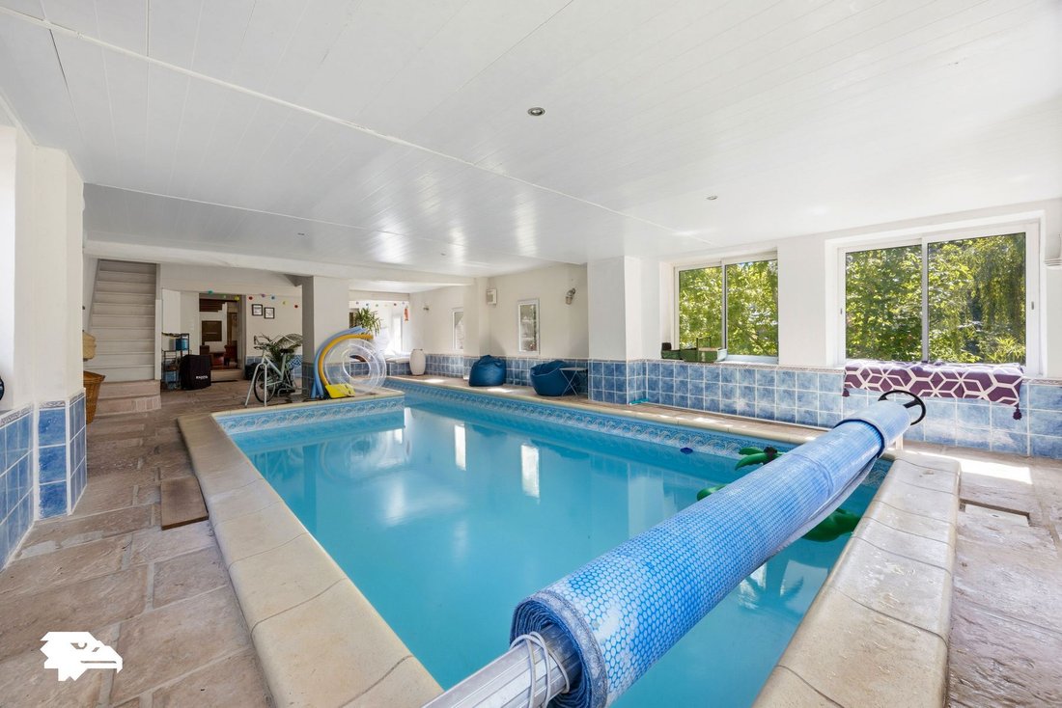
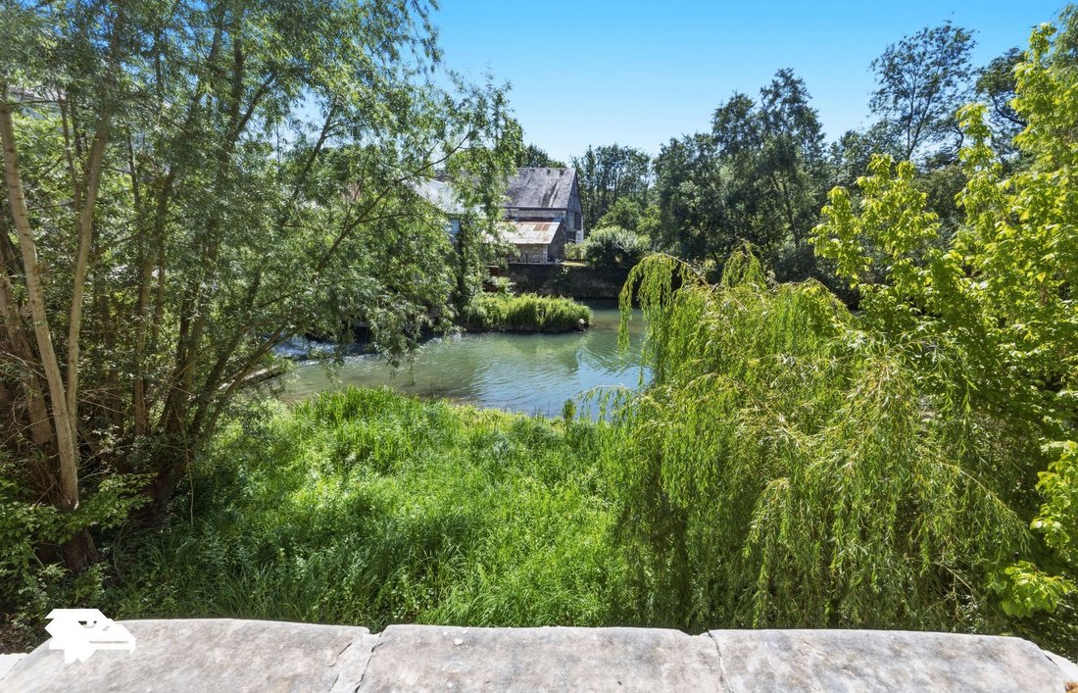
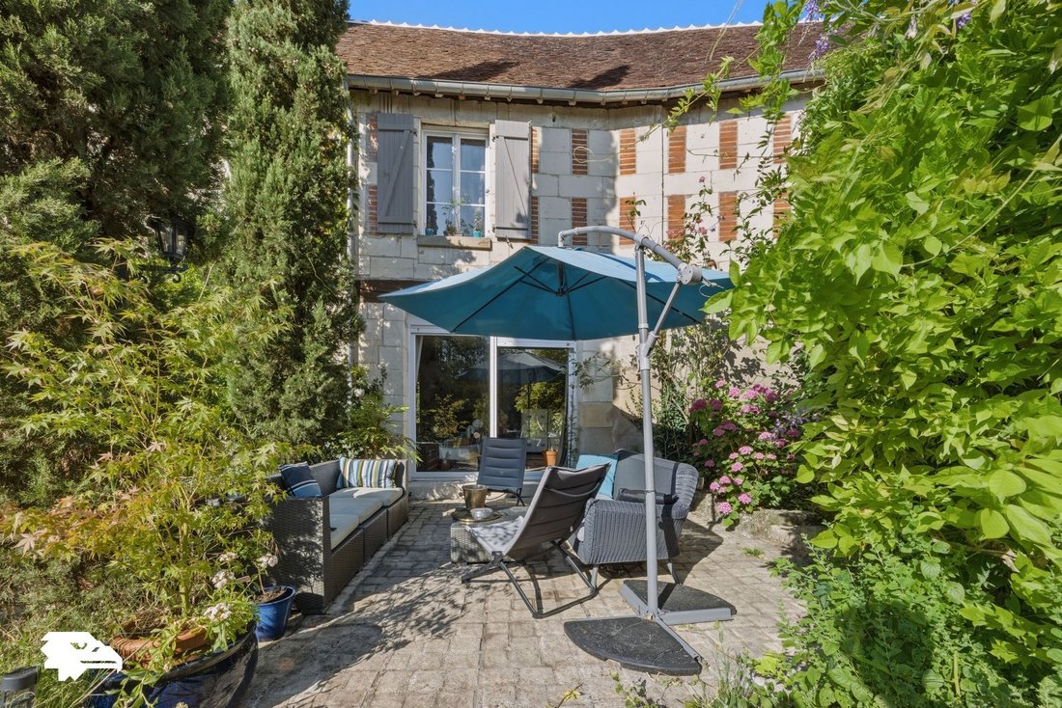
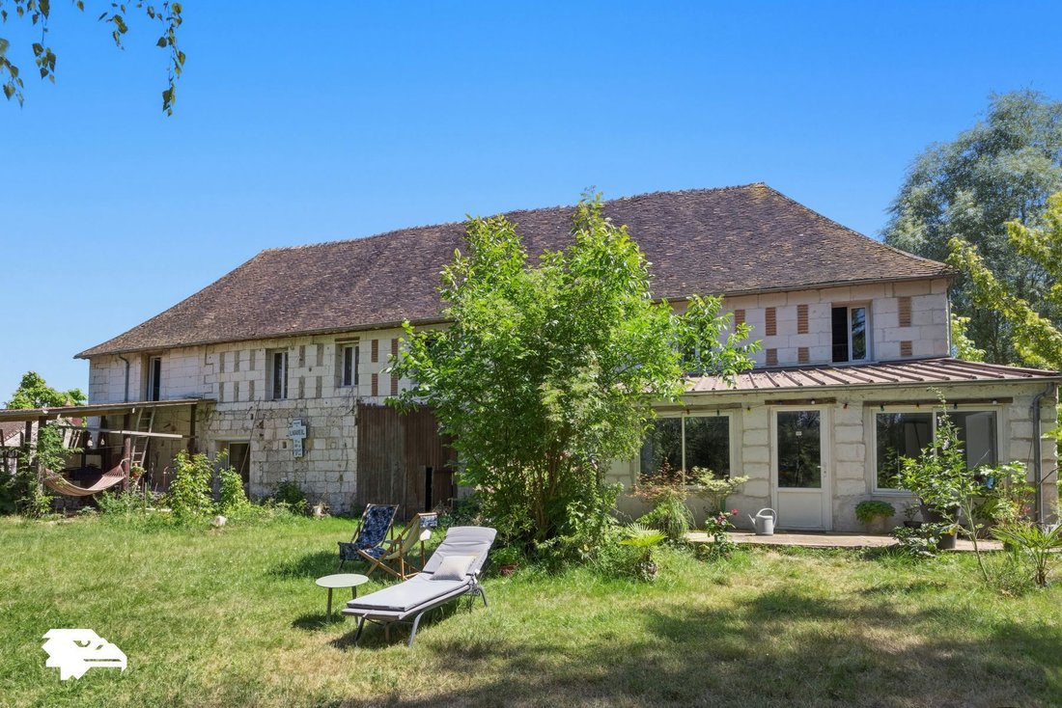
On the edge of the royal city of Loches, the Indre outlines the contours of a rare estate: nearly 1.5 hectares of nature, about 200 meters of private banks, and the historically rich buildings of an old mill complex. Goldwelling exclusively presents this unique property, which combines the charm of an ancient heritage, generous volumes, and remarkable development potential. Preserved from urban nuisances while remaining close to the city center, it is located about 15 minutes on foot from the train station and 1.5 km from the hypercenter. The entire property once belonged to the famous four-wheel mill of Loches; its location by the water, its architecture, and its volumes still bear the traces of this history. The property benefits from approximately 200 meters of private banks along the Indre, a river classified in the second category for fishing. More than €80,000 in renovation work has been undertaken over the past five years. Completely renovated, the main house offers approximately 200 m² of living space and includes a spacious living room of 65 m², three bedrooms, one of which is over 40 m², a large bathroom, and a new shower room. The Mobalpa kitchen, installed five years ago, is fully equipped. Heating is provided by a hybrid wood and pellet insert, programmable remotely, installed four years ago and boasting an announced efficiency of 92%. All windows are double-glazed, and the front door has also been replaced. The roof has been entirely redone in oak and douglas fir, with the installation of a rain barrier, and benefits from a ten-year warranty running until 2035. On the upper level, the attic, already equipped with Velux roof windows and currently used as a workshop, represents additional development potential of approximately 60 m² of living space. The property also includes a space dedicated to a covered and heated indoor pool: the pool, approximately 7 x 4 meters, is located in a building of approximately 75 m², extended by a solarium of about 35 m². The roof of this building has also been completely redone. An independent house of approximately 50 m² completes the ensemble. Suitable for hosting friends, for a caretaker’s accommodation, or for rental activity, it includes a bedroom upstairs; its door and window are new and equipped with double glazing. Several outbuildings remaining to be renovated also offer particularly interesting transformation potential. Already connected to water and electricity and benefiting, in places, from a ceiling height of up to 7 meters, they could lend themselves to the creation of two lofts, an artist or craftsman workshop, a restaurant, a bar, a guinguette, a third place, or any other professional project compatible with the required authorizations. These spaces develop approximately 80 m² on the ground floor and 75 m² on the upper floor, to which are added a terrace and a bedroom already fitted out. The frames are new, compliant with ERP standards, fully equipped with double glazing, and include two large sliding doors. A shelter housing a bread oven completes the buildings and recalls the authenticity of this former mill site. The estate of approximately 1.5 hectares is organized into several spaces: reception courtyard, vegetable garden, meadow, woods, and a particularly diverse orchard where plum trees, persimmons, cherry trees, pear trees, apple trees, fig trees, muscat grapevines, mirabelle trees, apricot trees, and peach trees coexist. Two independent accesses serve the property. One of them, directly accessible from the street, allows for the creation of a large parking area while preserving the tranquility of the residential areas. Royal city and sub-prefecture, Loches benefits from three major tourist recognitions: its membership in the ”Most Beautiful Detours of France,” the label ”City of Art and History,” and a three-star distinction in the Michelin Green Guide. Due to its configuration and location, the property is particularly suited for the development of a professional project and is located in an area likely to qualify, subject to meeting eligibility conditions, for certain tax exemption schemes. Loches is about 50 minutes from Tours and benefits from regular bus and train connections. Starting in 2030, the future metropolitan express regional service is expected to integrate Loches into the Grand Tours metropolitan network, aiming to facilitate travel to Tours and offer a common pricing structure with the tram network. Property tax: approximately €2,500 per year. Estimated annual energy expenses for the main house: between €3,340 and €4,580, based on average energy prices indexed to the years 2021, 2022, and 2023. Price: €545,000, fees payable by the seller.
Information on the risks to which this property is exposed is available on the Géorisques website: https://www.georisques.gouv.fr/
Information on the risks to which this property is exposed is available on the Géorisques website: https://www.georisques.gouv.fr/
-
Property type
House
-
Price/sqft
$188
Features
- Garden
- Terrace
- Fireplace
- Water View
- Riverfront
- River View
- Indoor Pool
- Fire Pit
- Waterfront
Features
Lot
- Water View
- Waterfront
- Riverfront
- River View
- Renovated
Indoor
- High Ceiling
- Fireplace
- Indoor Pool
Outdoor
- Terrace
- Balcony
- Parking
- Fire Pit
- Outdoor Living Space
- Gate
- Garden
Explore the Area
Loches, Centre-Val de Loire, France
View on Google Maps
Price per sqft
Low
High
Joined 1 year ago
You have inquired about this property
The agent will contact you soon by
Listed by
17
Listings
2025
Joined
Book home tour with the agent
Choose a date and whether you'd like a virtual or in-person tour with the agent.
Preferred date
Tour type
Last updated
Yesterday
First listed
October 8
Listing reference
2982
All property information is shown based on the most accurate data we have at the time of publication. Details on how we collect and verify this data can be found in section 5 of our Terms & Conditions.
Trusted by the World's Leading Brokers
The agents behind the world's most exceptional properties list with JamesEdition.
- Listings from Sotheby's, Christie's, BARNES, and Engel & Völkers
- Every listing reviewed before it goes live
- Connect directly with verified listing agents
By continuing you agree to our Terms and Privacy Policy.