
$669,999
Urban Plot With A Contemporary House Project In Llançà
- 3 Beds
- 2 Baths
- 1,271 Sqft
- Updated: August 25
About the Property
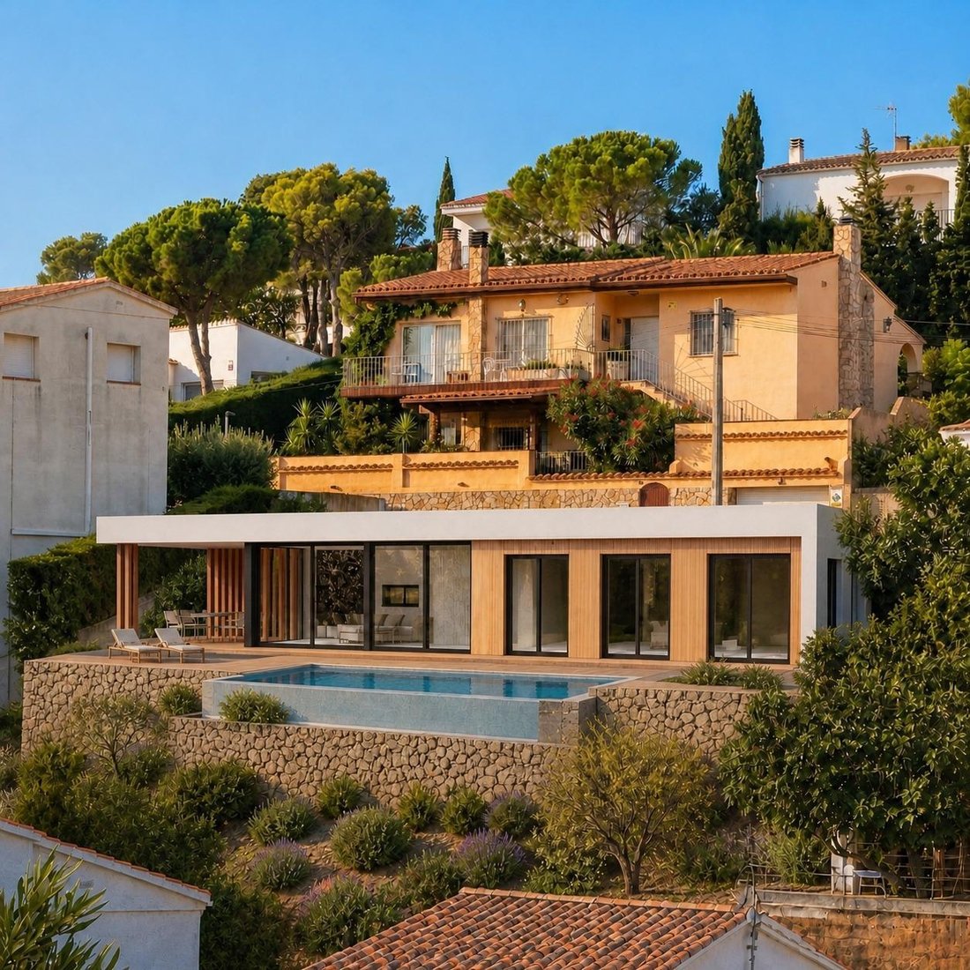
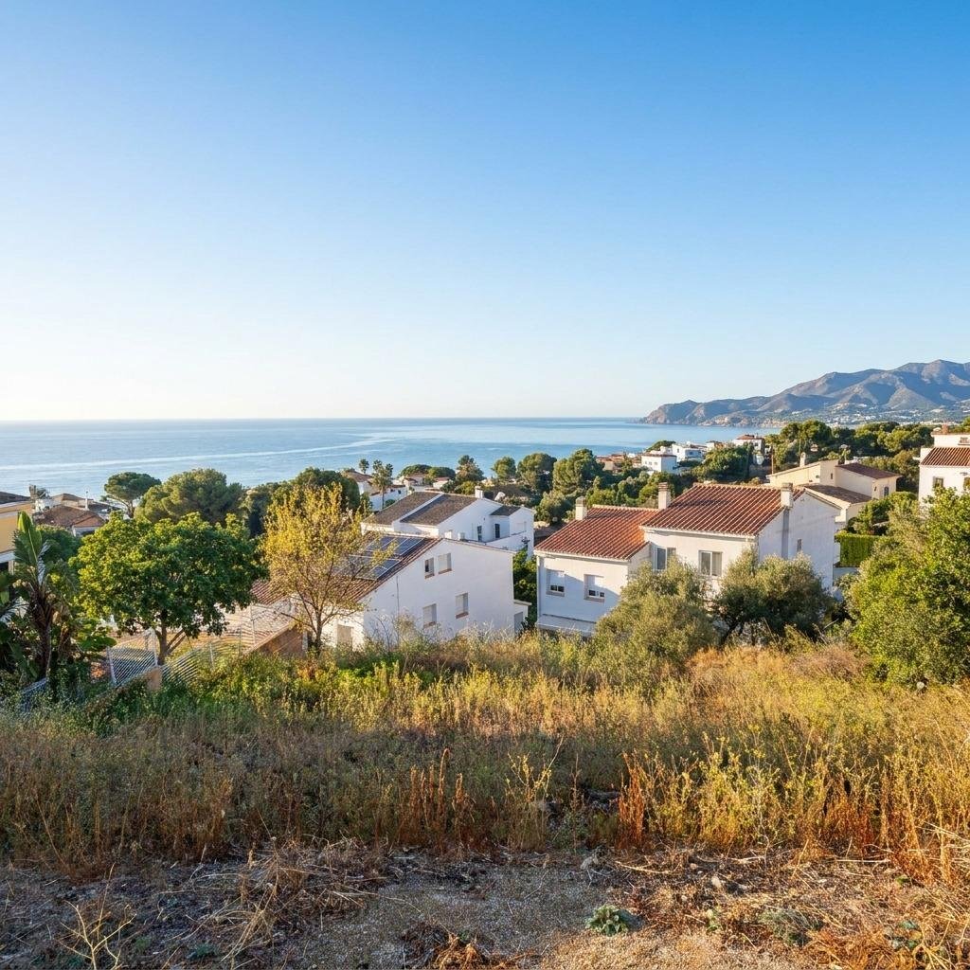
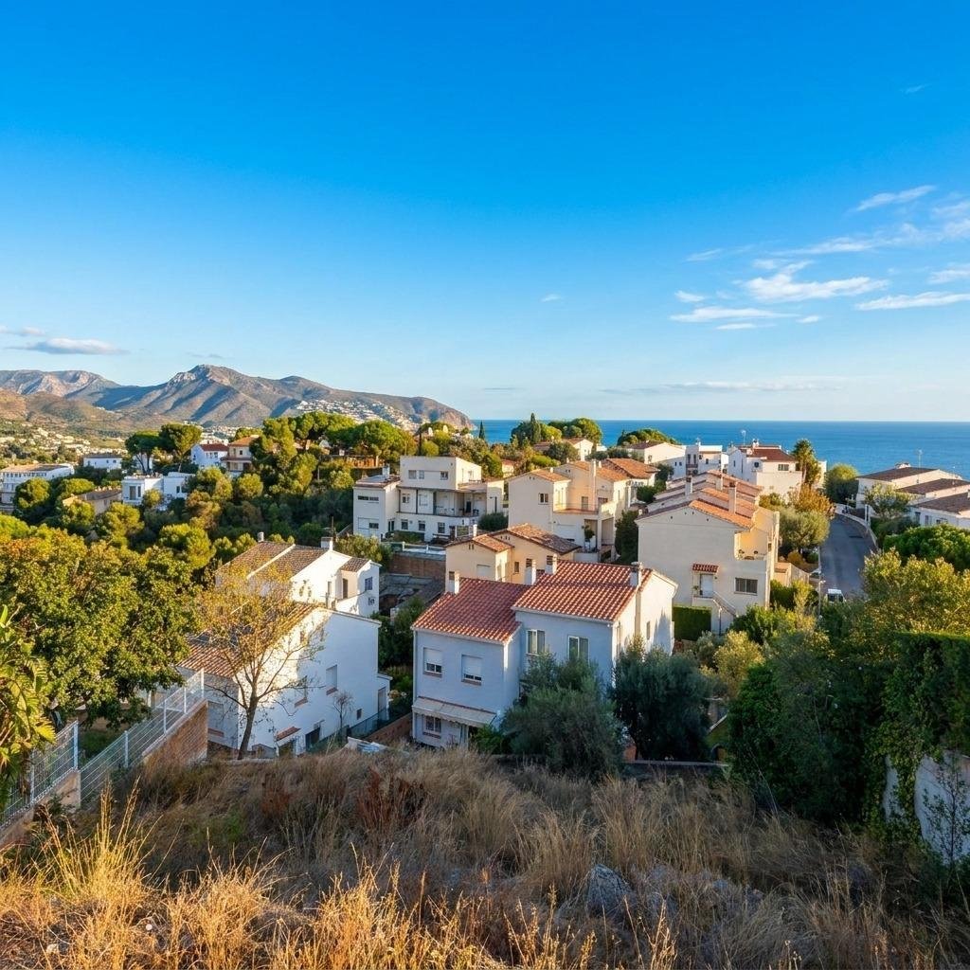
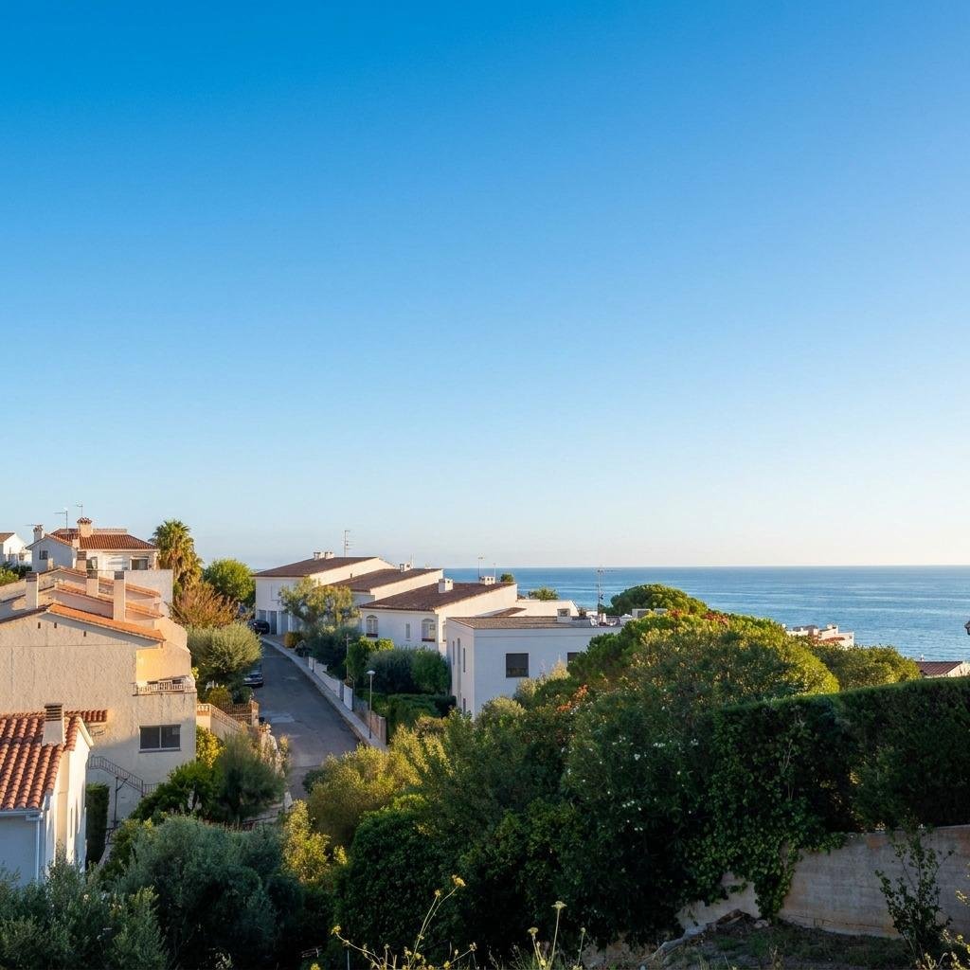
A 539 m2 urban plot located on Carrer Jacint Verdaguer in Llançà, within a peaceful and well-established residential area. The property includes an indicative proposal for the construction of an elegant single-storey detached home, designed to follow the natural slope of the land and provide convenient access from street level.
The project proposes a contemporary home with approximately 1
The project proposes a contemporary home with approximately 1
A 539 m2 urban plot located on Carrer Jacint Verdaguer in Llançà, within a peaceful and well-established residential area. The property includes an indicative proposal for the construction of an elegant single-storey detached home, designed to follow the natural slope of the land and provide convenient access from street level.
The project proposes a contemporary home with approximately 118 m2 of built area and 105 m2 of usable floor space. The proposed layout includes three bedrooms, two bathrooms, a dressing room, a utility room and a spacious open-plan living area of more than 37 m2, combining the lounge, dining area and kitchen.
Large windows maximise natural light and connect the interior with a covered terrace, the garden and a 6 × 3-metre infinity pool, creating a seamless transition between the indoor and outdoor spaces.
The architectural proposal combines clean lines, a flat roof, natural wood, stone and extensive glazed surfaces. The result is a bright, functional and elegant home designed to blend harmoniously with its surroundings. The proposed positioning places the house close to street level, while the slope is managed through retaining walls finished in natural stone and a variety of landscaped areas.
An ideal proposal for creating a designer home in Llançà, offering spacious interiors, privacy, a swimming pool and a carefully considered connection between indoor and outdoor living.
The stated price is indicative and includes the plot, construction of the proposed home and the professional fees of the architect, technical architect and engineer. The municipal building licence is not included.
Contact me for further information or to request a fixed quotation for a turnkey project tailored to your needs.
**Immo Alest**
Real Estate and Property Consultant
API 1128 · AICAT 12794
Tel. [hidden information]
&#&#&# Legal information
The owner has not declared large property holder status.
In accordance with Article 20.1 of the consolidated text of the Spanish General Law for the Protection of Consumers and Users, the property price does not include taxes or expenses arising from the purchase. The transaction is subject to Spanish Property Transfer Tax (ITP) or, where applicable, VAT and Stamp Duty on Documented Legal Acts (AJD), as well as notary and Land Registry fees.
The buyer will not be required to pay the applicable real estate brokerage fees.
If mortgage financing is required, the resulting costs and conditions will be those agreed with the financial institution.
*The images, renders, layout, surface areas and project specifications are provided for illustrative purposes only and are non-contractual. Construction is subject to the applicable planning regulations, verification of the plot’s buildability and planning parameters, and the granting of the relevant municipal permits and licences. The final project and fixed quotation must be adapted to the buyer’s requirements and to all applicable technical and administrative provisions.*
The project proposes a contemporary home with approximately 118 m2 of built area and 105 m2 of usable floor space. The proposed layout includes three bedrooms, two bathrooms, a dressing room, a utility room and a spacious open-plan living area of more than 37 m2, combining the lounge, dining area and kitchen.
Large windows maximise natural light and connect the interior with a covered terrace, the garden and a 6 × 3-metre infinity pool, creating a seamless transition between the indoor and outdoor spaces.
The architectural proposal combines clean lines, a flat roof, natural wood, stone and extensive glazed surfaces. The result is a bright, functional and elegant home designed to blend harmoniously with its surroundings. The proposed positioning places the house close to street level, while the slope is managed through retaining walls finished in natural stone and a variety of landscaped areas.
An ideal proposal for creating a designer home in Llançà, offering spacious interiors, privacy, a swimming pool and a carefully considered connection between indoor and outdoor living.
The stated price is indicative and includes the plot, construction of the proposed home and the professional fees of the architect, technical architect and engineer. The municipal building licence is not included.
Contact me for further information or to request a fixed quotation for a turnkey project tailored to your needs.
**Immo Alest**
Real Estate and Property Consultant
API 1128 · AICAT 12794
Tel. [hidden information]
&#&#&# Legal information
The owner has not declared large property holder status.
In accordance with Article 20.1 of the consolidated text of the Spanish General Law for the Protection of Consumers and Users, the property price does not include taxes or expenses arising from the purchase. The transaction is subject to Spanish Property Transfer Tax (ITP) or, where applicable, VAT and Stamp Duty on Documented Legal Acts (AJD), as well as notary and Land Registry fees.
The buyer will not be required to pay the applicable real estate brokerage fees.
If mortgage financing is required, the resulting costs and conditions will be those agreed with the financial institution.
*The images, renders, layout, surface areas and project specifications are provided for illustrative purposes only and are non-contractual. Construction is subject to the applicable planning regulations, verification of the plot’s buildability and planning parameters, and the granting of the relevant municipal permits and licences. The final project and fixed quotation must be adapted to the buyer’s requirements and to all applicable technical and administrative provisions.*
-
Property type
Villa
-
Price/sqft
$527
Features
- Garden
- Pool
- Terrace
- Fireplace
- Open Kitchen
- Modern
- Mountain View
- Water View
- 2D Floor Plan
Explore the Area
Carrer Jacint Verdaguer, El Colomer - La Batería - La Coma, Llançà, 17490, Spain
View on Google Maps
Price per sqft
Low
High
Joined 2 months ago
You have inquired about this property
The agent will contact you soon by
Listed by
5
Listings
2026
Joined
Book home tour with the agent
Choose a date and whether you'd like a virtual or in-person tour with the agent.
Preferred date
Tour type
Last updated
August 25
First listed
August 25
Listing reference
HAB0007/14441
Similar Properties Nearby
New Listings in Llanca


Explore More Homes for Sale
Llanca, Spain property types
Llanca, Spain popular searches
- Panoramic / Scenic View properties in Llanca, Spain
- Sea View properties in Llanca, Spain
- Properties with Terrace in Llanca, Spain
- Properties with Bar in Llanca, Spain
- Properties with Game Room in Llanca, Spain
- Properties with Office in Llanca, Spain
- Properties with Elevator in Llanca, Spain
- Mountain View properties in Llanca, Spain
- Properties with Garden in Llanca, Spain
- Properties with Outdoor Kitchen in Llanca, Spain
- Duplex properties in Llanca, Spain
- Coastal properties in Llanca, Spain
- Privacy properties in Llanca, Spain
- Waterfront properties in Llanca, Spain
- Investment Property properties in Llanca, Spain
- Modern properties in Llanca, Spain
- New Builds properties in Llanca, Spain
- Properties with Fitness Center / Gym in Llanca, Spain
- Properties with Air Conditioning in Llanca, Spain
- Properties with Wine Cellar in Llanca, Spain
- Properties with Jacuzzi in Llanca, Spain
- Properties with Fireplace in Llanca, Spain
- Properties with Pool in Llanca, Spain
- Properties with Garage in Llanca, Spain
- Properties with Balcony in Llanca, Spain
- Properties with Tennis Court in Llanca, Spain
- Properties with Helipad in Llanca, Spain
- Seafront properties in Llanca, Spain
- Properties with Open Kitchen in Llanca, Spain
- Water View properties in Llanca, Spain
- Ocean View properties in Llanca, Spain
Related Guides & Stories
Trusted by the World's Leading Brokers
The agents behind the world's most exceptional properties list with JamesEdition.
- Listings from Sotheby's, Christie's, BARNES, and Engel & Völkers
- Every listing reviewed before it goes live
- Connect directly with verified listing agents
By continuing you agree to our Terms and Privacy Policy.