$1,681,668
Country House With Several Buildings Ideal For Rural Tourism
- 11 Beds
- 3 Baths
- 35,295 Sqft
- 67.96 Ac lot
- Updated: Yesterday
-
3
Views for last 30 days
About the Property
Spectacular rustic estate, ideal for developing rural tourism activities, equestrian projects, agricultural crops, or other uses linked to the rural environment. The property has very good access and is located less than five minutes from the nearest urban center and approximately 15 minutes from the beaches of the Costa Brava. The estate has a total constructed area of 3,279 m² on a plot of 27.5
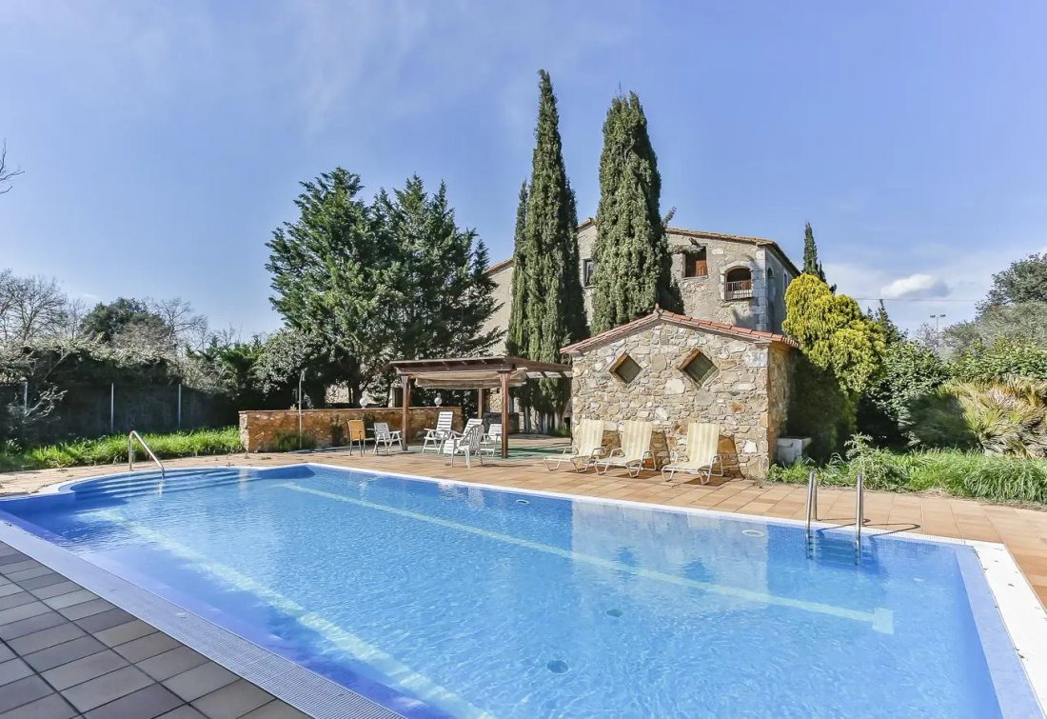
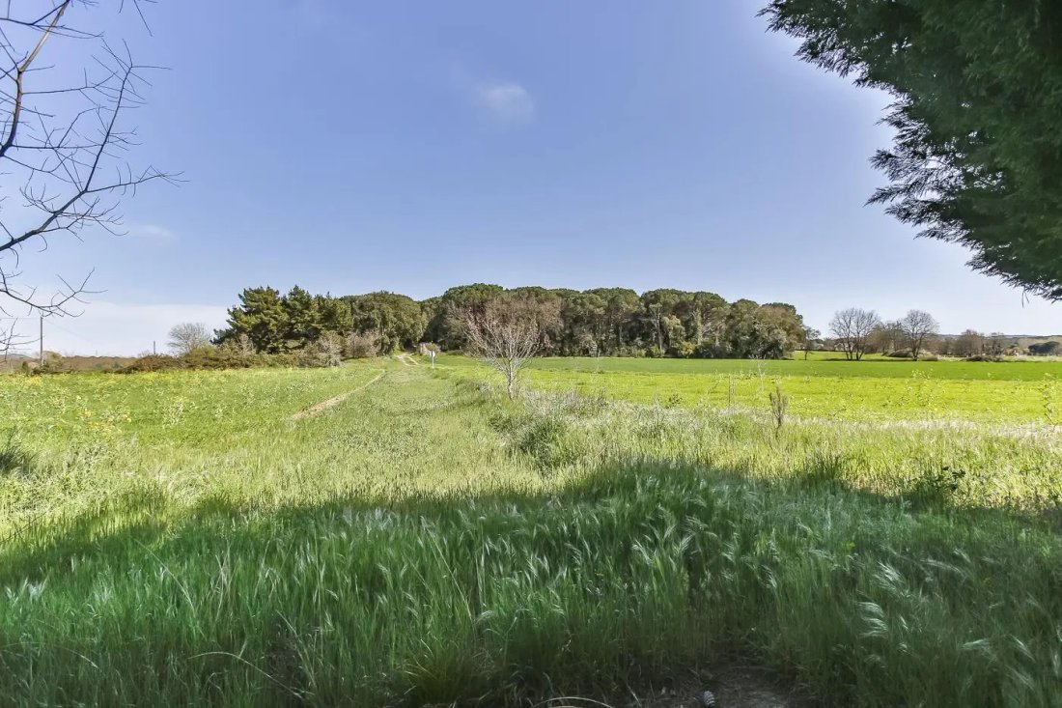
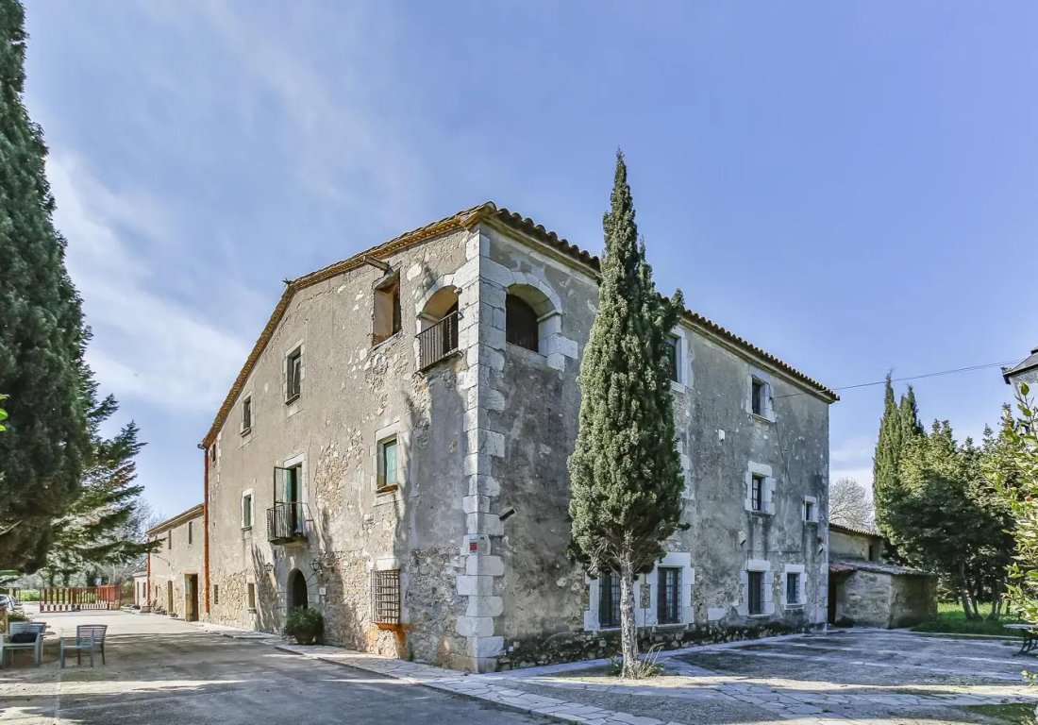
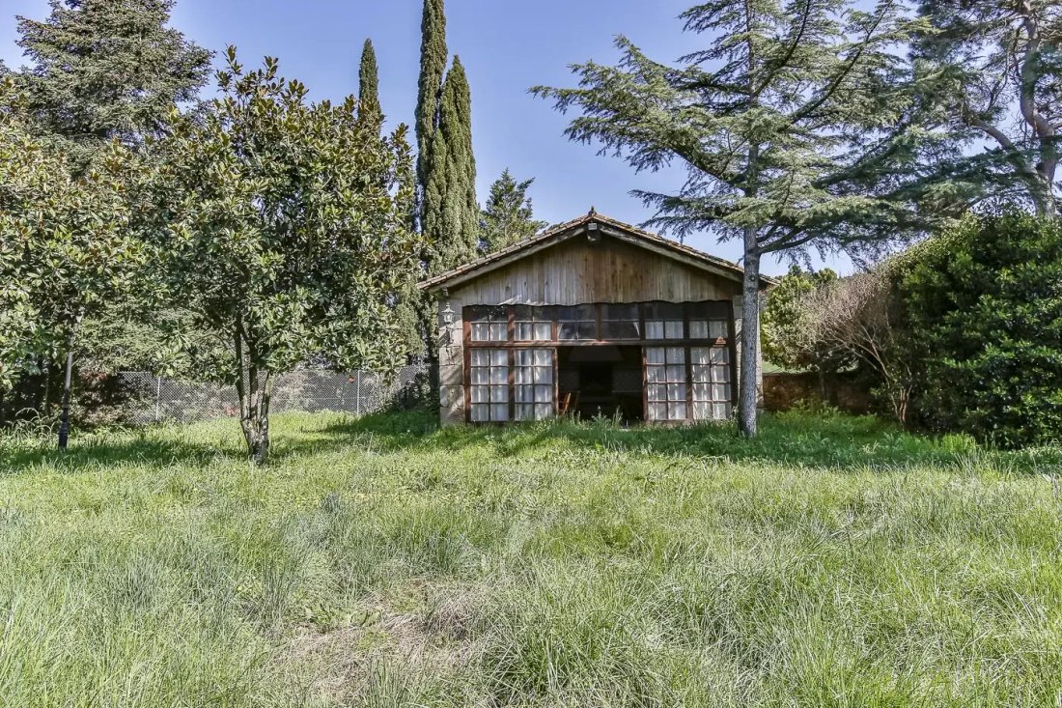
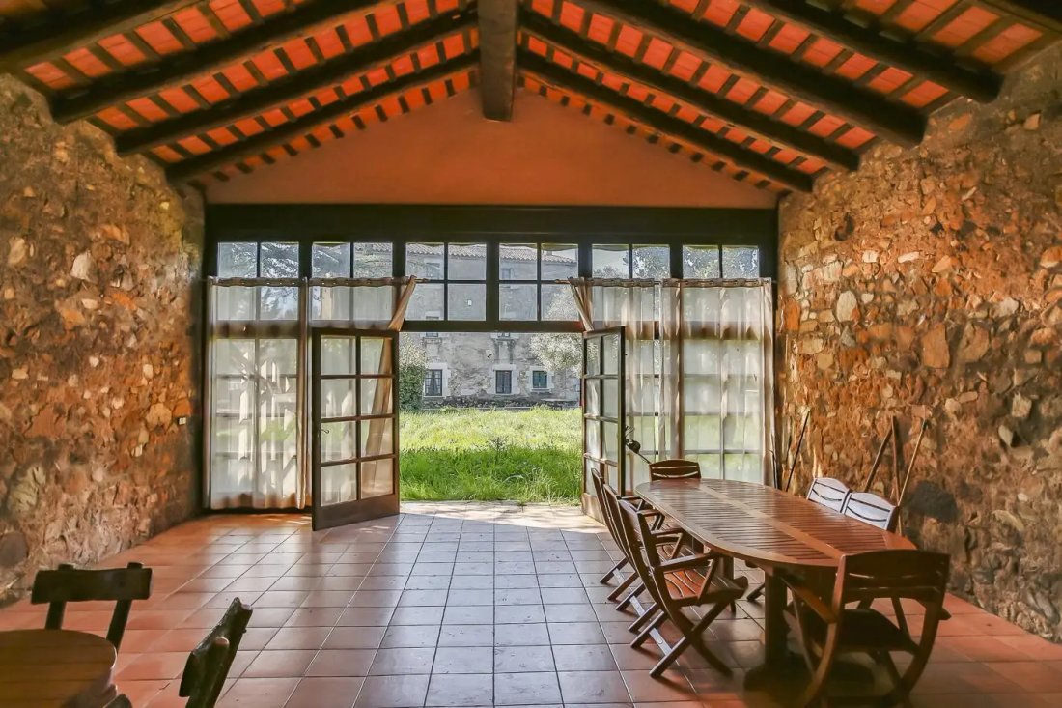
Spectacular rustic estate, ideal for developing rural tourism activities, equestrian projects, agricultural crops, or other uses linked to the rural environment. The property has very good access and is located less than five minutes from the nearest urban center and approximately 15 minutes from the beaches of the Costa Brava. The estate has a total constructed area of 3,279 m² on a plot of 27.5 hectares, of which approximately 23 hectares are designated for cultivation. It is a property with abundant water availability. Outside, we find a gardened and enclosed area, equipped with a swimming pool, pergola, changing rooms, and summer dining area. The property consists of the following buildings: Main country house Ground floor: Spacious distributor with vaulted ceiling, spacious living-dining room, large kitchen, one suite-type bedroom, laundry room, and a room with a large fireplace and stone oven. It also has a room currently used as a gym, previously intended for stables, and a storage room where the heating boiler and water accumulator are located. Outside, there is an independent space with the diesel tank. First floor: The access staircase leads to a door that would allow communication between this floor and the annex house, although this access is currently closed. This floor has a large distributor living room, a full bathroom with a hydromassage bathtub, a chapel, one suite-type bedroom, two double bedrooms, and another room with a dressing area and private living room with fireplace. Second floor: The second floor is intended as an attic. It has a large distributor room. The right side is divided into four rooms of different sizes, while the left side consists of two other rooms. Annex house Ground floor: Open kitchen to the dining room with fireplace, pantry, and toilet. From this floor, there is access to an interior patio of approximately 80 m², which has an area designated for games or storage and access to a billiard room. First floor: Distributor living room, three double bedrooms, a full bathroom, and a laundry room. Caretaker’s house Ground floor: Distributor, kitchen-dining room with fireplace, and toilet. First floor: Three double bedrooms, a full bathroom, and a large room. In addition to the homes, the estate has a storage area and an agricultural-type shed that was previously used to house cattle. The property has well water, company electricity, and diesel heating. Due to its dimensions, the number of buildings, the large cultivation areas, and its proximity to the Costa Brava, this is an estate with great potential for residential, agricultural, equestrian, or tourist use.
-
Property type
Estate
-
Price/sqft
$47
Features
Features
Lot
Indoor
- High Ceiling
- Fireplace
- Laundry Room
- Game Room
- Open Kitchen
- Fitness Center / Gym
Outdoor
Explore the Area
Llagostera, 17240, Spain
View on Google Maps
Price per sqft
Low
High
Joined 2 months ago
You have inquired about this property
The agent will contact you soon by
Listed by
Buscomasia
View agency profile
42
Listings
2026
Joined
Book home tour with the agent
Choose a date and whether you'd like a virtual or in-person tour with the agent.
Preferred date
Tour type
Buscomasia
View agency profile
Last updated
Yesterday
First listed
Aug 28
Listing reference
9639
Similar Properties Nearby
New Listings in Llagostera




Explore More Homes for Sale
Llagostera, Spain property types
Related Guides & Stories
Trusted by the World's Leading Brokers
The agents behind the world's most exceptional properties list with JamesEdition.
- Listings from Sotheby's, Christie's, BARNES, and Engel & Völkers
- Every listing reviewed before it goes live
- Connect directly with verified listing agents
By continuing you agree to our Terms and Privacy Policy.