$792,426
Luxury New Build Villa For Sale In Llagostera, Gironés, Girona
- 3 Beds
- 3 Baths
- 2,573 Sqft
- 9,602 Sqft lot
- Updated: August 13
About the Property
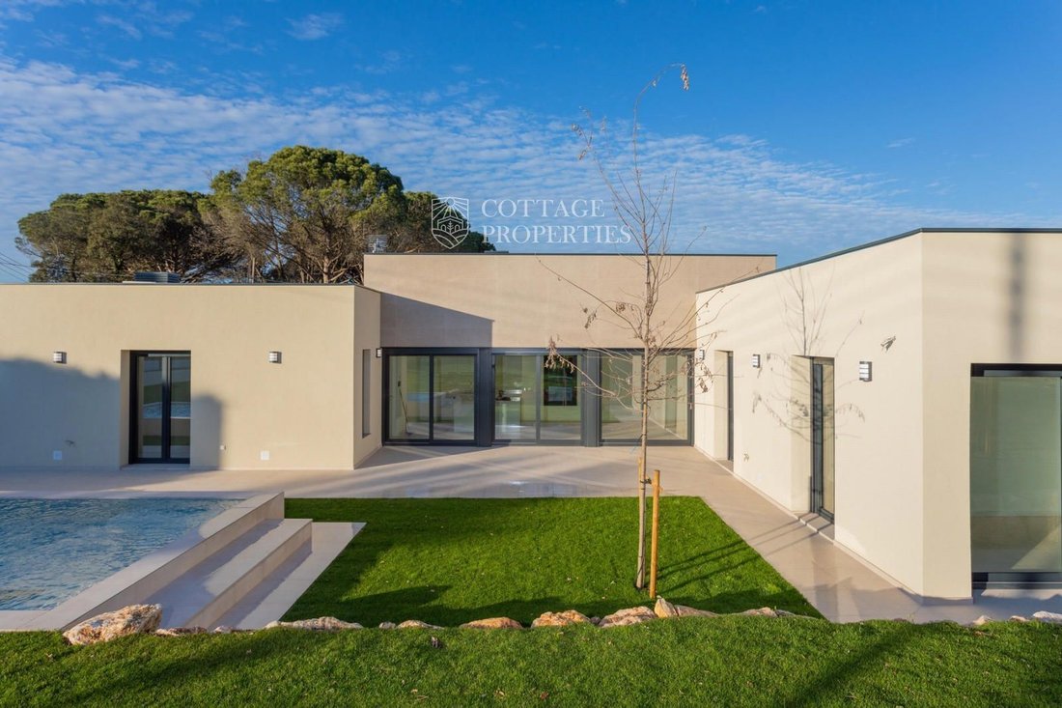
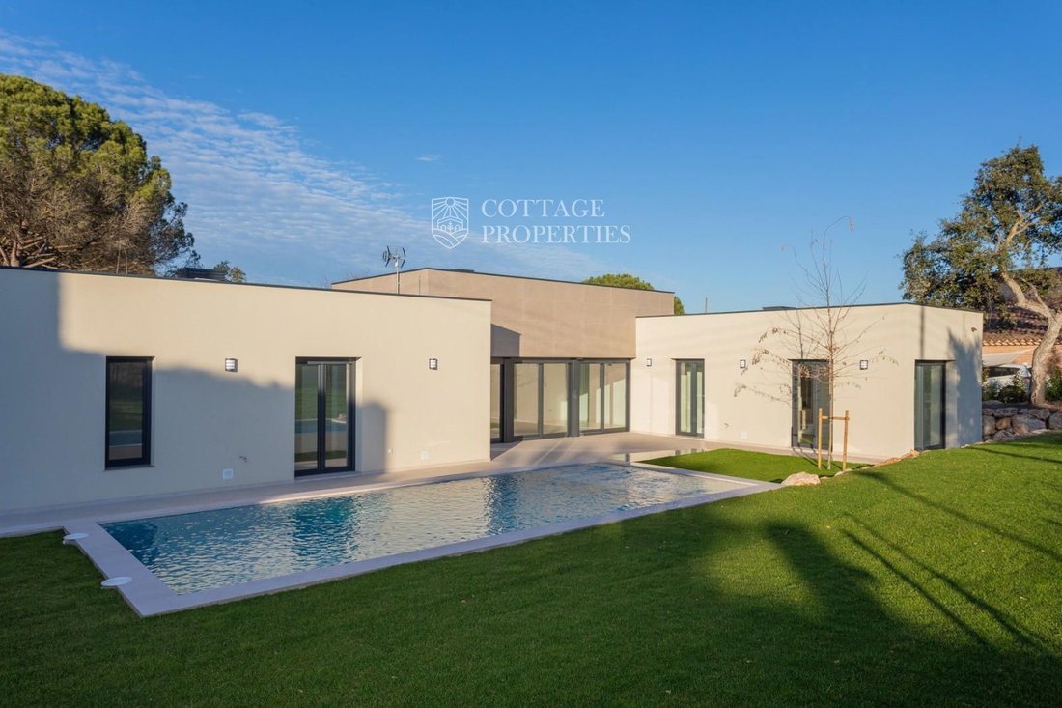
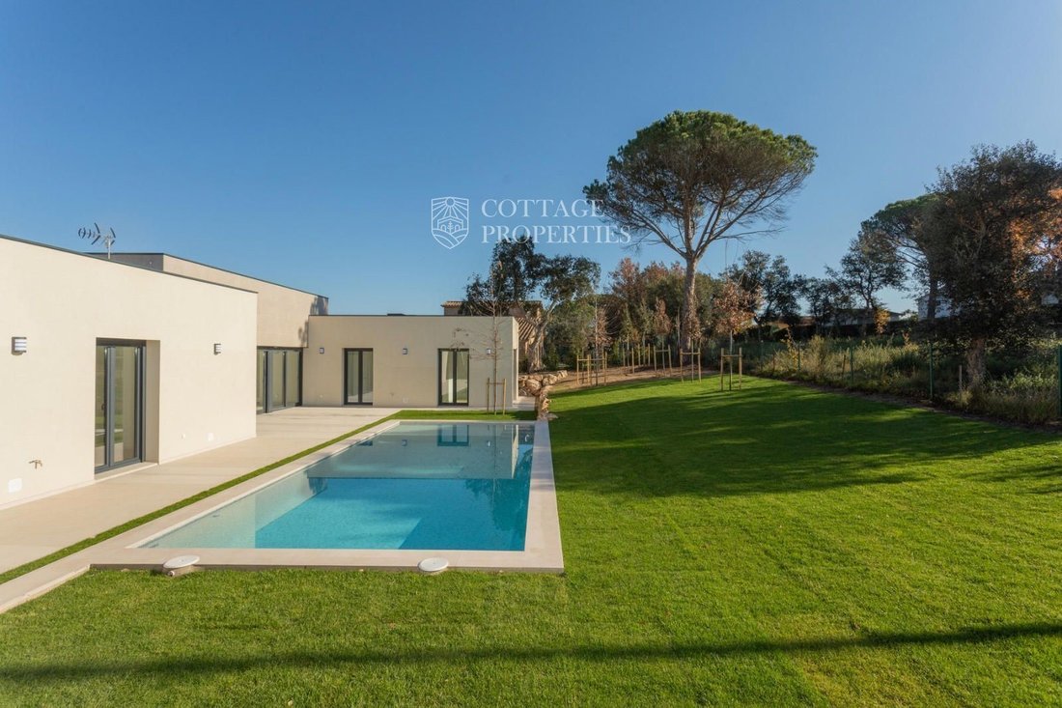
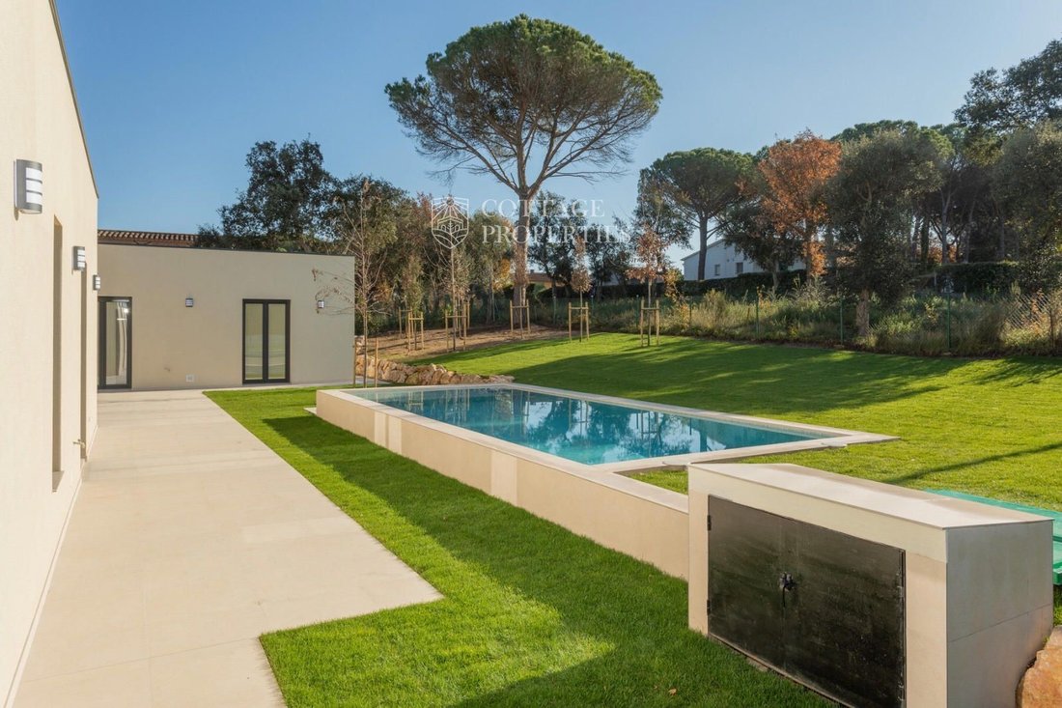
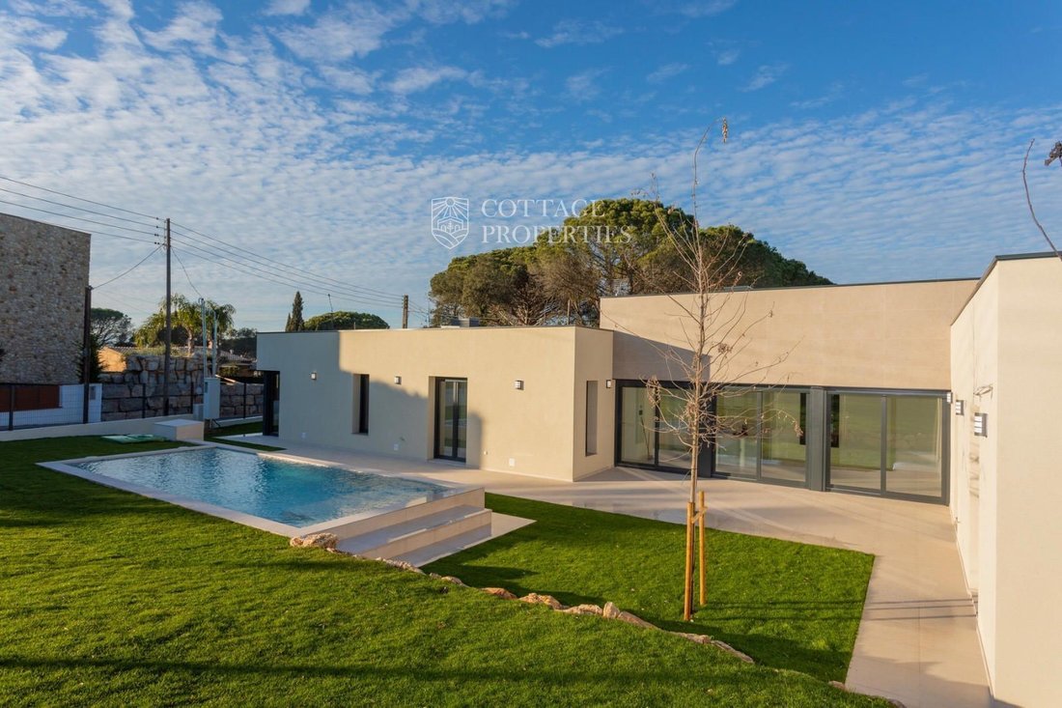
We present to you this villa located in the Mont-Rei urbanization, Llagostera. It consists of 239 m² built on a plot of 892 m², with 3 bedrooms and 3 bathrooms. Property published in Luxury Houses, Luxury Homes. Modern independent chalet-style house of new construction with private pool and garden with automated irrigation in Llagostera. Welcome to this elegant villa situated in Llagostera, in the
We present to you this villa located in the Mont-Rei urbanization, Llagostera. It consists of 239 m² built on a plot of 892 m², with 3 bedrooms and 3 bathrooms. Property published in Luxury Houses, Luxury Homes. Modern independent chalet-style house of new construction with private pool and garden with automated irrigation in Llagostera. Welcome to this elegant villa situated in Llagostera, in the Gironès region, province of Girona. This property offers an environment of tranquility and comfort, surrounded by fields and forests, with excellent connections to both the city of Girona —including its airport and AVE station— as well as to the beaches and towns of the Costa Brava. Thanks to its modern design, high energy efficiency, and spacious open areas, this home is ideal for those seeking a functional, bright residence connected to nature. Located in the Mont-Rei urbanization, recently received by the town hall, the villa stands on a plot of 892 m², completely fenced and south-facing. It has a built area of 239 m² (209 m² usable), distributed on a single floor, providing great comfort and accessibility. It has a closed garage with capacity for two vehicles, as well as a storage room and technical area. The home features state-of-the-art systems, including aerothermal heating with underfloor heating, zoned air conditioning, solar panels, water softener, pressure pump with tank, and pre-installation for video surveillance. The heart of the house is a large open and airy space that integrates the kitchen with a central island, the living room, and the dining room into a single area, bathed in natural light thanks to its glazed facade with large sliding doors that connect to the terrace and garden. The home has three complete suites, two of which have a dressing room, and a courtesy toilet with a shower. Every detail has been designed to combine functionality, comfort, and modern aesthetics. The exterior invites enjoyment year-round. The garden, fully finished and equipped with an automated irrigation system distributed over 10 zones, combines Mediterranean vegetation and open areas surrounding a private pool. A large south-facing terrace acts as a natural extension of the living room, offering a perfect space to relax or entertain guests outdoors. The villa has an energy consumption of only 9 kWh/m² per year and emissions of 1 kg CO₂/m² per year, reflecting its excellent efficiency and commitment to sustainability.
-
Property type
House
-
Price/sqft
$308
Features
- Garden
- Pool
- Terrace
- Garage
- Open Kitchen
- Modern
- Walk In Closet
- 2D Floor Plan
- New Builds
Features
Lot
Indoor
- Air Conditioning
- Kitchen island
- Bar
- Open Kitchen
- Stone Countertops
- Walk In Closet
Outdoor
- Terrace
- Pool
- Garage
- Garden
Explore the Area
Mont-Rei urbanization, Llagostera, 17240, Spain
View on Google Maps
Price per sqft
Low
High
Joined 3 months ago
You have inquired about this property
The agent will contact you soon by
Listed by
Cottage Properties
View agency profile
152
Listings
2026
Joined
Book home tour with the agent
Choose a date and whether you'd like a virtual or in-person tour with the agent.
Preferred date
Tour type
Cottage Properties
View agency profile
Last updated
August 13
First listed
July 6
Listing reference
2216
Similar Properties Nearby
New Listings in Llagostera




Explore More Homes for Sale
Llagostera, Spain property types
Related Guides & Stories
Trusted by the World's Leading Brokers
The agents behind the world's most exceptional properties list with JamesEdition.
- Listings from Sotheby's, Christie's, BARNES, and Engel & Völkers
- Every listing reviewed before it goes live
- Connect directly with verified listing agents
By continuing you agree to our Terms and Privacy Policy.