$1,684,657
Country House With Several Buildings Ideal For Rural Tourism
- 11 Beds
- 3 Baths
- 35,295 Sqft
- 67.96 Ac lot
- Updated: August 11
-
12
Views for last 30 days
About the Property
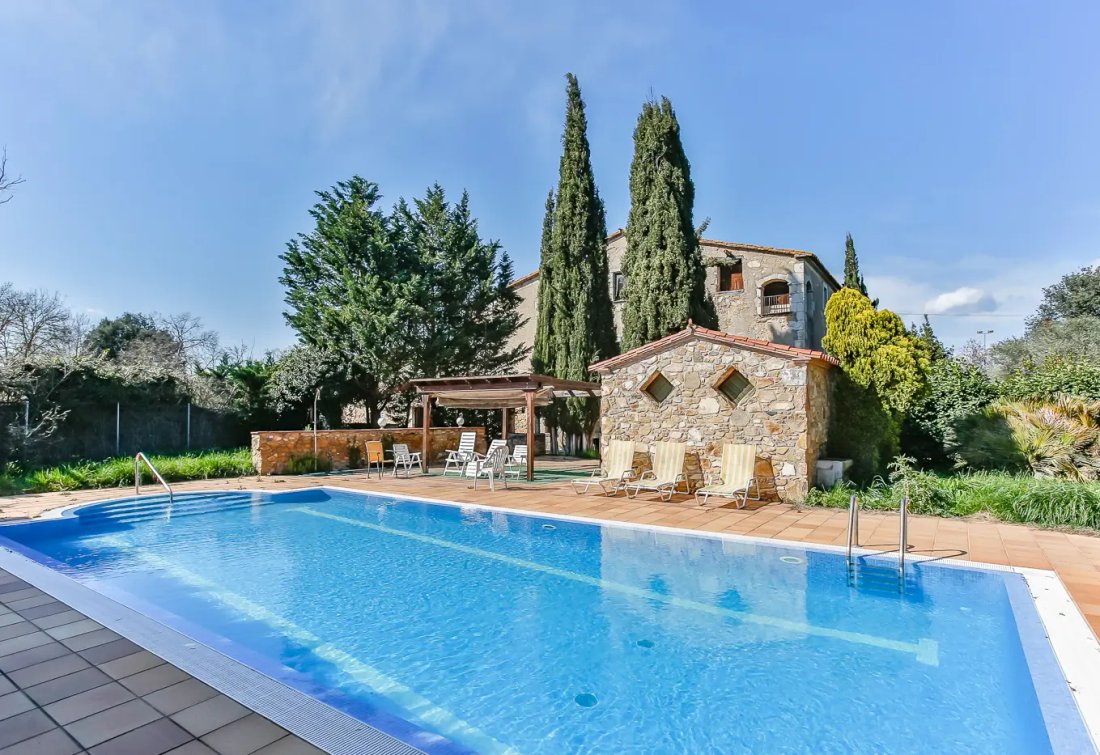
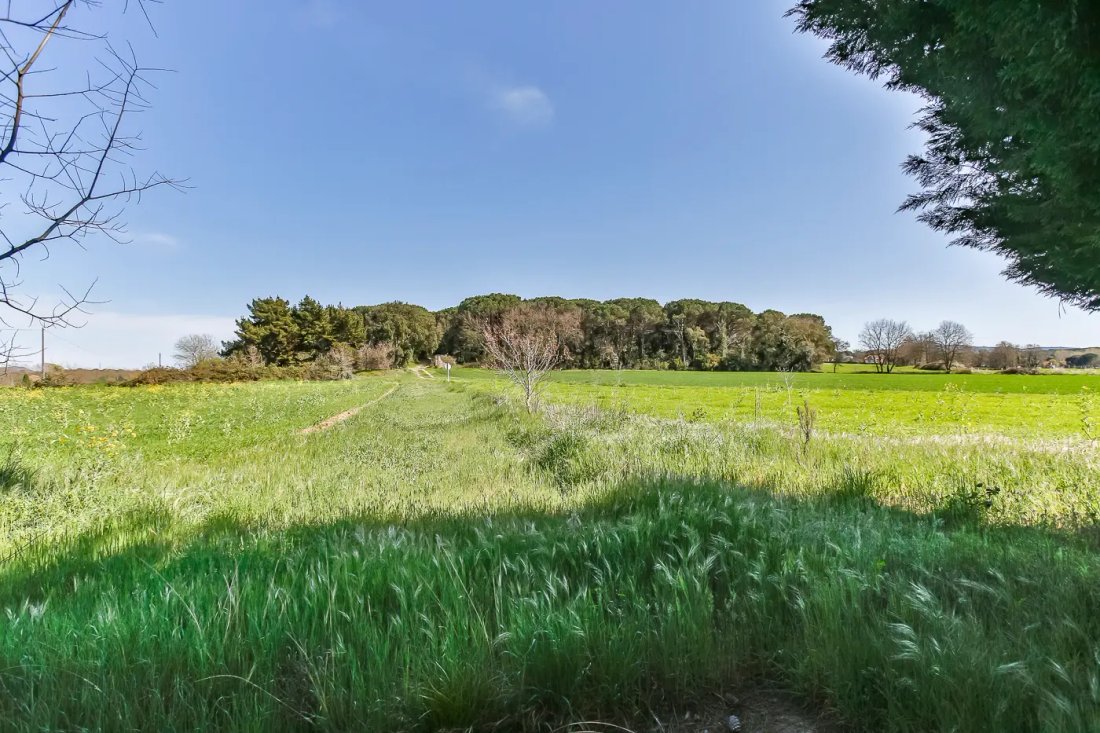
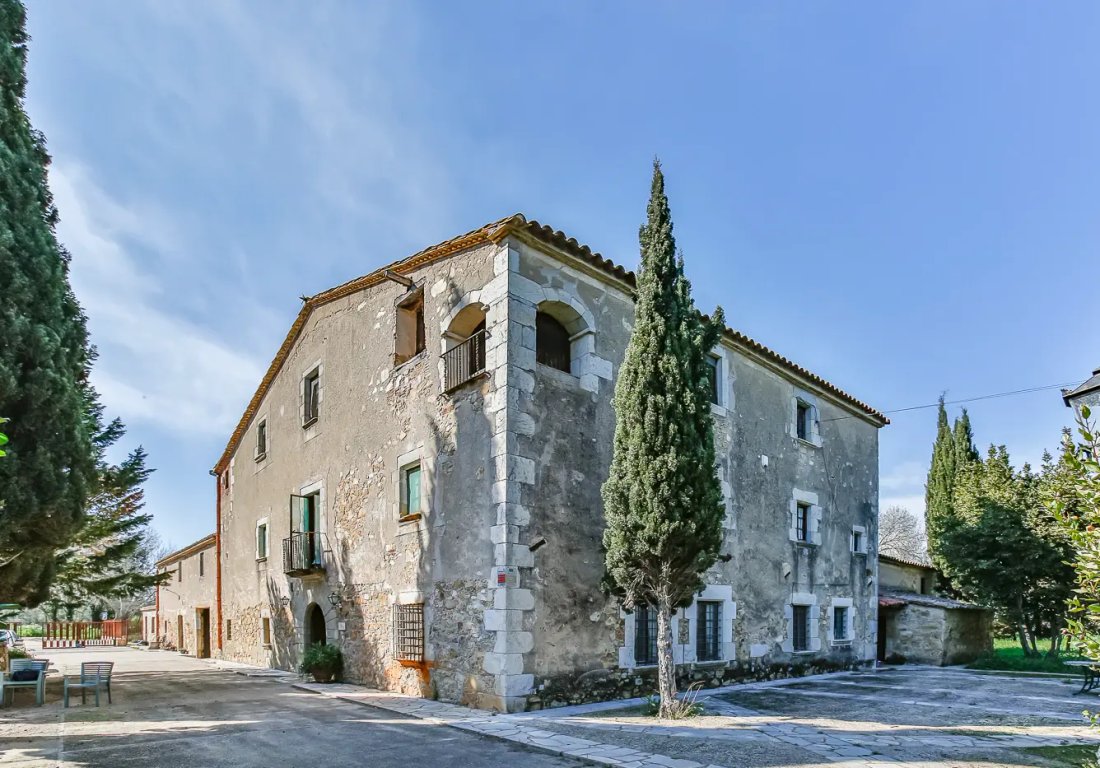
Spectacular rustic estate, ideal for rural tourism, horses, crops, etc. With very good access, less than 5 minutes from the nearest village and about 15 minutes from the beaches of the Costa Brava. It consists of 3,279 m2 built on a plot of 4 hectares, all of which are cultivated (with the possibility of purchasing an additional 23 hectares of cultivated land). Estate with abundant water. It has a
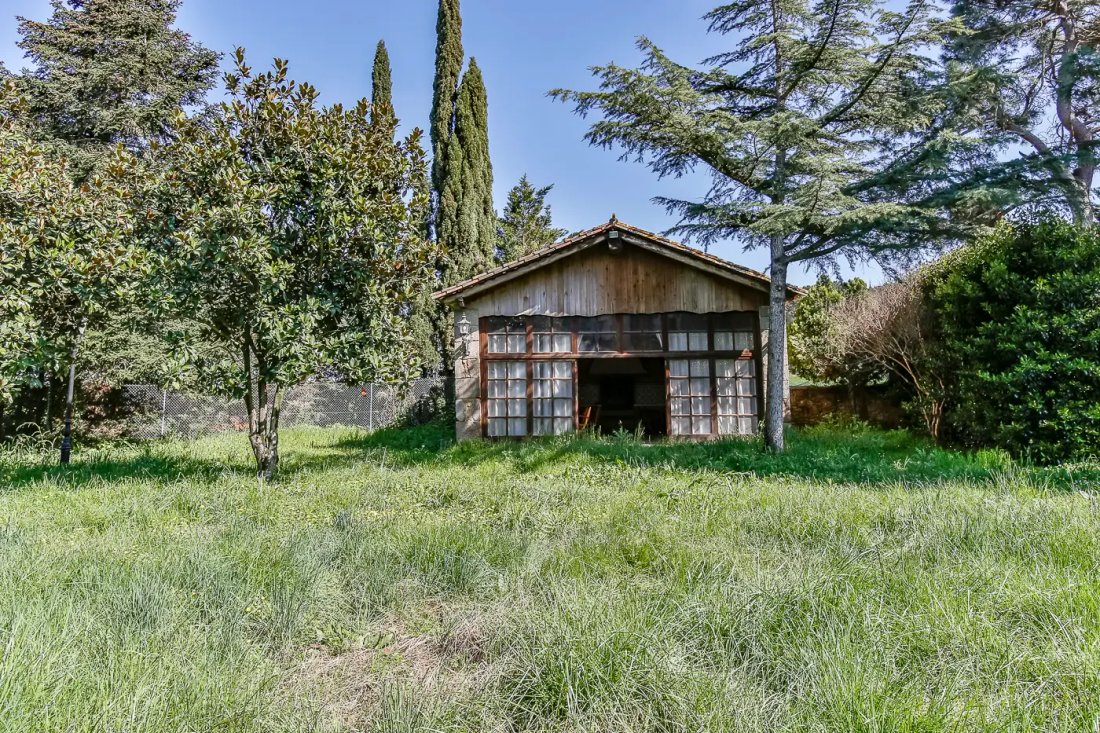
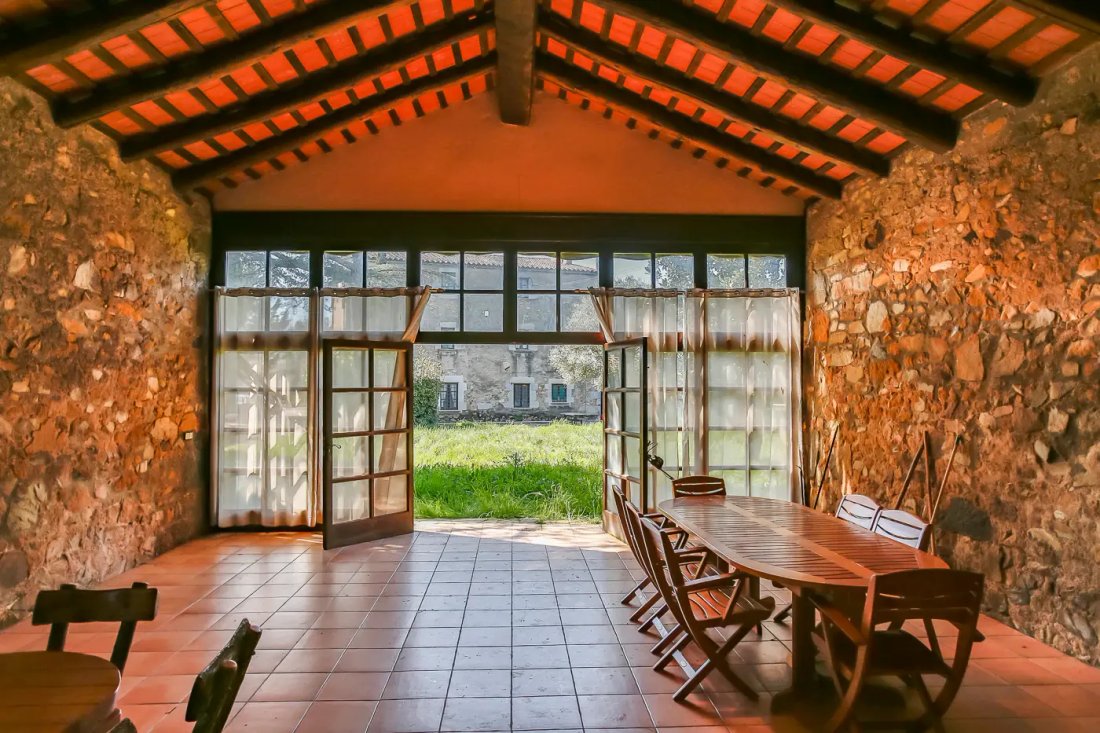
Spectacular rustic estate, ideal for rural tourism, horses, crops, etc. With very good access, less than 5 minutes from the nearest village and about 15 minutes from the beaches of the Costa Brava. It consists of 3,279 m2 built on a plot of 4 hectares, all of which are cultivated (with the possibility of purchasing an additional 23 hectares of cultivated land). Estate with abundant water. It has a closed garden area with a swimming pool with a pergola + changing rooms + summer dining room. We find the following buildings: -Main farmhouse: Ground floor: Spacious distributor with surrounded ceiling, spacious living-dining room, very large kitchen, suite room, laundry room, room with large fireplace, with stone oven, currently gym (former stables), storage room with heating boiler and water accumulator, outside department with diesel tank. First floor: Access stairs to the first floor door that would give access to the annex house (currently canceled). Large distributor living room, full bathroom with jacuzzi bathtub, chapel, suite room, 2 double rooms, 1 room with dressing area and living room with fireplace. Second floor: Attic: Large distributor room, right side divided into 4 rooms of different sizes, left side consists of 2 rooms. -Annex house: Ground floor: Open kitchen/dining room, with fireplace, pantry and toilet, with access to an interior patio of about 80 m2, with play area or storage, access to billiard room. First floor: Living room/distributor, 3 double rooms, full bathroom and laundry room. -Caretaker’s house: Ground floor: Distributor, kitchen/dining room with fireplace, and toilet. First floor: 3 double rooms, full bathroom, and large room. We also find a storage area and a shed where cows were kept, farm type. It has well water, company electricity, and diesel heating.
-
Property type
Finca
-
Price/sqft
$47
Features
- Garden
- Pool
- Fireplace
- Fitness Center / Gym
- Equestrian
- Jacuzzi
- Open Kitchen
- Pergola
- Laundry Room
Explore the Area
Llagostera, 17240, Spain
View on Google Maps
Price per sqft
Low
High
Joined 2 months ago
You have inquired about this property
The agent will contact you soon by
Listed by
Buscomasia
View agency profile
42
Listings
2026
Joined
Book home tour with the agent
Choose a date and whether you'd like a virtual or in-person tour with the agent.
Preferred date
Tour type
Buscomasia
View agency profile
Last updated
August 11
First listed
Jul 23
Listing reference
9638
Similar Properties Nearby
New Listings in Llagostera




Explore More Homes for Sale
Llagostera, Spain property types
Related Guides & Stories
Trusted by the World's Leading Brokers
The agents behind the world's most exceptional properties list with JamesEdition.
- Listings from Sotheby's, Christie's, BARNES, and Engel & Völkers
- Every listing reviewed before it goes live
- Connect directly with verified listing agents
By continuing you agree to our Terms and Privacy Policy.