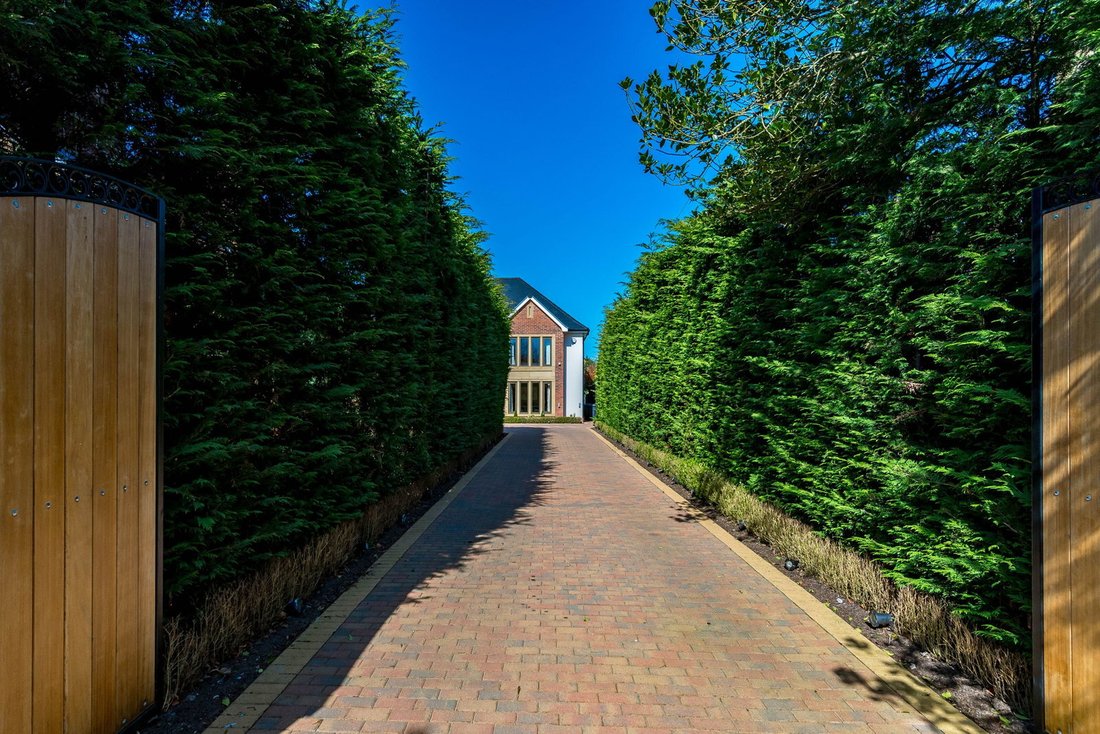
Ko1148 More Than 7,000 Sq Ft Of Immaculate Accommodation, Exceptional Entertaining Spaces And…
- 5 Beds
- 4 Baths
- 7,126 Sqft
- Updated: September 23
About the Property
KO1148 - More than 7,000 sq ft of immaculate accommodation, exceptional entertaining spaces and secluded landscaped grounds make this one of Formby’s most complete luxury homes. Positioned behind private gates on prestigious Massams Lane, the custom-built detached property offers five bedroom suites, a cinema room, gym, salon/treatment room and a superb bar created for entertaining on a grand s
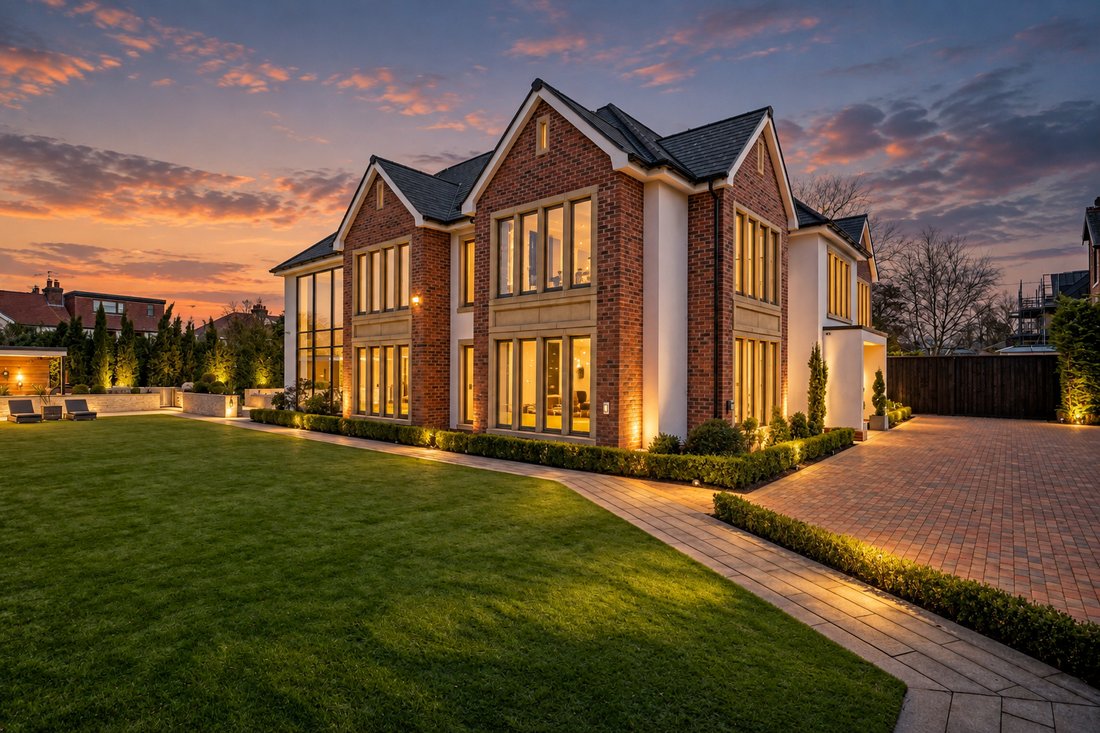
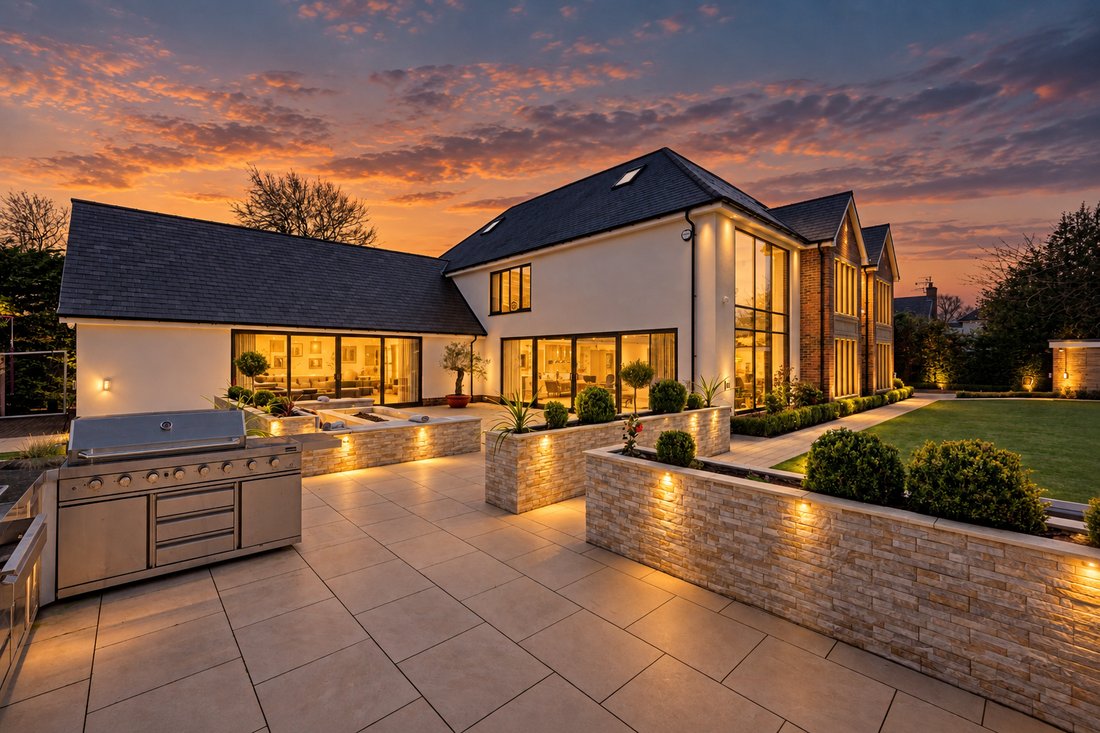
KO1148 - More than 7,000 sq ft of immaculate accommodation, exceptional entertaining spaces and secluded landscaped grounds make this one of Formby’s most complete luxury homes. Positioned behind private gates on prestigious Massams Lane, the custom-built detached property offers five bedroom suites, a cinema room, gym, salon/treatment room and a superb bar created for entertaining on a grand scale. Outside, an outdoor kitchen, covered dining terrace, putting green and fire-pit with seating bring a private resort feel to the gardens. Completed in 2020 and maintained to an exacting standard, this outstanding Formby residence is moments from the village, National Trust pinewoods, Formby Beach, leading schools and rail links to Liverpool.
The Property
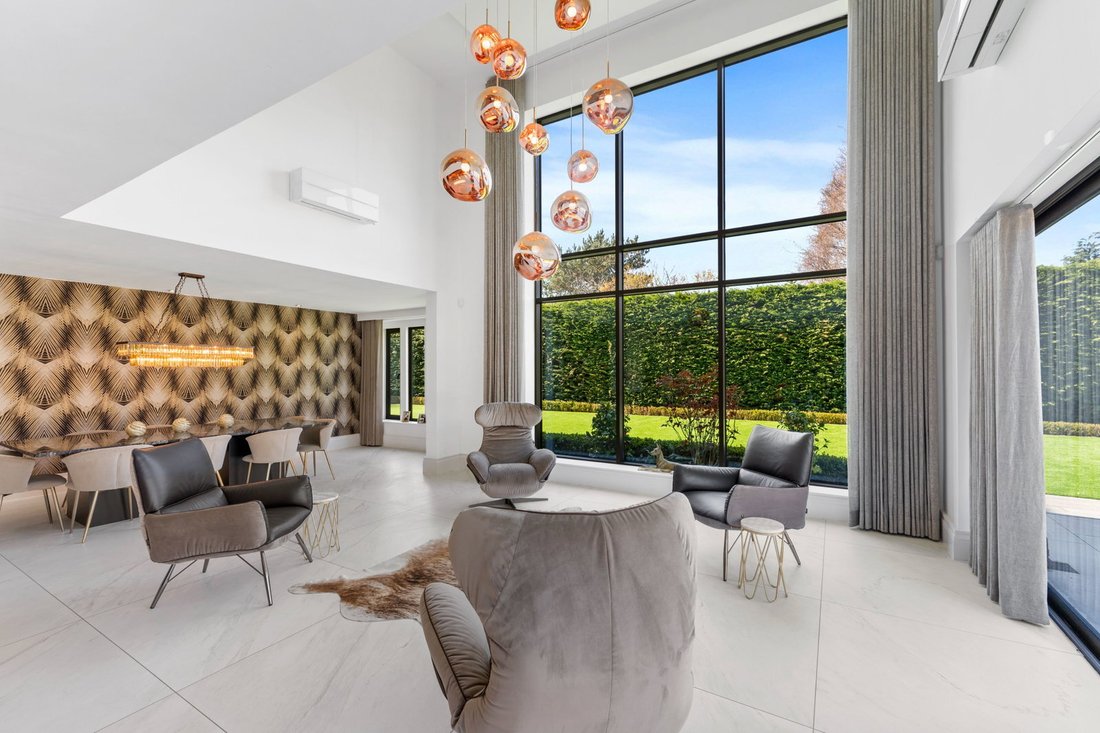
Every part of the house reflects careful planning and an uncompromising approach to its construction, finish, and ongoing care. Generous proportions are balanced by a layout that gives each room a clear purpose, with formal, informal, and entertaining spaces that work independently or come together when hosting on a larger scale.
The quality continues across all three floors and into the gardens, creating a home that is as comfortable for everyday family life as it is impressive when filled with guests. It remains immaculate inside and out, leaving nothing for a new owner to improve before moving in.
ACCOMMODATION IN BRIEF
• Entrance hall
• Formal lounge
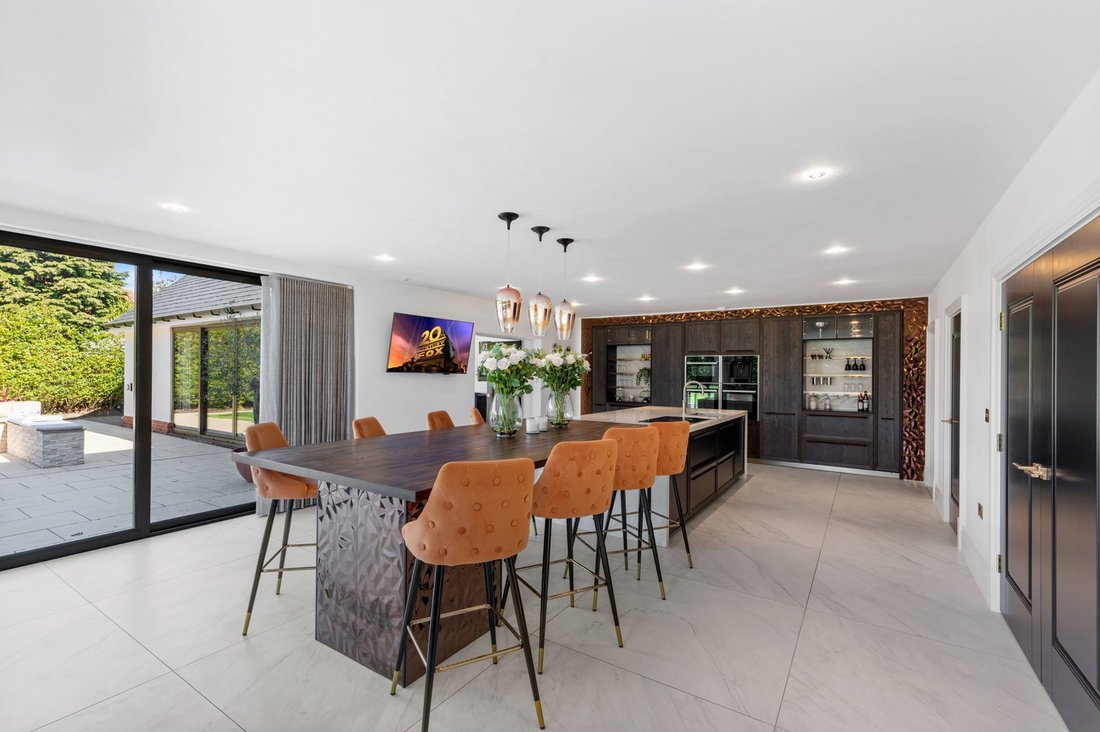
• Open-plan kitchen, dining and living space
• Separate utility room
• Entertainment room with full bar
• Study
• Home salon / treatment room
• Cloakroom / store
• Powder room / WC
• Primary suite with dressing room and ensuite bathroom
• Four further bedrooms, all ensuites; three with walk-in wardrobes or dedicated dressing storage
• Cinema room
• Gymnasium
OUTSIDE
• Remote-gated entrance
• Block-paved driveway
• Detached garage
• Parking for 4 vehicles
• Premium synthetic side lawn
• Premium synthetic putting green
• Expansive non-slip ceramic terraces and pathways
• Integral gas fire pit with inbuilt stone seating
• Covered terrace with lighting, heating, and TV point
• Professional outdoor kitchen with gas barbecue, pizza oven, teppanyaki grill, fridges, and sink
• Inbuilt raised flower beds
• Private, high-hedged boundaries
• Perimeter and mood lighting
• Full security system with CCTV
Property Information
Tenure: Freehold with vacant possession
Services: Mains water, mains electricity, mains gas, double glazing, underfloor heating throughout, broadband, full security system with CCTV and perimeter lighting.
EPC Rating: B
Council Tax Band: H
Local Authority: Sefton Council. One Stop Shop at The Atkinson, Lord Street, Southport, PR8 1DB. Email: [hidden information]
AI CONTENT NOTICE: This marketing may include AI-generated or digitally enhanced content, such as added people to create spatial awareness and lifestyle suggestions (video only). These elements are for visualisation only. All property details can be verified with us directly.
-
Property type
House
-
Price/sqft
$483
Features
Lot
Indoor
- High Ceiling
- Office
- Fireplace
- Air Conditioning
- Kitchen island
- Gas Stovetop
- Bar
- Cinema
- Open Kitchen
- Stone Countertops
- Walk In Closet
- Fitness Center / Gym
Outdoor
- Terrace
- Balcony
- Parking
- Fire Pit
- Garage
- Outdoor Kitchen
- Outdoor Living Space
- Gate
- Garden
Explore the Area

The agent will contact you soon by
Listed by
Book home tour with Karl Ormerod
Choose a date and whether you'd like a virtual or in-person tour with the agent.
The UK’s Fastest-Growing Estate Agency Brand (data from TwentyEA)
We support our agents in building their own businesses, equipping them with cutting-edge tools to market homes effectively and deliver outstanding returns for their customers.
Proven to Sell Faster (data from TwentyEA)
In November 2024, eXp became the UK’s fastest estate agency for home sales, averaging just 47 days to sell, compared to 89 days across the top 25 agencies.
Similar Properties Nearby
New Listings in Mayfields


Explore More Homes for Sale
Mayfields property types
Mayfields popular searches
- Properties with Terrace in Mayfields
- Properties with Bar in Mayfields
- Properties with Office in Mayfields
- Properties with Elevator in Mayfields
- Properties with Garden in Mayfields
- Properties with Outdoor Kitchen in Mayfields
- Coastal properties in Mayfields
- Gated Community properties in Mayfields
- Privacy properties in Mayfields
- Modern properties in Mayfields
- New Builds properties in Mayfields
- Properties with Fitness Center / Gym in Mayfields
- Properties with Air Conditioning in Mayfields
- Properties with Fireplace in Mayfields
- Properties with Garage in Mayfields
- Properties with Balcony in Mayfields
- Properties with Open Kitchen in Mayfields
- Properties with Cinema in Mayfields
Related Guides & Stories
Trusted by the World's Leading Brokers
The agents behind the world's most exceptional properties list with JamesEdition.
- Listings from Sotheby's, Christie's, BARNES, and Engel & Völkers
- Every listing reviewed before it goes live
- Connect directly with verified listing agents
By continuing you agree to our Terms and Privacy Policy.