$2,498,880
5 Bedrooms Single Family Detached
- 5 Beds
- 3 Baths
- 10,890 Sqft lot
- Updated: August 7
-
1
Views for last 30 days
- MLS#41141260
About the Property
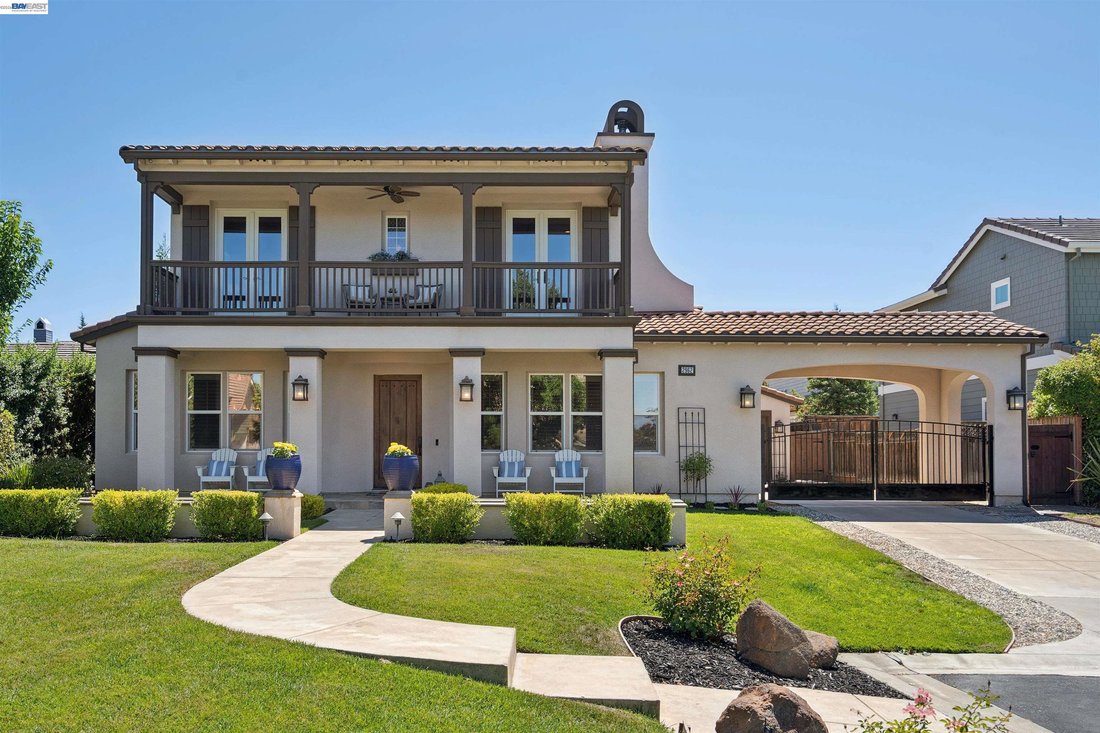
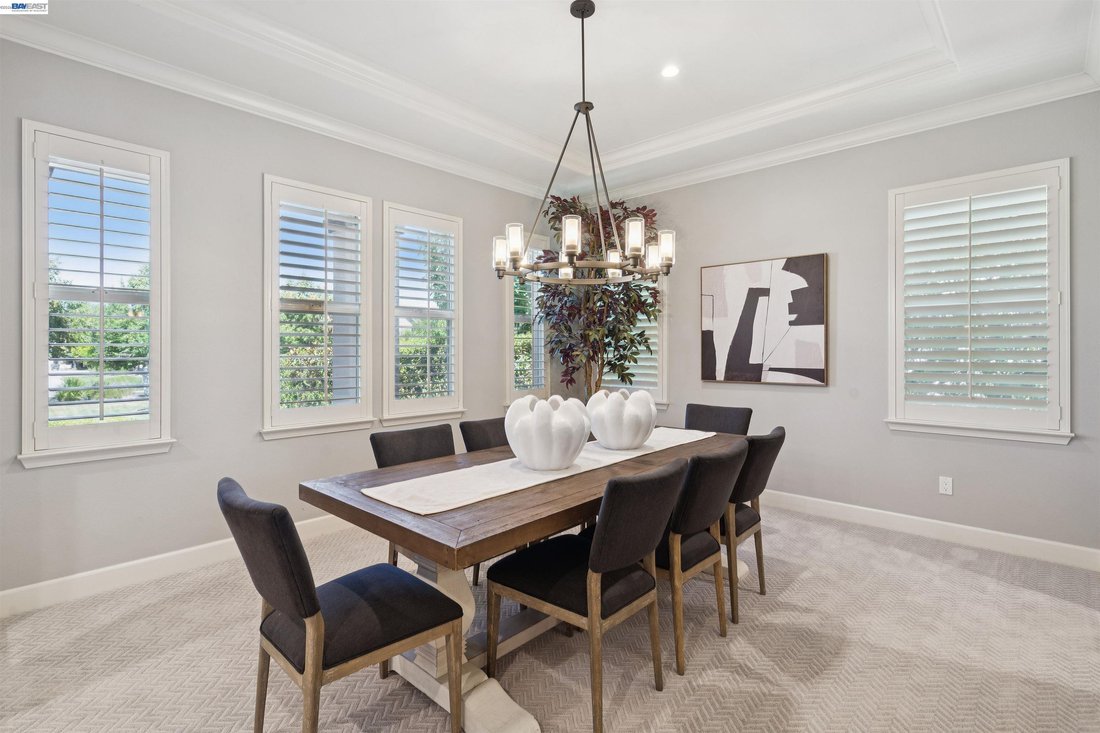
From elegant entertaining spaces to a backyard built for summer, this beautifully maintained Livermore home offers room to gather, relax, and make lasting memories. Soaring ceilings and a grand entry welcome you inside, where separate formal living and dining rooms create the perfect setting for hosting family and friends. The open kitchen serves as the heart of the home, featuring quartz countert
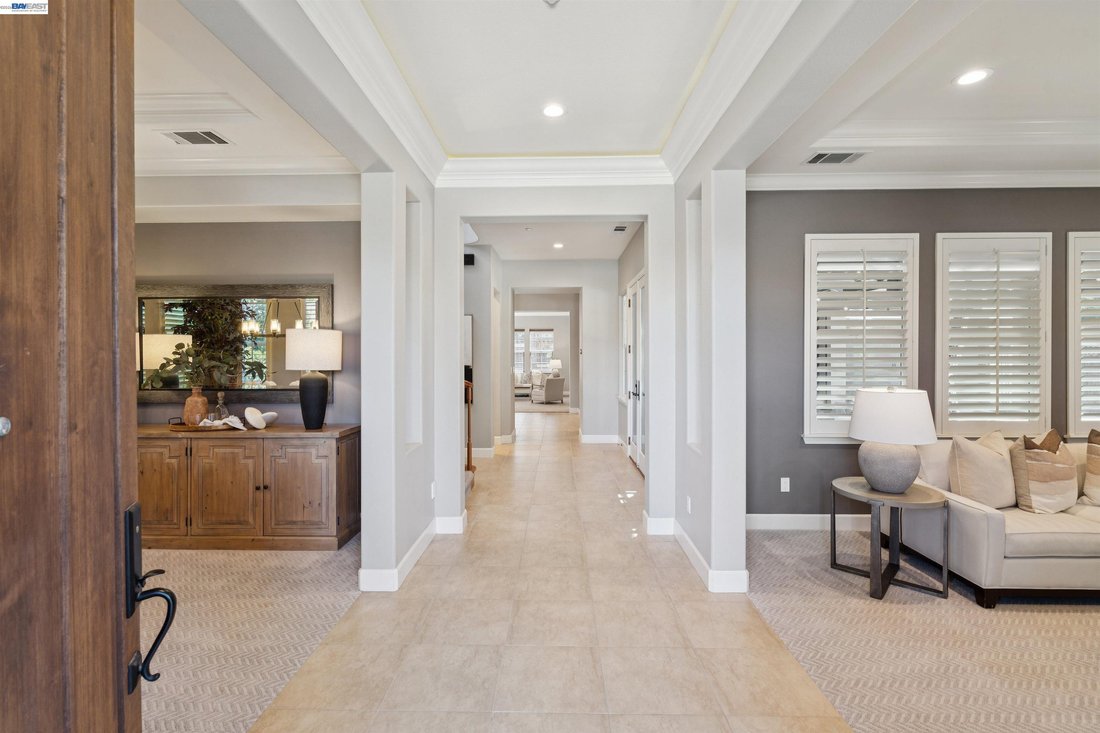
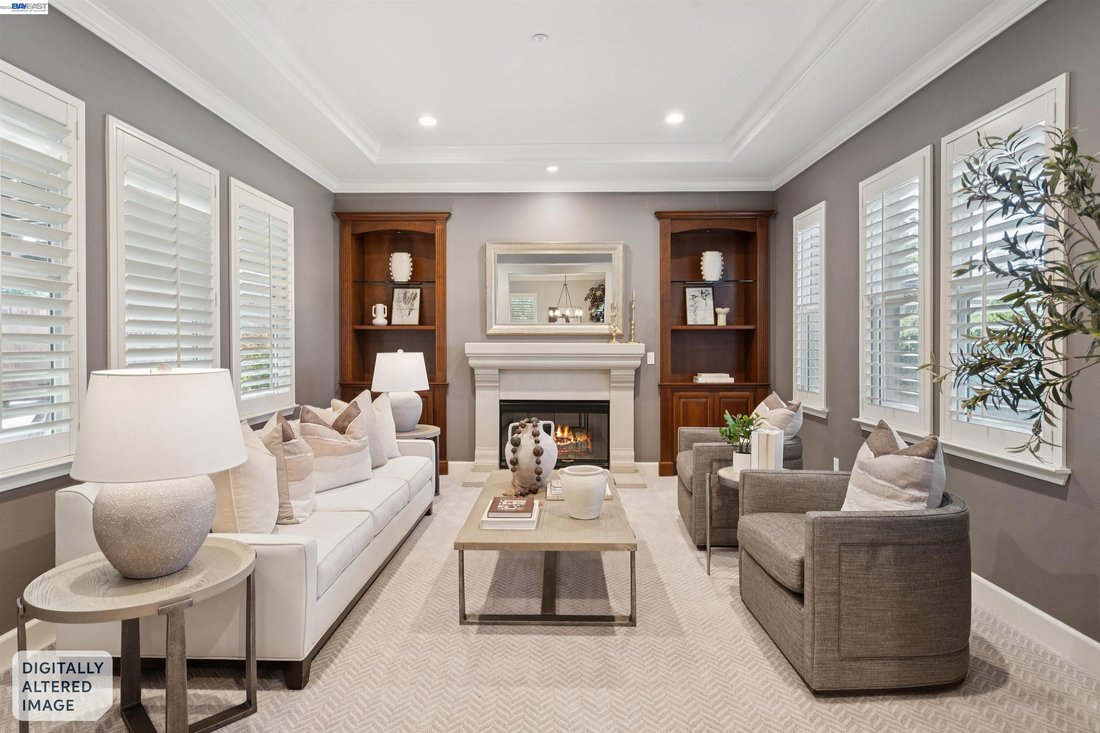
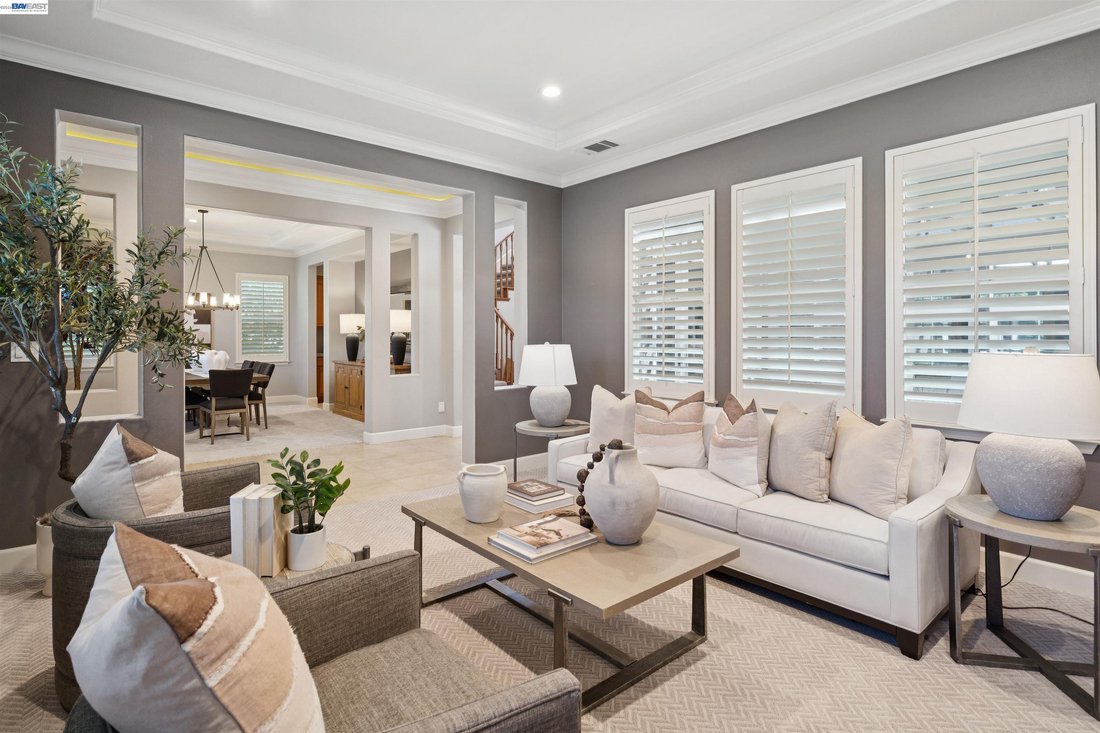
From elegant entertaining spaces to a backyard built for summer, this beautifully maintained Livermore home offers room to gather, relax, and make lasting memories. Soaring ceilings and a grand entry welcome you inside, where separate formal living and dining rooms create the perfect setting for hosting family and friends. The open kitchen serves as the heart of the home, featuring quartz countertops, a granite island, built-in refrigerator, double ovens, stainless steel appliances, and abundant cabinetry. It flows seamlessly into the inviting family room, where a raised-hearth fireplace creates a warm gathering space. A generously sized main level bedroom with built-in cabinetry provides flexibility for guests, a home office, or multigenerational living. Upstairs, four additional bedrooms include a spacious primary suite with a coffered ceiling, luxurious bathroom and oversized walk-in closet , while two secondary bedrooms share a charming front balcony. The upstairs laundry room adds everyday convenience. The backyard is designed for entertaining with a PebbleTec pool and waterfall, a covered patio and a hammock. The converted third-car garage space creates the perfect pool house, game room, gym, or bonus space, while the long driveway and elegant wrought-iron gate add privacy and outstanding curb appeal.
-
Property type
House
-
Year built
2004
Features
Explore the Area
2962 Picholine Ct, Livermore, CA 94550, California, United States
View on Google Maps
Price per sqft
Low
High
Joined 6 years ago
You have inquired about this property
The agent will contact you soon by
Listed by
2
Listings
2022
Joined
Book home tour with Camille Ahern
Choose a date and whether you'd like a virtual or in-person tour with the agent.
Preferred date
Tour type

Coldwell Banker Realty - Danville
101 Sycamore Valley Rd West, 94526, Danville, California, United States
View agency profile
Last updated
August 7
First listed
Jul 10
Listing reference
6sfce4
Similar Properties Nearby
New Listings in Livermore



Explore More Homes for Sale
Livermore, CA, United States property types
Livermore, CA, United States popular searches
- Properties with Pool in Livermore, CA, United States
- Properties with Open Kitchen in Livermore, CA, United States
- Duplex properties in Livermore, CA, United States
- Hilltop properties in Livermore, CA, United States
- Properties with Steam Room in Livermore, CA, United States
- Properties with Game Room in Livermore, CA, United States
Related Guides & Stories
Trusted by the World's Leading Brokers
The agents behind the world's most exceptional properties list with JamesEdition.
- Listings from Sotheby's, Christie's, BARNES, and Engel & Völkers
- Every listing reviewed before it goes live
- Connect directly with verified listing agents
By continuing you agree to our Terms and Privacy Policy.
brokerages we
partnered with
partnered with