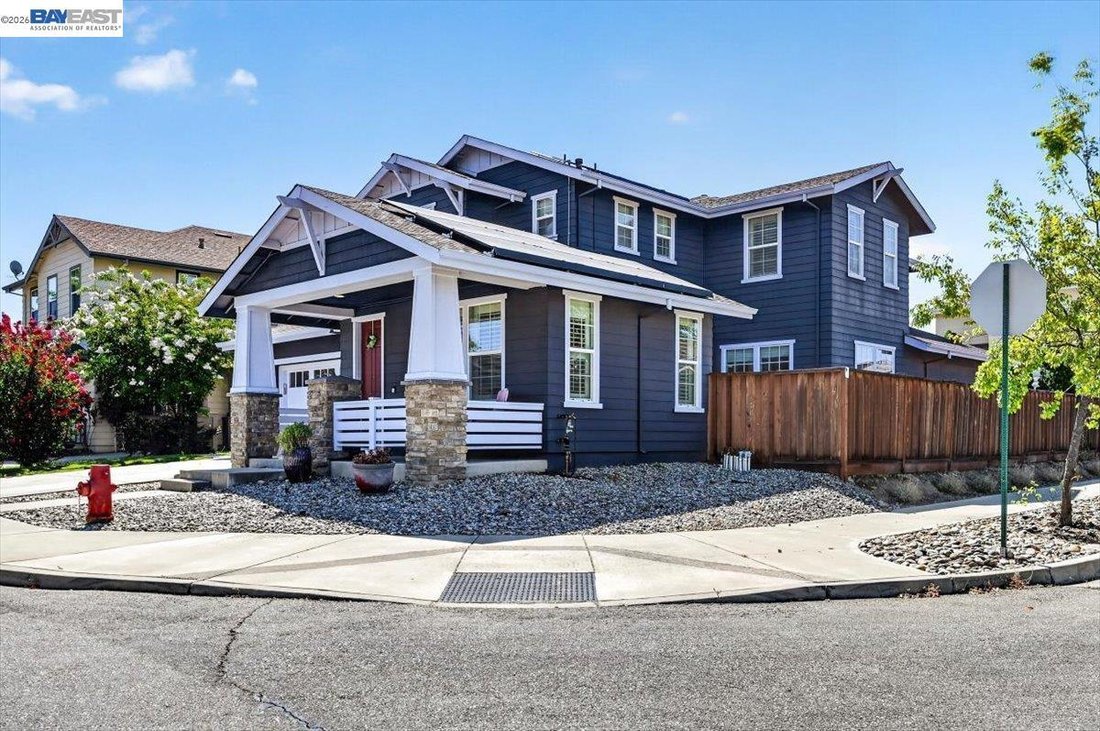
$1,748,000
Single Family Detached Livermore
- 4 Beds
- 3 Baths
- 3,020 Sqft
- 6,099 Sqft lot
- Updated: August 9
- MLS#41144242
About the Property
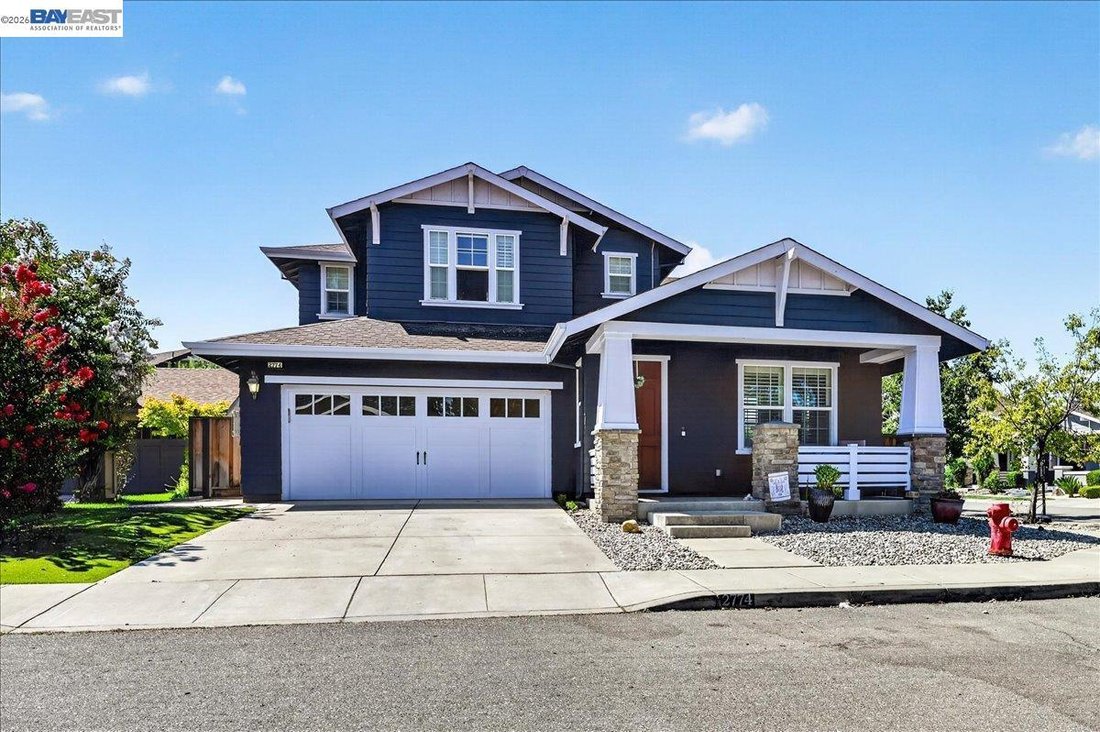
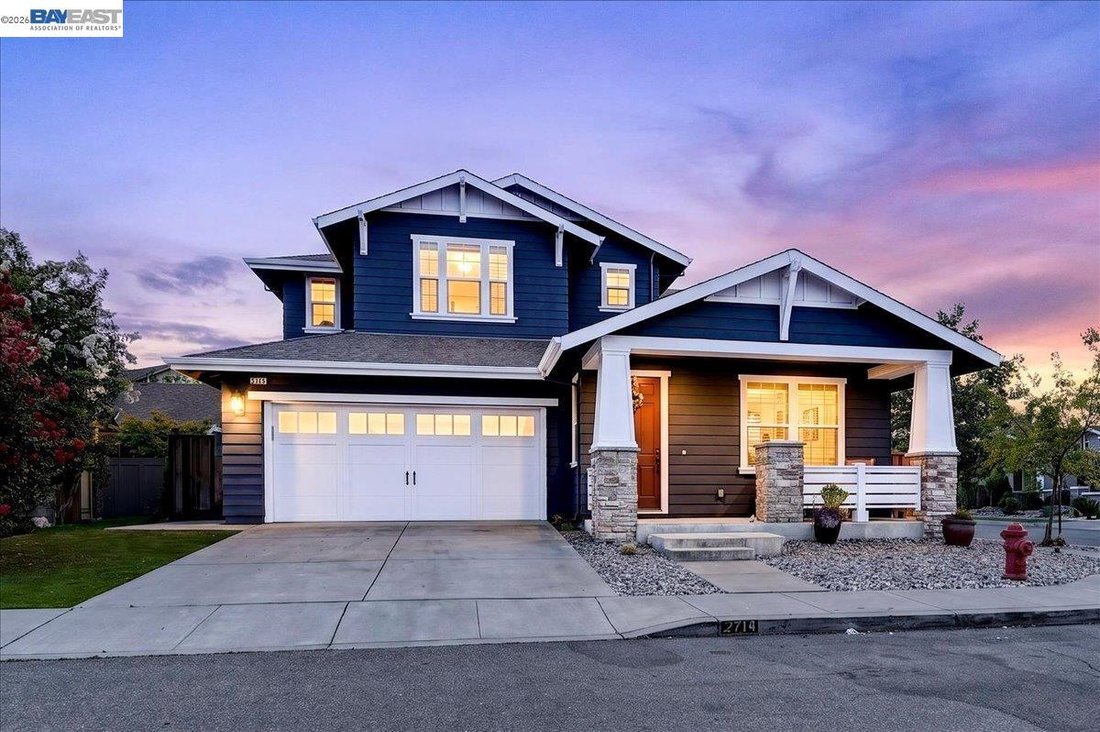
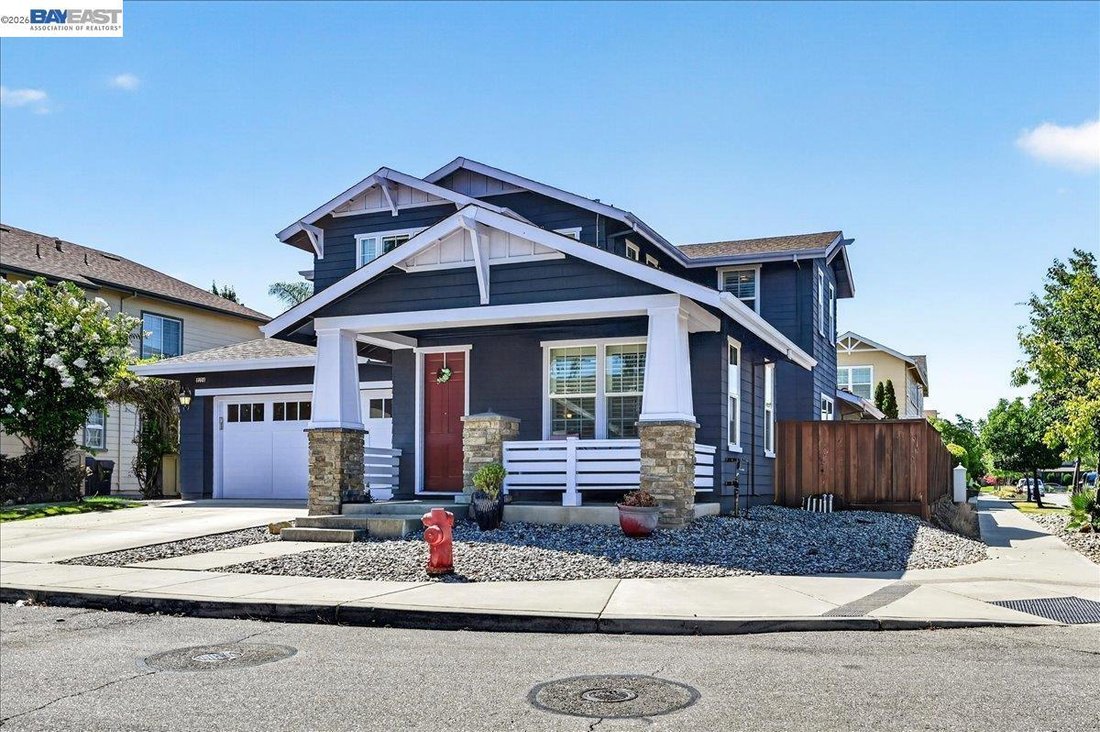
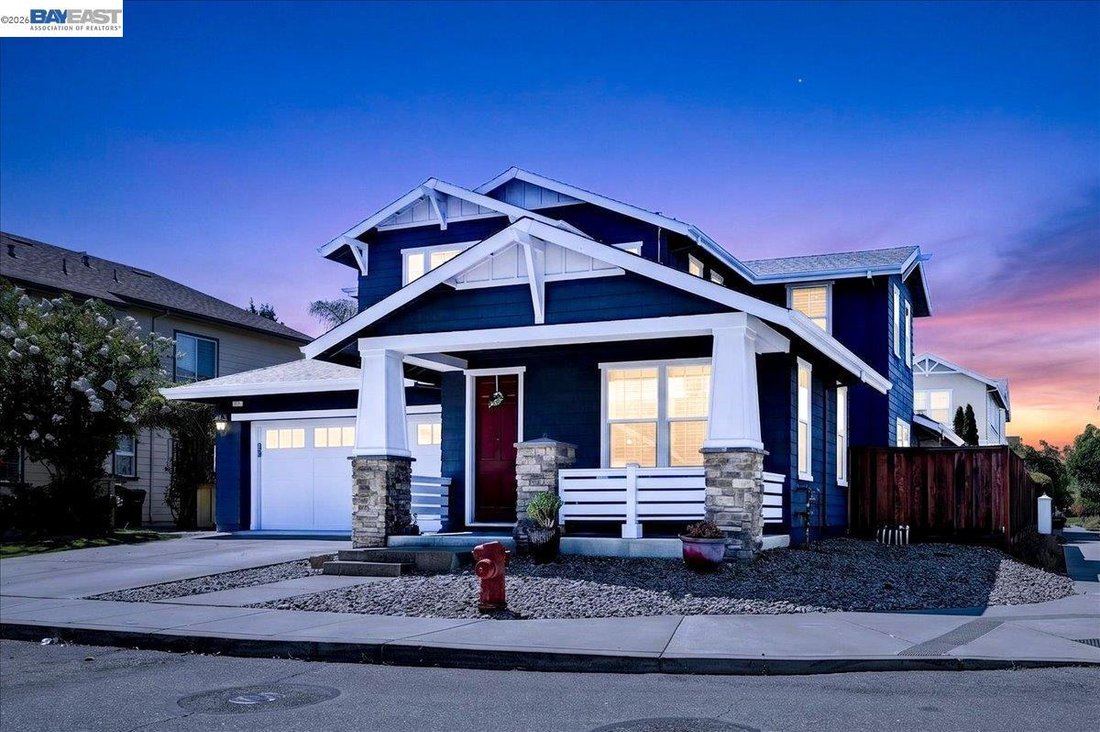
Welcome to this North facing 4 bedroom, 3 full bathroom home designed for comfortable living and multi generational flexibility. Step inside to gleaming hardwood floors, a spacious living room, and a separate dining room off the kitchen connected by a butler’s pantry, with French doors opening to the side patio. The ample kitchen features granite counters, stainless steel appliances, a center isla
Welcome to this North facing 4 bedroom, 3 full bathroom home designed for comfortable living and multi generational flexibility. Step inside to gleaming hardwood floors, a spacious living room, and a separate dining room off the kitchen connected by a butler’s pantry, with French doors opening to the side patio. The ample kitchen features granite counters, stainless steel appliances, a center island, a small office space and an eat-in breakfast area. Adjoining the kitchen is a large, open family room with a built-in entertainment center, fireplace, and another set of French doors leading to the low-maintenance backyard. A desirable downstairs bedroom and full bathroom offer the perfect space for guests or extended family. Upstairs, the spacious primary suite includes a versatile extra room, ideal as a nursery, home office, or relaxing retreat, plus a luxurious bath with dual vanities, soaking tub, separate shower, and large walk-in closet. The upper level also features a laundry room with storage and built-in sink, along with two additional bedrooms and a bath. The low-maintenance backyard is perfect for relaxing and entertaining. Set on a corner lot with no neighbors on one side, it features a covered tile patio with stamped concrete and a private spa with a new cover in the generous side yard. Additional highlights include plantation shutters throughout, dual-zone HVAC for year-round comfort, leased solar at approximately $157/month, exterior paint completed about six years ago, and an attached two-car garage. This gorgeous home sits steps from a beautiful, tree-lined walking trail with easy access to downtown Livermore and all Livermore has to offer. Come Live the South Livermore DREAM!
-
Property type
House
-
Year built
2008
-
Price/sqft
$578
Features
- Garage
- Garden
- Fireplace
- Walk In Closet
- Jacuzzi
- Outdoor Living Space
- Office
- Gas Stovetop
- Laundry Room
Features
Indoor
- Office
- Fireplace
- Kitchen island
- Gas Stovetop
- Jacuzzi
- Bar
- Laundry Room
- Stone Countertops
- Walk In Closet
Outdoor
- Garage
- Outdoor Living Space
- Garden
Explore the Area
2774 Rivers Bend Cir, Livermore, CA 94550, California, United States
View on Google Maps
Price per sqft
Low
High
Joined 4 years ago
You have inquired about this property
The agent will contact you soon by
Listed by
6
Listings
2022
Joined
Book home tour with Jake Fahnhorst
Choose a date and whether you'd like a virtual or in-person tour with the agent.
Preferred date
Tour type

Pleasanton / Livermore
3825 Hopyard Road, Suite 106, 94588, Pleasanton, United States
View agency profile
Last updated
August 9
First listed
Aug 7
Agent licence
#02046694
Listing reference
2145536466917228
Listing status
New
Similar Properties Nearby
New Listings in Livermore



Explore More Homes for Sale
Livermore, CA, United States property types
Livermore, CA, United States popular searches
- Properties with Pool in Livermore, CA, United States
- Properties with Open Kitchen in Livermore, CA, United States
- Duplex properties in Livermore, CA, United States
- Hilltop properties in Livermore, CA, United States
- Properties with Steam Room in Livermore, CA, United States
- Properties with Game Room in Livermore, CA, United States
Related Guides & Stories
Trusted by the World's Leading Brokers
The agents behind the world's most exceptional properties list with JamesEdition.
- Listings from Sotheby's, Christie's, BARNES, and Engel & Völkers
- Every listing reviewed before it goes live
- Connect directly with verified listing agents
By continuing you agree to our Terms and Privacy Policy.
brokerages we
partnered with
partnered with