$1,799,999
242 Prairie Way
- 4 Beds
- 3 Baths
- 3,029 Sqft
- Updated: July 17
- MLS#41136372
About the Property
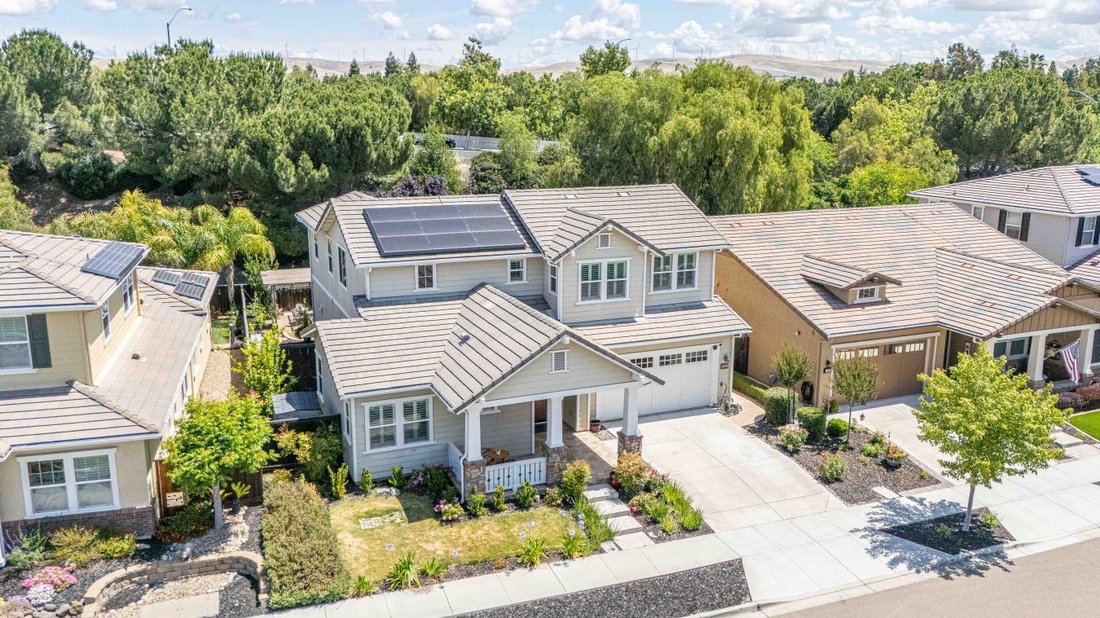
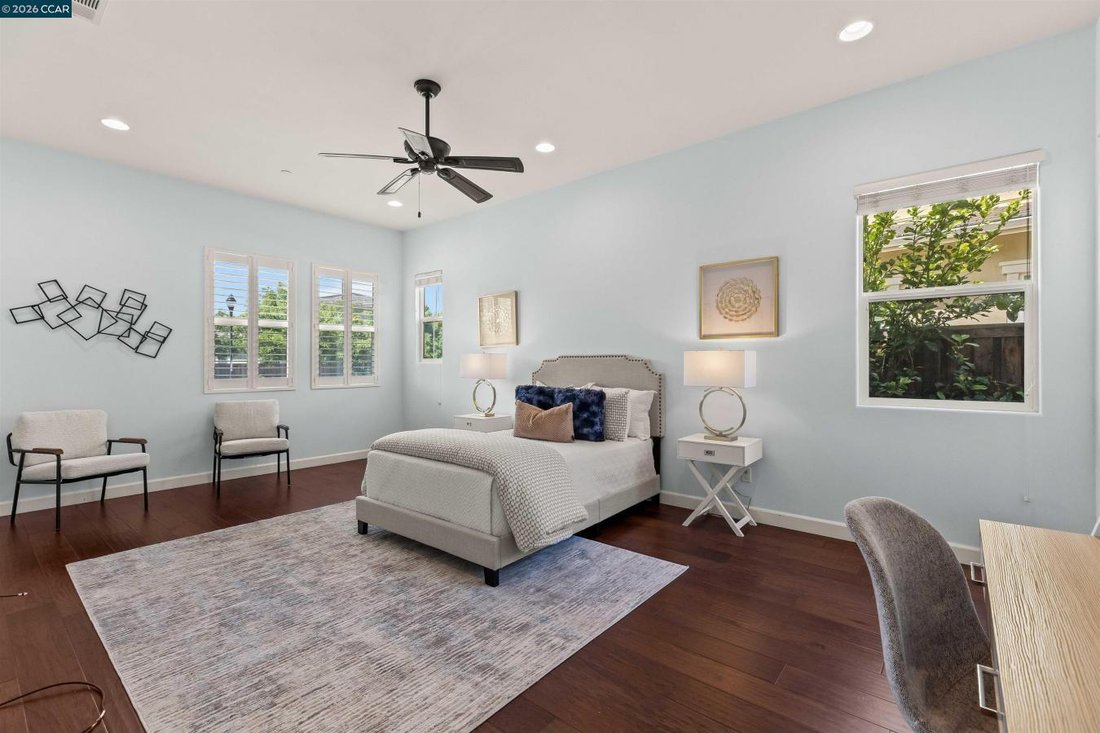
Welcome to your next executive-level retreat, blending comfort with elevated entertaining. This residence features dual primary suites on the first and second floors, offering true flexibility for multigenerational living, long-term guests, or simply the luxury of choice. Inside, volume ceilings, walnut hardwood floors, recessed lighting, and an open-concept layout create a warm, modern flow. The
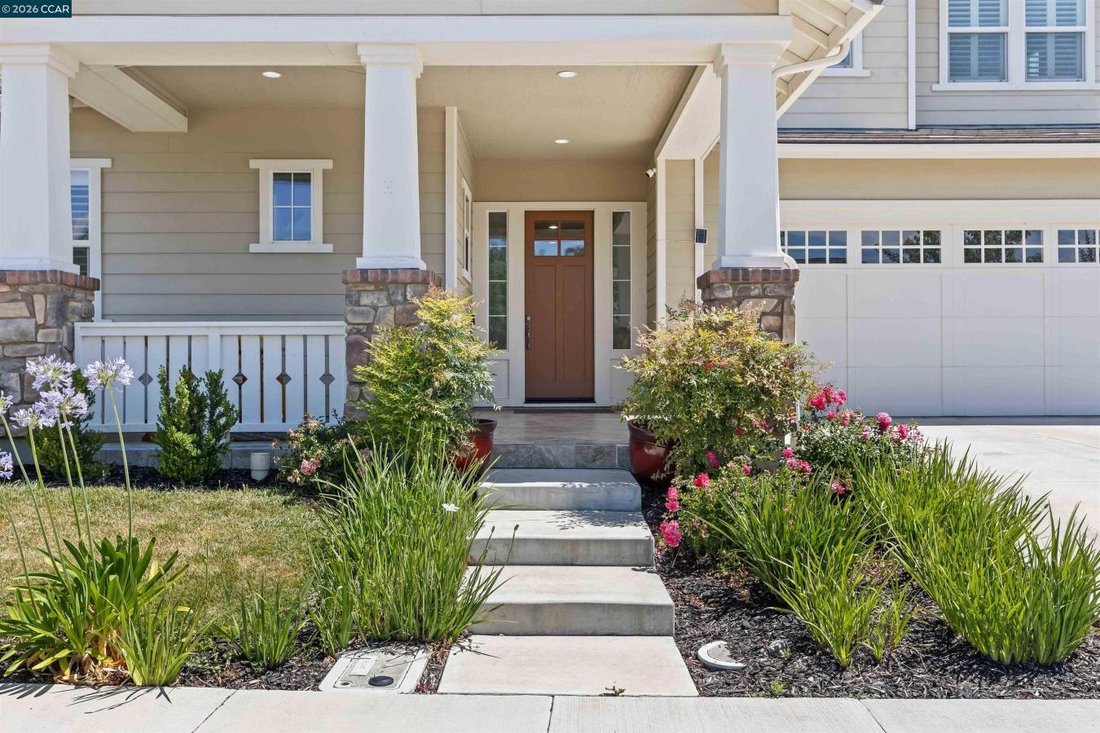
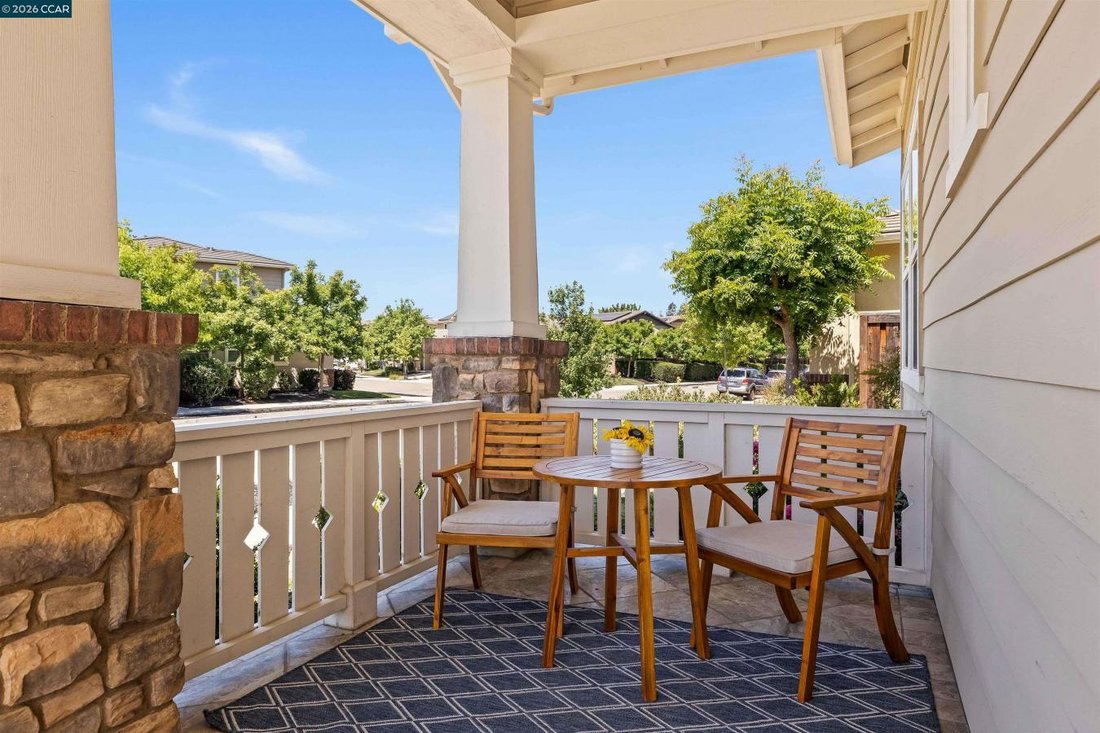
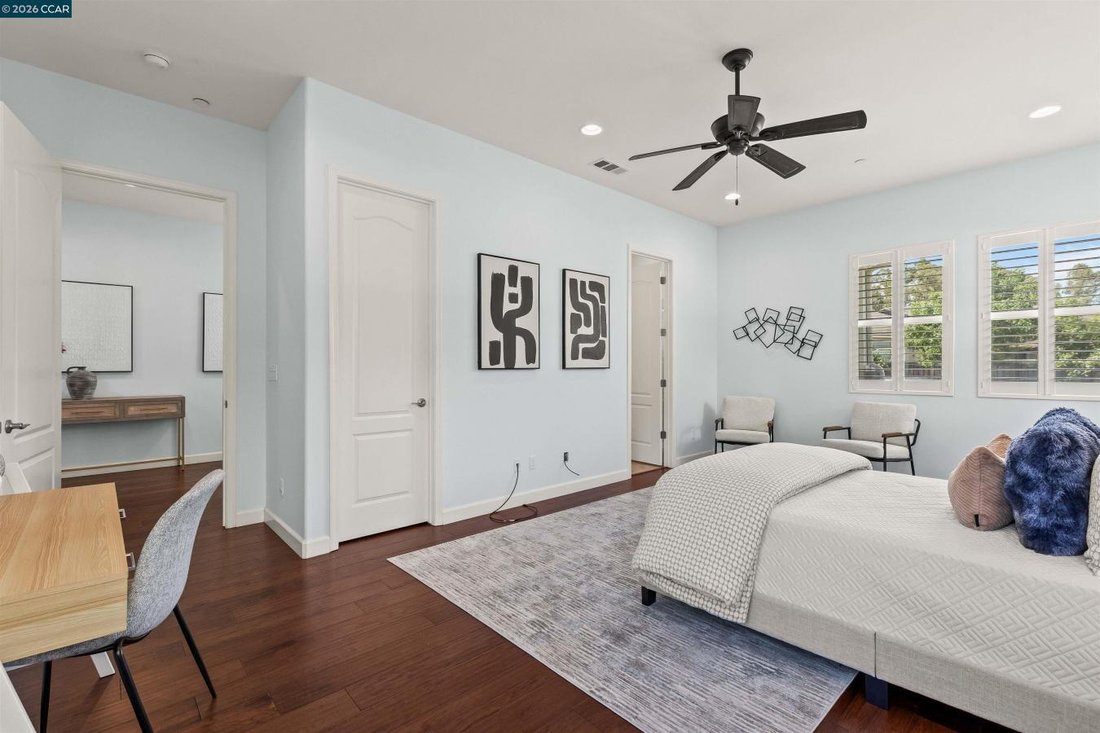
Welcome to your next executive-level retreat, blending comfort with elevated entertaining. This residence features dual primary suites on the first and second floors, offering true flexibility for multigenerational living, long-term guests, or simply the luxury of choice. Inside, volume ceilings, walnut hardwood floors, recessed lighting, and an open-concept layout create a warm, modern flow. The chef’s kitchen centers the home with a large island, gas range, stainless steel appliances, a walk-in pantry, and a butler’s pantry with a wine fridge, making it ideal for gatherings and effortless everyday living. The upstairs Primary Suite includes a spa-inspired bathroom and a generous walk-in closet. Two additional bedrooms, a full bath, a dedicated laundry room, and a versatile loft or office with custom built-ins complete the upper level. The oversized garage provides ample storage or workshop potential and is prewired for a charging station and solar. Outside, enjoy a private backyard with a stamped and stained patio, pergola, raised garden beds, and fruit trees. The setting is turnkey, peaceful, and low-maintenance. Located near a park and greenbelt with convenient access to shopping, downtown, top-rated schools, and major commute routes, this home truly has it all.
-
Property type
House
-
Price/sqft
$594
Features
- Garage
- Garden
- Walk In Closet
- Pool
- Open Kitchen
- Pergola
- High Ceiling
- Gas Stovetop
- Office
Features
Indoor
- High Ceiling
- Office
- Kitchen island
- Gas Stovetop
- Laundry Room
- Open Kitchen
- Walk In Closet
Outdoor
- Pool
- Garage
- Pergola
- Garden
Explore the Area
242 Prairie Way, Livermore, California, United States
View on Google Maps
Price per sqft
Low
High
Joined 2 years ago
You have inquired about this property
The agent will contact you soon by
Listed by
4
Listings
2024
Joined
Book home tour with John Fondnazio -
Choose a date and whether you'd like a virtual or in-person tour with the agent.
Preferred date
Tour type

John Fondnazio - eXp Realty of Northern CA, Inc
94597, Walnut Creek, California, United States
View agency profile
Last updated
July 17
First listed
May 30
Listing reference
227326
Similar Properties Nearby
New Listings in Livermore




Explore More Homes for Sale
Livermore, CA, United States property types
Livermore, CA, United States popular searches
- Properties with Pool in Livermore, CA, United States
- Properties with Open Kitchen in Livermore, CA, United States
- Duplex properties in Livermore, CA, United States
- Hilltop properties in Livermore, CA, United States
- Properties with Steam Room in Livermore, CA, United States
- Properties with Game Room in Livermore, CA, United States
Related Guides & Stories
Trusted by the World's Leading Brokers
The agents behind the world's most exceptional properties list with JamesEdition.
- Listings from Sotheby's, Christie's, BARNES, and Engel & Völkers
- Every listing reviewed before it goes live
- Connect directly with verified listing agents
By continuing you agree to our Terms and Privacy Policy.
brokerages we
partnered with
partnered with