6 Bedroom House For Sale In Littlehampton
- 6 Beds
- 2 Baths
- 5,587 Sqft
- Updated: June 18
- 1
About the Property
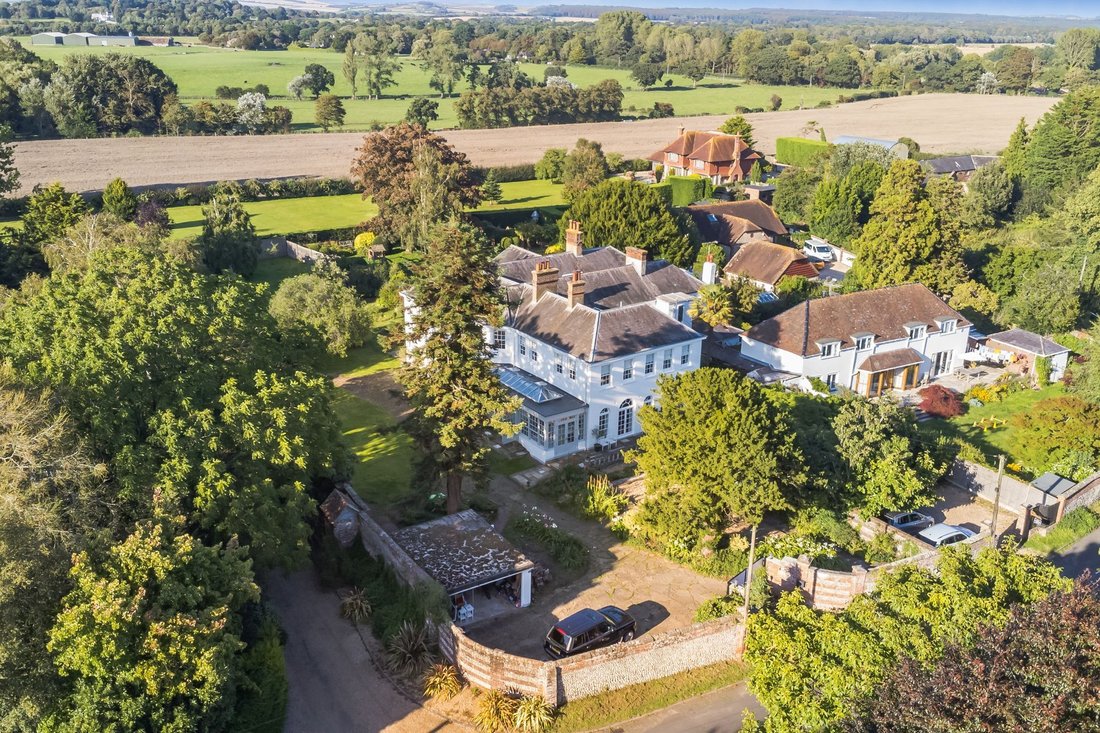
Once forming an entire country estate, the divided Lyminster House is now a substantial manor house of 5,594 sq ft created from the original floor plan. This beautiful Grade II listed Georgian home borrows architectural elements from Arundel Castle and has an illustrious history. It once belonged to the Duke of Norfolk and was released from the Estate as part of a marriage settlement on the 15t
Once forming an entire country estate, the divided Lyminster House is now a substantial manor house of 5,594 sq ft created from the original floor plan. This beautiful Grade II listed Georgian home borrows architectural elements from Arundel Castle and has an illustrious history. It once belonged to the Duke of Norfolk and was released from the Estate as part of a marriage settlement on the 15th Duke in 1904. It was later owned by Baroness Ravensdale. To mark the change of ownership, the proud Howard crest was painted black in recognition of the transition.
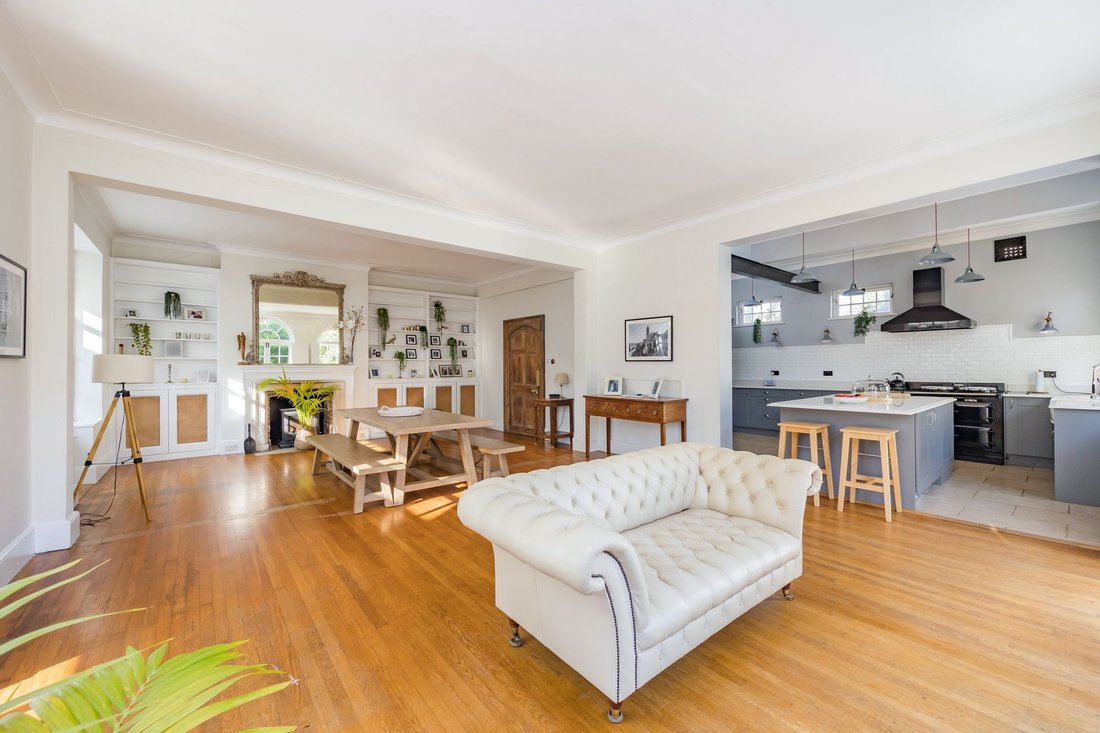
The current owners have reimagined the property with great care. It now balances historic charm with modern convenience. The renovation respects the original character of the home while introducing contemporary features that create a refined and relaxed lifestyle. Arranged over three levels, including an original brick lined cellar, the house offers six bedrooms on the first floor, a library, a drawing room, an extensive open plan kitchen, dining and living space, an orangery, generous cellar storage suited to wine and other items and a separate garage.
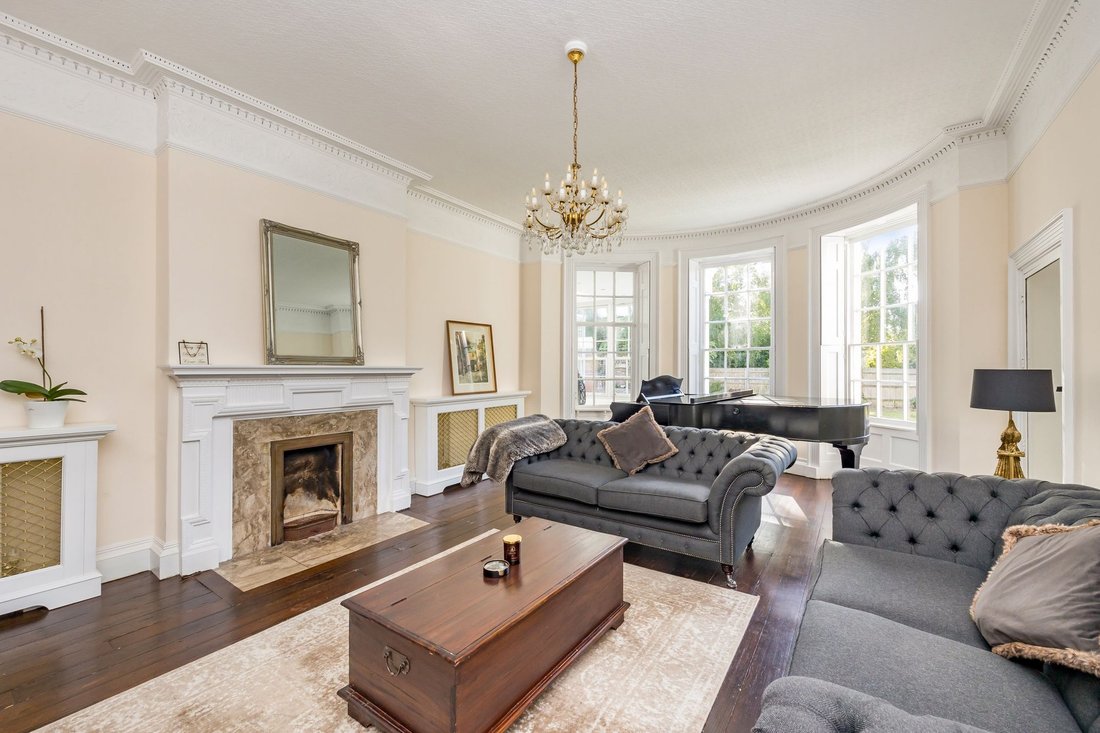
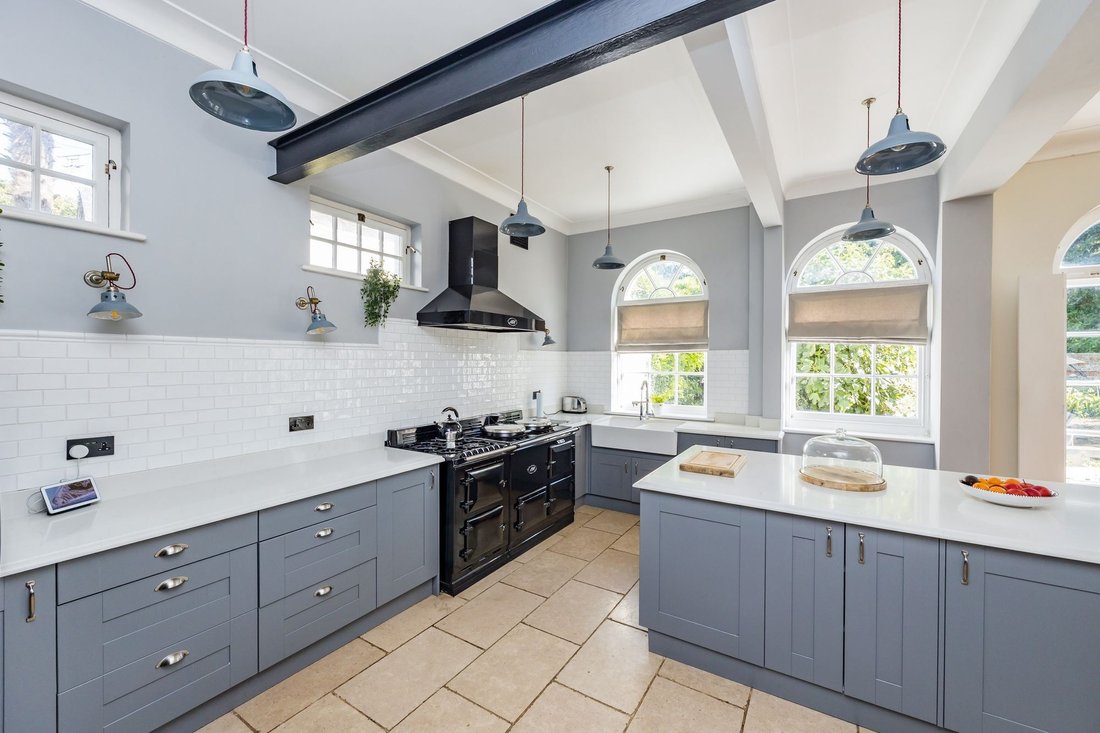
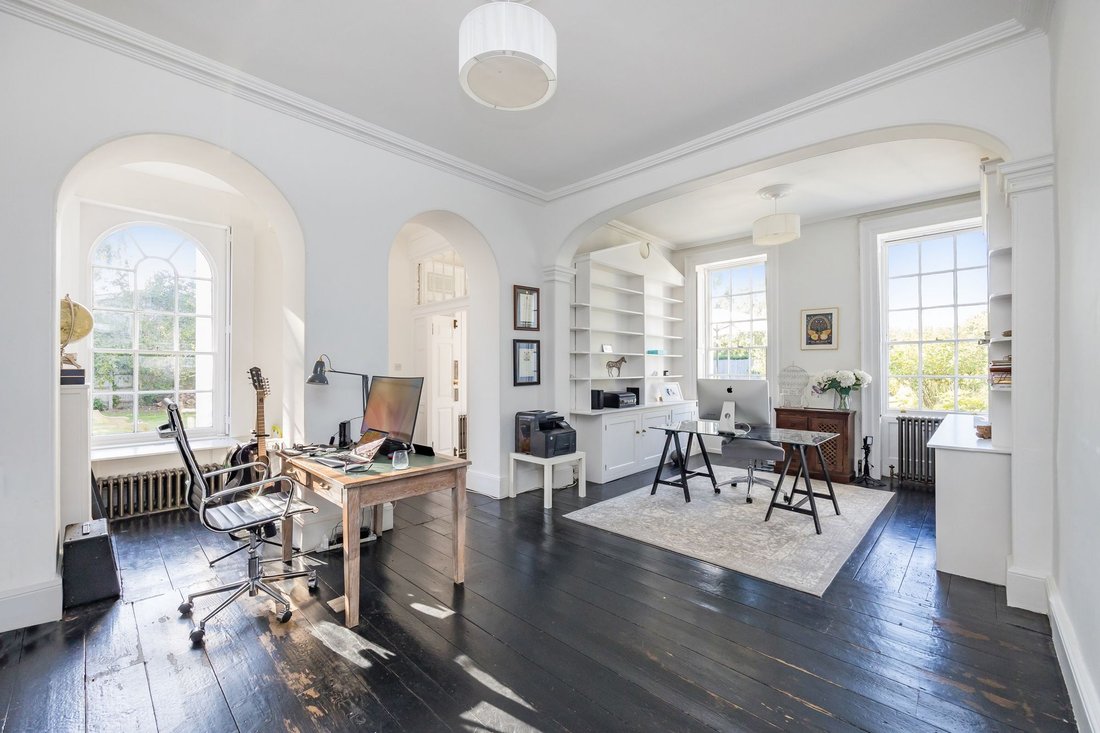
The ground floor spans 2,433 sq ft and brings together the building’s heritage and modern comfort. High ceilings, grand arched windows and a heritage style Aga Cooker enhance the period feel while the luxury inbuilt appliances in the kitchen provide every modern convenience. Entry is through a vestibule where boots and coats can be kept out of sight. This leads into a welcoming library with dark wooden floors and soft neutral walls that continue throughout the house. The heart of the home is the open plan kitchen, dining and lounge area which has been thoughtfully opened to create a spacious family environment all with the added comfort of a log burner. The kitchen sits semi open to the side so that preparing meals remains part of family life. From here there is access to the west facing heritage orangery, carefully reconstructed to honour the 1920s conservatory is a family favourite spot. Filled with natural light from the full-length roof lantern and bifold doors, the orangery offers a lovely connection to the surrounding garden.
The ground floor also includes a cloakroom for guests and a grand drawing room with a bow window which provides a peaceful space for further entertaining.
On the lower ground level, a useful cellar is arranged into three main sections offering excellent storage and an ideal environment for preserving a good wine collection.
A dark wooden staircase, lit by the lantern above, rises to the first floor where the hallway links six bedrooms, two family bathrooms and an additional cloakroom. The Georgian grandeur of the ground floor continues here, reflected in the bow window of the largest bedroom and the Venetian window along the landing.
Stepping out from either the dining area or the orangery, the wraparound south and west facing garden can be enjoyed. This garden is a haven for families spanning approx. two thirds of an acre (0.6 acre). It provides space for entertaining on the patio and room for play on the large lawn. Fruit trees, shrubs and perennials create interest throughout the year and support a wide range of wildlife.
In addition to the electric gated forecourt at the front of the house there are two unused phases of electricity which would allow for two fast chargers to be installed with little effort, the property also benefits from a large garage for parking. Unlike many country homes in the area, the property is fully served by services IE gas and sewerage connection for convenience.
Lyminster is a historic village known in local folklore as the home of a water dragon called The Knucker. The 11th century Saxon church contains the Slayer’s Slab which is believed to come from the tomb of the dragonslayer. The welcoming village enjoys a local recently renovated pub, a local whatsapp group shares up and coming events and news. The area offers excellent schools, shops and leisure facilities, together with good road links to surrounding areas including the Coast, Arundel, Brighton and Gatwick (approx. 50 mins drive away). Arundel Train Station lies 1.6 miles from the property and provides direct routes to London Victoria with a journey time of about 1 hour 30 minutes.
-
Property type
House
-
Price/sqft
$474
Features
Explore the Area
The agent will contact you soon by
Listed by
Book home tour with the agent
Choose a date and whether you'd like a virtual or in-person tour with the agent.

Trusted by the World's Leading Brokers
The agents behind the world's most exceptional properties list with JamesEdition.
- Listings from Sotheby's, Christie's, BARNES, and Engel & Völkers
- Every listing reviewed before it goes live
- Connect directly with verified listing agents
By continuing you agree to our Terms and Privacy Policy.