$4,233,173
Hawkshead Road, Little Heath
- 4 Beds
- 4 Baths
- Updated: August 8
- 8
About the Property
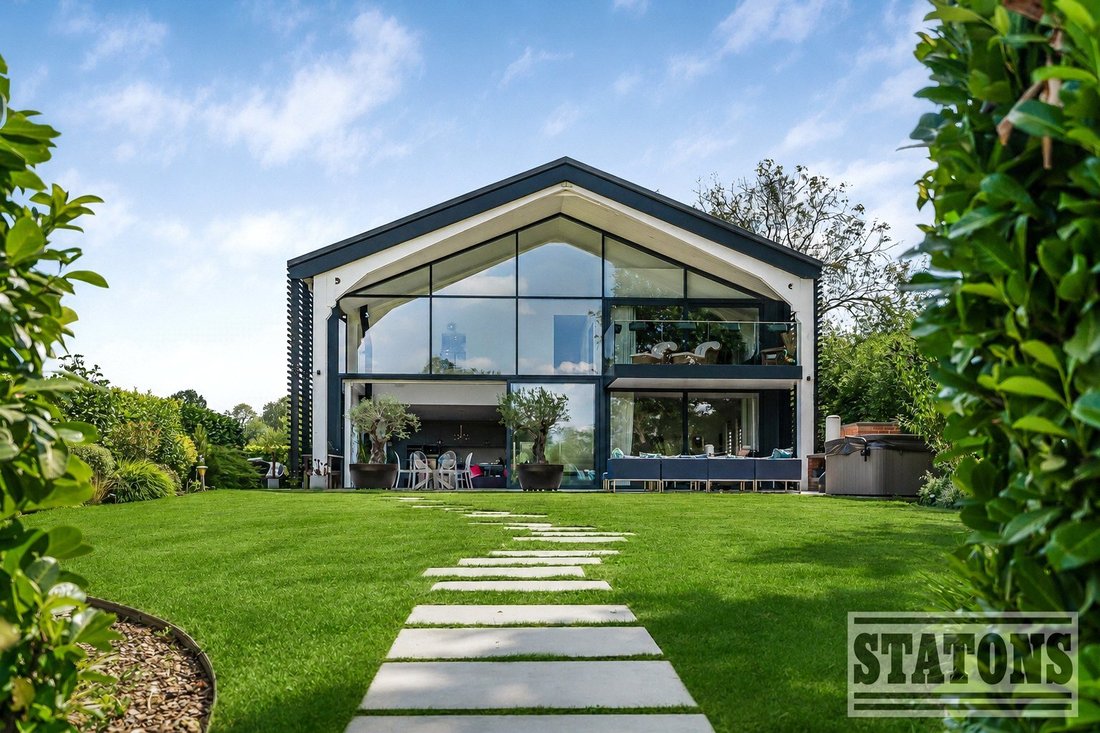
The Glass Barn is an exceptional home inspired by the former vaulted barn at Osborne Park Farm. The property sits behind a gated entrance and is one of only three unique homes in this development. Featuring striking contemporary architecture the home has been thoughtfully designed to maximise light, space and its connection to the surrounding countryside. Beautifully appointed throughout, The Glas
The Glass Barn is an exceptional home inspired by the former vaulted barn at Osborne Park Farm. The property sits behind a gated entrance and is one of only three unique homes in this development. Featuring striking contemporary architecture the home has been thoughtfully designed to maximise light, space and its connection to the surrounding countryside. Beautifully appointed throughout, The Glass Barn offers an outstanding blend of architectural elegance, refined craftsmanship and modern luxury, creating a truly distinctive home in an exceptional setting.
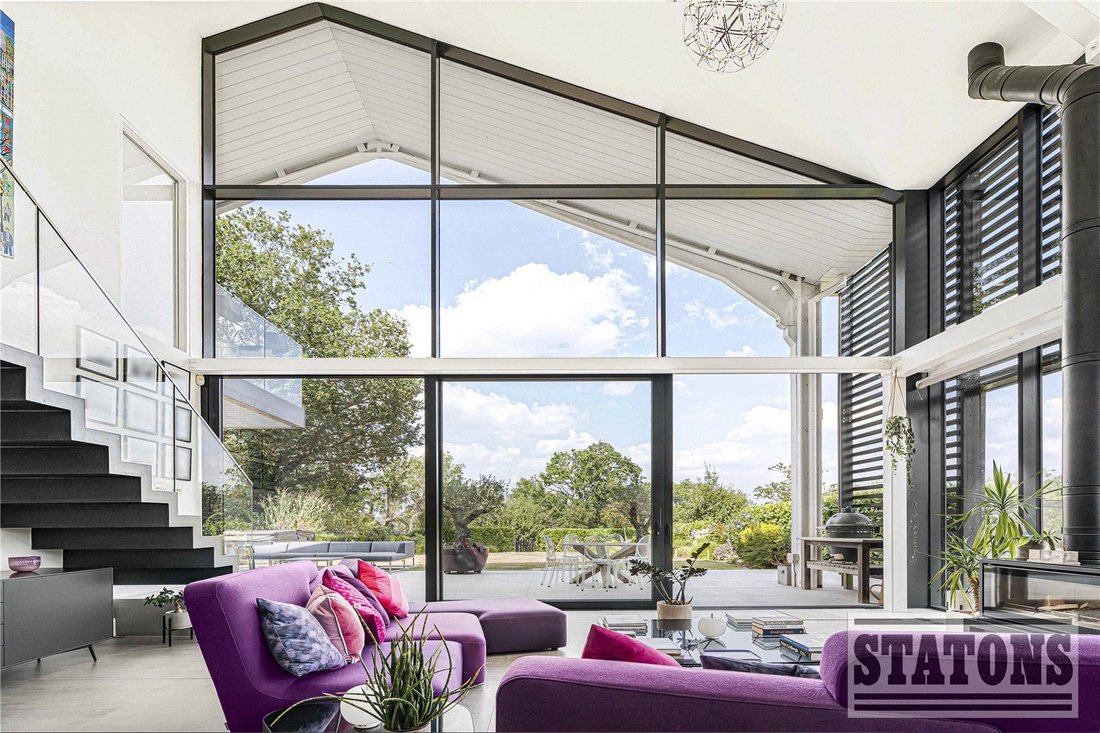
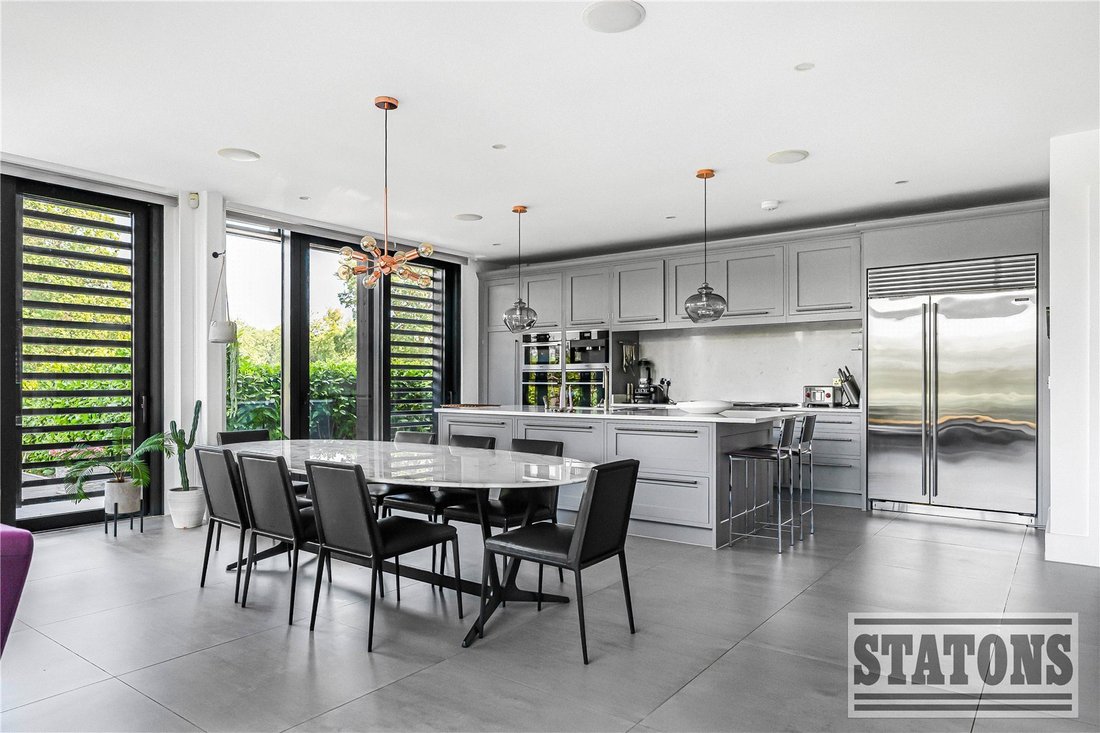
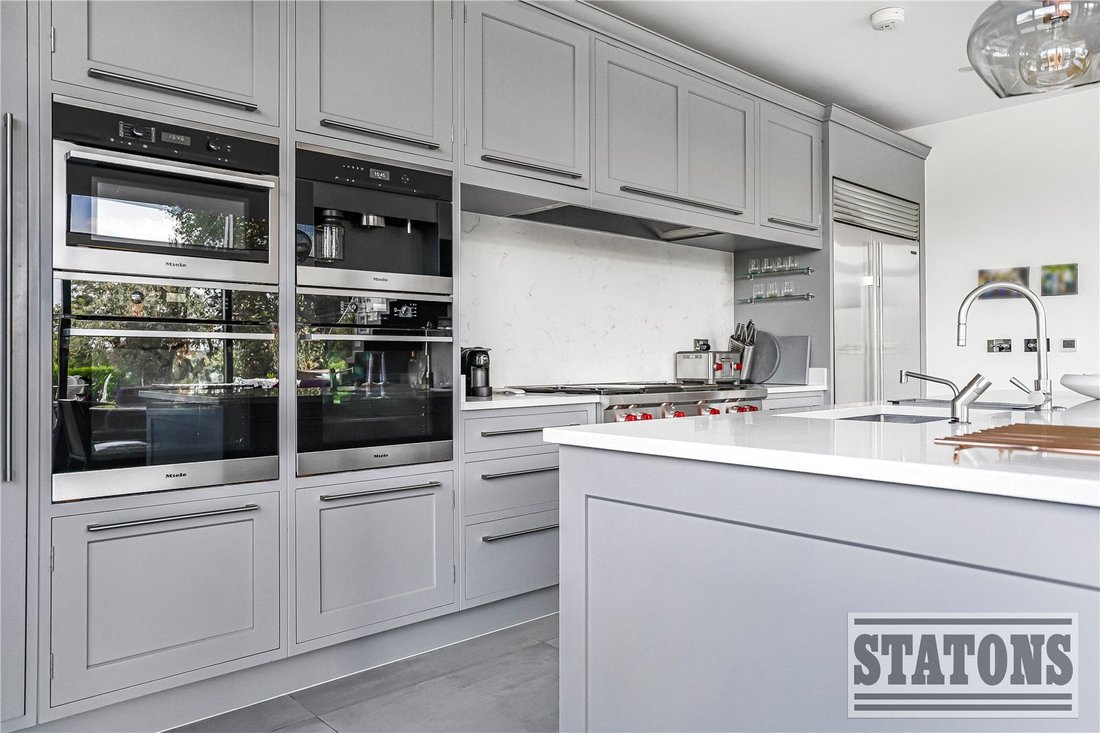
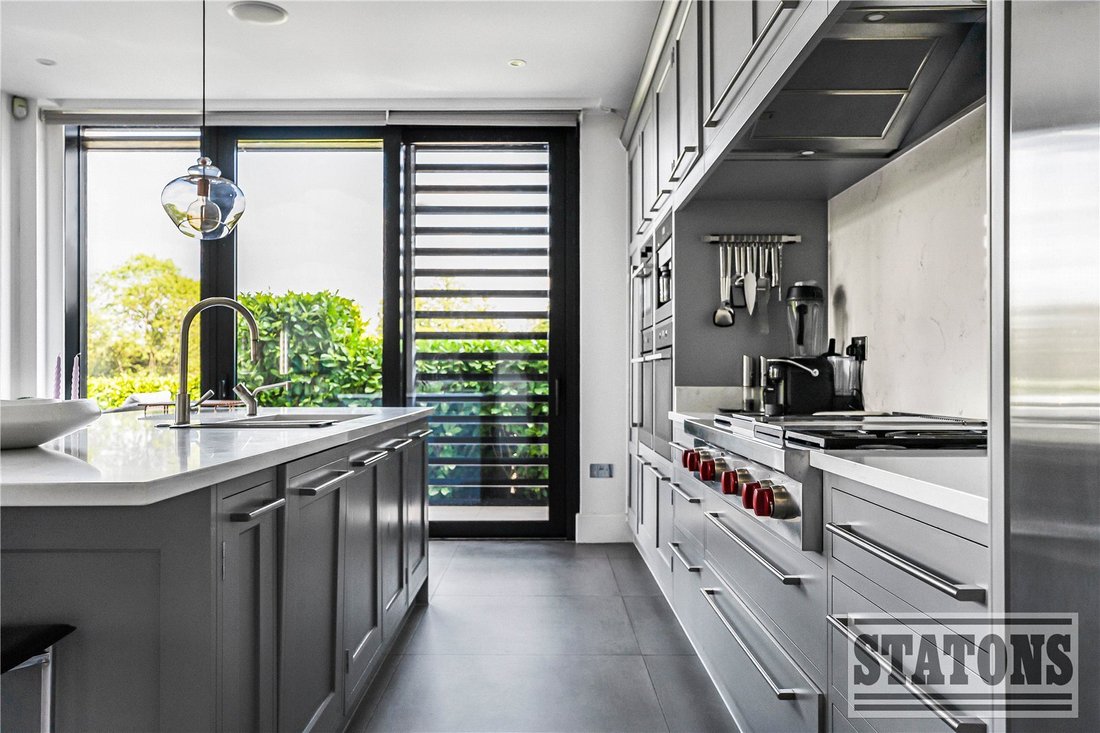
At the heart of the home is a spectacular bespoke Kitchen/Dining/Super Room, featuring a stunning fully glazed gable, a dramatic double-height ceiling, and sliding doors opening onto the garden. The beautifully appointed kitchen is fitted with premium integrated appliances and has been expertly designed to combine elegant styling with everyday practicality.
The Super Room flows seamlessly into the generously proportioned Lounge, where floor-to-ceiling sliding doors frame magnificent views across the garden, creating an exceptional space for both family living and entertaining. A separate TV/Playroom, Music Room, Utility Room, and Guest Cloakroom complete the ground floor accommodation.
A striking floating staircase with glass balustrades forms a stunning architectural centrepiece, maximising natural light and enhancing the home’s sense of space. The first floor continues to impress with four beautifully presented double bedrooms.
The principal suite provides a luxurious retreat, enjoying breathtaking countryside views from its private balcony. It also benefits from a spacious dressing room ( originally a bedroom ) and a beautifully appointed en suite bathroom. The three remaining double bedrooms each feature their own stylish en suite bathroom, offering excellent comfort and privacy for family members and guests alike.
The generously proportioned garden wraps around the property and must be seen to be fully appreciated. predominantly laid to lawn, it is complemented by a mature selection of trees and flowering plants, creating a peaceful and private setting with stunning countryside views. A full-width rear patio provides a seamless connection between the indoor and outdoor living spaces, while an additional seating area to the side offers further options for relaxing or entertaining. The rear garden is arranged in two sections and the rear section could potentially be a Padel court subject to planning permission. There is also an established fruit and vegetable area to the side.
A covered car port, with an electric charger together with ample off-street parking and additional guest parking, completes this exceptional family home.
Osborne Park is an exclusive development set in a picturesque countryside location on the edge of Little Heath. The development offers convenient access to Potters Bar’s excellent range of amenities, including the mainline railway station, which provides fast services to London King’s Cross in approximately 20 minutes. Junction 23 of the M25 and the A1(M) are around two miles away, offering excellent road connections, while Brookmans Park is just a short drive away.
The area is well served by an excellent selection of schools, including Lochinver House School, Stormont School and Queenswood School in the independent sector, together with Little Heath Primary School, Chancellor’s School and Mount Grace School in the state sector. Local Authority: H
Council Tax Band: Welwyn & Hatfield Tenure: Freehold
At the heart of the home is a spectacular bespoke Kitchen/Dining/Super Room, featuring a stunning fully glazed gable, a dramatic double-height ceiling, and sliding doors opening onto the garden. The beautifully appointed kitchen is fitted with premium integrated appliances and has been expertly designed to combine elegant styling with everyday practicality.
The Super Room flows seamlessly into the generously proportioned Lounge, where floor-to-ceiling sliding doors frame magnificent views across the garden, creating an exceptional space for both family living and entertaining. A separate TV/Playroom, Music Room, Utility Room, and Guest Cloakroom complete the ground floor accommodation.
A striking floating staircase with glass balustrades forms a stunning architectural centrepiece, maximising natural light and enhancing the home’s sense of space. The first floor continues to impress with four beautifully presented double bedrooms.
The principal suite provides a luxurious retreat, enjoying breathtaking countryside views from its private balcony. It also benefits from a spacious dressing room ( originally a bedroom ) and a beautifully appointed en suite bathroom. The three remaining double bedrooms each feature their own stylish en suite bathroom, offering excellent comfort and privacy for family members and guests alike.
The generously proportioned garden wraps around the property and must be seen to be fully appreciated. predominantly laid to lawn, it is complemented by a mature selection of trees and flowering plants, creating a peaceful and private setting with stunning countryside views. A full-width rear patio provides a seamless connection between the indoor and outdoor living spaces, while an additional seating area to the side offers further options for relaxing or entertaining. The rear garden is arranged in two sections and the rear section could potentially be a Padel court subject to planning permission. There is also an established fruit and vegetable area to the side.
A covered car port, with an electric charger together with ample off-street parking and additional guest parking, completes this exceptional family home.
Osborne Park is an exclusive development set in a picturesque countryside location on the edge of Little Heath. The development offers convenient access to Potters Bar’s excellent range of amenities, including the mainline railway station, which provides fast services to London King’s Cross in approximately 20 minutes. Junction 23 of the M25 and the A1(M) are around two miles away, offering excellent road connections, while Brookmans Park is just a short drive away.
The area is well served by an excellent selection of schools, including Lochinver House School, Stormont School and Queenswood School in the independent sector, together with Little Heath Primary School, Chancellor’s School and Mount Grace School in the state sector. Local Authority: H
Council Tax Band: Welwyn & Hatfield Tenure: Freehold
-
Property type
House
Features
- Garden
- Terrace
- Walk In Closet
- Fitness Center / Gym
- Modern
- Gate
- Gas Stovetop
- Outdoor Living Space
- Kitchen island
Features
Lot
Indoor
- High Ceiling
- Air Conditioning
- Kitchen island
- Gas Stovetop
- Bar
- Stone Countertops
- Walk In Closet
- Fitness Center / Gym
Outdoor
Explore the Area
Joined 8 months ago
You have inquired about this property
The agent will contact you soon by
Listed by
385
Listings
2026
Joined
Book home tour with the agent
Choose a date and whether you'd like a virtual or in-person tour with the agent.
Preferred date
Tour type
Last updated
August 8
First listed
July 24
Listing reference
-
Trusted by the World's Leading Brokers
The agents behind the world's most exceptional properties list with JamesEdition.
- Listings from Sotheby's, Christie's, BARNES, and Engel & Völkers
- Every listing reviewed before it goes live
- Connect directly with verified listing agents
By continuing you agree to our Terms and Privacy Policy.