$1,126,438
Price decreased by $59,634 on Sep 24, 2026
Leetes Lane, Little Eversden
- 4 Beds
- 3 Baths
- 1,863 Sqft
- Updated: Yesterday
- 1
About the Property
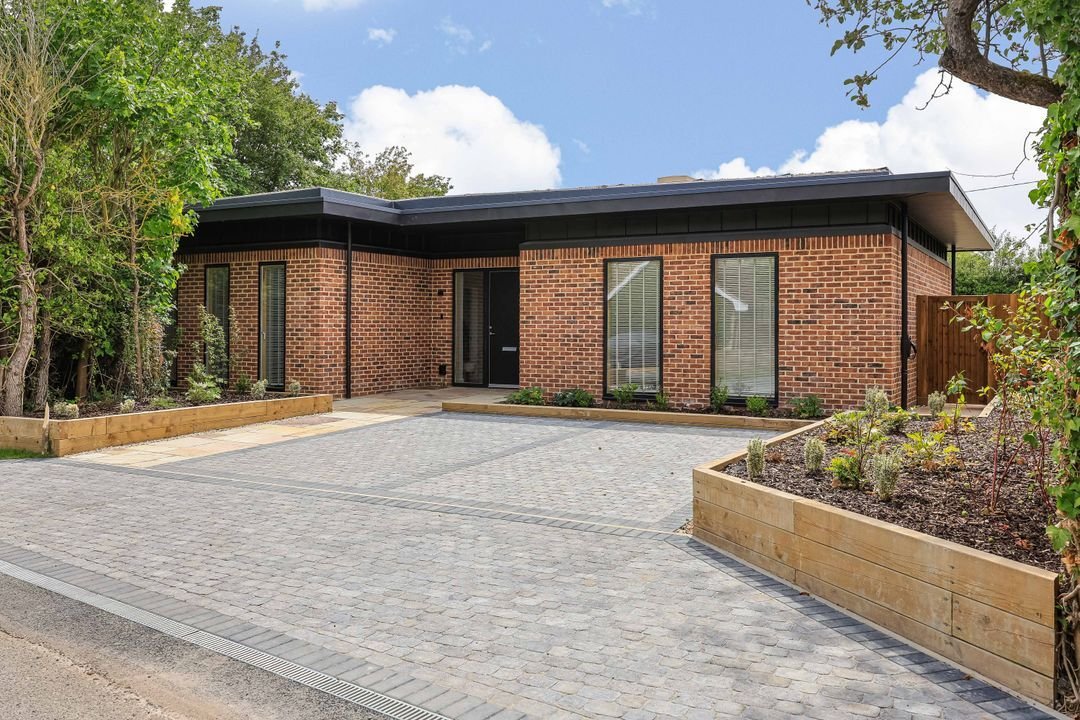
An impressive, architect-designed home, conceived and constructed to an exceptional standard, combining contemporary architecture with luxurious yet understated detailing. Crisp lines and refined design elements showcase the quality of materials and craftsmanship, while carefully planned glazing ensures that light, space and views across the garden are at the centre of the design. With an exceptio
An impressive, architect-designed home, conceived and constructed to an exceptional standard, combining contemporary architecture with luxurious yet understated detailing. Crisp lines and refined design elements showcase the quality of materials and craftsmanship, while carefully planned glazing ensures that light, space and views across the garden are at the centre of the design. With an exceptional A-rated EPC and a living roof, the thoughtfully specified construction provides a low maintenance home together with unrivalled comfort and energy efficiency.
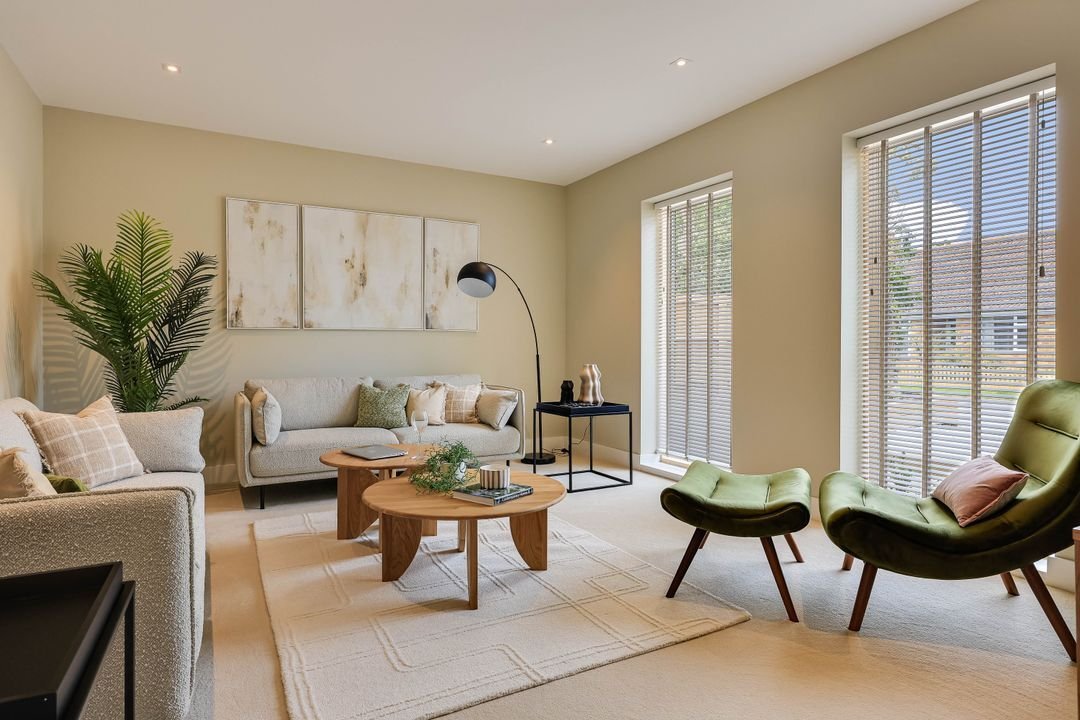
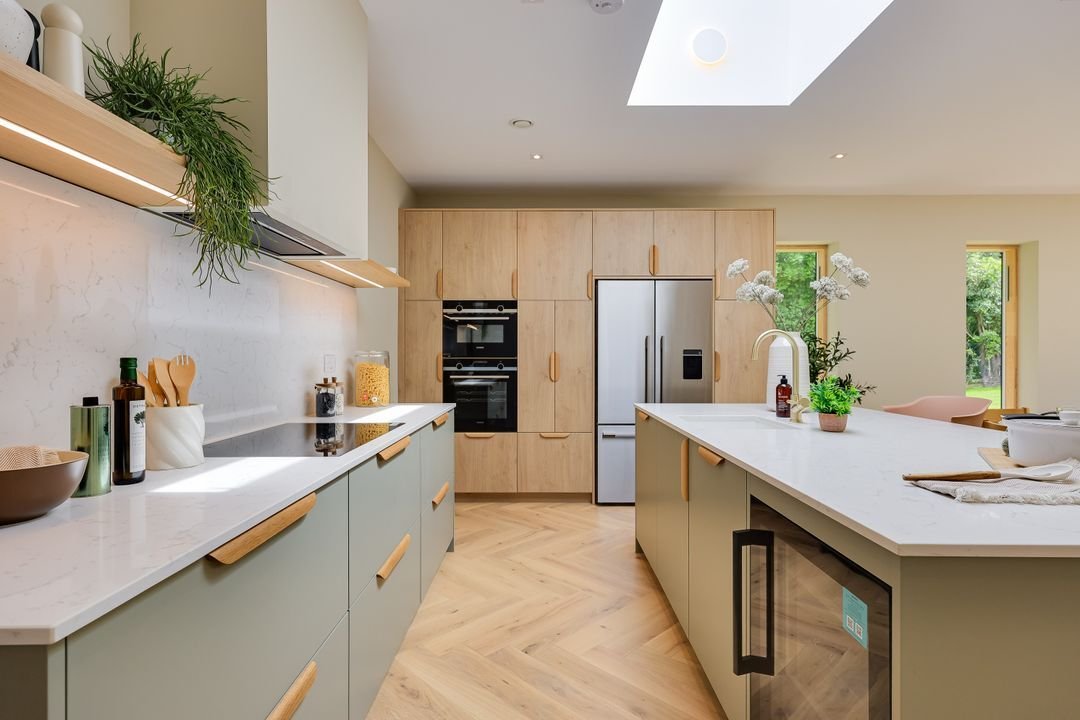
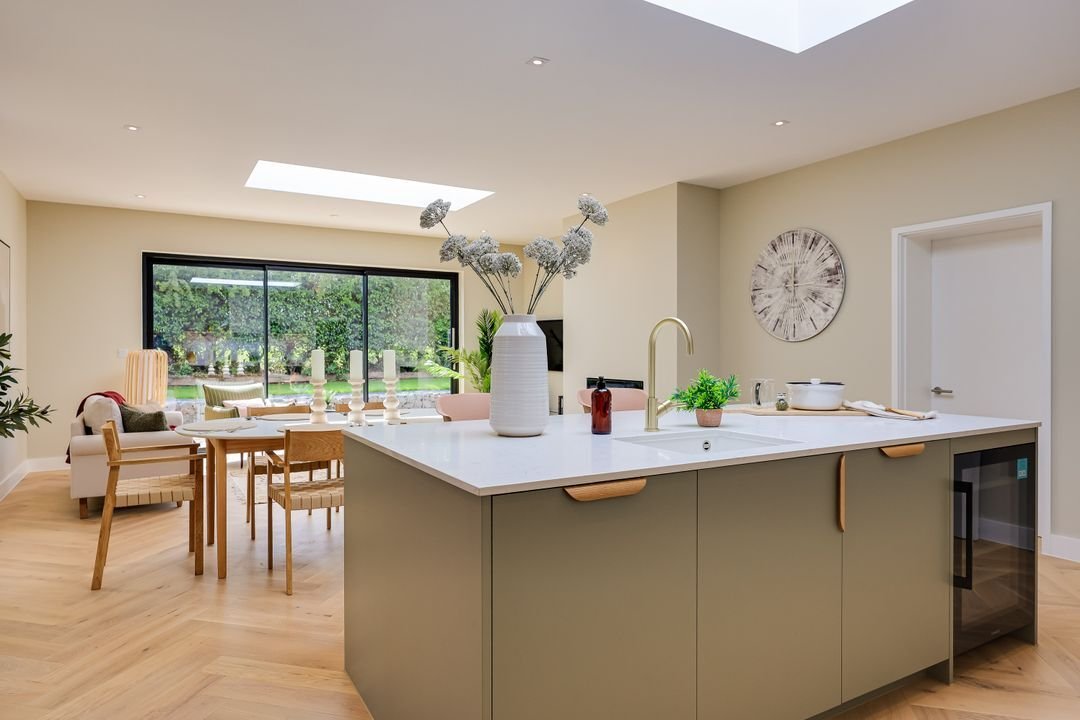
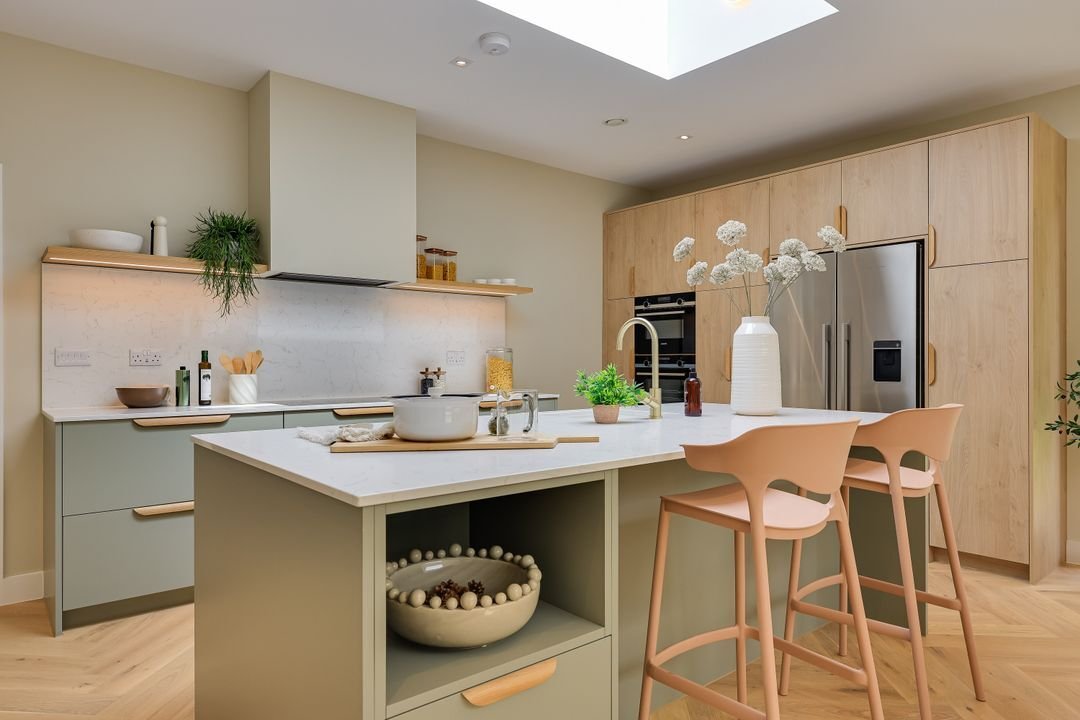
Extending to approximately 172.5 sq m / 1,856.5 sq ft, the accommodation is arranged over one level and offers unrivalled versatility. A broad central hall provides an elegant space to welcome guests on arrival and opens to the principal living areas. The open plan kitchen, dining, family room is at the heart of the home, with herringbone flooring, a large island, beautiful, classic cabinetry, roof glazing, and wide sliding doors opening directly to the garden. It is a room designed to be both practical and beautiful, with space to cook, eat, sit, and gather with family or friends. The adjacent utility room adds useful practical support and is finished to an equally high standard with a second sink, a raised washer and dryer for ease of use and bespoke shelving to encourage an organised workspace for laundry and cleaning products. A separate sitting room to the front of the building provides a calm, elegant retreat, making the layout ideal for entertaining guests or for those who value more than one place to unwind.
The property has four generously proportioned double bedrooms, with the principal bedroom accessed off an inner hallway giving a greater sense of privacy. The main bedroom has views over the garden and a luxurious en-suite fitted with a large shower enclosure, w.c., and hand basin. There are three further bedrooms with the guest room having en-suite facilities, whilst bedrooms three and four are located off a separate inner hallway, ensuring privacy and quiet rooms for children or light sleepers. A luxurious family bathroom fitted with a bathtub, w.c., and hand basin completes the accommodation.
Outside, broad paved terraces wrap around the building, creating various spaces for outdoor dining and seating. The west facing rear garden is lawned, enclosed, and bordered by established trees and planting, giving a sense of privacy and an outlook that helps the new architecture feel established within its plot.
Extending to approximately 172.5 sq m / 1,856.5 sq ft, the accommodation is arranged over one level and offers unrivalled versatility. A broad central hall provides an elegant space to welcome guests on arrival and opens to the principal living areas. The open plan kitchen, dining, family room is at the heart of the home, with herringbone flooring, a large island, beautiful, classic cabinetry, roof glazing, and wide sliding doors opening directly to the garden. It is a room designed to be both practical and beautiful, with space to cook, eat, sit, and gather with family or friends. The adjacent utility room adds useful practical support and is finished to an equally high standard with a second sink, a raised washer and dryer for ease of use and bespoke shelving to encourage an organised workspace for laundry and cleaning products. A separate sitting room to the front of the building provides a calm, elegant retreat, making the layout ideal for entertaining guests or for those who value more than one place to unwind.
The property has four generously proportioned double bedrooms, with the principal bedroom accessed off an inner hallway giving a greater sense of privacy. The main bedroom has views over the garden and a luxurious en-suite fitted with a large shower enclosure, w.c., and hand basin. There are three further bedrooms with the guest room having en-suite facilities, whilst bedrooms three and four are located off a separate inner hallway, ensuring privacy and quiet rooms for children or light sleepers. A luxurious family bathroom fitted with a bathtub, w.c., and hand basin completes the accommodation.
Outside, broad paved terraces wrap around the building, creating various spaces for outdoor dining and seating. The west facing rear garden is lawned, enclosed, and bordered by established trees and planting, giving a sense of privacy and an outlook that helps the new architecture feel established within its plot.
-
Property type
Bungalow
-
Price/sqft
$604
Features
Explore the Area
Leetes Lane, Little Eversden, England
View on Google Maps
Price per sqft
Low
High
Joined 7 months ago
You have inquired about this property
The agent will contact you soon by
Listed by
17
Listings
2026
Joined
Book home tour with the agent
Choose a date and whether you'd like a virtual or in-person tour with the agent.
Preferred date
Tour type
Last updated
Yesterday
First listed
July 3
Listing reference
-
Trusted by the World's Leading Brokers
The agents behind the world's most exceptional properties list with JamesEdition.
- Listings from Sotheby's, Christie's, BARNES, and Engel & Völkers
- Every listing reviewed before it goes live
- Connect directly with verified listing agents
By continuing you agree to our Terms and Privacy Policy.