$1,225,000
6 Bedrooms Single Family Detached
- 6 Beds
- 5 Baths
- 5,915 Sqft
- 13,068 Sqft lot
- Updated: August 7
-
1
Views for last 30 days
- MLS#PALA2091672
About the Property
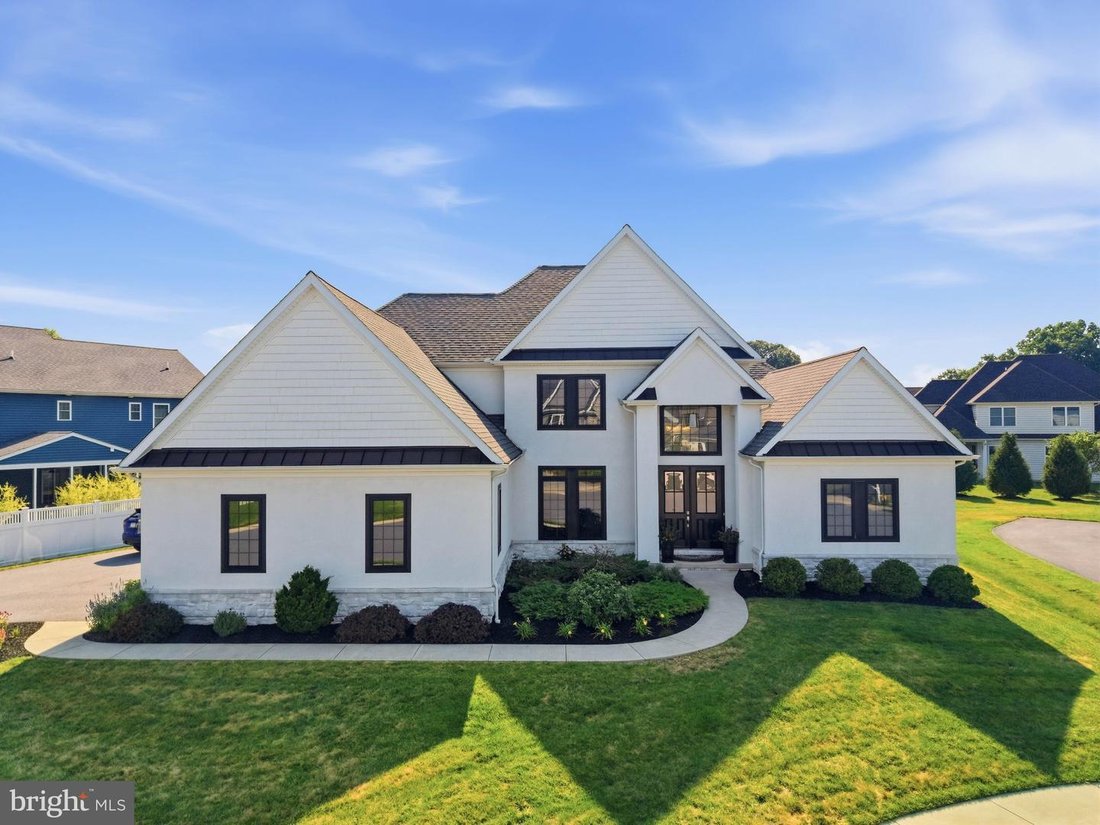
Nestled on a quiet cul-de-sac on a beautifully maintained 0.3-acre lot, this exceptional 2018 Beiler Home Builders home offers nearly 4,900 square feet of finished living space with 7 bedrooms and 4.5 bathrooms. Quality craftsmanship is evident throughout with hardwood flooring, wainscoting, wrought iron staircase spindles, and thoughtful architectural details. A soaring two-story foyer opens to a
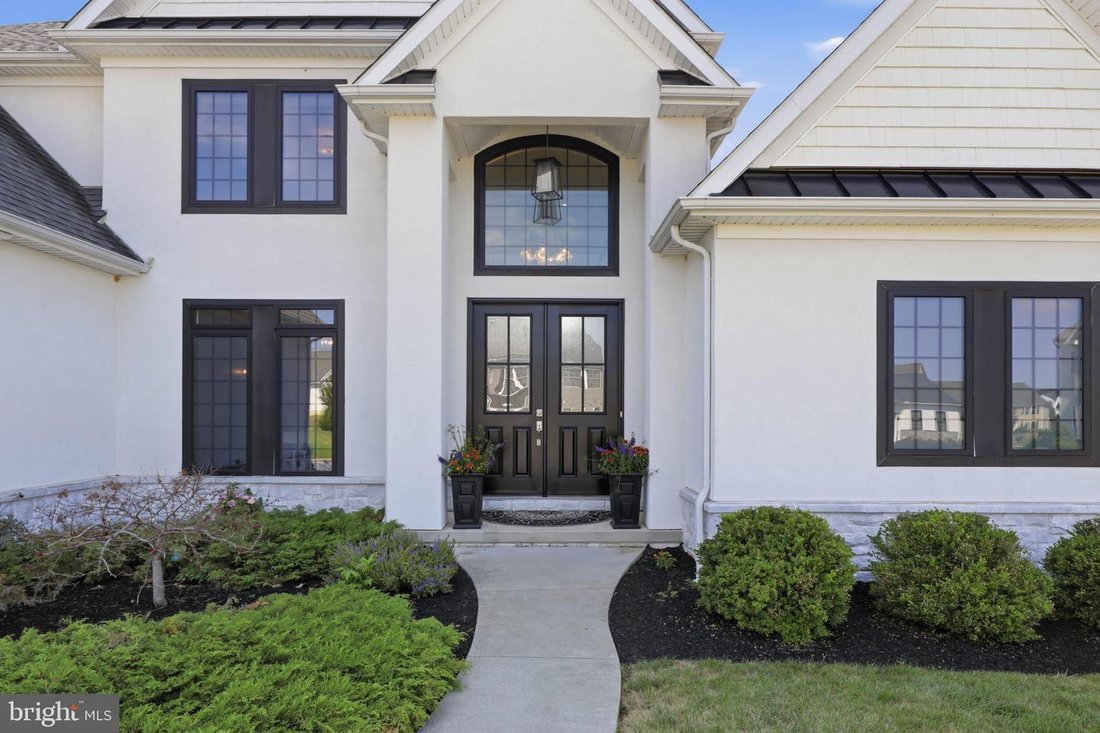
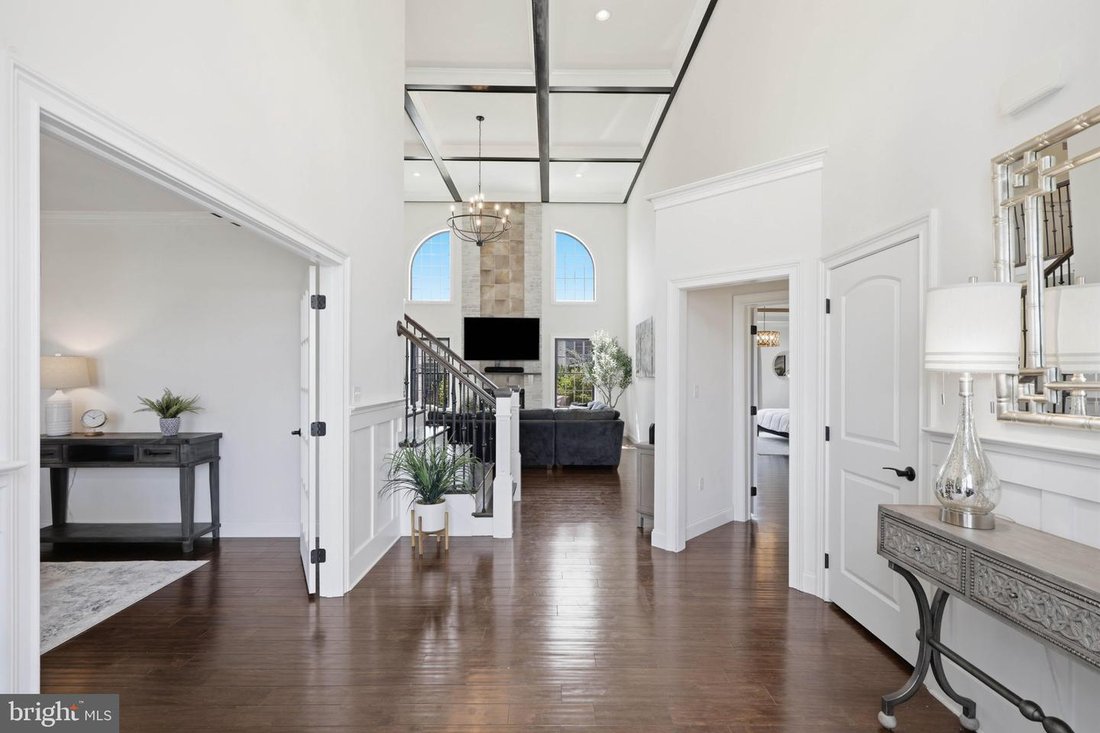
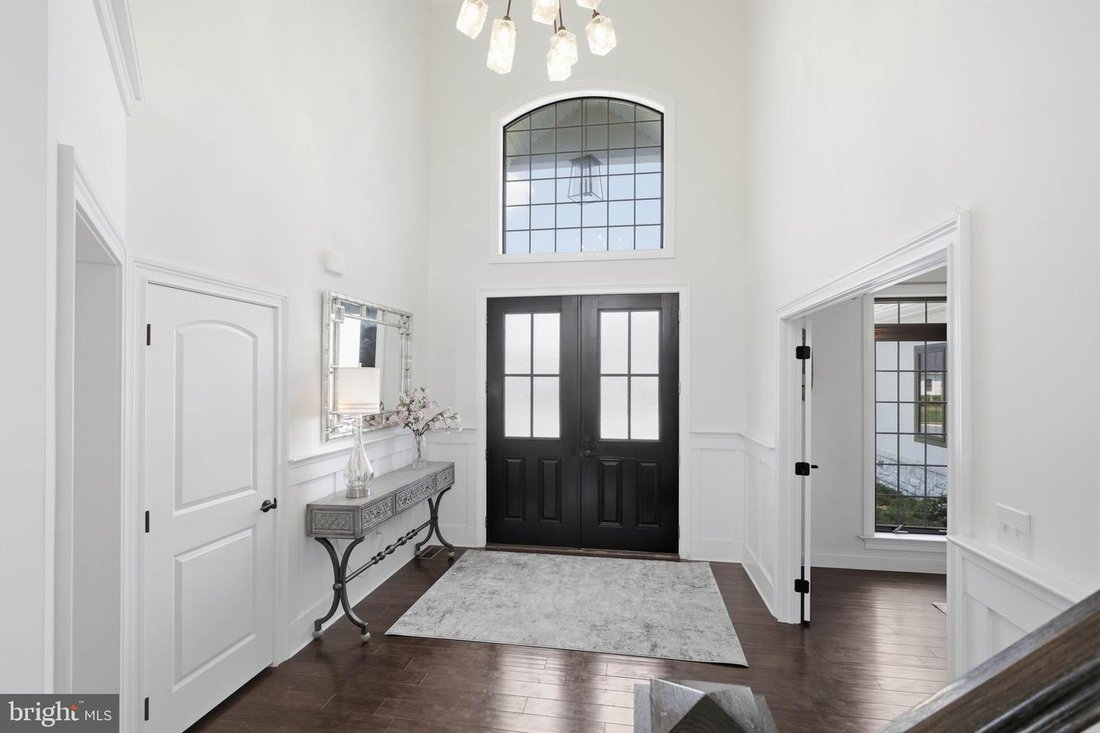
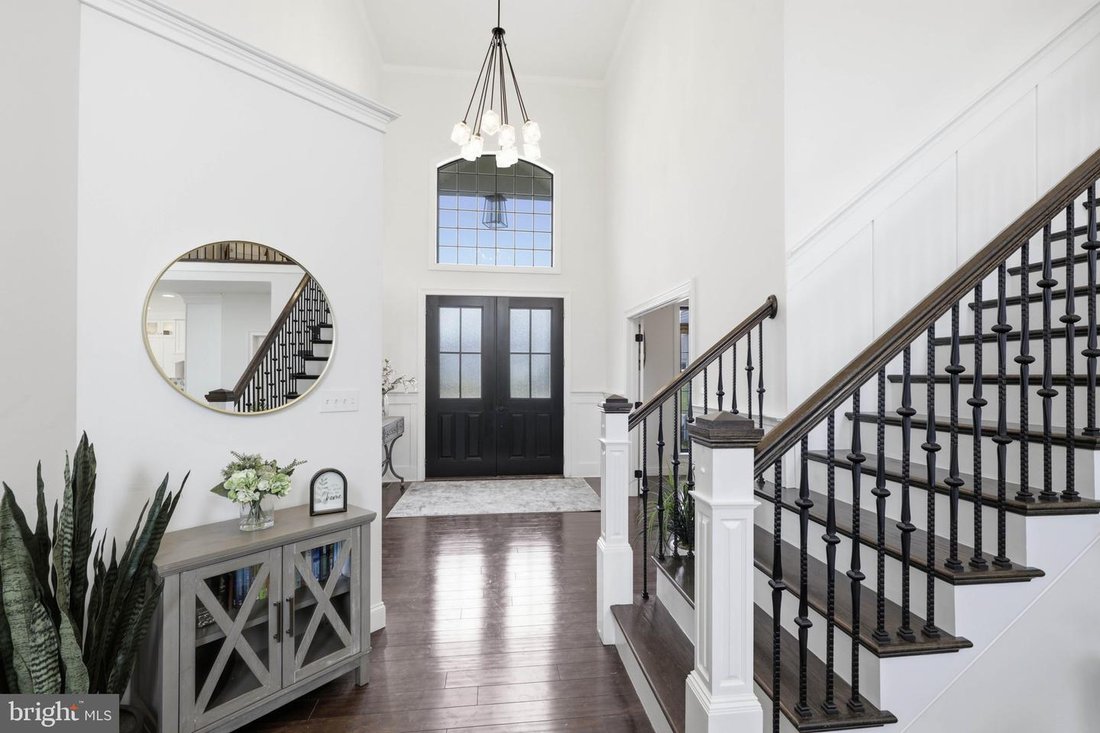
Nestled on a quiet cul-de-sac on a beautifully maintained 0.3-acre lot, this exceptional 2018 Beiler Home Builders home offers nearly 4,900 square feet of finished living space with 7 bedrooms and 4.5 bathrooms. Quality craftsmanship is evident throughout with hardwood flooring, wainscoting, wrought iron staircase spindles, and thoughtful architectural details. A soaring two-story foyer opens to a versatile front office with French doors, designer lighting, and an accent wall, which could also serve as a formal dining room. The main-floor primary suite is a private retreat featuring a tray ceiling with ambient lighting, tiled fireplace with built-in TV above, walk-in closet, and spa-inspired bath with dual quartz vanities, freestanding soaking tub, and an impressive marble and tile walk-in shower with multiple rainfall showerheads. The heart of the home is the dramatic two-story great room with coffered ceiling, floor-to-ceiling arched windows, gas fireplace, and wet bar with built-in refrigerator. The open-concept gourmet kitchen features quartz countertops, abundant cabinetry, an oversized island with farmhouse sink, pot filler, and walk-in pantry. The adjoining dining area includes built-in bench seating overlooking the stamped concrete patio and backyard. Also on the main level are a powder room, spacious laundry/mudroom with built-in cabinetry and utility sink, and a second bedroom that could easily serve as a private office. Upstairs, a loft-style sitting area connects three spacious bedrooms with walk-in closets. One offers a private bath and attached bonus room, creating the option for a second primary suite, nursery, office, playroom, fitness room, or hobby space. An additional full bath completes this level. The finished lower level adds a large family room, two additional bedrooms with walk-in closets, a full bath connected to one bedroom, and abundant storage-ideal for guests, multigenerational living, or recreation. Exceptional craftsmanship, high-end finishes, and flexible living spaces make this one-of-a-kind home as functional as it is impressive.
-
Property type
House
-
Year built
2018
-
Price/sqft
$207
Features
- Fireplace
- Garden
- Garage
- Walk In Closet
- Fire Pit
- Terrace
- Fitness Center / Gym
- Gas Stovetop
- Outdoor Living Space
Features
Indoor
- High Ceiling
- Office
- Fireplace
- Air Conditioning
- Kitchen island
- Gas Stovetop
- Bar
- Laundry Room
- Basement
- Stone Countertops
- Walk In Closet
- Fitness Center / Gym
Outdoor
- Terrace
- Fire Pit
- Garage
- Outdoor Living Space
- Garden
Explore the Area
5 Alexa Drive, Lititz, PA 17543, Pennsylvania, United States
View on Google Maps
Price per sqft
Low
High
Joined 5 years ago
You have inquired about this property
The agent will contact you soon by
Listed by
9
Listings
2021
Joined
Book home tour with the agent
Choose a date and whether you'd like a virtual or in-person tour with the agent.
Preferred date
Tour type

Coldwell Banker Realty - Lancaster
1000 N Prince St, 17603, Lancaster, Pennsylvania, United States
View agency profile
Last updated
August 7
First listed
Jul 15
Listing reference
zhczt8
Similar Properties Nearby
New Listings in Lititz



Explore More Homes for Sale
Lititz, PA, United States property types
Lititz, PA, United States popular searches
- Properties with Fitness Center / Gym in Lititz, PA, United States
- Properties with Pool in Lititz, PA, United States
- Properties with Terrace in Lititz, PA, United States
- New Builds properties in Lititz, PA, United States
- Properties with Wine Cellar in Lititz, PA, United States
- Water View properties in Lititz, PA, United States
- Gated Community properties in Lititz, PA, United States
- Properties with Balcony in Lititz, PA, United States
- Properties with Game Room in Lititz, PA, United States
- Renovated properties in Lititz, PA, United States
- Properties with Open Kitchen in Lititz, PA, United States
- Modern properties in Lititz, PA, United States
- Golf View properties in Lititz, PA, United States
- Panoramic / Scenic View properties in Lititz, PA, United States
Related Guides & Stories
Trusted by the World's Leading Brokers
The agents behind the world's most exceptional properties list with JamesEdition.
- Listings from Sotheby's, Christie's, BARNES, and Engel & Völkers
- Every listing reviewed before it goes live
- Connect directly with verified listing agents
By continuing you agree to our Terms and Privacy Policy.
brokerages we
partnered with
partnered with