$849,900
Single Family Detached Lititz
- 4 Beds
- 4 Baths
- 3,903 Sqft
- 16,989 Sqft lot
- Updated: Yesterday
- MLS#PALA2091460
About the Property
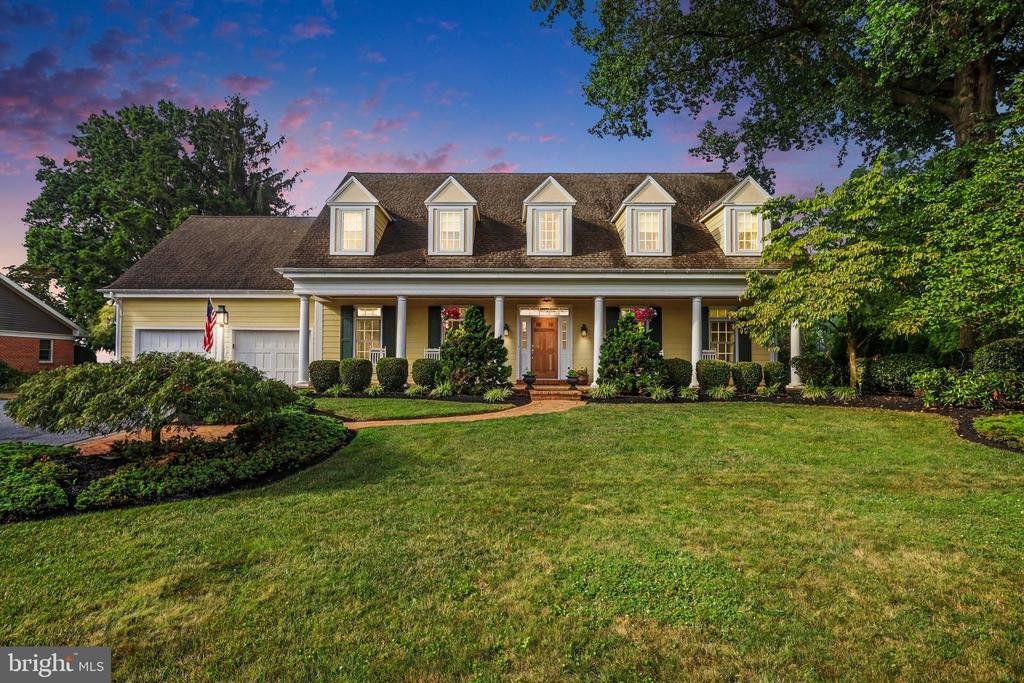
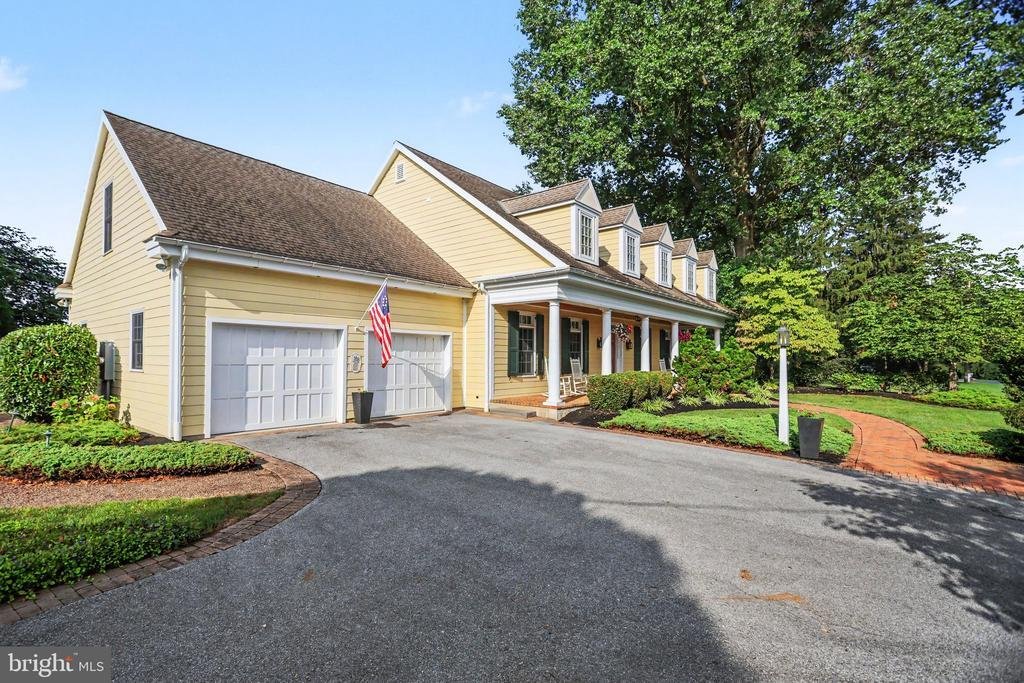
This Southern Style Cape Cod beauty delivers the kind of warmth, craftsmanship, and everyday luxury that’s hard to find — a rare opportunity located in a quiet, mature neighborhood in the Warwick School District. Built in 2006 by Garman Builders, the home which offers nearly 4,000 sf of living space, is truly turn-key, with quality and attention to detail woven into every space. An inviting front
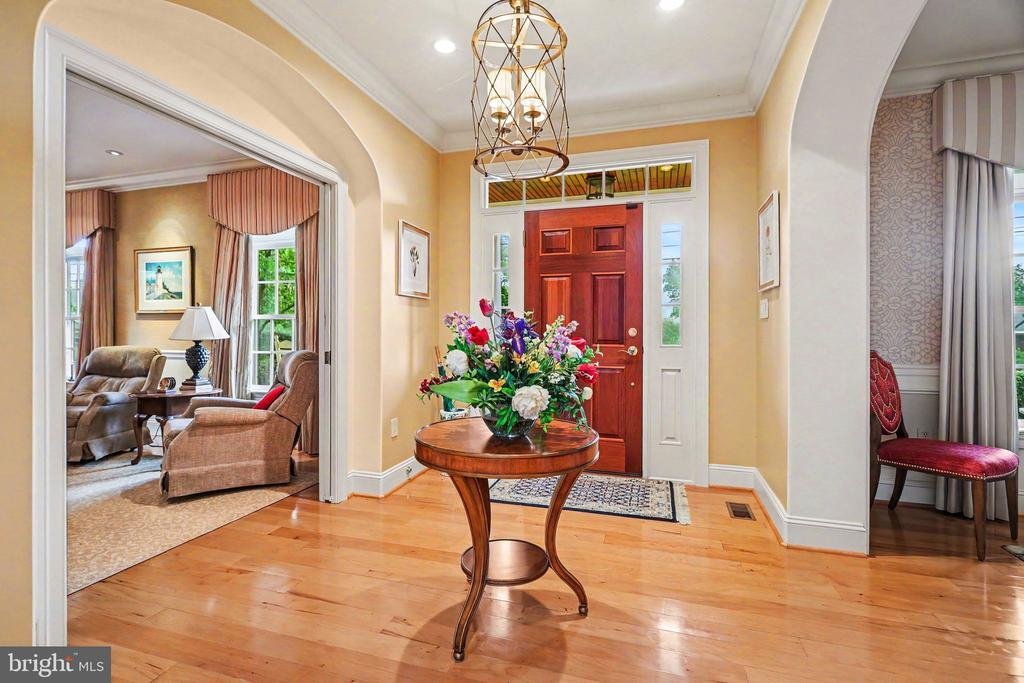
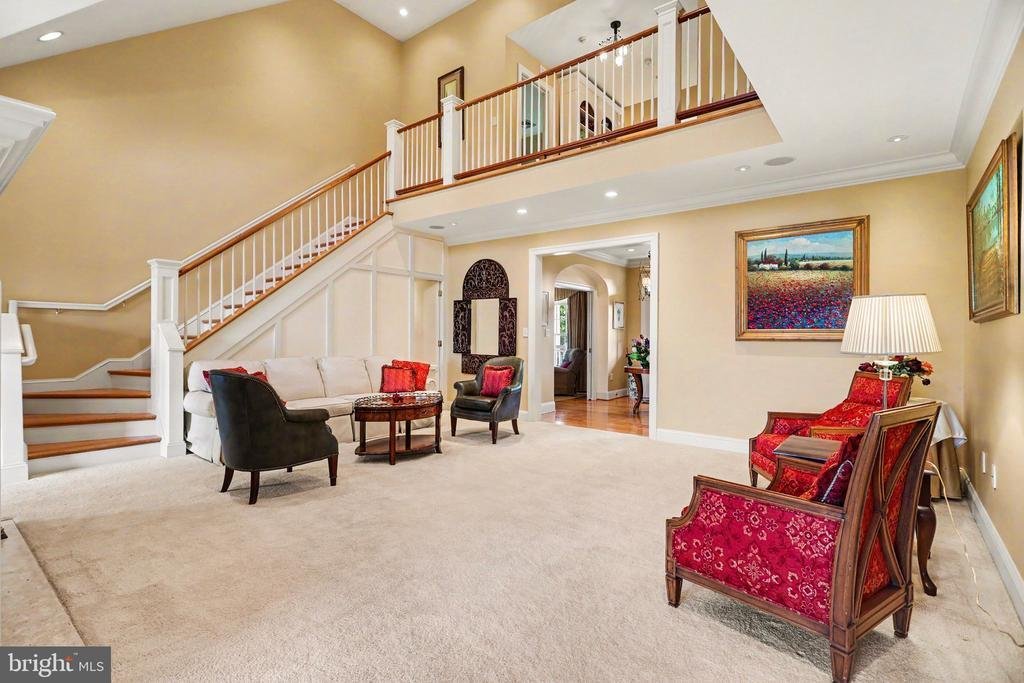
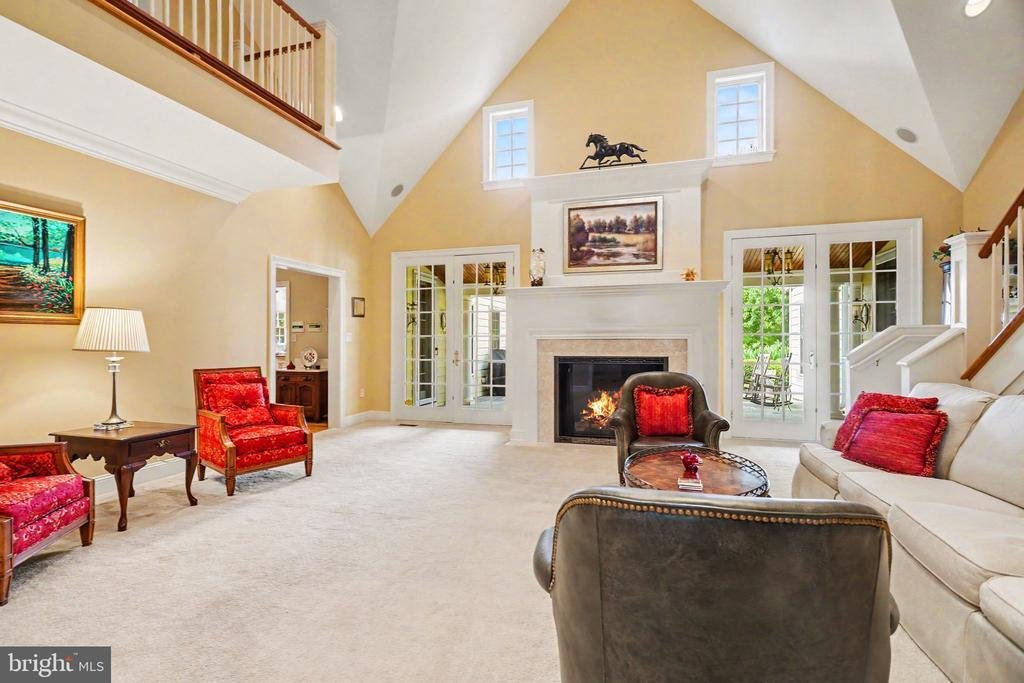
This Southern Style Cape Cod beauty delivers the kind of warmth, craftsmanship, and everyday luxury that’s hard to find — a rare opportunity located in a quiet, mature neighborhood in the Warwick School District. Built in 2006 by Garman Builders, the home which offers nearly 4,000 sf of living space, is truly turn-key, with quality and attention to detail woven into every space. An inviting front porch sets the tone as you step inside to find a spacious open layout with room to gather and room to grow. The gourmet kitchen is a showpiece in itself, featuring custom cabinetry, built-ins, a generous center island, and abundant natural light. It opens seamlessly to a screened in porch overlooking a level backyard that backs to open farmland, offering peaceful views year-round. A fully equipped butler’s pantry complete with a wet bar, connects the kitchen to the formal dining room, while the great room impresses with its soaring fireplace. The home also features 4 bedrooms and 3½ baths, including two primary suites. The first-floor primary suite unfolds as a private sanctuary, featuring an elegant en suite with a huge, beautifully tiled walk‑in shower and expansive closet space, complete with a dedicated dressing room. Thoughtfully designed for comfort and serenity, it offers a true retreat at the end of every day. The partially finished basement adds even more living space, complete with custom built ins and plenty of room for storage or future expansion. Outdoors, the property transforms into an entertainer’s dream with lavish landscaping, multiple patios, and a covered patio anchored by an outdoor fireplace. Energy efficient geothermal heating and cooling elevate comfort and sustainability. This home must be experienced to be fully appreciated — schedule your private tour today
-
Property type
House
-
Year built
2006
-
Price/sqft
$217
Features
- Fireplace
- Garden
- Walk In Closet
- Open Kitchen
- Kitchen island
- Bar
- Basement
Explore the Area
36 BRUSEN DRIVE, LITITZ, PA 17543, Pennsylvania, United States
View on Google Maps
Price per sqft
Low
High
Joined 4 years ago
You have inquired about this property
The agent will contact you soon by
Listed by
1
Listings
2026
Joined
Book home tour with Kathy Ross
Choose a date and whether you'd like a virtual or in-person tour with the agent.
Preferred date
Tour type

Last updated
Yesterday
First listed
Aug 8
Agent licence
#RS327906
Listing reference
2144867477289292
Listing status
Active-bright
Similar Properties Nearby
New Listings in Lititz



Explore More Homes for Sale
Lititz, PA, United States property types
Lititz, PA, United States popular searches
- Properties with Fitness Center / Gym in Lititz, PA, United States
- Properties with Pool in Lititz, PA, United States
- Properties with Terrace in Lititz, PA, United States
- New Builds properties in Lititz, PA, United States
- Properties with Wine Cellar in Lititz, PA, United States
- Water View properties in Lititz, PA, United States
- Gated Community properties in Lititz, PA, United States
- Properties with Balcony in Lititz, PA, United States
- Properties with Game Room in Lititz, PA, United States
- Renovated properties in Lititz, PA, United States
- Properties with Open Kitchen in Lititz, PA, United States
- Modern properties in Lititz, PA, United States
- Golf View properties in Lititz, PA, United States
- Panoramic / Scenic View properties in Lititz, PA, United States
Related Guides & Stories
Trusted by the World's Leading Brokers
The agents behind the world's most exceptional properties list with JamesEdition.
- Listings from Sotheby's, Christie's, BARNES, and Engel & Völkers
- Every listing reviewed before it goes live
- Connect directly with verified listing agents
By continuing you agree to our Terms and Privacy Policy.
brokerages we
partnered with
partnered with