$1,150,000

373 N Farm Dr, Lititz, Pa 17543

  • 5 Beds
  • 4 Baths
  • 4,748 Sqft
  • 30,057 Sqft lot
  • MLS#PALA2096742

About the Property


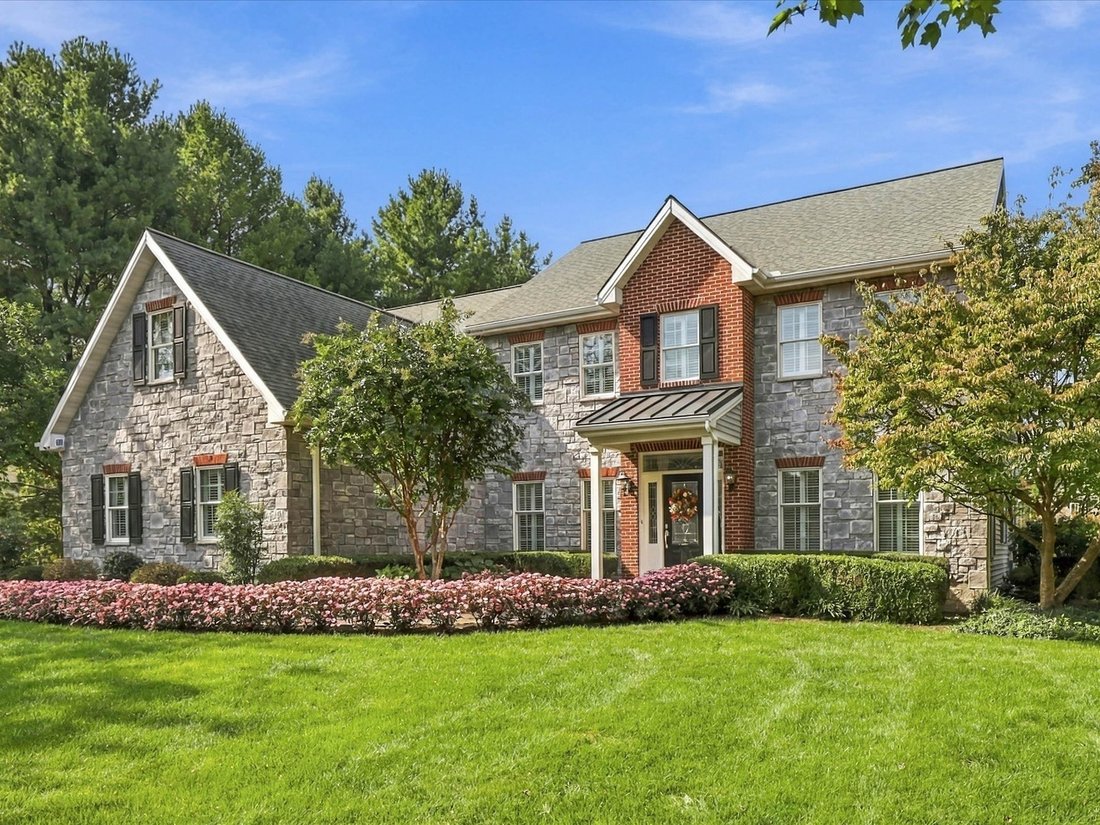
Welcome to 373 N Farm Drive, a beautifully appointed home situated on 0.69 acres in the Millpond neighborhood of Manheim Township. Offering five bedrooms, three and a half baths, and nearly 4,000 square feet of finished living space, this custom-built residence combines timeless design and comfortable living. Nearby Reidenbaugh Elementary School and just minutes from shopping, dining, D


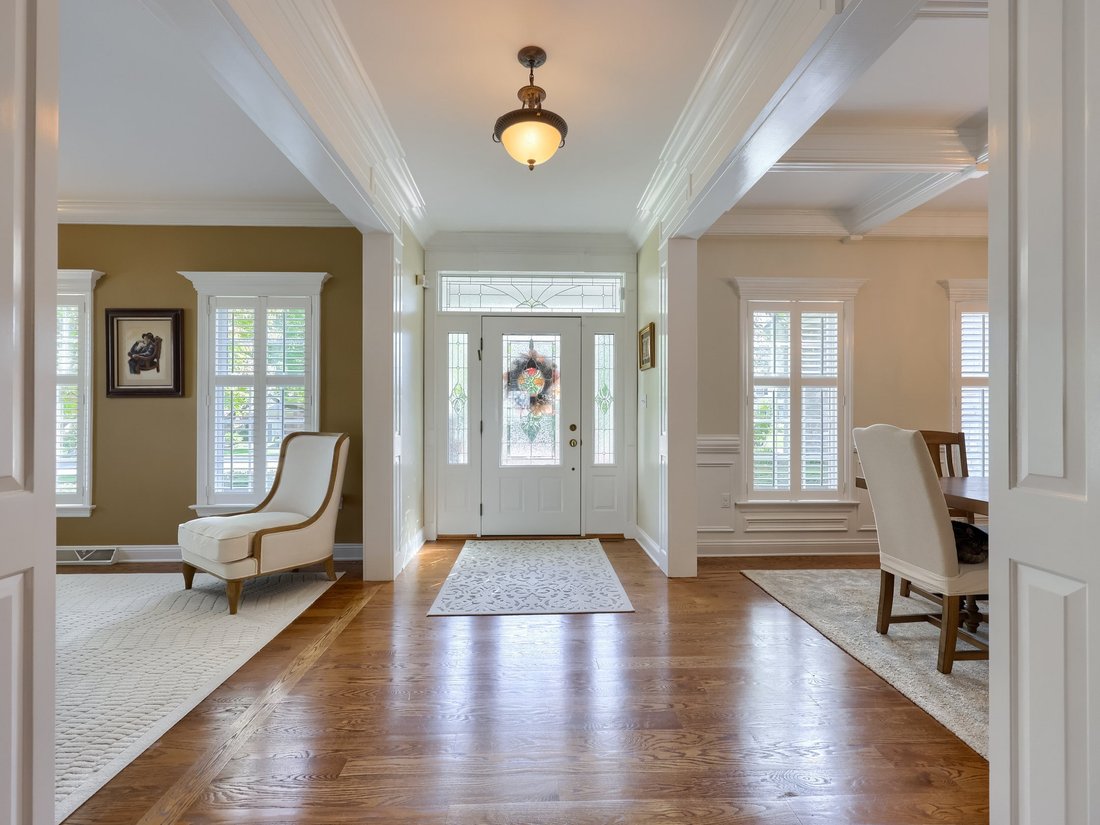
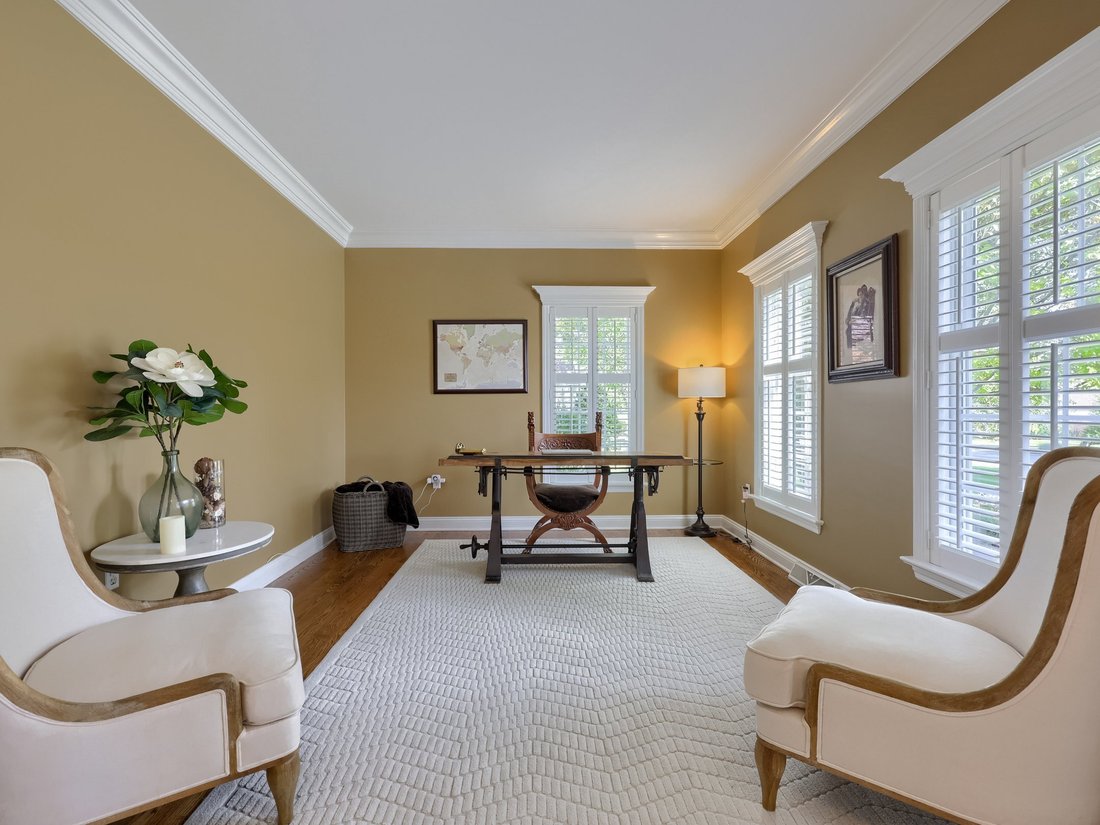
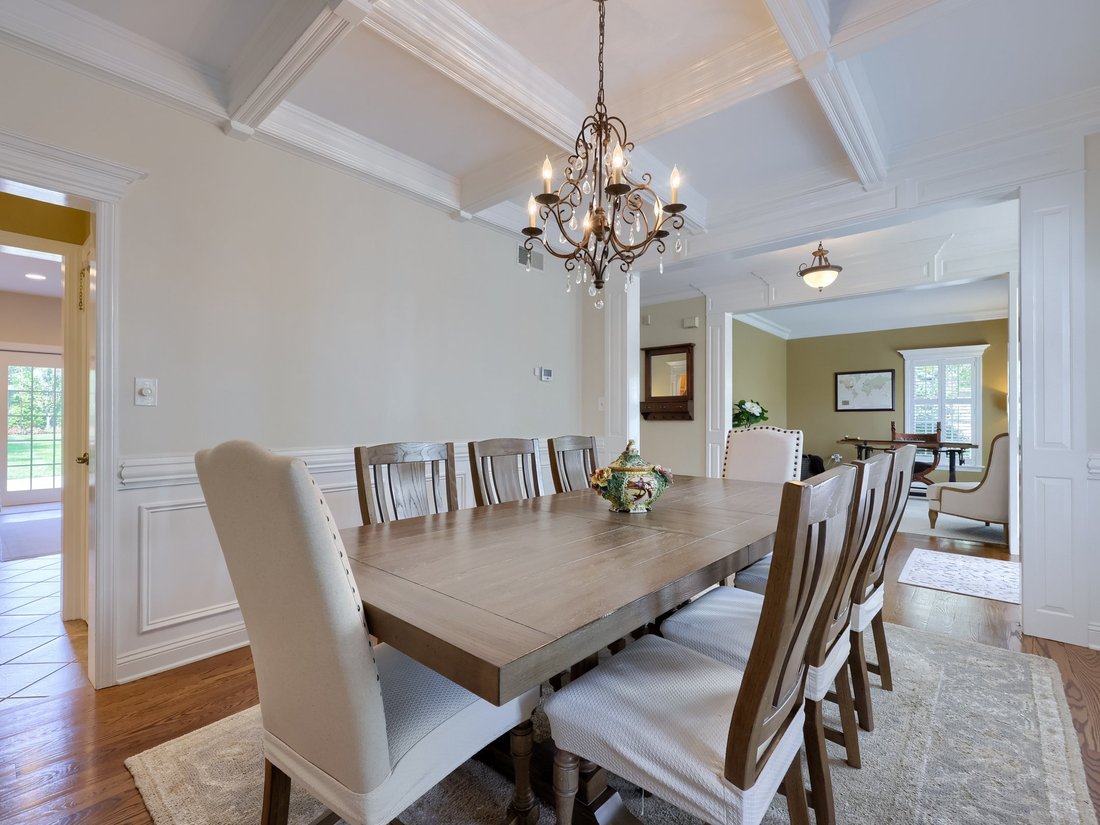
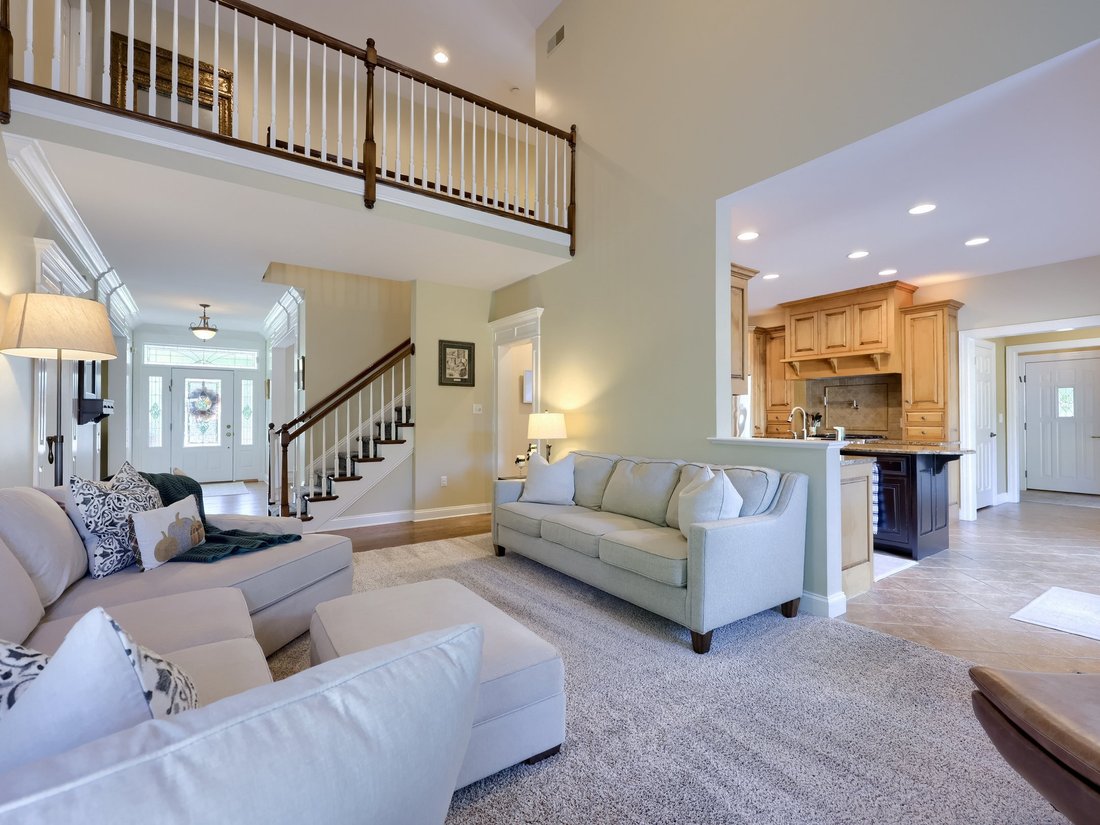
Welcome to 373 N Farm Drive, a beautifully appointed home situated on 0.69 acres in the Millpond neighborhood of Manheim Township. Offering five bedrooms, three and a half baths, and nearly 4,000 square feet of finished living space, this custom-built residence combines timeless design and comfortable living. Nearby Reidenbaugh Elementary School and just minutes from shopping, dining, Downtown Lititz, and Lancaster. Built by Cooper Custom Homes, this traditional residence features an attractive stone-and-siding exterior, mature trees, and established landscaping. Inside, hardwood floors, newer carpeting on the main floor and stairs (2022), detailed millwork, and a versatile floor plan create comfortable spaces for everyday living and entertaining. Plantation shutters enhance all front-facing windows. A welcoming foyer introduces the main level where crown molding and architectural details carry throughout. The formal dining room features an elegant coffered ceiling, wainscoting, and pendant lighting, creating a lovely setting for gatherings. A dedicated first-floor office offers a comfortable space to work or study. The living room features a soaring vaulted ceiling, gas fireplace, and detailed millwork. Its open design is enhanced by a second-story overlook, connecting the main and upper levels. The kitchen features granite countertops, a center island, built-in cabinetry, gas cooking, stainless steel appliances including a new GE refrigerator (2025), and recessed lighting. Just beyond, the adjoining breakfast room is a charming space, highlighted by a distinctive conical ceiling, built-in seating, and pendant lighting. Both the kitchen and breakfast room offer direct access to the rear patio, creating a natural flow between indoor dining and outdoor entertaining. A convenient mudroom, first-floor laundry room, and half bath add practicality to the layout, while multiple closets provide generous space for coats, pantry items, and household storage. A main-level bedroom with newer carpeting completes this floor, offering flexibility for guests or additional living needs. Upstairs, the primary suite provides a comfortable retreat with crown molding, recessed lighting, and dual closets. The adjoining primary bath features a walk-in shower, dual vanities, and tile flooring. A guest suite offers a cathedral ceiling, walk-in closet, full bathroom with a tub/shower combination, and a spacious walk-in storage area. Two additional bedrooms with closets and a third full bathroom complete the upper level. The partially finished lower level provides another space to gather, entertain, and unwind. The recreation room features a wet bar with built-ins, wine storage, carpeting, recessed lighting, newer windows (2022), and additional closet space. An expansive unfinished portion of the lower level provides abundant storage. Outside, a spacious patio with a stone gas fireplace creates an inviting setting for outdoor dining, entertaining, and relaxing throughout the seasons. Nearby, a hot tub offers a comfortable place to unwind, while the level lawn, mature trees, and beautifully maintained landscaping provide a lovely backdrop for outdoor enjoyment. Landscape improvements include the removal of old pine trees and the addition of approximately one hundred trees and shrubs, including Green Giant arborvitae, Lucas hornbeam, Storm Proof and Quick Fire Fab hydrangeas, multiple varieties of astilbe and heuchera, a dappled willow tree, and Irish yew. An attached three-car garage with side entry and a paved driveway provide generous parking. Additional upgrades include a whole-house water filtration system and a hot water heater installed in 2022, newer paint on the main and upstairs hall (2025), and newer gutter guards on the 2nd story gutters (2022). With its spacious interior, thoughtful architectural details, versatile living areas, and inviting outdoor spaces, 373 N Farm Drive offers comfortable living in a convenient Manheim Township.
…
  • Property type

    House

  • Year built

    1997

  • Price/sqft

    $242

Features

  • Fireplace
  • Garage
  • Garden
  • Jacuzzi
  • Parking
  • Washer Dryer
  • Gas Stovetop
  • Outdoor Living Space
  • Laundry Room
Features

Indoor

  • High Ceiling
  • Office
  • Fireplace
  • Kitchen island
  • Gas Stovetop
  • Jacuzzi
  • Washer Dryer
  • Bar
  • Laundry Room
  • Basement
  • Stone Countertops

Outdoor

  • Parking
  • Garage
  • Outdoor Living Space
  • Garden

Explore the Area

373 N Farm Dr, Lititz, PA 17453, Pennsylvania, United States View on Google Maps
Price per sqft
Low
High

View 15 more listings in Lititz

Anne Lusk

Joined 11 years ago
Your message
You have inquired about this property

The agent will contact you soon by

Listed by

Anne Lusk
Pennsylvania, United States
View agency profile
40
Listings
2015
Joined

Book home tour with Anne Lusk

Choose a date and whether you'd like a virtual or in-person tour with the agent.

In-person tour
Preferred date
Tour type
Lusk & Associates Sotheby's International Realty
100 Foxshire Drive, 17601, Lancaster, Pennsylvania, United States
View agency profile
Last updated
October 16
First listed
October 16
Listing reference
544JTT
Call

Start phone call with:

Hello, I’m calling for the property with the reference 544JTT, which I discovered on JamesEdition.

After the call, we'll provide your contacts to the agent for easy communication.

brokerages we
partnered with