$1,149,000
6 Bedrooms Single Family Detached
- 6 Beds
- 5 Baths
- 6,147 Sqft
- 13,068 Sqft lot
- Updated: September 23
- 1
- MLS#PALA2093664
About the Property
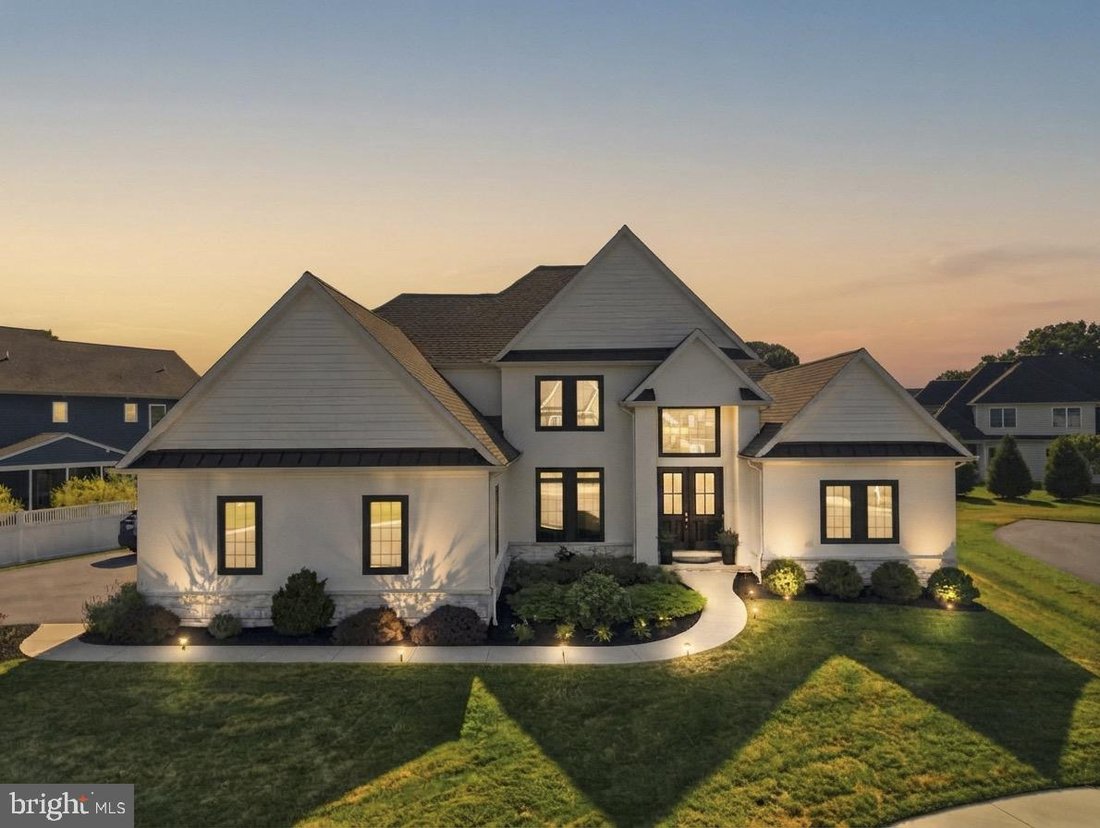
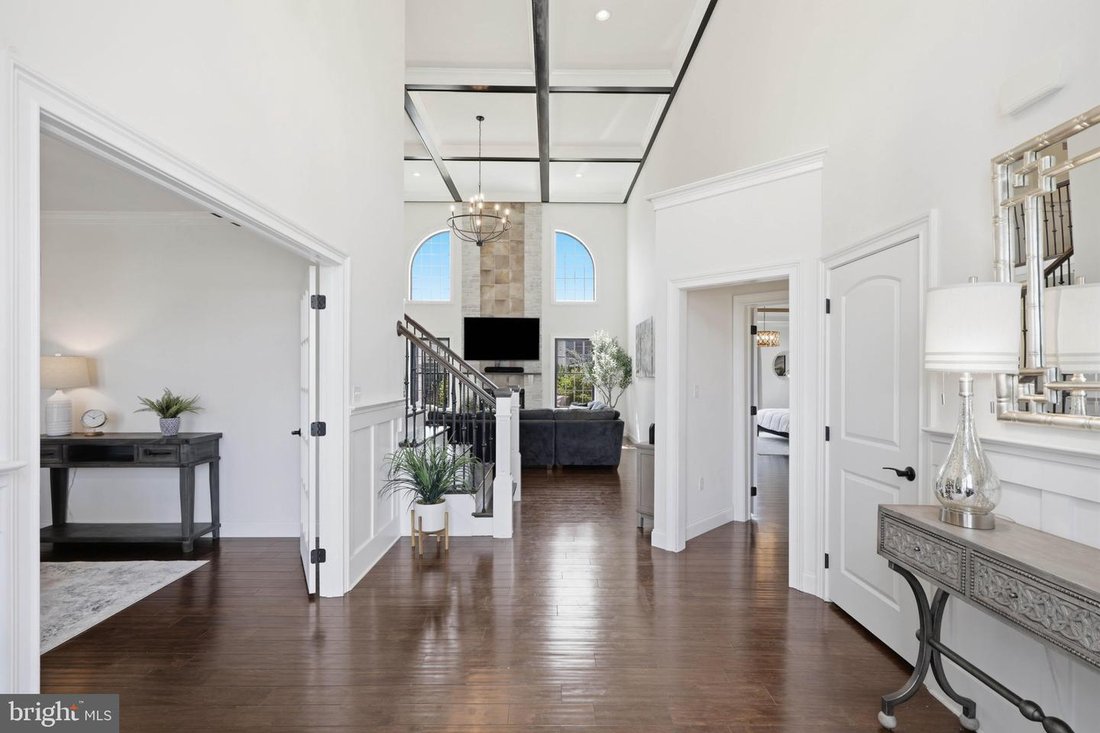
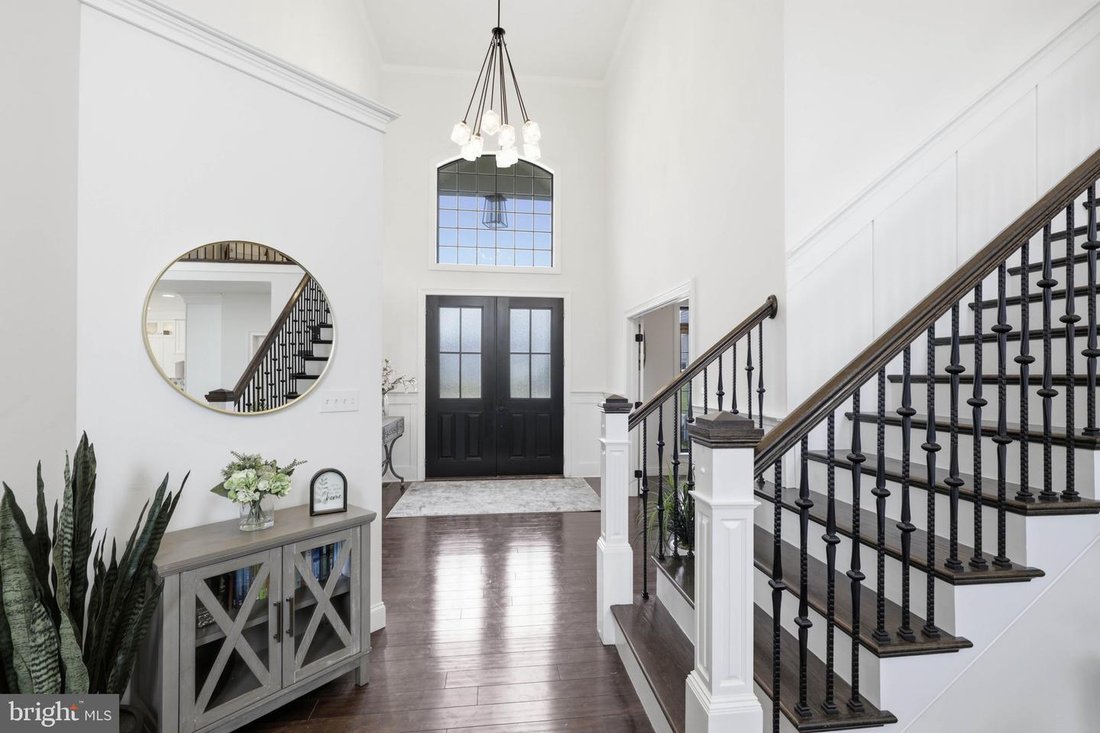
Nestled on a quiet cul-de-sac, this exceptional 2018 Beiler Home Builders home offers nearly 4,900 sq. ft. of finished space with 7 bedrooms and 4.5 bathrooms on a 0.3-acre lot. Quality craftsmanship shows through hardwood floors, wainscoting, and fine architectural details. A two-story foyer opens to a versatile front office or dining room with French doors. The main-floor primary retreat feature
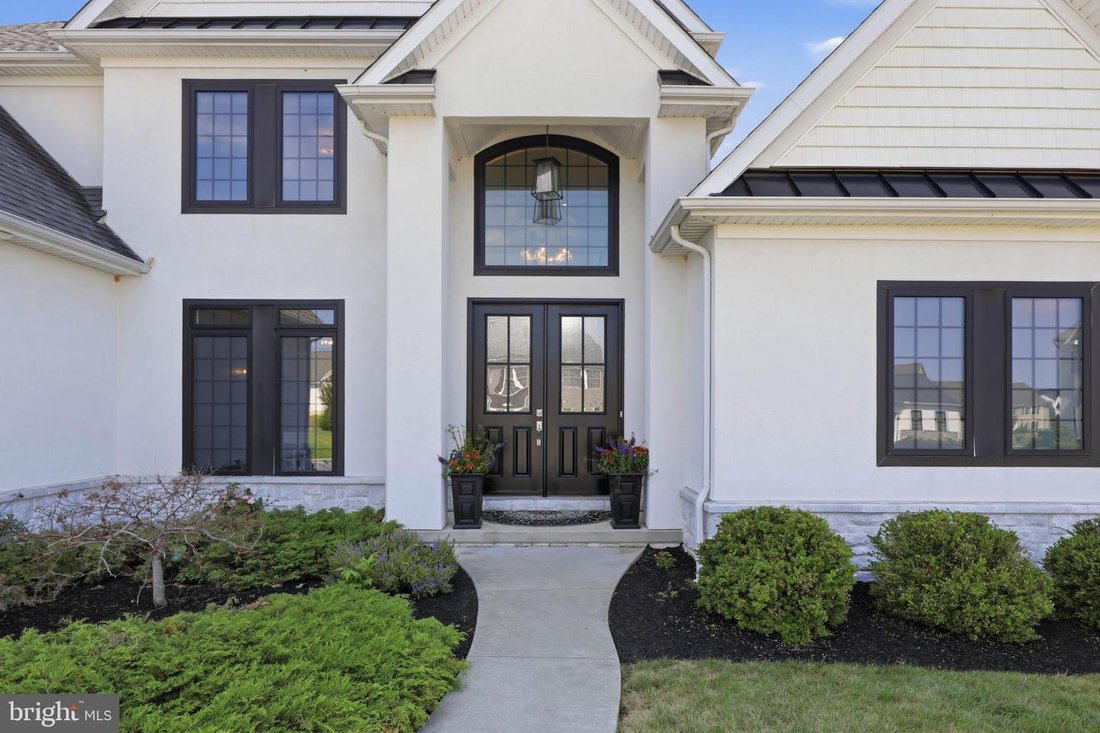
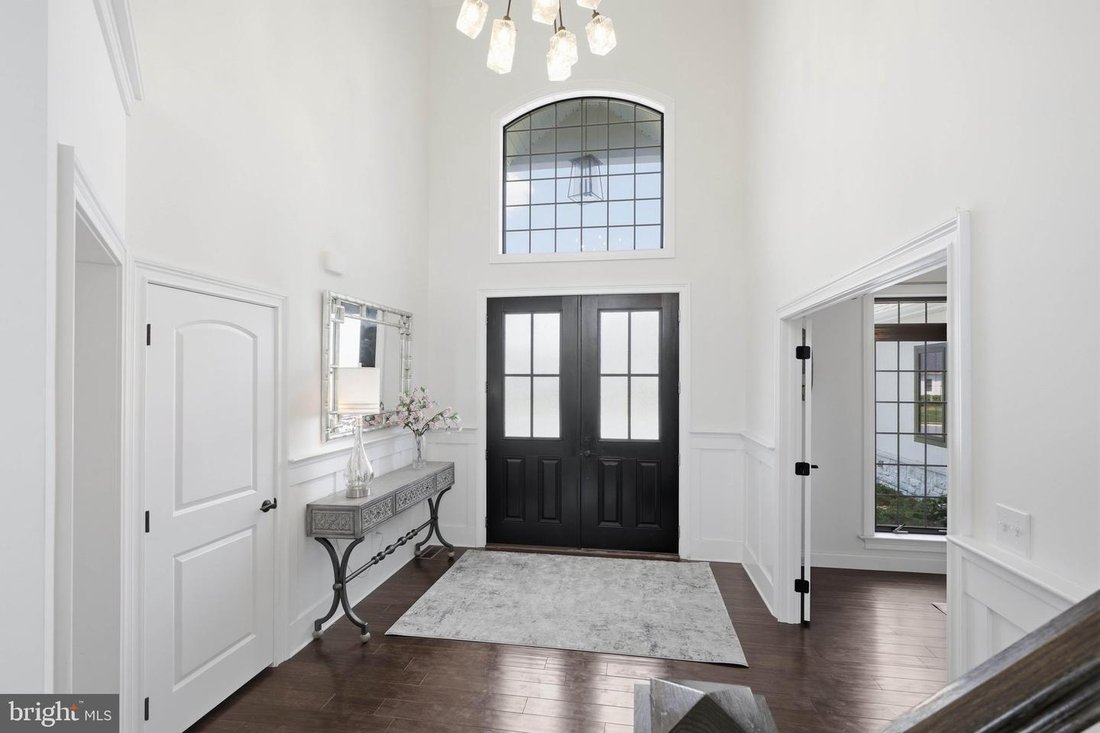
Nestled on a quiet cul-de-sac, this exceptional 2018 Beiler Home Builders home offers nearly 4,900 sq. ft. of finished space with 7 bedrooms and 4.5 bathrooms on a 0.3-acre lot. Quality craftsmanship shows through hardwood floors, wainscoting, and fine architectural details. A two-story foyer opens to a versatile front office or dining room with French doors. The main-floor primary retreat features a tray ceiling, fireplace, walk-in closet, and spa bath with dual quartz vanities, soaking tub, and a multi-head marble shower. The heart of the home is a dramatic two-story great room with a coffered ceiling, arched windows, gas fireplace, and wet bar. It flows into a gourmet kitchen featuring quartz counters, an oversized island with farmhouse sink, pot filler, walk-in pantry, and a dining area with built-in bench seating overlooking the stamped concrete patio. The main level also includes a powder room, laundry/mudroom, and a second bedroom/office. Upstairs, a loft connects three bedrooms with walk-in closets and two full baths, including a suite with a bonus room ideal for a nursery, office, or playroom. The finished lower level adds a large family room, two bedrooms, a full bath, and ample storage-perfect for guests or multigenerational living. Exceptional finishes and flexible spaces make this home as functional as it is impressive.
-
Property type
House
-
Year built
2018
-
Price/sqft
$186
Features
- Garage
- Fireplace
- Garden
- Walk In Closet
- Fitness Center / Gym
- Fire Pit
- Terrace
- Pool
- Gas Stovetop
Features
Indoor
- High Ceiling
- Office
- Fireplace
- Air Conditioning
- Kitchen island
- Gas Stovetop
- Bar
- Laundry Room
- Basement
- Stone Countertops
- Walk In Closet
- Fitness Center / Gym
Outdoor
- Terrace
- Fire Pit
- Pool
- Garage
- Outdoor Living Space
- Garden
Explore the Area
5 Alexa Drive, Lititz, PA 17543, Pennsylvania, United States
View on Google Maps
Price per sqft
Low
High
Joined 5 years ago
You have inquired about this property
The agent will contact you soon by
Listed by
8
Listings
2021
Joined
Book home tour with the agent
Choose a date and whether you'd like a virtual or in-person tour with the agent.
Preferred date
Tour type

Coldwell Banker Realty - Lancaster
1000 N Prince St, 17603, Lancaster, Pennsylvania, United States
View agency profile
Last updated
September 23
First listed
August 12
Listing reference
kg7n6s
Similar Properties Nearby
New Listings in Lititz



Explore More Homes for Sale
Lititz, PA, United States property types
Lititz, PA, United States popular searches
- Properties with Balcony in Lititz, PA, United States
- Gated Community properties in Lititz, PA, United States
- Properties with Pool in Lititz, PA, United States
- Properties with Terrace in Lititz, PA, United States
- New Builds properties in Lititz, PA, United States
- Renovated properties in Lititz, PA, United States
- Golf View properties in Lititz, PA, United States
- Properties with Fitness Center / Gym in Lititz, PA, United States
- Water View properties in Lititz, PA, United States
Related Guides & Stories
Trusted by the World's Leading Brokers
The agents behind the world's most exceptional properties list with JamesEdition.
- Listings from Sotheby's, Christie's, BARNES, and Engel & Völkers
- Every listing reviewed before it goes live
- Connect directly with verified listing agents
By continuing you agree to our Terms and Privacy Policy.
brokerages we
partnered with
partnered with