$13,206,812
Prestigious Residence In A Secure Gated Estate Off Kingston Hill, Surrey
- 7 Beds
- 9 Baths
- 13,079 Sqft
- 21,780 Sqft lot
- Updated: January 4
- 512
About the Property
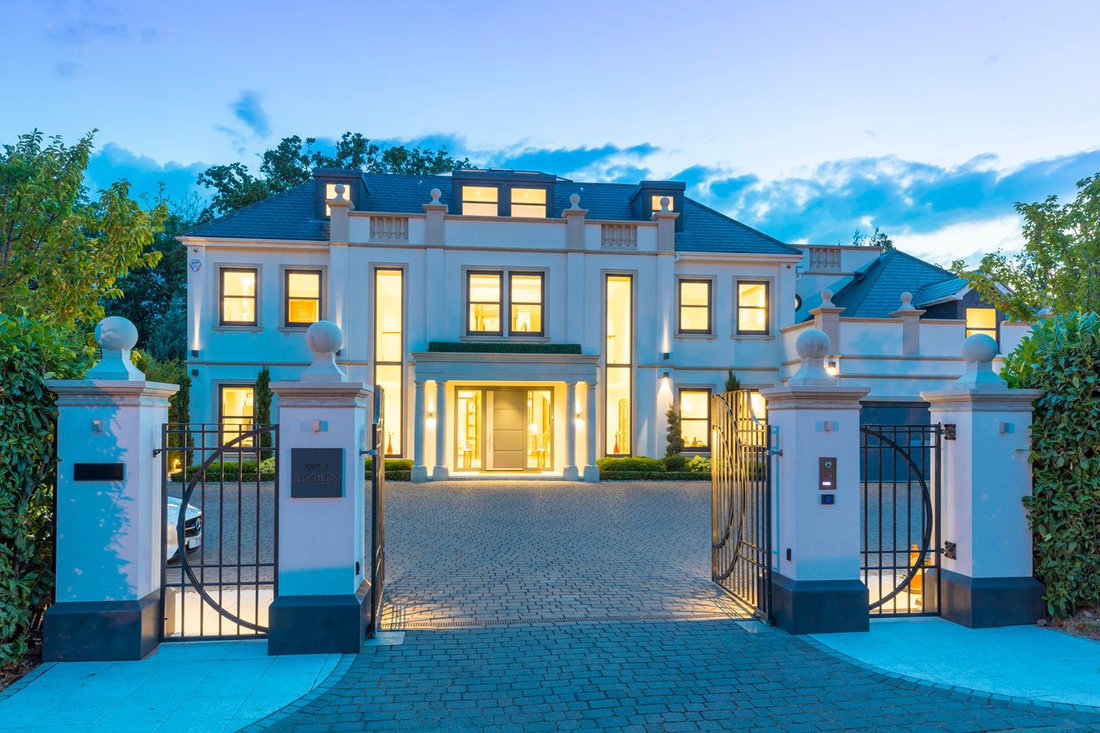
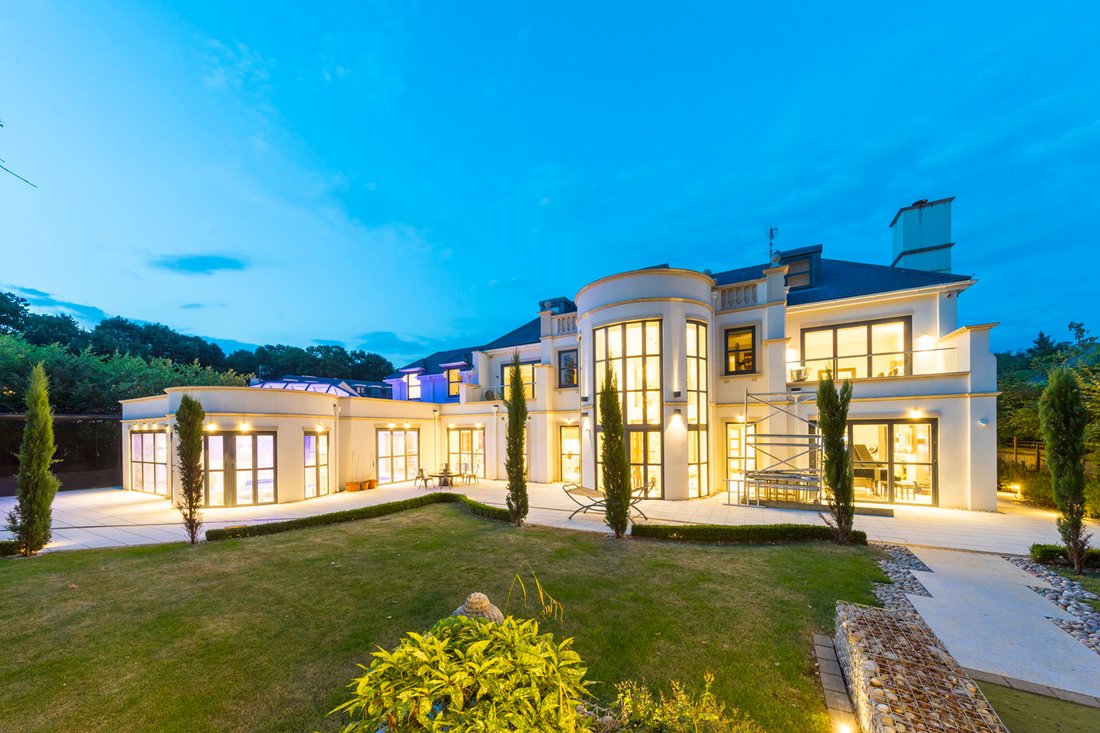
An exceptional seven bedroom family home with a self-contained annexe, built only eight years ago to very high specifications with no expense spared to the quality of materials used throughout the house. This stunning residence benefits from a circular glass lift which serves the lower ground, ground and first floors and has accommodation circa 13,000 ft2 (1,215 m2) arranged over four floors.
An exceptional seven bedroom family home with a self-contained annexe, built only eight years ago to very high specifications with no expense spared to the quality of materials used throughout the house. This stunning residence benefits from a circular glass lift which serves the lower ground, ground and first floors and has accommodation circa 13,000 ft2 (1,215 m2) arranged over four floors.
THE PROPERTY
This fully automated family home can be controlled from anywhere around the world and offers excellent recreational facilities from an indoor swimming pool, one lane bowling alley, home cinema, golf simulator, motor racing car simulators, gym, billiards area, bar, wine cellar, steam room, sauna and cricket practice area.
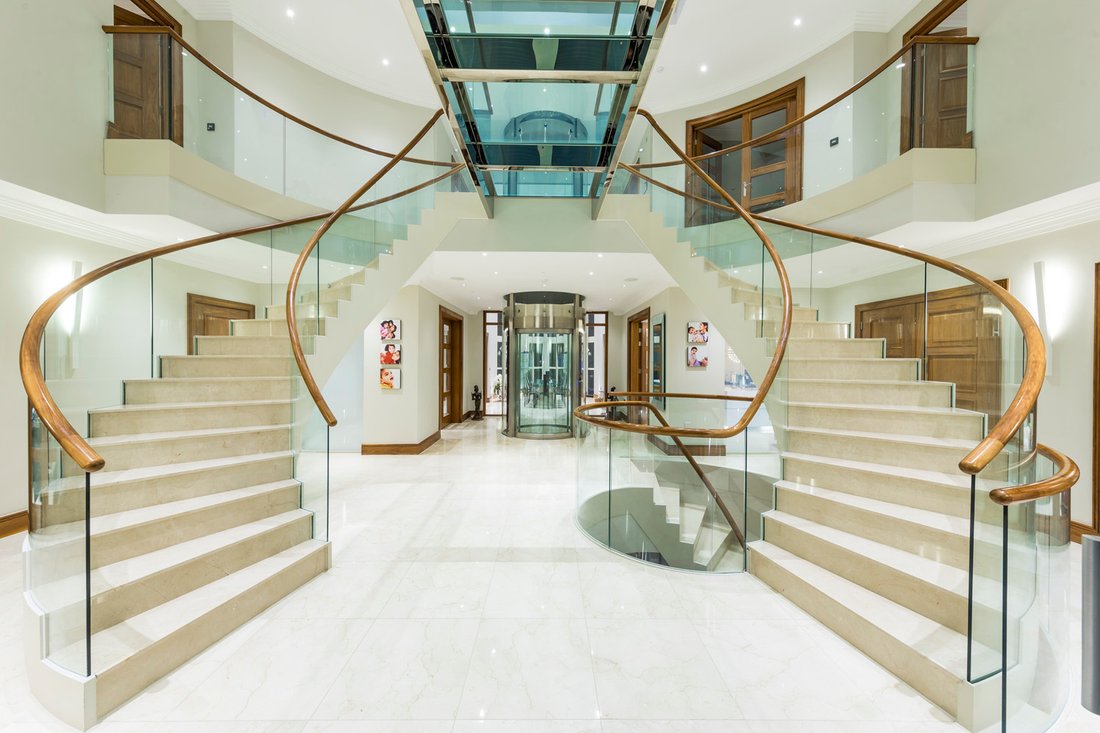
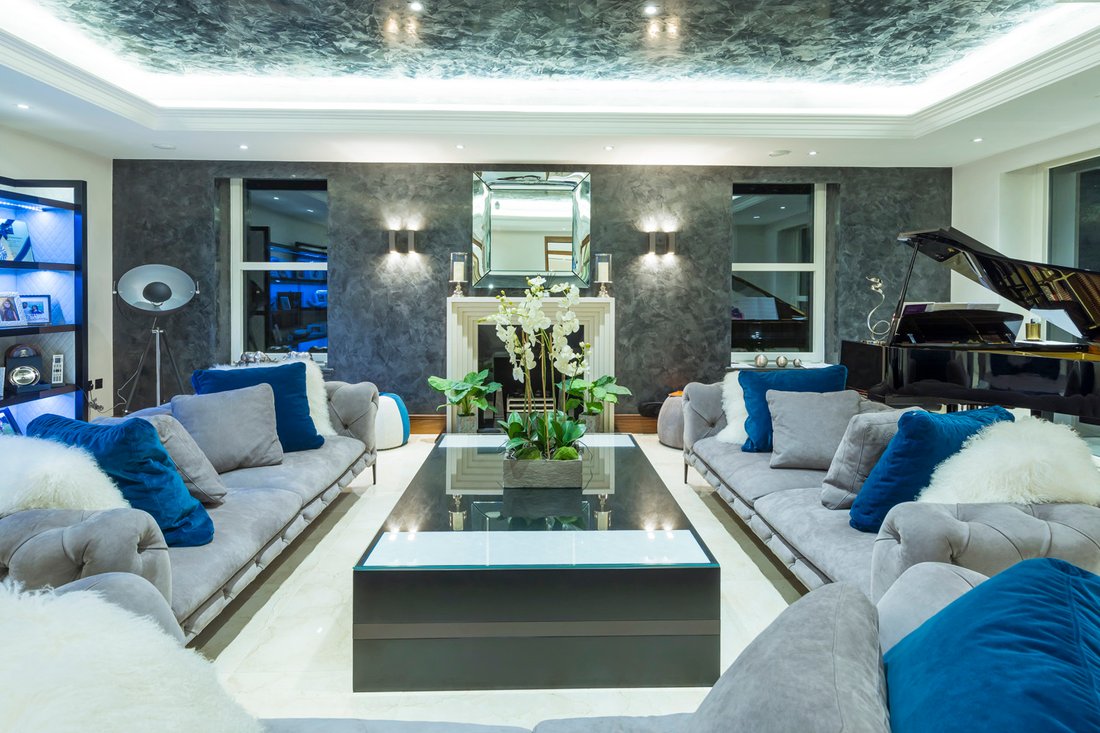
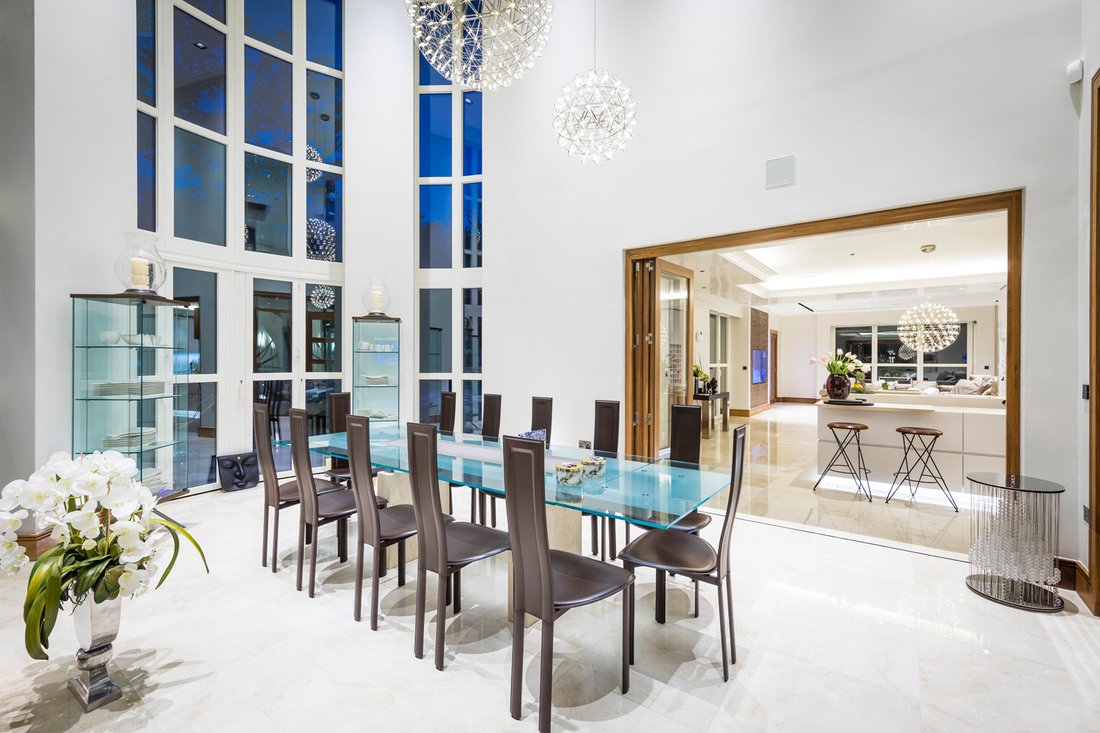
The galleried reception hall features a split marble staircase with glass panels and Oak hand rail with a glass walk-way off the first floor landing. The property is fully air conditioned and benefits from underfloor heating offering a double vaulted dining room, drawing room, two studies and guest cloakroom with an open plan kitchen/breakfast/family room which opens onto an outdoor living space with retractable roof and fireplace; this area also serves the indoor pool complex.
The first floor is home to the principle bedroom with twin dressing rooms and en suite bathroom; three further suites and access to the annexe. Two further suites are found on the second floor, galleried landing and further bedroom. The triple garage opens onto a partial heated gated forecourt which also benefits from a Tesla electric car charging point.
EXTERNAL
> Automated security gates and video entry accessed via keypad
> Block paved partially heated ’anti-freeze’ driveway
> Designated off street parking with car cleaning facility
> Striking contemporary landscaped designed grounds with water feature
> Professional cricket batting and practice green
> Large circular storage pod and summerhouse
> Feature Gabion wall with hole in wall fireplace and surrounding seating
> Designated kitchen/BBQ area
> Retractable awnings over outdoor seating area
GENERAL
> KNX home automation system providing full control of - mood lighting, multi-room audio, underfloor heating, air-conditioning and CCTV
> 2.2 metre high Walnut panelled doors
> Solid Walnut skirting and architraves
> Gas fired underfloor heating throughout
> Mood and scenic lighting throughout
> Designer down lights and fittings with 5 Amp lighting circuits
> Gun metal chrome plates and sockets throughout
> CAT5e wiring to all rooms
> Air-conditioning to all rooms
> Passive ventilation to all wet rooms
> Mechanical heat ventilation system to lower ground floor
> Grade 2 intruder alarm system
> Multi-zone CCTV monitoring
> Powder coated aluminium double glazed full height windows and bi-folding doors to balconies and terraces
> Mono-couche rendered elevations with Portland stone surrounds
> 10 year NHBC warranty
LOWER GROUND FLOOR
> Full sized 10-pin bowling lane and split level entertainment room
> 3D Cinema and media room
> Virtual golf simulation room
> Racing simulator area
> Designated fully fitted wine cellar
> Large fully fitted gym and aerobic studio
> Steam and sauna room
> Safe/panic room
> Feature bar design backed with aquatic viewing panel and views to swimming pool above
> Polished marble flooring
GROUND FLOOR
> Treble height entrance/hallway with feature glass helical staircases
> Fully bespoke glazed passenger lift with sky light above
> Indoor swimming pool complex with changing and shower facility
> Bespoke Italian kitchens with natural stone work surfaces and fully integrated Miele appliances
> Polished marble flooring to all ground floor areas
> Bi-folding Walnut curtain wall system to create fully open plan
living accommodation
> Galleried double height dining area
FIRST & SECOND FLOORS
> Seven well appointed bedroom suites
> Private terraces or balconies
> Glazed walkway leading to seating area/prayer room
> Bathrooms fitted with designer floating vanity units and porcelain tiling
> Bespoke Italian walk-in wardrobes and dressing rooms
> Galleried library and study area
> Self contained staff annexe/studio
THE PROPERTY
This fully automated family home can be controlled from anywhere around the world and offers excellent recreational facilities from an indoor swimming pool, one lane bowling alley, home cinema, golf simulator, motor racing car simulators, gym, billiards area, bar, wine cellar, steam room, sauna and cricket practice area.
The galleried reception hall features a split marble staircase with glass panels and Oak hand rail with a glass walk-way off the first floor landing. The property is fully air conditioned and benefits from underfloor heating offering a double vaulted dining room, drawing room, two studies and guest cloakroom with an open plan kitchen/breakfast/family room which opens onto an outdoor living space with retractable roof and fireplace; this area also serves the indoor pool complex.
The first floor is home to the principle bedroom with twin dressing rooms and en suite bathroom; three further suites and access to the annexe. Two further suites are found on the second floor, galleried landing and further bedroom. The triple garage opens onto a partial heated gated forecourt which also benefits from a Tesla electric car charging point.
EXTERNAL
> Automated security gates and video entry accessed via keypad
> Block paved partially heated ’anti-freeze’ driveway
> Designated off street parking with car cleaning facility
> Striking contemporary landscaped designed grounds with water feature
> Professional cricket batting and practice green
> Large circular storage pod and summerhouse
> Feature Gabion wall with hole in wall fireplace and surrounding seating
> Designated kitchen/BBQ area
> Retractable awnings over outdoor seating area
GENERAL
> KNX home automation system providing full control of - mood lighting, multi-room audio, underfloor heating, air-conditioning and CCTV
> 2.2 metre high Walnut panelled doors
> Solid Walnut skirting and architraves
> Gas fired underfloor heating throughout
> Mood and scenic lighting throughout
> Designer down lights and fittings with 5 Amp lighting circuits
> Gun metal chrome plates and sockets throughout
> CAT5e wiring to all rooms
> Air-conditioning to all rooms
> Passive ventilation to all wet rooms
> Mechanical heat ventilation system to lower ground floor
> Grade 2 intruder alarm system
> Multi-zone CCTV monitoring
> Powder coated aluminium double glazed full height windows and bi-folding doors to balconies and terraces
> Mono-couche rendered elevations with Portland stone surrounds
> 10 year NHBC warranty
LOWER GROUND FLOOR
> Full sized 10-pin bowling lane and split level entertainment room
> 3D Cinema and media room
> Virtual golf simulation room
> Racing simulator area
> Designated fully fitted wine cellar
> Large fully fitted gym and aerobic studio
> Steam and sauna room
> Safe/panic room
> Feature bar design backed with aquatic viewing panel and views to swimming pool above
> Polished marble flooring
GROUND FLOOR
> Treble height entrance/hallway with feature glass helical staircases
> Fully bespoke glazed passenger lift with sky light above
> Indoor swimming pool complex with changing and shower facility
> Bespoke Italian kitchens with natural stone work surfaces and fully integrated Miele appliances
> Polished marble flooring to all ground floor areas
> Bi-folding Walnut curtain wall system to create fully open plan
living accommodation
> Galleried double height dining area
FIRST & SECOND FLOORS
> Seven well appointed bedroom suites
> Private terraces or balconies
> Glazed walkway leading to seating area/prayer room
> Bathrooms fitted with designer floating vanity units and porcelain tiling
> Bespoke Italian walk-in wardrobes and dressing rooms
> Galleried library and study area
> Self contained staff annexe/studio
-
Property type
House
-
Floors
4
-
Price/sqft
$1,009
-
Emissions
C
Features
Features
Lot
Indoor
- High Ceiling
- Office
- Jacuzzi
- Laundry Room
- Sauna
- Game Room
- Wine Cellar
- Cinema
- Elevator
- Open Kitchen
- Basement
- Indoor Pool
- Steam Room
- Fitness Center / Gym
Outdoor
- Parking
- Garage
- Outdoor Kitchen
- Outdoor Living Space
- Gate
Explore the Area
Kingston upon Thames, UK, Royal Borough of Kingston upon Thames, England
View on Google Maps
Price per sqft
Low
High
Joined 10 months ago
You have inquired about this property
The agent will contact you soon by
Listed by
27
Listings
2025
Joined
Book home tour with the agent
Choose a date and whether you'd like a virtual or in-person tour with the agent.
Preferred date
Tour type
Last updated
January 4
First listed
January 4
Similar Properties Nearby
New Listings in Kingston Upon Thames




Explore More Homes for Sale
Kingston Upon Thames property types
Kingston Upon Thames popular searches
- Panoramic / Scenic View properties in Kingston Upon Thames
- Lake View properties in Kingston Upon Thames
- Properties with Terrace in Kingston Upon Thames
- Properties with Bar in Kingston Upon Thames
- Properties with Game Room in Kingston Upon Thames
- Properties with Office in Kingston Upon Thames
- River View properties in Kingston Upon Thames
- Properties with Elevator in Kingston Upon Thames
- Properties with Garden in Kingston Upon Thames
- Properties with Outdoor Kitchen in Kingston Upon Thames
- Golf View properties in Kingston Upon Thames
- Gated Community properties in Kingston Upon Thames
- Privacy properties in Kingston Upon Thames
- High Altitude properties in Kingston Upon Thames
- Waterfront properties in Kingston Upon Thames
- Investment Property properties in Kingston Upon Thames
- Modern properties in Kingston Upon Thames
- New Builds properties in Kingston Upon Thames
- Properties with Fitness Center / Gym in Kingston Upon Thames
- Properties with Sauna in Kingston Upon Thames
- Properties with Steam Room in Kingston Upon Thames
- Properties with Air Conditioning in Kingston Upon Thames
- Properties with Wine Cellar in Kingston Upon Thames
- Properties with Jacuzzi in Kingston Upon Thames
- Properties with Fireplace in Kingston Upon Thames
- Properties with Pool in Kingston Upon Thames
- Properties with Garage in Kingston Upon Thames
- Properties with Balcony in Kingston Upon Thames
- Properties with Open Kitchen in Kingston Upon Thames
- Renovated properties in Kingston Upon Thames
- Properties with Cinema in Kingston Upon Thames
- Properties with Indoor Pool in Kingston Upon Thames
- Water View properties in Kingston Upon Thames
Related Guides & Stories
Trusted by the World's Leading Brokers
The agents behind the world's most exceptional properties list with JamesEdition.
- Listings from Sotheby's, Christie's, BARNES, and Engel & Völkers
- Every listing reviewed before it goes live
- Connect directly with verified listing agents
By continuing you agree to our Terms and Privacy Policy.