$1,700,553
Uniq Star | Approved Project For 4 Bedroom Villa, Lapa/Estrela
- 4 Beds
- 7 Baths
- 4,252 Sqft
- 1,335 Sqft lot
- Updated: June 5
- 1
About the Property
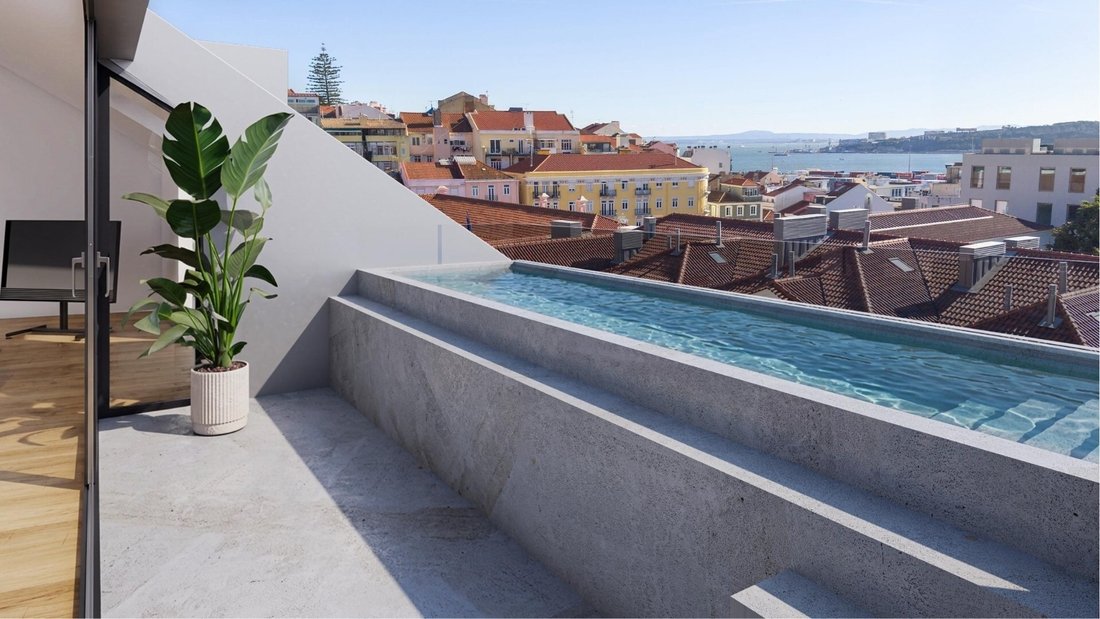
In a traditional and quiet street between Lapa and Estrela, in the heart of the Special Protection Zone of Palácio das Necessidades, a rare opportunity in Lisbon: a property with an approved project for the construction of a complete single-family house, with garden, garage, private elevator and rooftop with swimming pool.
Urban framework
The property has a detailed Prior Information R
Urban framework
The property has a detailed Prior Information R
In a traditional and quiet street between Lapa and Estrela, in the heart of the Special Protection Zone of Palácio das Necessidades, a rare opportunity in Lisbon: a property with an approved project for the construction of a complete single-family house, with garden, garage, private elevator and rooftop with swimming pool.
Urban framework
The property has a detailed Prior Information Request (PIP) approved by the Lisbon City Council, with a favorable opinion from CCDR-LVT, under the RJUE, which authorizes the new construction of a T4 single-family house. The approval validates the architectural project and binds the municipal administration to the defined urban parameters — volumetry, height, housing use and construction areas — allowing the simultaneous submission of the Architectural Licensing Application and the Specialty Projects and, with that, a significantly faster processing and the anticipation of the start of construction. When acquiring an asset with an approved PIP, the buyer starts from an already consolidated urban framework, with the licensing path substantially cleared.
Project approved
Gross construction area: 394.88 m²
Implantation area: 111.68 m²
Typology: T4 with 7 bathrooms
Four floors above threshold level
Planned distribution by floors
Floor 0 | Entrance hall with the possibility of individualization for an additional living room or bedroom, private garage, parking for motorcycles and bicycles, service bathroom and technical areas.
Floor 1 | Private area with four suites, all with closet and full private bathroom. Access to private garden.
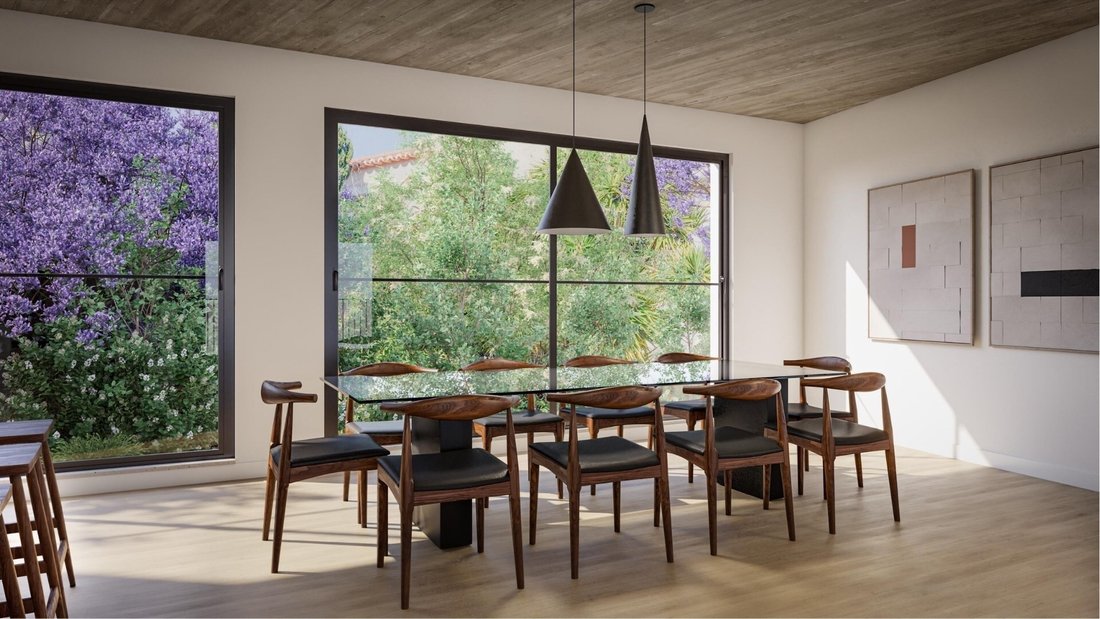
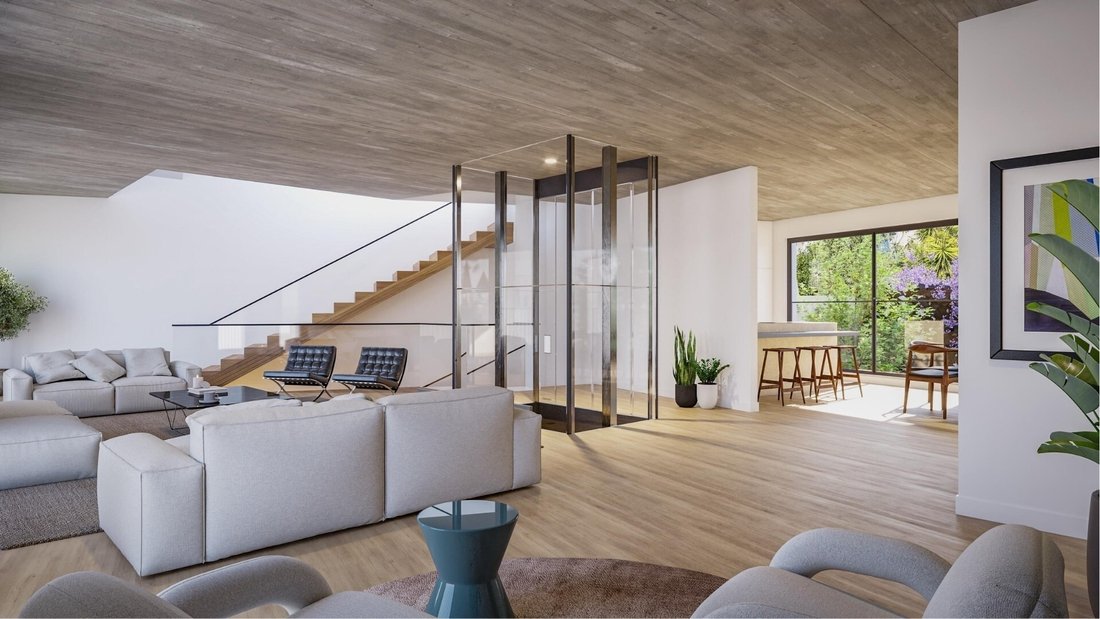
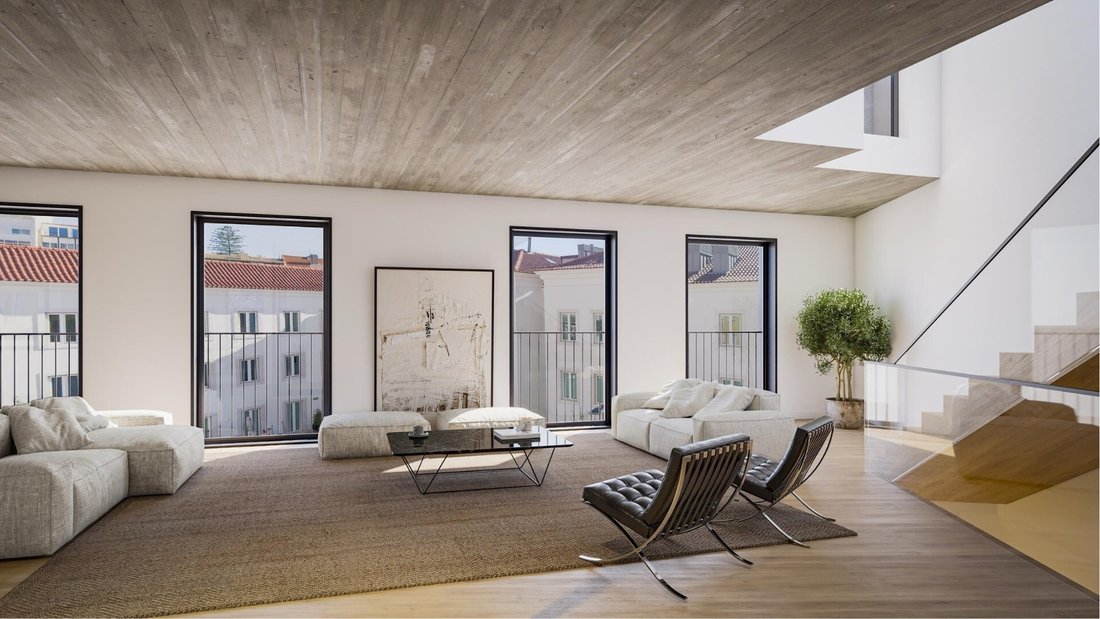
Floor 2 | Floor entirely dedicated to the social area, with large living room, dining room and kitchenette and guest bathroom.
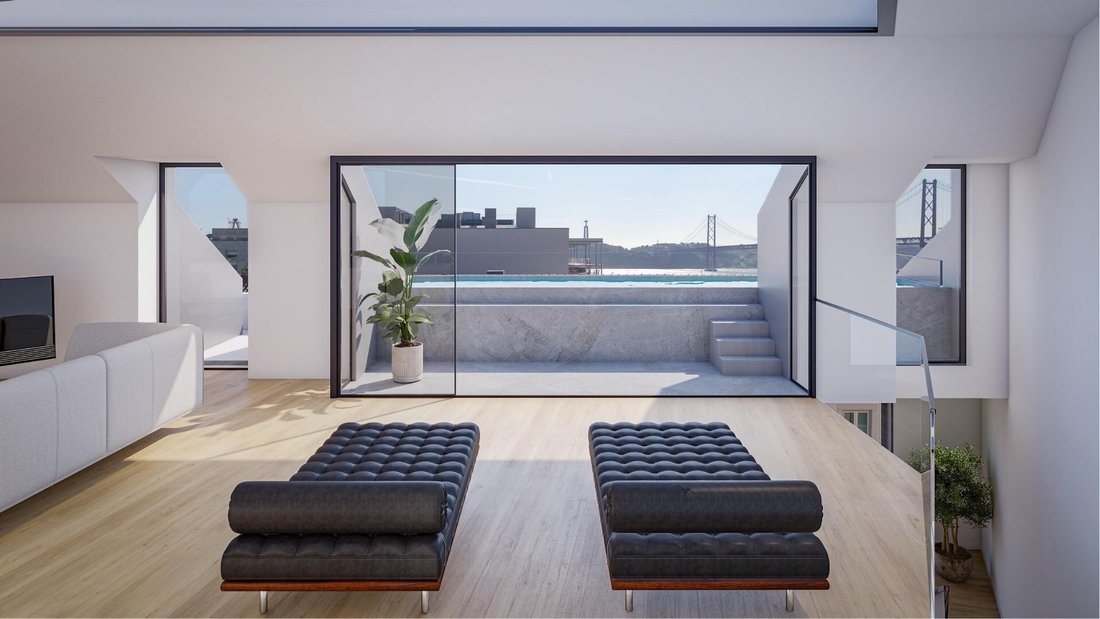
Floor 3 | Living room that extends to a terrace with a private pool — the rooftop, facing south, is the exponent of the project: full natural light throughout the day and the best framing of the surroundings.
Private elevator serving from floor 0 to floor 2.
Sun exposure
Location facing south: the social area and the rooftop face the sunniest quadrant, with sun throughout the day, while the garden area and the back offer modesty and freshness. An orientation that privileges both conviviality and rest.
Location
Between Lapa and Estrela, one of the most sought-after residential areas for families in Lisbon. Within walking distance of Tapada das Necessidades, Jardim da Estrela, Basilica da Estrela, the National Museum of Ancient Art and the riverside area, with quick access to Cais do Sodré, LX Factory and Time Out Market. It also benefits from easy access to international schools and reference Portuguese schools, one of the most valued criteria by those looking for a family residence in this area of the city.
Asset consisting of property with Prior Information Request (PIP) approved by the Lisbon City Council, with a favorable opinion from CCDR-LVT, for new construction works. The advertised value refers to the property with the approved PIP; It does not include the cost of building the house, to be borne by the buyer. 3D images, humanized plants and decorative elements are indicative artistic representations, prepared from the approved PIP, without a binding character. The areas indicated are private gross construction areas and useful areas, and may undergo slight adjustments in the construction phase. Non-contractual information, subject to licensing validation.
Urban framework
The property has a detailed Prior Information Request (PIP) approved by the Lisbon City Council, with a favorable opinion from CCDR-LVT, under the RJUE, which authorizes the new construction of a T4 single-family house. The approval validates the architectural project and binds the municipal administration to the defined urban parameters — volumetry, height, housing use and construction areas — allowing the simultaneous submission of the Architectural Licensing Application and the Specialty Projects and, with that, a significantly faster processing and the anticipation of the start of construction. When acquiring an asset with an approved PIP, the buyer starts from an already consolidated urban framework, with the licensing path substantially cleared.
Project approved
Gross construction area: 394.88 m²
Implantation area: 111.68 m²
Typology: T4 with 7 bathrooms
Four floors above threshold level
Planned distribution by floors
Floor 0 | Entrance hall with the possibility of individualization for an additional living room or bedroom, private garage, parking for motorcycles and bicycles, service bathroom and technical areas.
Floor 1 | Private area with four suites, all with closet and full private bathroom. Access to private garden.
Floor 2 | Floor entirely dedicated to the social area, with large living room, dining room and kitchenette and guest bathroom.
Floor 3 | Living room that extends to a terrace with a private pool — the rooftop, facing south, is the exponent of the project: full natural light throughout the day and the best framing of the surroundings.
Private elevator serving from floor 0 to floor 2.
Sun exposure
Location facing south: the social area and the rooftop face the sunniest quadrant, with sun throughout the day, while the garden area and the back offer modesty and freshness. An orientation that privileges both conviviality and rest.
Location
Between Lapa and Estrela, one of the most sought-after residential areas for families in Lisbon. Within walking distance of Tapada das Necessidades, Jardim da Estrela, Basilica da Estrela, the National Museum of Ancient Art and the riverside area, with quick access to Cais do Sodré, LX Factory and Time Out Market. It also benefits from easy access to international schools and reference Portuguese schools, one of the most valued criteria by those looking for a family residence in this area of the city.
Asset consisting of property with Prior Information Request (PIP) approved by the Lisbon City Council, with a favorable opinion from CCDR-LVT, for new construction works. The advertised value refers to the property with the approved PIP; It does not include the cost of building the house, to be borne by the buyer. 3D images, humanized plants and decorative elements are indicative artistic representations, prepared from the approved PIP, without a binding character. The areas indicated are private gross construction areas and useful areas, and may undergo slight adjustments in the construction phase. Non-contractual information, subject to licensing validation.
-
Property type
Villa
-
Price/sqft
$399
Explore the Area
Estrela (Lapa), Lisboa, Lisbon, Portugal
View on Google Maps
Price per sqft
Low
High
Joined 2 years ago
You have inquired about this property
The agent will contact you soon by
Listed by
4
Listings
2025
Joined
Book home tour with Coldwell Banker Luxus Lisboa
Choose a date and whether you'd like a virtual or in-person tour with the agent.
Preferred date
Tour type

Coldwell Banker Luxus (Lisbon) - Lisbon
Av. Defensores de Chaves, 67 E, 1500-292, Lisbon, Lisboa, Portugal
View agency profile
Founded in 1990, Luxus was the first real estate agency to operate exclusively in the luxury residential and touris
Founded in 1990, Luxus was the first real estate agency to operate exclusively in the luxury residential and tourism segment in Portugal. It has been involved in the commercialization of Portugal’s most iconic real estate business, such as selling the Quinta Patino Palace, Park Expo and installing world-renowned brands such as Louis Vuitton, MaxMara and David Rosas. In 2018, Luxus joins the global real estate network Coldwell Banker, becoming the brand’s first franchisee in Portugal, featuring the most advanced real estate development tools, specialized training, global distribution network, a brand with ethical values and high sense of social responsibility.
Last updated
June 5
First listed
June 5
Agent licence
Listing reference
CB02-0406
Similar Properties Nearby
New Listings in Estrela

Explore More Homes for Sale
Estrela, Portugal property types
Estrela, Portugal popular searches
- Panoramic / Scenic View properties in Estrela, Portugal
- Sea View properties in Estrela, Portugal
- Properties with Terrace in Estrela, Portugal
- Properties with Bar in Estrela, Portugal
- Properties with Game Room in Estrela, Portugal
- Properties with Office in Estrela, Portugal
- River View properties in Estrela, Portugal
- Properties with Elevator in Estrela, Portugal
- City View properties in Estrela, Portugal
- Mountain View properties in Estrela, Portugal
- Properties with Garden in Estrela, Portugal
- Properties with Outdoor Kitchen in Estrela, Portugal
- Duplex properties in Estrela, Portugal
- Coastal properties in Estrela, Portugal
- Gated Community properties in Estrela, Portugal
- Privacy properties in Estrela, Portugal
- High Altitude properties in Estrela, Portugal
- Waterfront properties in Estrela, Portugal
- Hilltop properties in Estrela, Portugal
- Investment Property properties in Estrela, Portugal
- Modern properties in Estrela, Portugal
- Equestrian properties in Estrela, Portugal
- New Builds properties in Estrela, Portugal
- Properties with Fitness Center / Gym in Estrela, Portugal
- Properties with Sauna in Estrela, Portugal
- Properties with Steam Room in Estrela, Portugal
- Properties with Library in Estrela, Portugal
- Properties with Air Conditioning in Estrela, Portugal
- Oceanfront properties in Estrela, Portugal
- Properties with Wine Cellar in Estrela, Portugal
- Properties with Jacuzzi in Estrela, Portugal
- Properties with Fireplace in Estrela, Portugal
- Properties with Pool in Estrela, Portugal
- Properties with Garage in Estrela, Portugal
- Properties with Balcony in Estrela, Portugal
- Seafront properties in Estrela, Portugal
- Mansion properties in Estrela, Portugal
- Properties with Open Kitchen in Estrela, Portugal
- Renovated properties in Estrela, Portugal
- Properties with Cinema in Estrela, Portugal
- Lakefront properties in Estrela, Portugal
- Riverfront properties in Estrela, Portugal
- Beachfront properties in Estrela, Portugal
- Properties with Indoor Pool in Estrela, Portugal
- Water View properties in Estrela, Portugal
- Ocean View properties in Estrela, Portugal
Related Guides & Stories
Trusted by the World's Leading Brokers
The agents behind the world's most exceptional properties list with JamesEdition.
- Listings from Sotheby's, Christie's, BARNES, and Engel & Völkers
- Every listing reviewed before it goes live
- Connect directly with verified listing agents
By continuing you agree to our Terms and Privacy Policy.