$794,584
Two Bedroom Flat With En Suite Bathroom And Parking Space – Monteiro Plaza – Lisbon
- 2 Beds
- 2 Baths
- 1,249 Sqft
- Updated: June 18
About the Property
Monteiro Plaza – Contemporary Exclusivity in the Heart of Lisbon
Situated between the Alameda and the River Tagus, in the parish of Penha de França (known locally as Alto do Pina), Monteiro Plaza is a unique residential development that combines signature architecture, spacious interiors and a prime location in Lisbon.
Designed by the renowned architect Francisco Aires Mateus, Mo
Situated between the Alameda and the River Tagus, in the parish of Penha de França (known locally as Alto do Pina), Monteiro Plaza is a unique residential development that combines signature architecture, spacious interiors and a prime location in Lisbon.
Designed by the renowned architect Francisco Aires Mateus, Mo
Monteiro Plaza – Contemporary Exclusivity in the Heart of Lisbon
Situated between the Alameda and the River Tagus, in the parish of Penha de França (known locally as Alto do Pina), Monteiro Plaza is a unique residential development that combines signature architecture, spacious interiors and a prime location in Lisbon.
Designed by the renowned architect Francisco Aires Mateus, Monteiro Plaza stands out for its contemporary style, clean lines and meticulous attention to detail. A project designed for those who value design, comfort and quality of life.
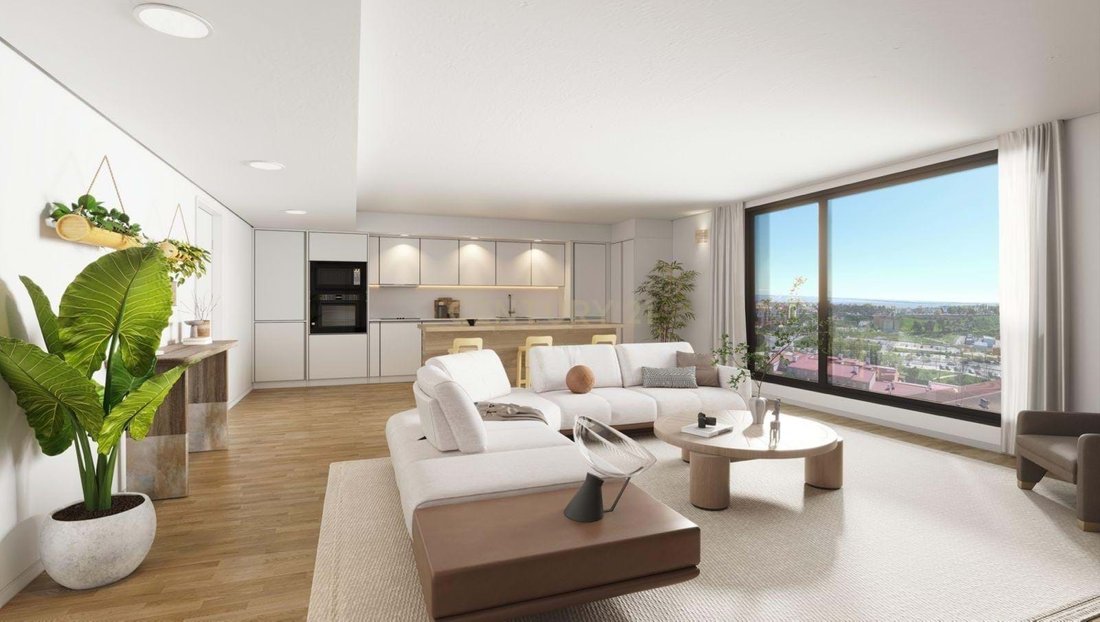
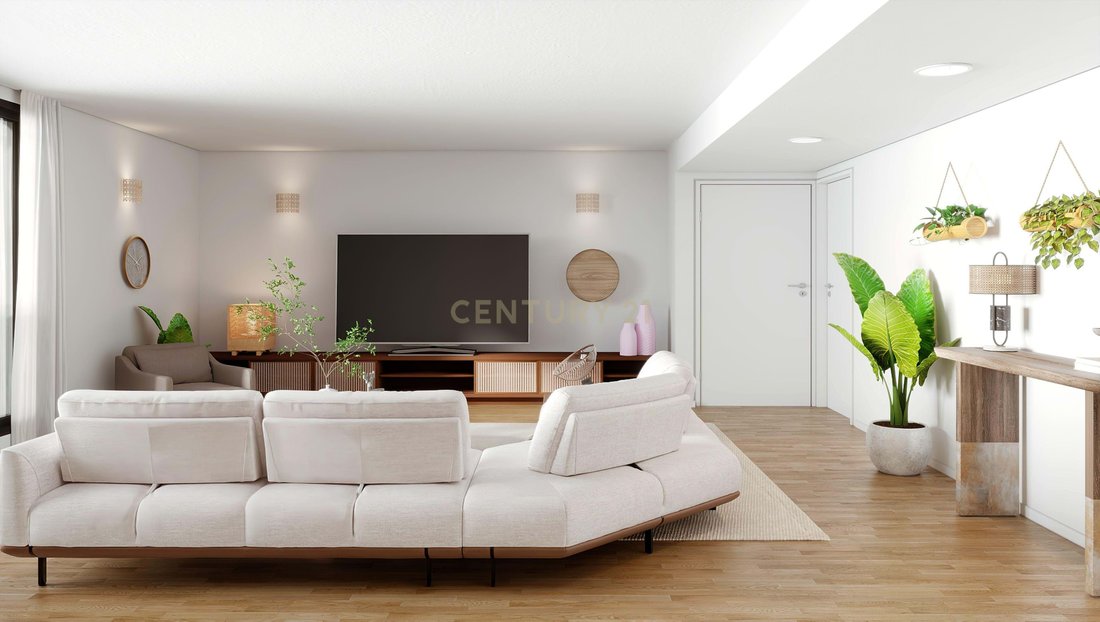
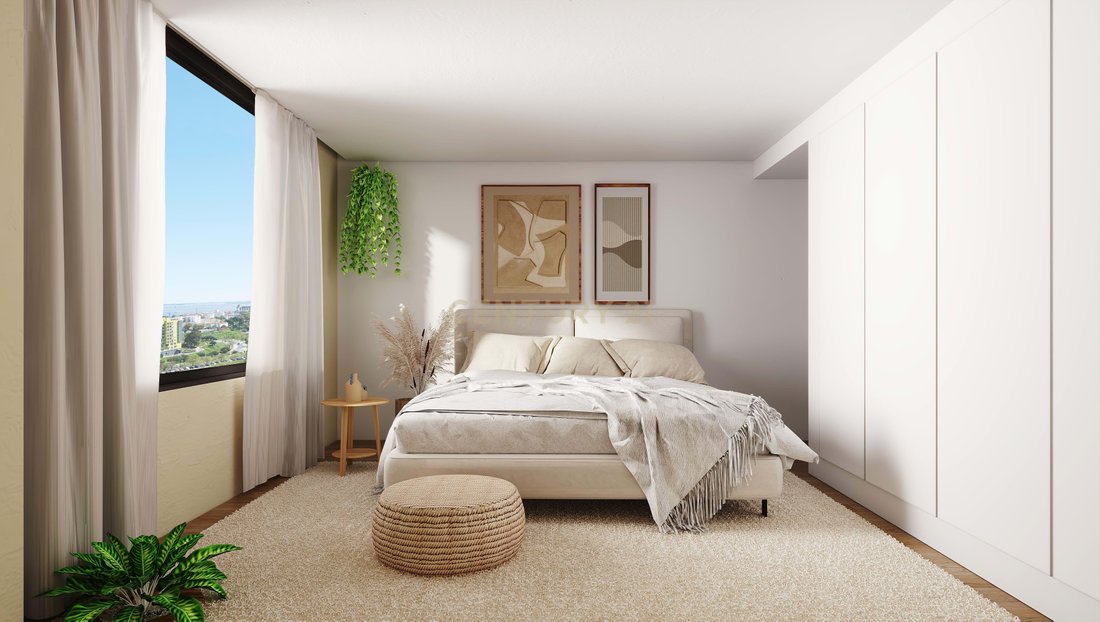
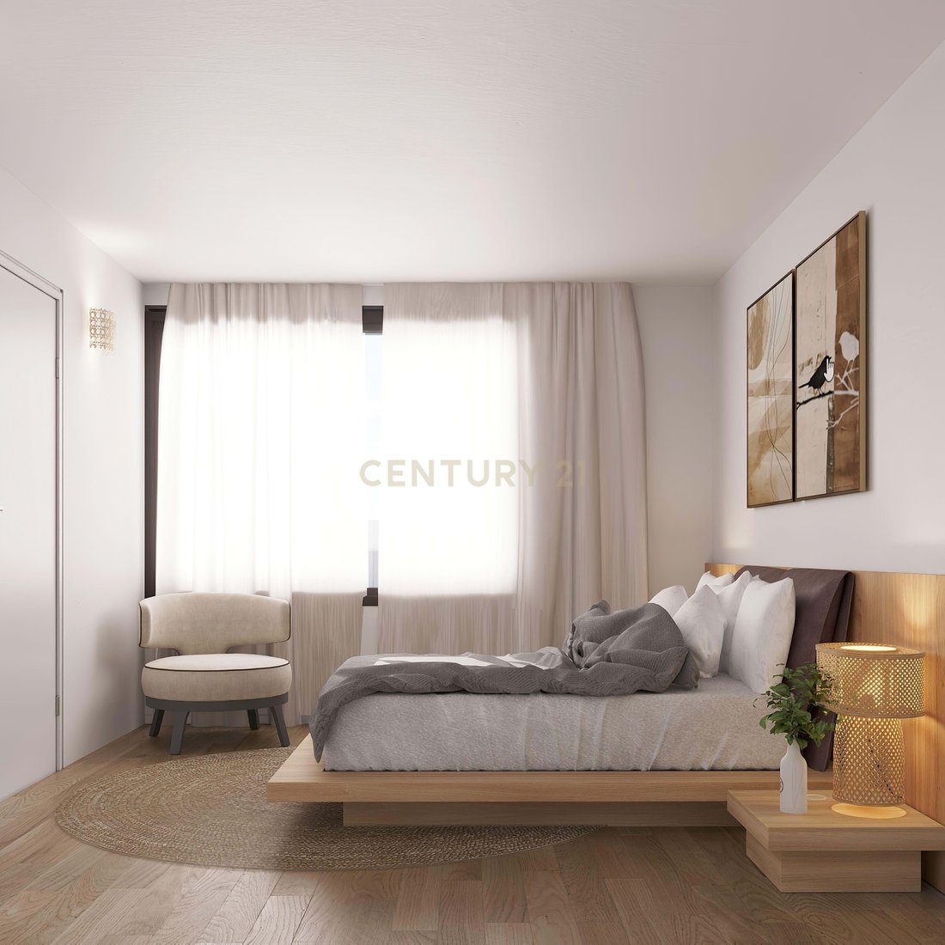
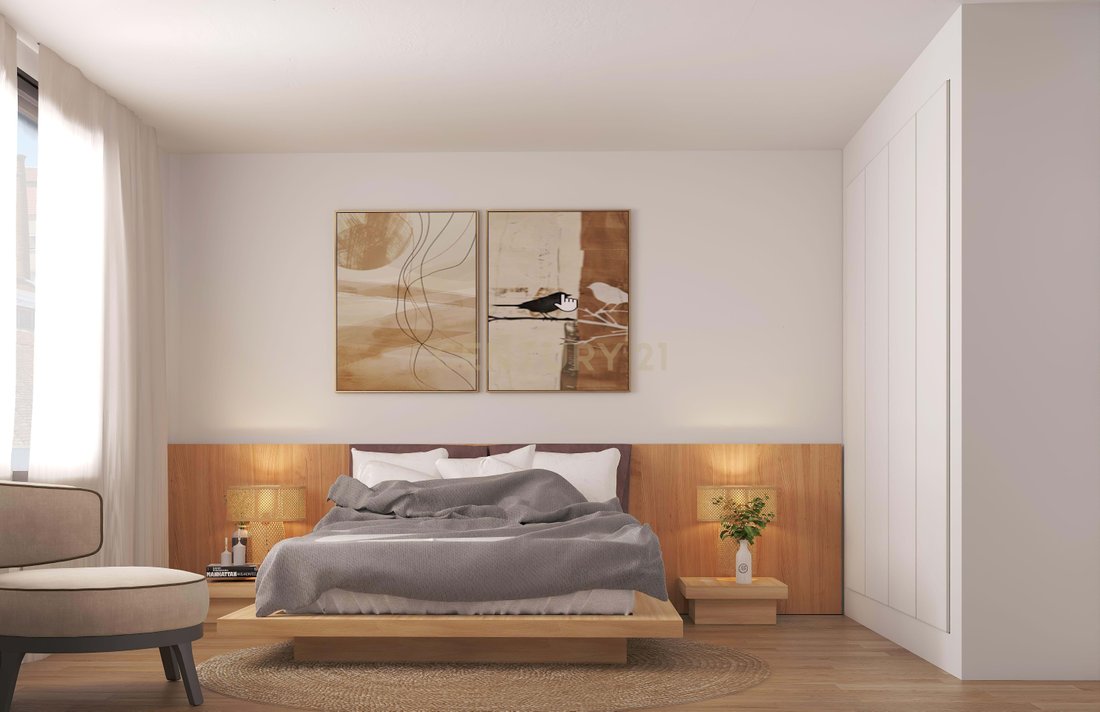
This two-bedroom flat is spacious and functional, featuring an en-suite bedroom and an excellent layout. It also comes with a parking space and enjoys prime south-east, west and north-west exposure, ensuring natural light throughout the day, and an incredible, unobstructed view of the city and the River Tagus in the background.
Just a stone’s throw from the city’s iconic landmarks such as Praça Paiva Couceiro, Alameda Dom Afonso Henriques and Rua Morais Soares, the development benefits from a vibrant setting, with shops, amenities and an excellent transport network.
Its proximity to the Lisbon Metro, with stations such as Alameda Metro Station and Arroios Metro Station just a few minutes’ walk away, ensures fast and efficient travel throughout the city, complemented by various bus routes.
The building, a brand-new construction with a lift, comprises six apartments, ensuring privacy and exclusivity. All units have been designed with generous floor areas, significantly above the current market average, and feature top-quality finishes.
The large windows are a particular highlight, providing exceptional natural light and opening up the homes to sweeping, unobstructed views of the river and the city, creating a unique connection between the interior and the surrounding landscape.
The kitchen, featuring a Silestone worktop, is delivered fully equipped with Smeg appliances; the oak flooring and air conditioning in every room are just some of the finishes you can expect.
Book your viewing now.
Disclaimer: The renderings shown are for illustrative purposes only and are intended to convey the architectural vision of the development, closely approximating the final result; however, minor changes or differences may occur in the final build.
Situated between the Alameda and the River Tagus, in the parish of Penha de França (known locally as Alto do Pina), Monteiro Plaza is a unique residential development that combines signature architecture, spacious interiors and a prime location in Lisbon.
Designed by the renowned architect Francisco Aires Mateus, Monteiro Plaza stands out for its contemporary style, clean lines and meticulous attention to detail. A project designed for those who value design, comfort and quality of life.
This two-bedroom flat is spacious and functional, featuring an en-suite bedroom and an excellent layout. It also comes with a parking space and enjoys prime south-east, west and north-west exposure, ensuring natural light throughout the day, and an incredible, unobstructed view of the city and the River Tagus in the background.
Just a stone’s throw from the city’s iconic landmarks such as Praça Paiva Couceiro, Alameda Dom Afonso Henriques and Rua Morais Soares, the development benefits from a vibrant setting, with shops, amenities and an excellent transport network.
Its proximity to the Lisbon Metro, with stations such as Alameda Metro Station and Arroios Metro Station just a few minutes’ walk away, ensures fast and efficient travel throughout the city, complemented by various bus routes.
The building, a brand-new construction with a lift, comprises six apartments, ensuring privacy and exclusivity. All units have been designed with generous floor areas, significantly above the current market average, and feature top-quality finishes.
The large windows are a particular highlight, providing exceptional natural light and opening up the homes to sweeping, unobstructed views of the river and the city, creating a unique connection between the interior and the surrounding landscape.
The kitchen, featuring a Silestone worktop, is delivered fully equipped with Smeg appliances; the oak flooring and air conditioning in every room are just some of the finishes you can expect.
Book your viewing now.
Disclaimer: The renderings shown are for illustrative purposes only and are intended to convey the architectural vision of the development, closely approximating the final result; however, minor changes or differences may occur in the final build.
-
Property type
Apartment
-
Year built
2026
-
Price/sqft
$636
Features
Explore the Area
Rua Luís Monteiro no2-4, Lisbon, Penha de Franca, Portugal
View on Google Maps
Price per sqft
Low
High
Joined 5 years ago
You have inquired about this property
The agent will contact you soon by
Listed by
331
Listings
2022
Joined
Book home tour with the agent
Choose a date and whether you'd like a virtual or in-person tour with the agent.
Preferred date
Tour type
Last updated
June 18
First listed
May 29
Listing reference
C0364-05931
Similar Properties Nearby
New Listings in Penha de Franca

Explore More Homes for Sale
Penha de Franca, Portugal property types
Penha de Franca, Portugal popular searches
- Panoramic / Scenic View properties in Penha de Franca, Portugal
- Properties with Terrace in Penha de Franca, Portugal
- Properties with Bar in Penha de Franca, Portugal
- Properties with Office in Penha de Franca, Portugal
- River View properties in Penha de Franca, Portugal
- Properties with Elevator in Penha de Franca, Portugal
- City View properties in Penha de Franca, Portugal
- Mountain View properties in Penha de Franca, Portugal
- Properties with Garden in Penha de Franca, Portugal
- Properties with Outdoor Kitchen in Penha de Franca, Portugal
- Duplex properties in Penha de Franca, Portugal
- Gated Community properties in Penha de Franca, Portugal
- Privacy properties in Penha de Franca, Portugal
- High Altitude properties in Penha de Franca, Portugal
- Waterfront properties in Penha de Franca, Portugal
- Hilltop properties in Penha de Franca, Portugal
- Investment Property properties in Penha de Franca, Portugal
- Modern properties in Penha de Franca, Portugal
- New Builds properties in Penha de Franca, Portugal
- Properties with Fitness Center / Gym in Penha de Franca, Portugal
- Properties with Steam Room in Penha de Franca, Portugal
- Properties with Library in Penha de Franca, Portugal
- Properties with Air Conditioning in Penha de Franca, Portugal
- Oceanfront properties in Penha de Franca, Portugal
- Properties with Wine Cellar in Penha de Franca, Portugal
- Properties with Jacuzzi in Penha de Franca, Portugal
- Properties with Fireplace in Penha de Franca, Portugal
- Properties with Pool in Penha de Franca, Portugal
- Properties with Garage in Penha de Franca, Portugal
- Properties with Balcony in Penha de Franca, Portugal
- Properties with Open Kitchen in Penha de Franca, Portugal
- Renovated properties in Penha de Franca, Portugal
- Beachfront properties in Penha de Franca, Portugal
- Water View properties in Penha de Franca, Portugal
Related Guides & Stories
Trusted by the World's Leading Brokers
The agents behind the world's most exceptional properties list with JamesEdition.
- Listings from Sotheby's, Christie's, BARNES, and Engel & Völkers
- Every listing reviewed before it goes live
- Connect directly with verified listing agents
By continuing you agree to our Terms and Privacy Policy.