$1,451,957
Semi Detached House, 4 Bedrooms, For Sale
- 4 Beds
- 2 Baths
- 1,960 Sqft
About the Property
Architect-Designed 4-Bed Villa in Carnide
Four-bedroom villa located on the emblematic Rua das Parreiras, in the heart of Carnide’s historic quarter, designed by renowned architect Pedro Campos Costa.
The project reinterprets traditional Lisbon architecture through a bold contemporary language, highlighted by its distinctive rear façade clad in red ceramic tiles, modern dormer wi
Architect-Designed 4-Bed Villa in Carnide
Four-bedroom villa located on the emblematic Rua das Parreiras, in the heart of Carnide’s historic quarter, designed by renowned architect Pedro Campos Costa.
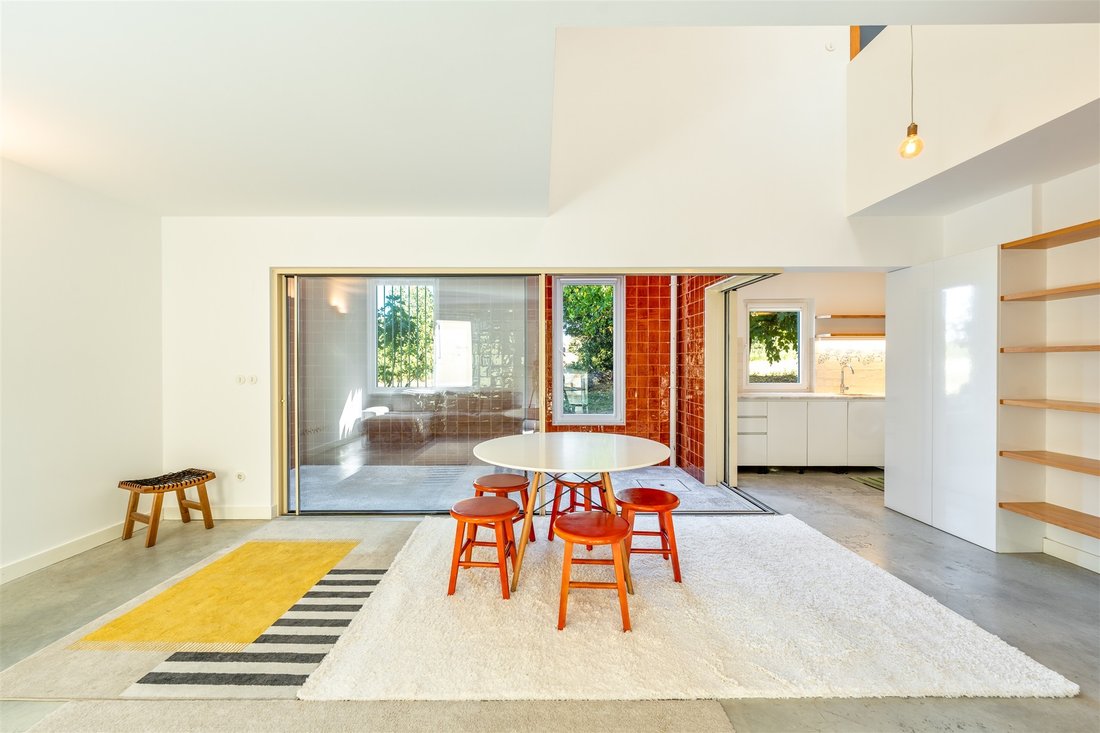
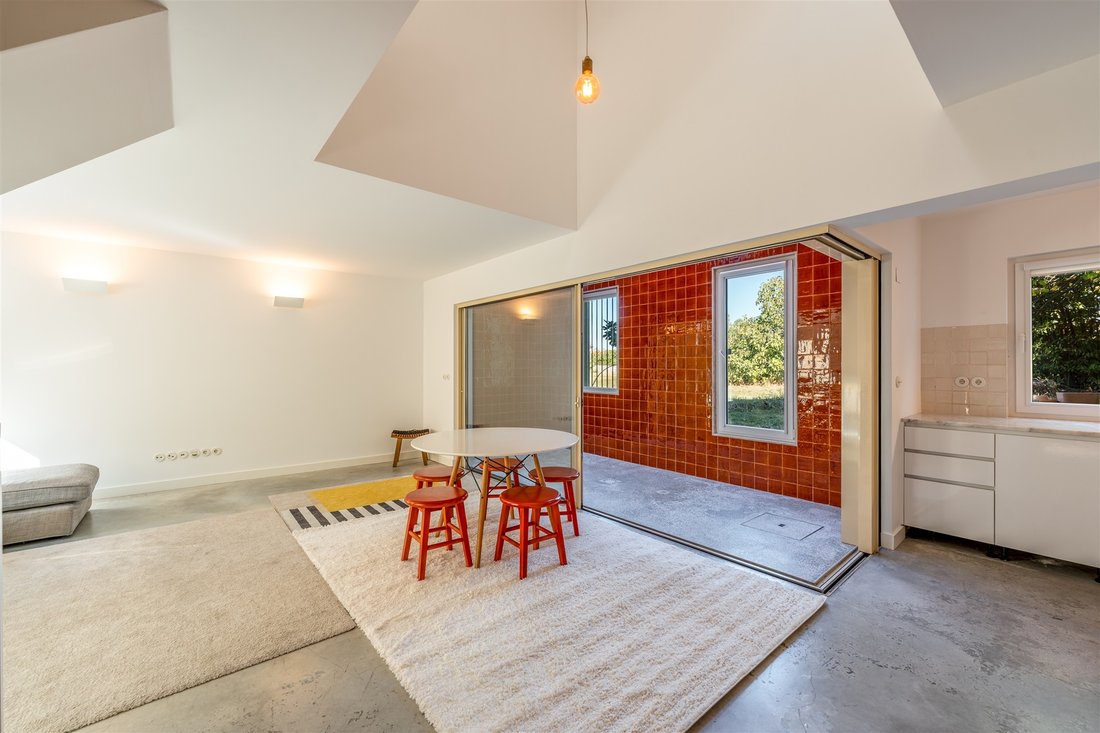
The project reinterprets traditional Lisbon architecture through a bold contemporary language, highlighted by its distinctive rear façade clad in red ceramic tiles, modern dormer windows and large glazed openings.
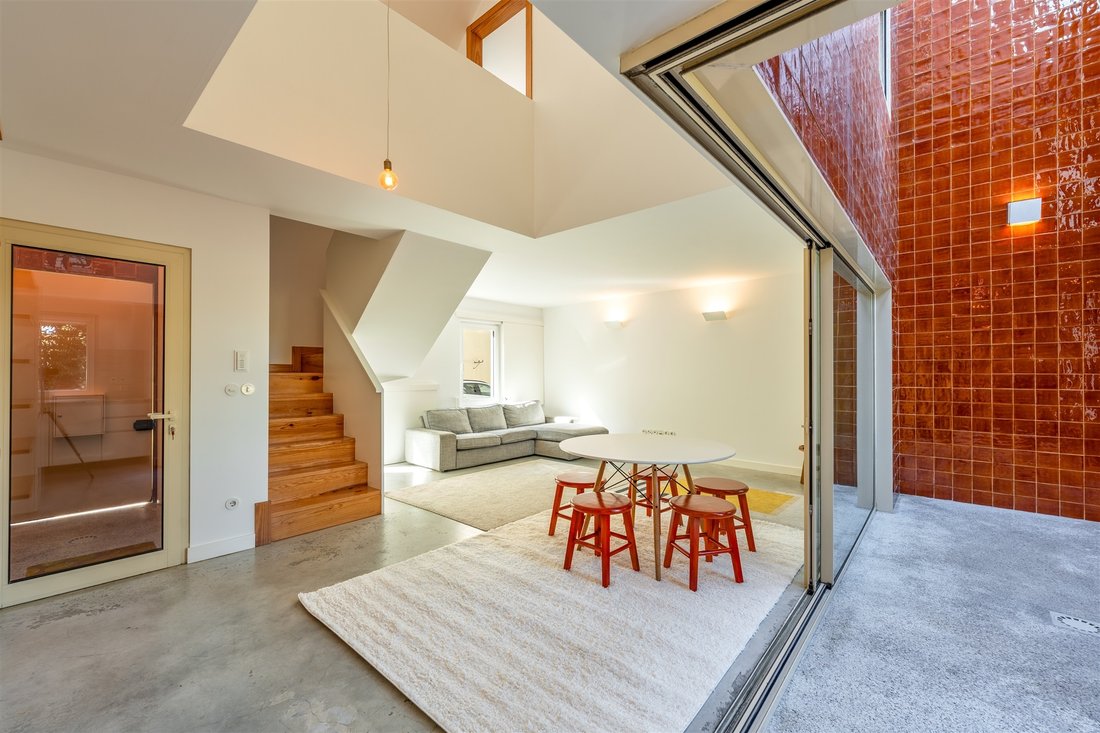
With 198 m² of gross construction area, including 184.45 m² of private gross area and 154.96 m² of usable space, the property is arranged over three functional floors. It features two private patios on the ground floor, including a 9 m² patio connected to the living room, a 14.5 m² private garage with direct access to the house, and open views over surrounding fields and greenery.
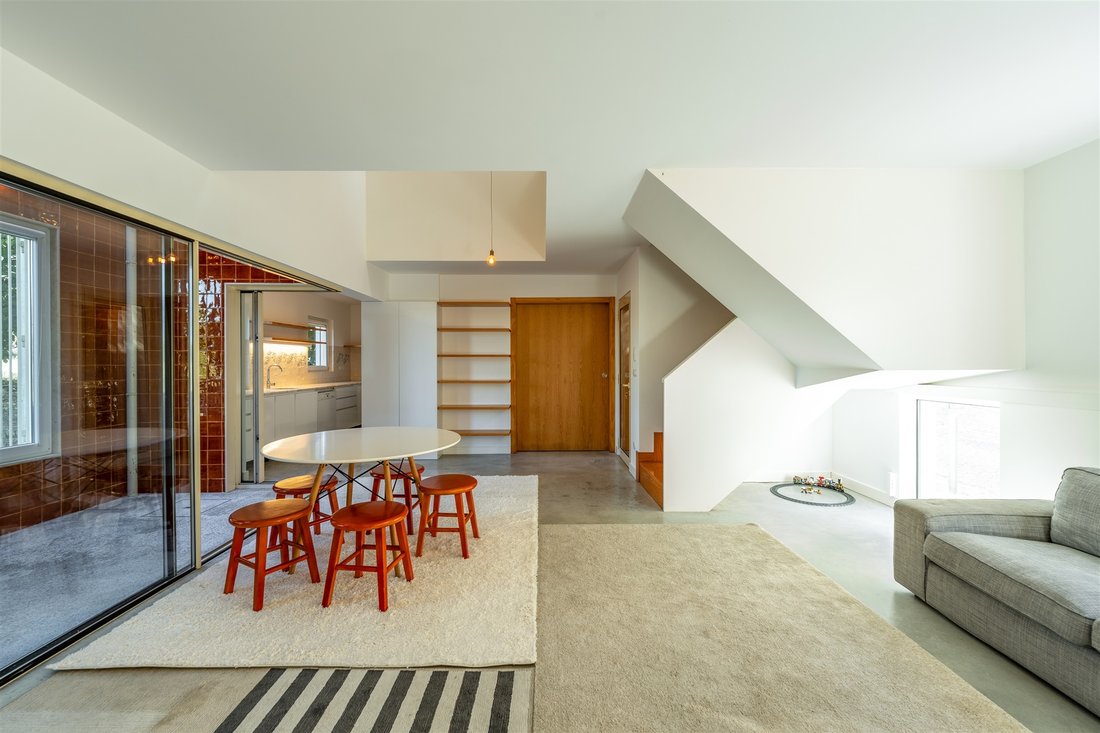
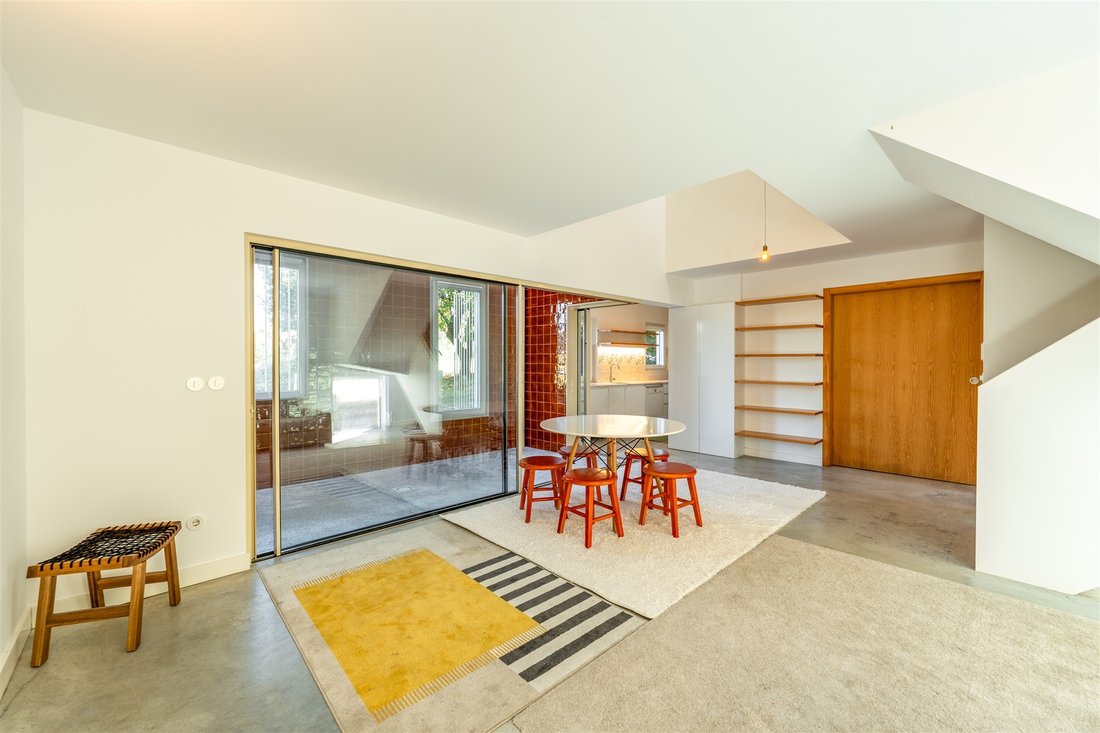
The ground floor comprises a living and dining area with direct access to the patio, an equipped kitchen, integrated garage, independent entrance hall and welcoming front patio.
The upper floors accommodate four spacious bedrooms, including a converted attic with dormer windows, ideal as a suite, office or studio, as well as two full bathrooms.
Materials include pine flooring in the bedrooms, polished concrete in the social areas, marble in the bathrooms and high-performance thermally lacquered aluminium frames with double glazing.
Located on a quiet residential street, the property offers the atmosphere of a “village within the city”, within walking distance of Carnide’s restaurants, Carnide and Pontinha Metro stations, Colégio Militar, Hospital da Luz, Hospital Lusíadas and Colombo Shopping Centre.
A distinctive piece of contemporary architecture for those who value design, privacy and tranquillity in Lisbon.
-
Property type
House
-
Year built
2018
-
Price/sqft
$741
Explore the Area
Arroios, Lisbon, Portugal
View on Google Maps
Price per sqft
Low
High
Joined 10 years ago
You have inquired about this property
The agent will contact you soon by
Listed by
203
Listings
2016
Joined
Book home tour with the agent
Choose a date and whether you'd like a virtual or in-person tour with the agent.
Preferred date
Tour type

Portugal Sotheby's International Realty
Avenida D. João II, 9A Parque das Nações, Edificio Adamastor, 1990-077, Lisbon, Lisboa, Portugal
View agency profile
Last updated
Today
First listed
October 29
Listing link
Listing reference
NM7SLX
Similar Properties Nearby
New Listings in Arroios

Explore More Homes for Sale
Arroios, Portugal property types
- Apartments for sale in Arroios, Portugal
- Houses for sale in Arroios, Portugal
- Villas for sale in Arroios, Portugal
- Land for sale in Arroios, Portugal
- Penthouses for sale in Arroios, Portugal
- Estates for sale in Arroios, Portugal
- Chateaus for sale in Arroios, Portugal
- Farm Ranches for sale in Arroios, Portugal
Arroios, Portugal popular searches
- Panoramic / Scenic View properties in Arroios, Portugal
- Sea View properties in Arroios, Portugal
- Properties with Terrace in Arroios, Portugal
- Properties with Bar in Arroios, Portugal
- Properties with Game Room in Arroios, Portugal
- Properties with Office in Arroios, Portugal
- River View properties in Arroios, Portugal
- Properties with Elevator in Arroios, Portugal
- City View properties in Arroios, Portugal
- Mountain View properties in Arroios, Portugal
- Properties with Garden in Arroios, Portugal
- Properties with Outdoor Kitchen in Arroios, Portugal
- Golf View properties in Arroios, Portugal
- Duplex properties in Arroios, Portugal
- Coastal properties in Arroios, Portugal
- Gated Community properties in Arroios, Portugal
- Privacy properties in Arroios, Portugal
- High Altitude properties in Arroios, Portugal
- Waterfront properties in Arroios, Portugal
- Hilltop properties in Arroios, Portugal
- Investment Property properties in Arroios, Portugal
- Modern properties in Arroios, Portugal
- Equestrian properties in Arroios, Portugal
- New Builds properties in Arroios, Portugal
- Properties with Fitness Center / Gym in Arroios, Portugal
- Properties with Sauna in Arroios, Portugal
- Properties with Steam Room in Arroios, Portugal
- Properties with Library in Arroios, Portugal
- Properties with Air Conditioning in Arroios, Portugal
- Oceanfront properties in Arroios, Portugal
- Properties with Wine Cellar in Arroios, Portugal
- Properties with Jacuzzi in Arroios, Portugal
- Properties with Fireplace in Arroios, Portugal
- Properties with Pool in Arroios, Portugal
- Properties with Garage in Arroios, Portugal
- Properties with Balcony in Arroios, Portugal
- Properties with Tennis Court in Arroios, Portugal
- Seafront properties in Arroios, Portugal
- Properties with Vineyard / Winery in Arroios, Portugal
- Mansion properties in Arroios, Portugal
- Properties with Open Kitchen in Arroios, Portugal
- Renovated properties in Arroios, Portugal
- Properties with Cinema in Arroios, Portugal
- Riverfront properties in Arroios, Portugal
- Beachfront properties in Arroios, Portugal
- Properties with Indoor Pool in Arroios, Portugal
- Water View properties in Arroios, Portugal
- Ocean View properties in Arroios, Portugal
Related Guides & Stories
Trusted by the World's Leading Brokers
The agents behind the world's most exceptional properties list with JamesEdition.
- Listings from Sotheby's, Christie's, BARNES, and Engel & Völkers
- Every listing reviewed before it goes live
- Connect directly with verified listing agents
By continuing you agree to our Terms and Privacy Policy.