$18,696,566
Quinta Com Palacete Na Portela De Sintra
- 9 Beds
- 9 Baths
- 53,820 Sqft
- 14.63 Ac lot
- Updated: June 18
- 13
About the Property
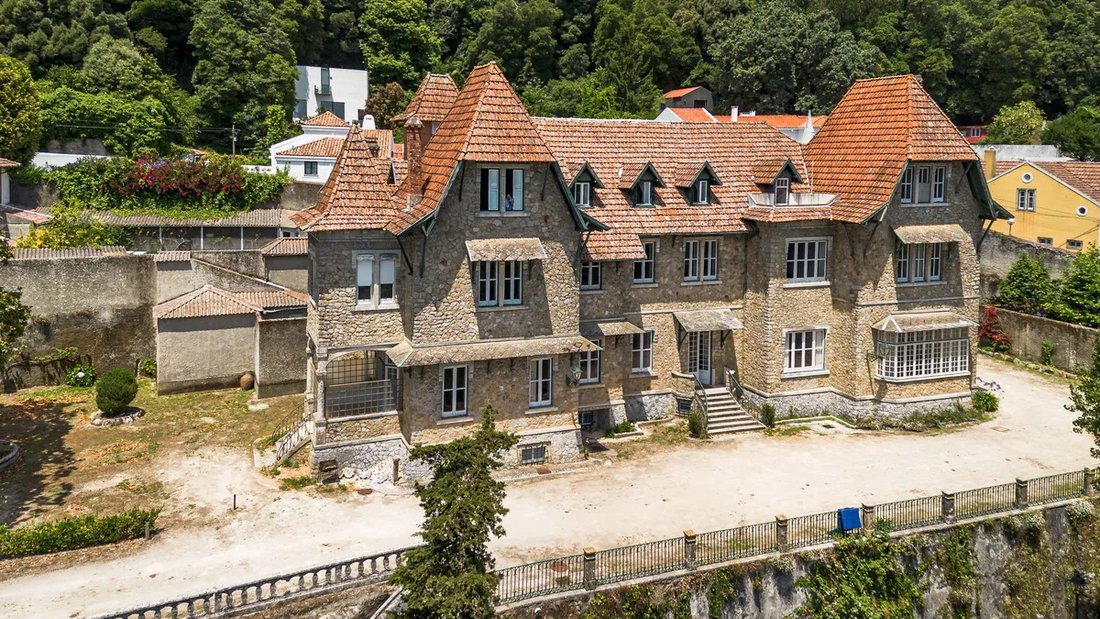
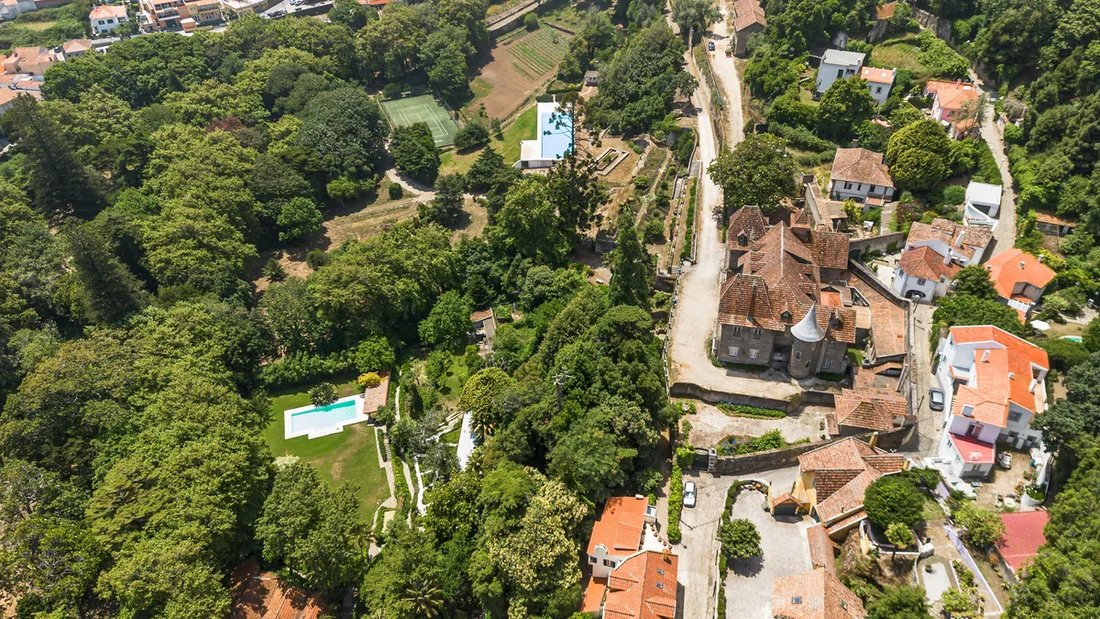
Original late 19th-century estate with 59,200 m2 of land and existing built areas totaling 1,950 m2, located in the center of São Pedro de Penaferim, Sintra.
The fully walled property consists of several buildings, including the main residence with palace-like features, surrounded by extensive outdoor areas with large trees, a large swimming pool (33x12), tennis court, orchard areas, gard
The fully walled property consists of several buildings, including the main residence with palace-like features, surrounded by extensive outdoor areas with large trees, a large swimming pool (33x12), tennis court, orchard areas, gard
Original late 19th-century estate with 59,200 m2 of land and existing built areas totaling 1,950 m2, located in the center of São Pedro de Penaferim, Sintra.
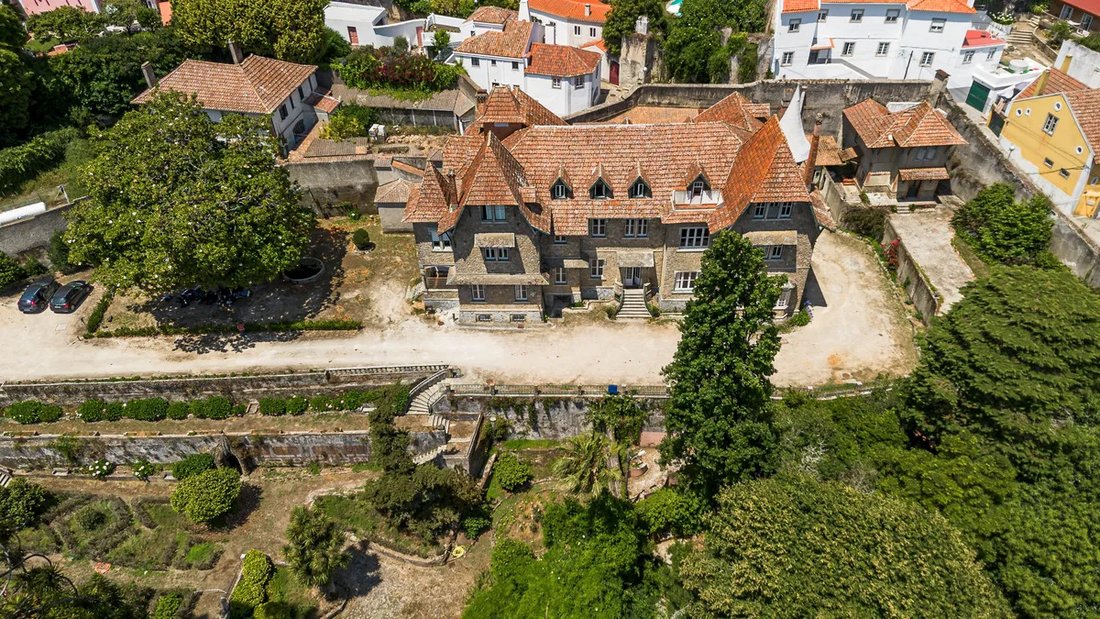
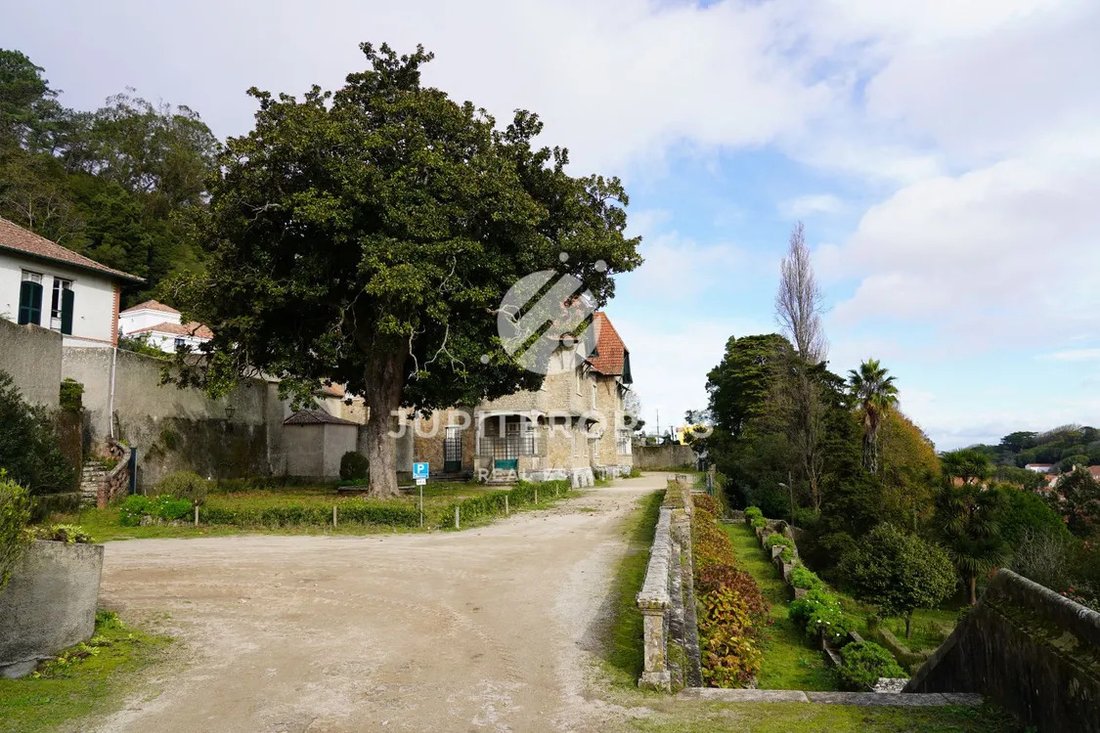
The fully walled property consists of several buildings, including the main residence with palace-like features, surrounded by extensive outdoor areas with large trees, a large swimming pool (33x12), tennis court, orchard areas, gardens, and woodland.
The property has an approved project for expansion and renovation of the buildings located in the northern area, aiming for a total gross area of 2,635 m2 with 32 suites distributed as follows:
- Main House: Four floors with a gross private area of 1,634 m2, featuring high ceilings on the main floors 0 and 1. Renovation plans include five living rooms, dining room, chapel, library, 18 suites, kitchen, and support areas.
- House 2: New construction replacing existing facilities, planned with three floors and a gross private area of 907 m2. It includes 11 suites, dining room, service areas, two dining rooms, kitchen, and support areas.
- House 3 - North House: Existing two-floor building with a gross private area of 94 m2 and a 200 m2 patio, featuring a living room and three suites, planned for renovation.
This complex is situated at the highest part of the property, offering excellent views over the park area, gardens, and surroundings.
The property is highly suitable for developing a tourist-residential project or for equipment or services in a historic area, based on the planned renovation and expansion project. It combines existing accommodation capacity with expansion, including areas for dining, event halls, recreational, cultural, educational, or institutional activities.
There is additional construction potential in the following areas:
- Urban area on the eastern boundary with a potential gross area of 1,195 m2
- Urban area on the southern boundary with a potential gross area of 1,139 m2
- Rustic area with a potential gross area of 574 m2
This raises the total buildable area to 5,543 m2.
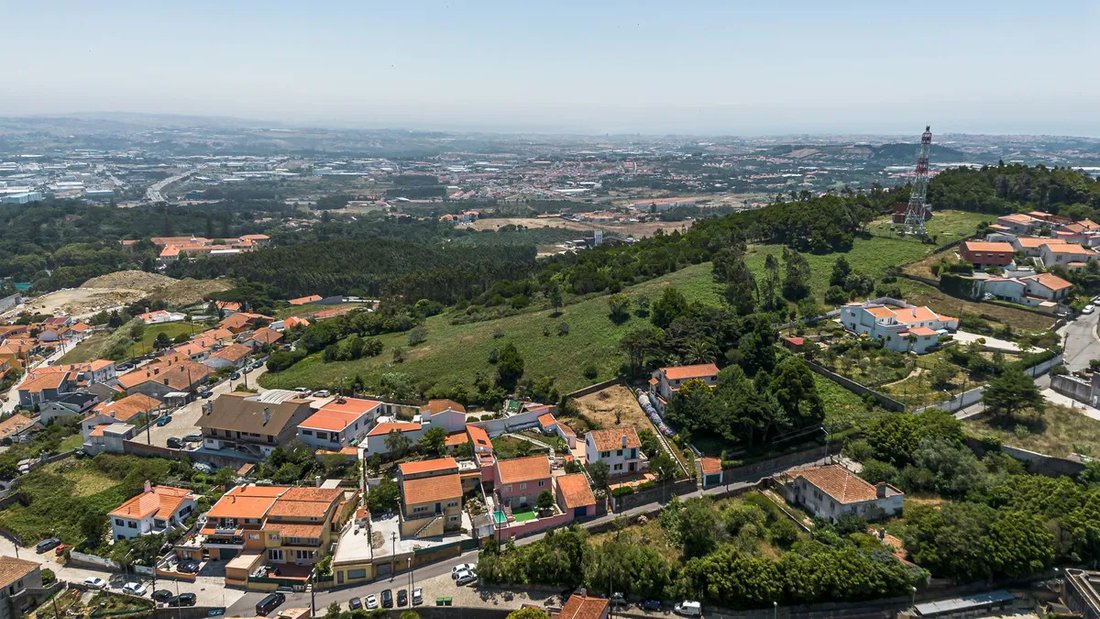
Immediate access to the center of São Pedro de Sintra and the historic center of Sintra, Várzea de Sintra, 10 minutes by car from Praia Grande, Praia das Maçãs, Cascais, Estoril, and 5 minutes from the A16 and A5 highway access.
The fully walled property consists of several buildings, including the main residence with palace-like features, surrounded by extensive outdoor areas with large trees, a large swimming pool (33x12), tennis court, orchard areas, gardens, and woodland.
The property has an approved project for expansion and renovation of the buildings located in the northern area, aiming for a total gross area of 2,635 m2 with 32 suites distributed as follows:
- Main House: Four floors with a gross private area of 1,634 m2, featuring high ceilings on the main floors 0 and 1. Renovation plans include five living rooms, dining room, chapel, library, 18 suites, kitchen, and support areas.
- House 2: New construction replacing existing facilities, planned with three floors and a gross private area of 907 m2. It includes 11 suites, dining room, service areas, two dining rooms, kitchen, and support areas.
- House 3 - North House: Existing two-floor building with a gross private area of 94 m2 and a 200 m2 patio, featuring a living room and three suites, planned for renovation.
This complex is situated at the highest part of the property, offering excellent views over the park area, gardens, and surroundings.
The property is highly suitable for developing a tourist-residential project or for equipment or services in a historic area, based on the planned renovation and expansion project. It combines existing accommodation capacity with expansion, including areas for dining, event halls, recreational, cultural, educational, or institutional activities.
There is additional construction potential in the following areas:
- Urban area on the eastern boundary with a potential gross area of 1,195 m2
- Urban area on the southern boundary with a potential gross area of 1,139 m2
- Rustic area with a potential gross area of 574 m2
This raises the total buildable area to 5,543 m2.
Immediate access to the center of São Pedro de Sintra and the historic center of Sintra, Várzea de Sintra, 10 minutes by car from Praia Grande, Praia das Maçãs, Cascais, Estoril, and 5 minutes from the A16 and A5 highway access.
-
Property type
Villa
-
Price/sqft
$347
Features
- Pool
- High Ceiling
Explore the Area
Praça Dom Fernando II, Sintra, Lisbon, Portugal
View on Google Maps
Price per sqft
Low
High
Joined 2 years ago
You have inquired about this property
The agent will contact you soon by
Listed by
5
Listings
2024
Joined
Book home tour with the agent
Choose a date and whether you'd like a virtual or in-person tour with the agent.
Preferred date
Tour type
Last updated
June 18
First listed
August 13, 2024
Listing reference
JJLB042
Similar Properties Nearby
New Listings in Sintra


Explore More Homes for Sale
Sintra, Portugal property types
- Houses for sale in Sintra, Portugal
- Apartments for sale in Sintra, Portugal
- Villas for sale in Sintra, Portugal
- Land for sale in Sintra, Portugal
- Townhouses for sale in Sintra, Portugal
- Farm Ranches for sale in Sintra, Portugal
- Chalets for sale in Sintra, Portugal
- Chateaus for sale in Sintra, Portugal
- Country Homes for sale in Sintra, Portugal
- Penthouses for sale in Sintra, Portugal
- Bungalows for sale in Sintra, Portugal
Sintra, Portugal popular searches
- Sea View properties in Sintra, Portugal
- Mountain View properties in Sintra, Portugal
- Golf View properties in Sintra, Portugal
- Gated Community properties in Sintra, Portugal
- Waterfront properties in Sintra, Portugal
- Investment Property properties in Sintra, Portugal
- Equestrian properties in Sintra, Portugal
- New Builds properties in Sintra, Portugal
- Oceanfront properties in Sintra, Portugal
- Properties with Wine Cellar in Sintra, Portugal
- Properties with Pool in Sintra, Portugal
- Properties with Tennis Court in Sintra, Portugal
- Properties with Helipad in Sintra, Portugal
- Properties with Vineyard / Winery in Sintra, Portugal
- Lakefront properties in Sintra, Portugal
- Riverfront properties in Sintra, Portugal
- Properties with Indoor Pool in Sintra, Portugal
- Water View properties in Sintra, Portugal
- Ocean View properties in Sintra, Portugal
Sintra, Portugal neighborhoods
Related Guides & Stories
Trusted by the World's Leading Brokers
The agents behind the world's most exceptional properties list with JamesEdition.
- Listings from Sotheby's, Christie's, BARNES, and Engel & Völkers
- Every listing reviewed before it goes live
- Connect directly with verified listing agents
By continuing you agree to our Terms and Privacy Policy.