$1,276,916
Moradia T4 Alfragide
- 2,778 Sqft lot
- Updated: June 3
- 1
About the Property
This fantastic 4-bedroom villa.
Corner terraced house with a private gross area of 258 m² and a plot of 334 m², offering all the comfort and quality of life a family seeks.
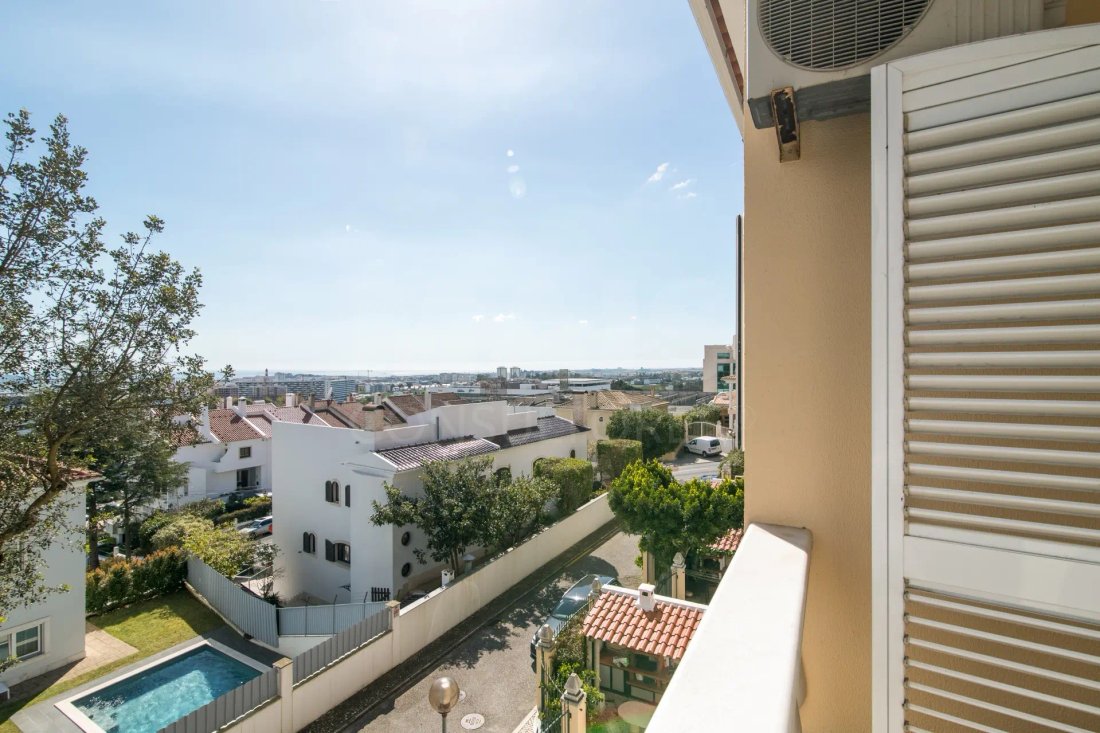
The villa stands out for its excellent sun exposure (south and west), high-quality finishes, and excellent use of natural light, with privileged views of the river.
This home is perfect for those look
Corner terraced house with a private gross area of 258 m² and a plot of 334 m², offering all the comfort and quality of life a family seeks.
The villa stands out for its excellent sun exposure (south and west), high-quality finishes, and excellent use of natural light, with privileged views of the river.
This home is perfect for those look
This fantastic 4-bedroom villa.
Corner terraced house with a private gross area of 258 m² and a plot of 334 m², offering all the comfort and quality of life a family seeks.
The villa stands out for its excellent sun exposure (south and west), high-quality finishes, and excellent use of natural light, with privileged views of the river.
This home is perfect for those looking for quality, comfort, and tranquility without giving up proximity to Lisbon.
Features of the Villa:
Outdoor space:
- Outdoor area of 247 m², landscaped at the front
- Descends to 2 levels
- Leisure area with chairs and sofas
- Portuguese paved garden with barbecue
- Garage access via remote control through this area
Floor -1:
- Barbecue support kitchen of about 25 m² with fireplace
- Door to backyard with alarm
- Pantry with wine cellar of about 8 m²
- Full bathroom
- Access to garage box of about 40 m² for two cars
- 5-meter ceiling height with wide staircase leading to a 20 m² room with windows, suitable as a maid’s room or studio
- Granite stairs with painted metal handrails imported from Italy
Ground Floor:
- Spacious entrance hall with marble floor bordered by granite strip
- Wall flush closet
- Guest toilet
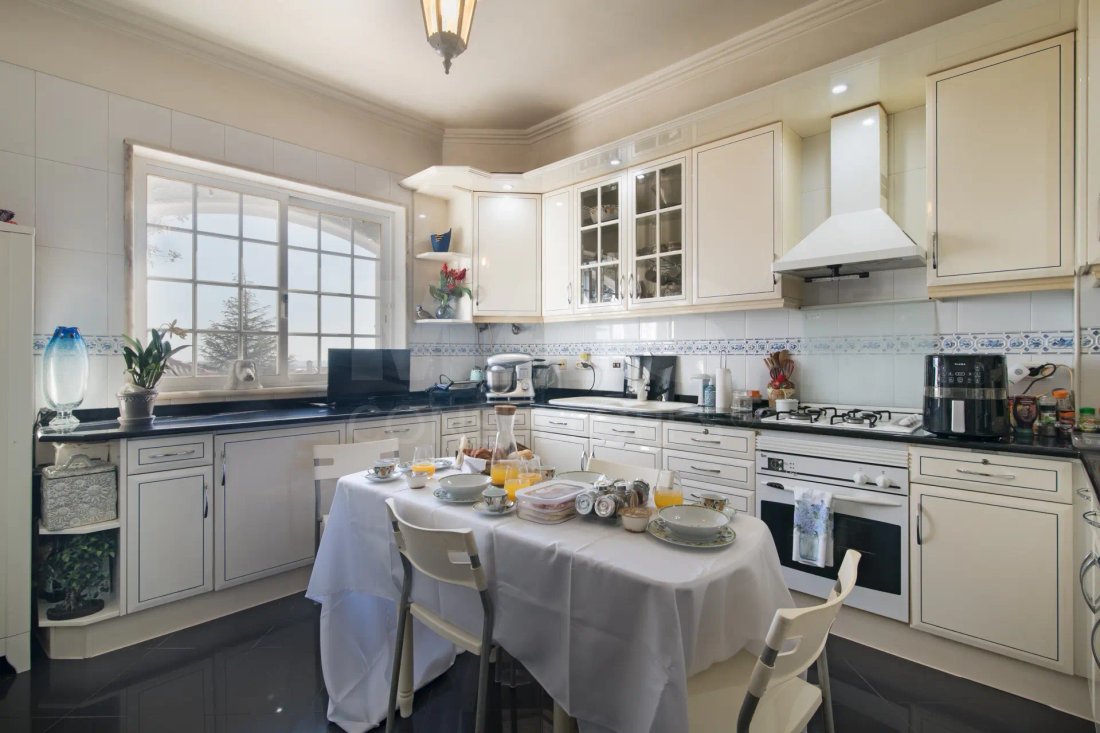
- Large kitchen with granite countertops and flooring
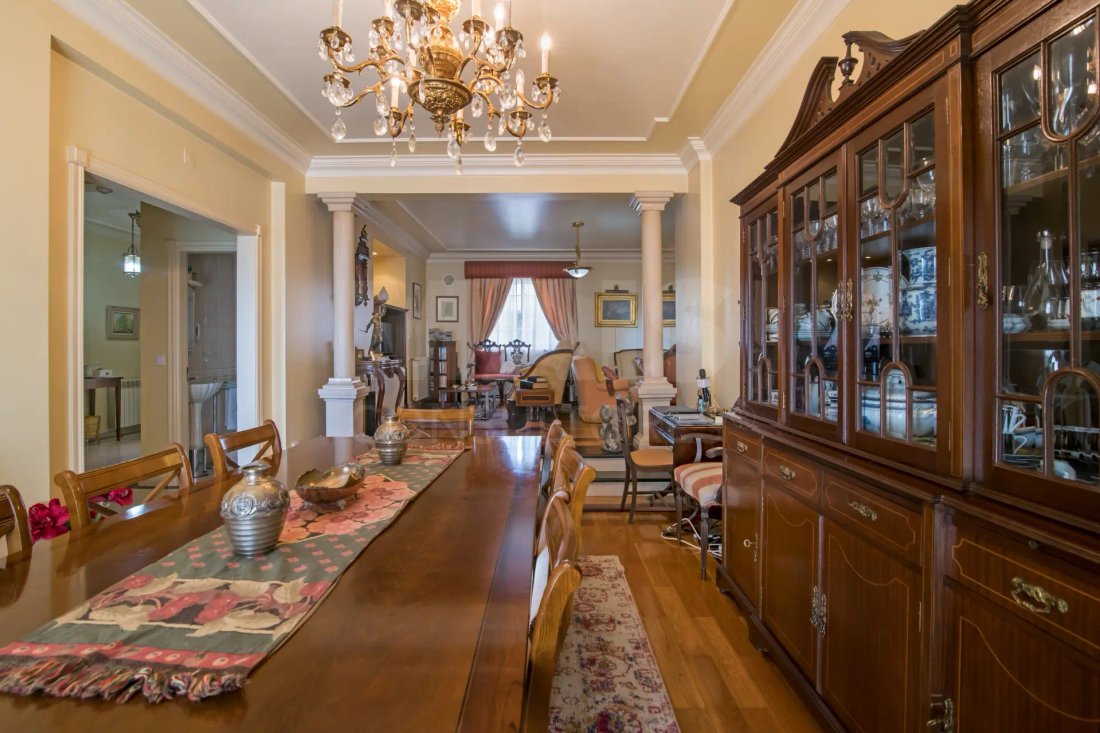
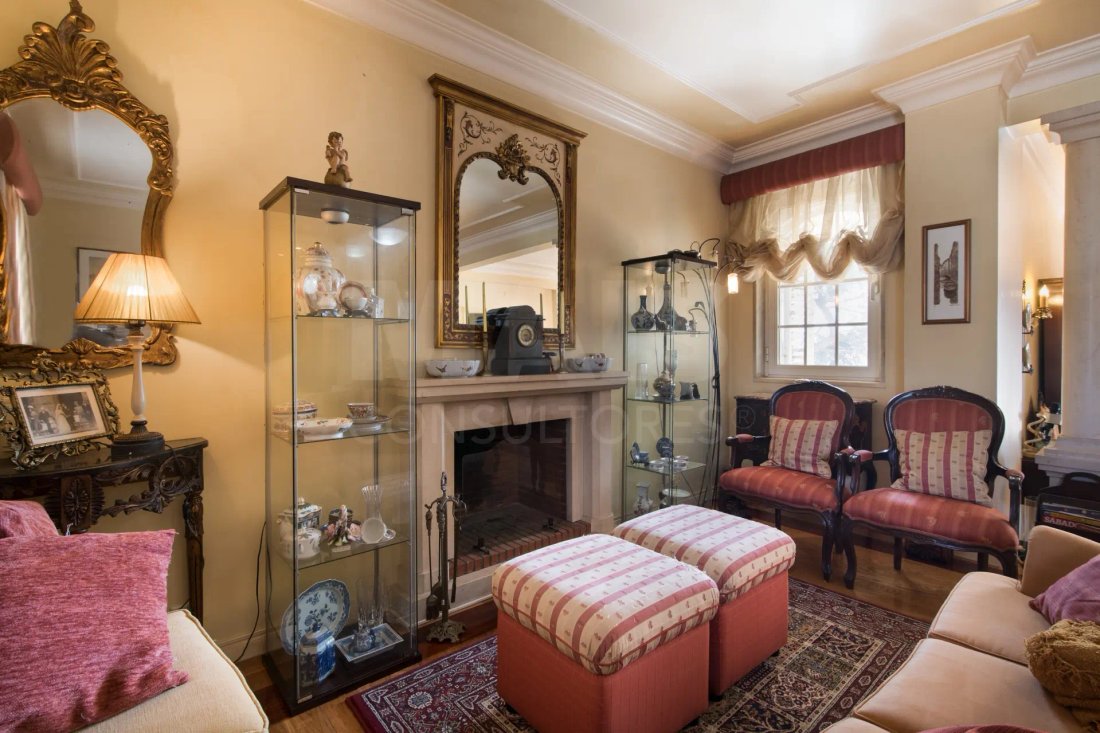
- Dining and living rooms with fireplace, about 60 m², divided by two granite steps and two marble columns
- Wooden parquet floor with darker parquet design delimiting areas
First Floor:
- Spacious bedroom hall with marble floor
- 4 bedrooms, currently converted
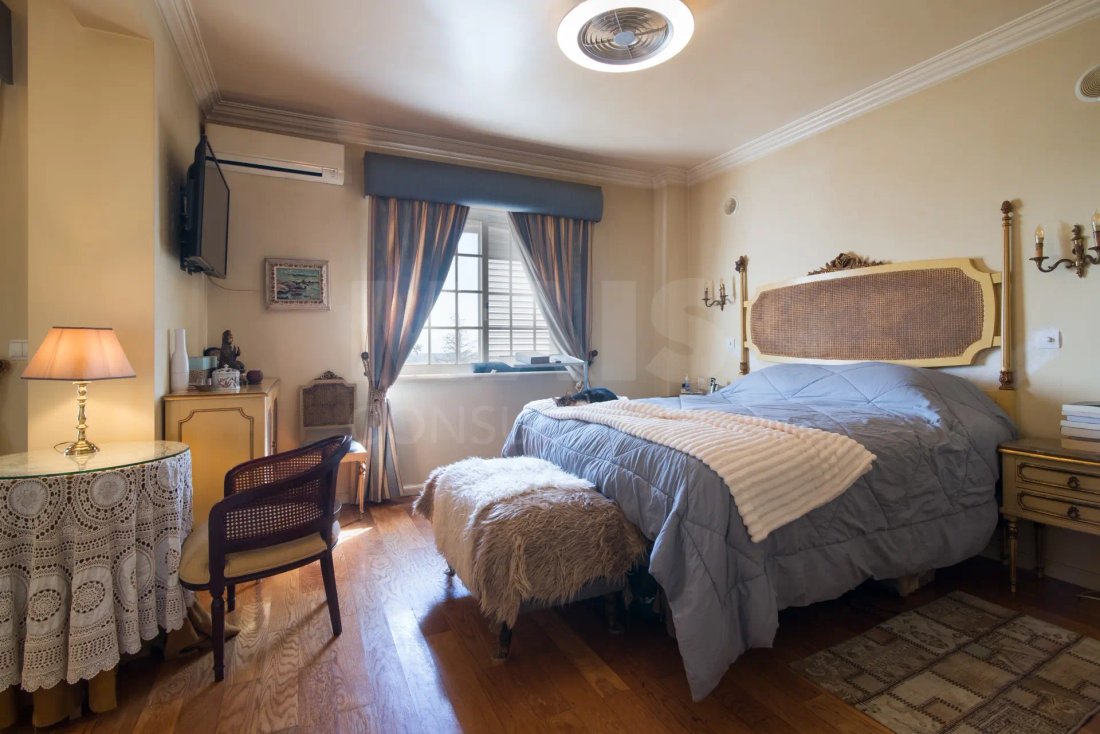
- Suite with bedroom and living area, full bathroom, and walk-in shower
- Other bedrooms share a full bathroom
- All bathrooms have windows
Second Floor:
- Marble hall bordered by granite design
- Full bathroom with window
- Large attic of about 43 m² with wooden floor, usable as a library or divisible into two bedrooms of about 21 m² each
- Two hidden windows open to the hall for extra light
- South-facing terrace with stunning views, water tap, and storage room with electrical supply for minibar
Comfort and Sustainability:
- Reinforced door with security lock and alarm
- Surround sound in all rooms
- Central heating by boiler
- Double glazing
- Air conditioning
- Stunning river views
- Two independent entrances: one near the garage and one leading to the house
Location:
- Situated in one of the most exclusive areas of Alfragide
- Just meters from the ”Estado Maior das Forças Armadas” and 500 meters from PaRK International School
- Easy access to IC19 and IC17 for quick and convenient travel
- Close to a wide range of services and shops, pharmacy, including IKEA and Allegro Shopping, just 1.5 km away
Come and visit!
Corner terraced house with a private gross area of 258 m² and a plot of 334 m², offering all the comfort and quality of life a family seeks.
The villa stands out for its excellent sun exposure (south and west), high-quality finishes, and excellent use of natural light, with privileged views of the river.
This home is perfect for those looking for quality, comfort, and tranquility without giving up proximity to Lisbon.
Features of the Villa:
Outdoor space:
- Outdoor area of 247 m², landscaped at the front
- Descends to 2 levels
- Leisure area with chairs and sofas
- Portuguese paved garden with barbecue
- Garage access via remote control through this area
Floor -1:
- Barbecue support kitchen of about 25 m² with fireplace
- Door to backyard with alarm
- Pantry with wine cellar of about 8 m²
- Full bathroom
- Access to garage box of about 40 m² for two cars
- 5-meter ceiling height with wide staircase leading to a 20 m² room with windows, suitable as a maid’s room or studio
- Granite stairs with painted metal handrails imported from Italy
Ground Floor:
- Spacious entrance hall with marble floor bordered by granite strip
- Wall flush closet
- Guest toilet
- Large kitchen with granite countertops and flooring
- Dining and living rooms with fireplace, about 60 m², divided by two granite steps and two marble columns
- Wooden parquet floor with darker parquet design delimiting areas
First Floor:
- Spacious bedroom hall with marble floor
- 4 bedrooms, currently converted
- Suite with bedroom and living area, full bathroom, and walk-in shower
- Other bedrooms share a full bathroom
- All bathrooms have windows
Second Floor:
- Marble hall bordered by granite design
- Full bathroom with window
- Large attic of about 43 m² with wooden floor, usable as a library or divisible into two bedrooms of about 21 m² each
- Two hidden windows open to the hall for extra light
- South-facing terrace with stunning views, water tap, and storage room with electrical supply for minibar
Comfort and Sustainability:
- Reinforced door with security lock and alarm
- Surround sound in all rooms
- Central heating by boiler
- Double glazing
- Air conditioning
- Stunning river views
- Two independent entrances: one near the garage and one leading to the house
Location:
- Situated in one of the most exclusive areas of Alfragide
- Just meters from the ”Estado Maior das Forças Armadas” and 500 meters from PaRK International School
- Easy access to IC19 and IC17 for quick and convenient travel
- Close to a wide range of services and shops, pharmacy, including IKEA and Allegro Shopping, just 1.5 km away
Come and visit!
-
Property type
Villa
-
Year built
2002
Features
Features
Lot
Indoor
- Office
- Fireplace
- Air Conditioning
- Gas Stovetop
- Washer Dryer
- Wine Cellar
- Library
Outdoor
Explore the Area
Alfragide, Lisboa, 2610, Portugal
View on Google Maps
Price per sqft
Low
High
Joined 5 years ago
You have inquired about this property
The agent will contact you soon by
Listed by
207
Listings
2022
Joined
Book home tour with the agent
Choose a date and whether you'd like a virtual or in-person tour with the agent.
Preferred date
Tour type
Last updated
June 3
First listed
April 1, 2025
Listing reference
64391
Trusted by the World's Leading Brokers
The agents behind the world's most exceptional properties list with JamesEdition.
- Listings from Sotheby's, Christie's, BARNES, and Engel & Völkers
- Every listing reviewed before it goes live
- Connect directly with verified listing agents
By continuing you agree to our Terms and Privacy Policy.