$729,292
Moradia Praia Surf Mar E Para Investimento
- 2,541 Sqft lot
- Updated: July 22
About the Property
In the Ericeira World Surf Reserve,
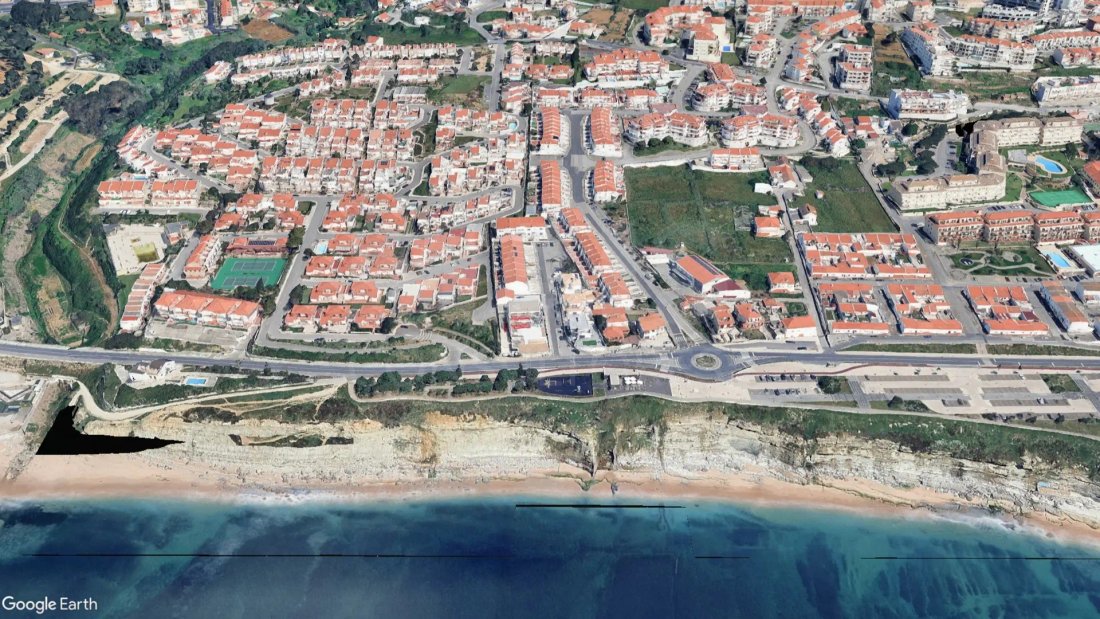
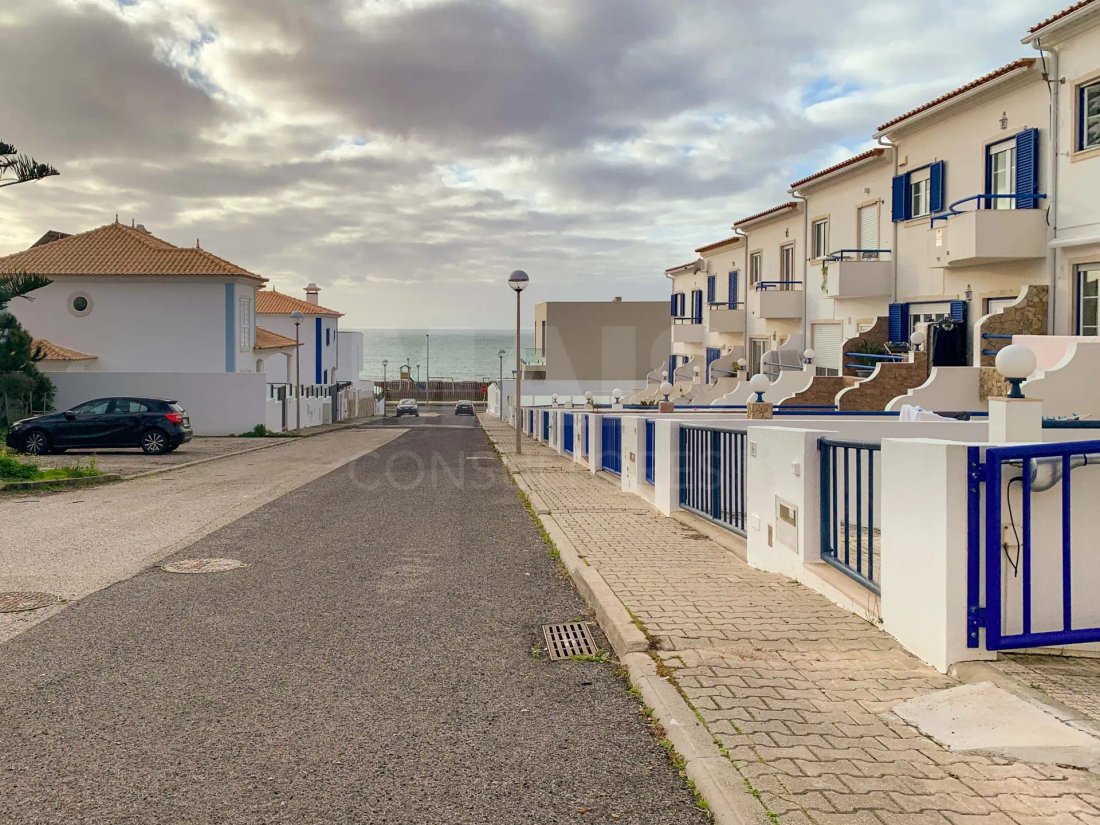
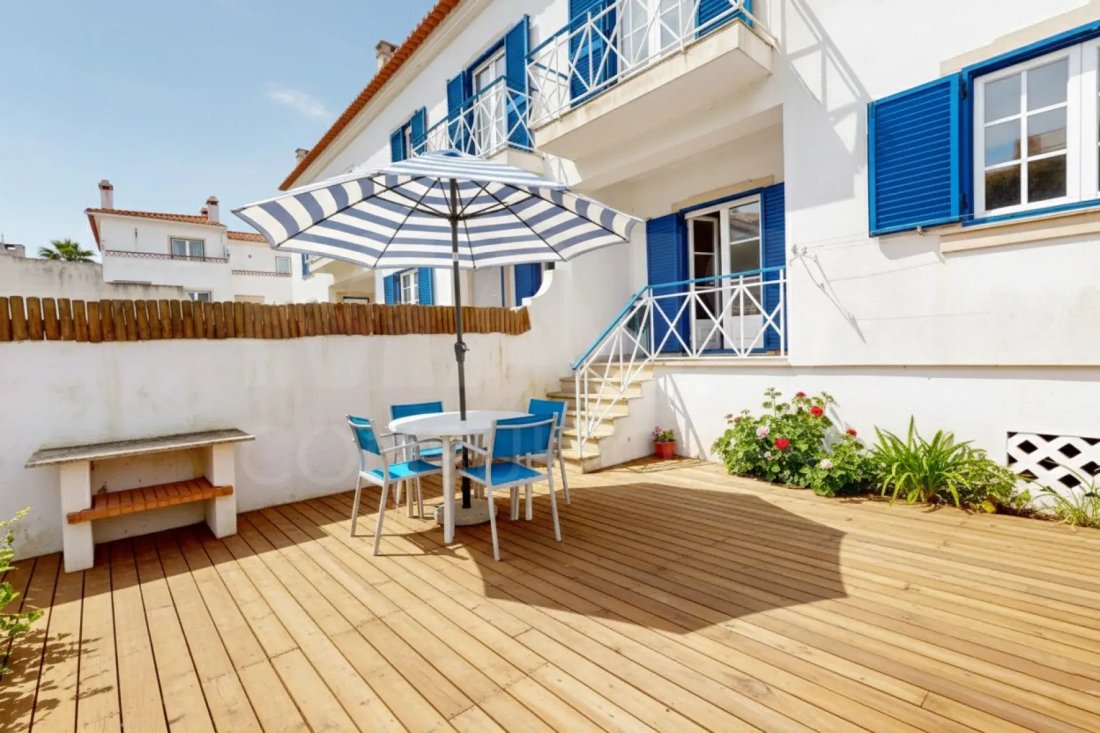
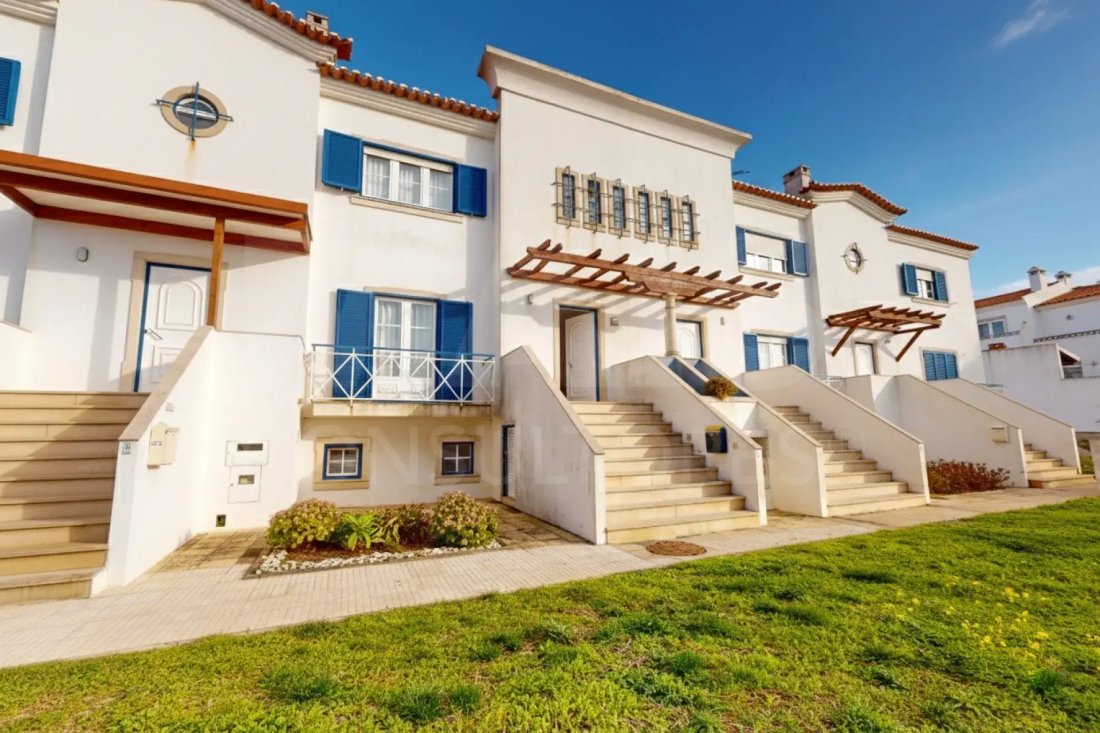
V4 or V5 house with sea view, in the center of Ericeira, less than 50 meters from São Sebastião Beach, with garden and barbecue, that is, a private yard, ideal for socializing and outdoor moments.
Spacious house perfect for families or those who value ample space.
Ideal for renting and generating income, a second home for holidays or retire
V4 or V5 house with sea view, in the center of Ericeira, less than 50 meters from São Sebastião Beach, with garden and barbecue, that is, a private yard, ideal for socializing and outdoor moments.
Spacious house perfect for families or those who value ample space.
Ideal for renting and generating income, a second home for holidays or retire
In the Ericeira World Surf Reserve,
V4 or V5 house with sea view, in the center of Ericeira, less than 50 meters from São Sebastião Beach, with garden and barbecue, that is, a private yard, ideal for socializing and outdoor moments.
Spacious house perfect for families or those who value ample space.
Ideal for renting and generating income, a second home for holidays or retirement relaxation.
With 236m2 area and approximately 125m2 garden.
Floor -1) accessed by stairs inside the house, there is a 125m2 garage box with a full bathroom that can be converted into a living area. For those who prefer security and convenience, the garage box remains closed.
There is plenty of parking outside.
Floor 0) elevated ground floor – living room with fireplace + full bathroom + generous kitchen with direct access to the garden with barbecue + extra bedroom with garden view.
Floor 1) two large bedrooms and a full bathroom + a master suite with full bathroom and sea view.
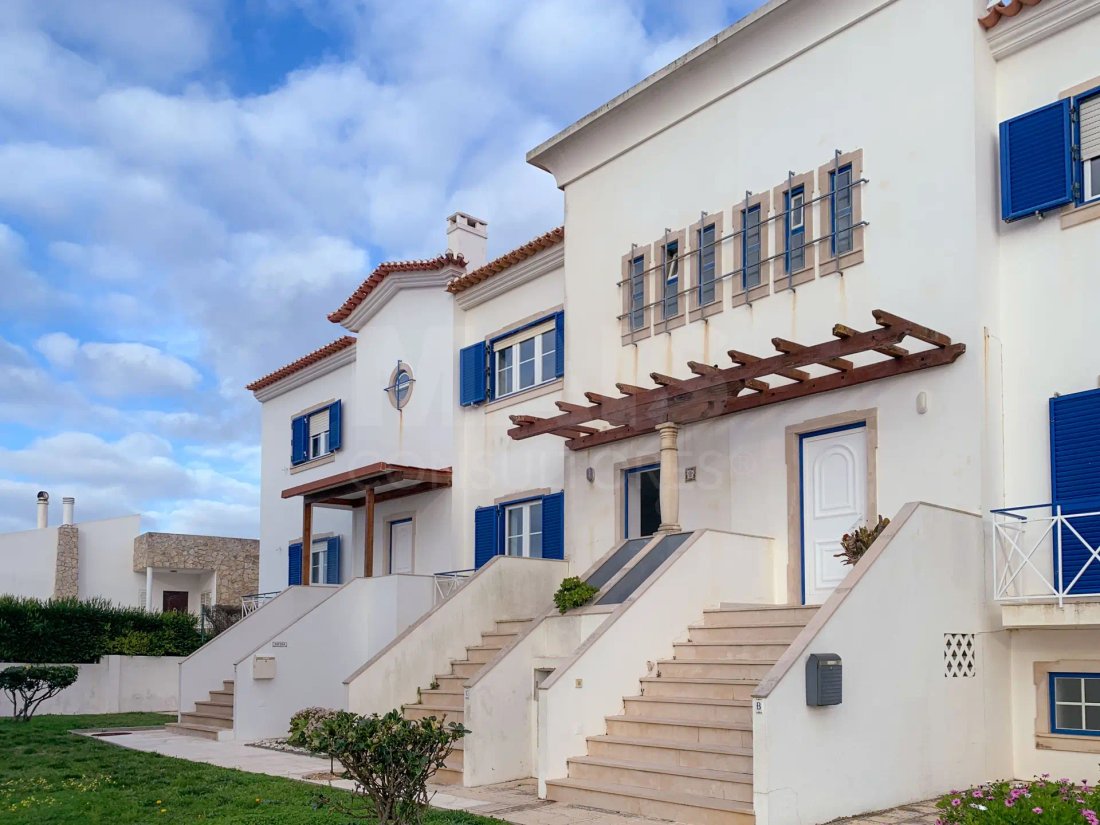
House with balconies, unobstructed views, and good sun exposure.
Live with the scent of the Atlantic sea breeze and be just a few meters from the beach. This house is in the center of the most charming village in Portugal, ideal as a holiday home, retirement residence, or for generating income.
Privileged location in the heart of Ericeira, close to shops, restaurants, and various services. All within walking distance.
Just a few meters from São Sebastião Beach, ideal for surfing, walks, and leisure.
Creative interior architecture project offer:
- One or more architectural and interior decoration designs for remodeling and modernizing the space
- Various negotiable budgets
- Defined construction deadlines
- Guarantee on completed works
We offer a complete decoration service according to the desired budget and deliver everything ready as a turnkey solution.
Dimensions: approximately 236m2 total + approximately 125m2 garden
Floor -1) Bathroom - 4.7 m² + Staircase - 5.3 m² + open area = total 60m2
Floor 0) Living Room - 31.9 m² + Kitchen – 18.5 m2 + Bedroom – 15.5 m2 – Hallway – 6.6 m2 + Bathroom – 5.1 m2 + Staircase – 6.2 m2 = total 84m2
Floor 1) Suite with closet – 25.9 m2 + Bathroom 6.2 + Bedroom with closet 20.6 m2 + Bedroom with closet – 19 m2 + Bathroom – 4.6 m2 + Hallway – 5.8 m2 + Staircase – 6.2 m2 – total 88.2 m2
The listed sale price is final and not subject to further discounts.
In-person visits by appointment.
Video call visits by appointment.
Contact directly for more information or visit reference 66831 on our website.
V4 or V5 house with sea view, in the center of Ericeira, less than 50 meters from São Sebastião Beach, with garden and barbecue, that is, a private yard, ideal for socializing and outdoor moments.
Spacious house perfect for families or those who value ample space.
Ideal for renting and generating income, a second home for holidays or retirement relaxation.
With 236m2 area and approximately 125m2 garden.
Floor -1) accessed by stairs inside the house, there is a 125m2 garage box with a full bathroom that can be converted into a living area. For those who prefer security and convenience, the garage box remains closed.
There is plenty of parking outside.
Floor 0) elevated ground floor – living room with fireplace + full bathroom + generous kitchen with direct access to the garden with barbecue + extra bedroom with garden view.
Floor 1) two large bedrooms and a full bathroom + a master suite with full bathroom and sea view.
House with balconies, unobstructed views, and good sun exposure.
Live with the scent of the Atlantic sea breeze and be just a few meters from the beach. This house is in the center of the most charming village in Portugal, ideal as a holiday home, retirement residence, or for generating income.
Privileged location in the heart of Ericeira, close to shops, restaurants, and various services. All within walking distance.
Just a few meters from São Sebastião Beach, ideal for surfing, walks, and leisure.
Creative interior architecture project offer:
- One or more architectural and interior decoration designs for remodeling and modernizing the space
- Various negotiable budgets
- Defined construction deadlines
- Guarantee on completed works
We offer a complete decoration service according to the desired budget and deliver everything ready as a turnkey solution.
Dimensions: approximately 236m2 total + approximately 125m2 garden
Floor -1) Bathroom - 4.7 m² + Staircase - 5.3 m² + open area = total 60m2
Floor 0) Living Room - 31.9 m² + Kitchen – 18.5 m2 + Bedroom – 15.5 m2 – Hallway – 6.6 m2 + Bathroom – 5.1 m2 + Staircase – 6.2 m2 = total 84m2
Floor 1) Suite with closet – 25.9 m2 + Bathroom 6.2 + Bedroom with closet 20.6 m2 + Bedroom with closet – 19 m2 + Bathroom – 4.6 m2 + Hallway – 5.8 m2 + Staircase – 6.2 m2 – total 88.2 m2
The listed sale price is final and not subject to further discounts.
In-person visits by appointment.
Video call visits by appointment.
Contact directly for more information or visit reference 66831 on our website.
-
Property type
Villa
-
Year built
2001
Features
- Garden
- Terrace
- Fireplace
- Pergola
- Washer Dryer
- Gas Stovetop
- Stone Countertops
- Air Conditioning
- Balcony
Explore the Area
Ericeira, 2655, Portugal
View on Google Maps
Price per sqft
Low
High
Joined 5 years ago
You have inquired about this property
The agent will contact you soon by
Listed by
204
Listings
2022
Joined
Book home tour with the agent
Choose a date and whether you'd like a virtual or in-person tour with the agent.
Preferred date
Tour type
Last updated
July 22
First listed
January 30
Listing reference
66831
Trusted by the World's Leading Brokers
The agents behind the world's most exceptional properties list with JamesEdition.
- Listings from Sotheby's, Christie's, BARNES, and Engel & Völkers
- Every listing reviewed before it goes live
- Connect directly with verified listing agents
By continuing you agree to our Terms and Privacy Policy.