
$1,394,453
Modern Townhouse In Marvila, Lisbon
- 3 Beds
- 4 Baths
- 2,358 Sqft
- Updated: September 18
- 5
About the Property
Industrial architecture reimagined through a lens of refined minimalism. Formerly a warehouse, now five considered townhouses. Designed by Miguel Abecasis and Daniela Franceschini of Quiet Studios, Alba is a study in volume, materiality and mood — a bold response to Marvila’s creative energy. Each three-storey home unfolds across almost 200 square metres, linked by a private lift and calibrated f
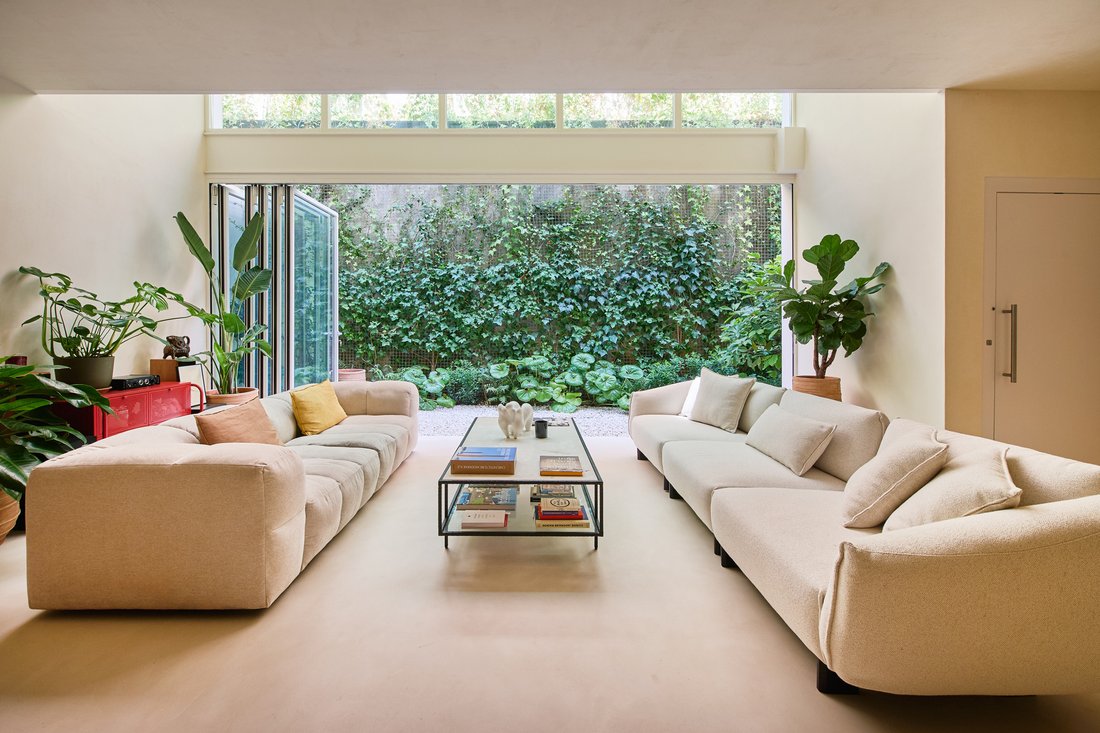
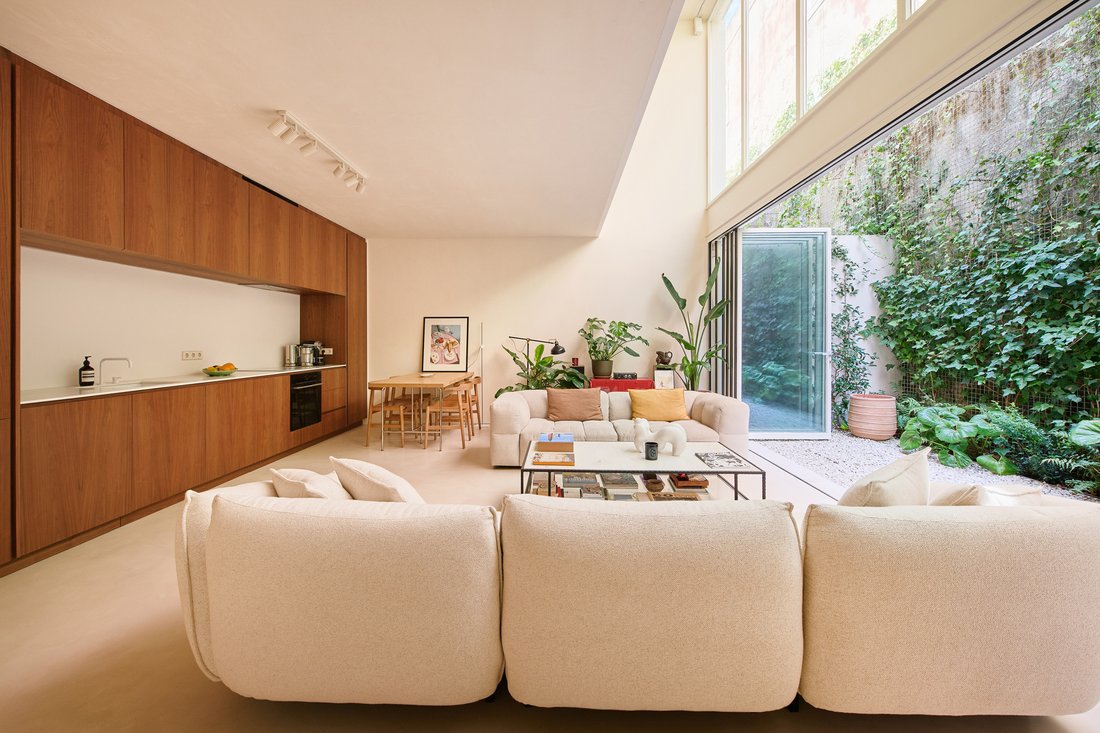
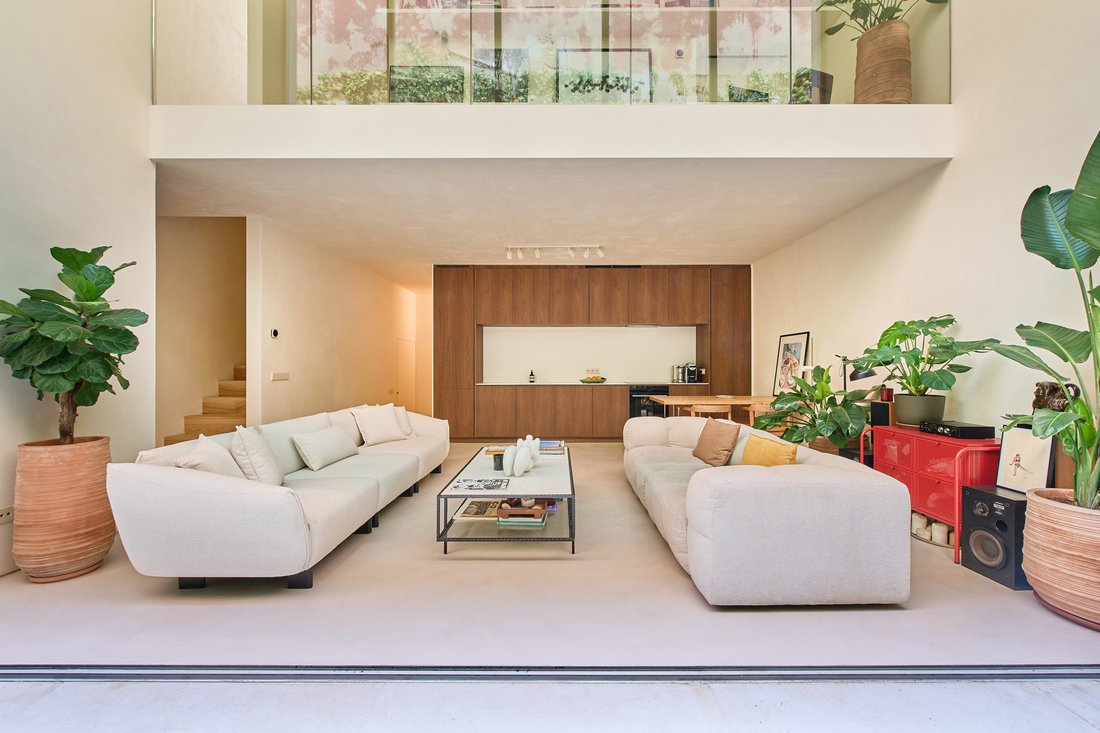
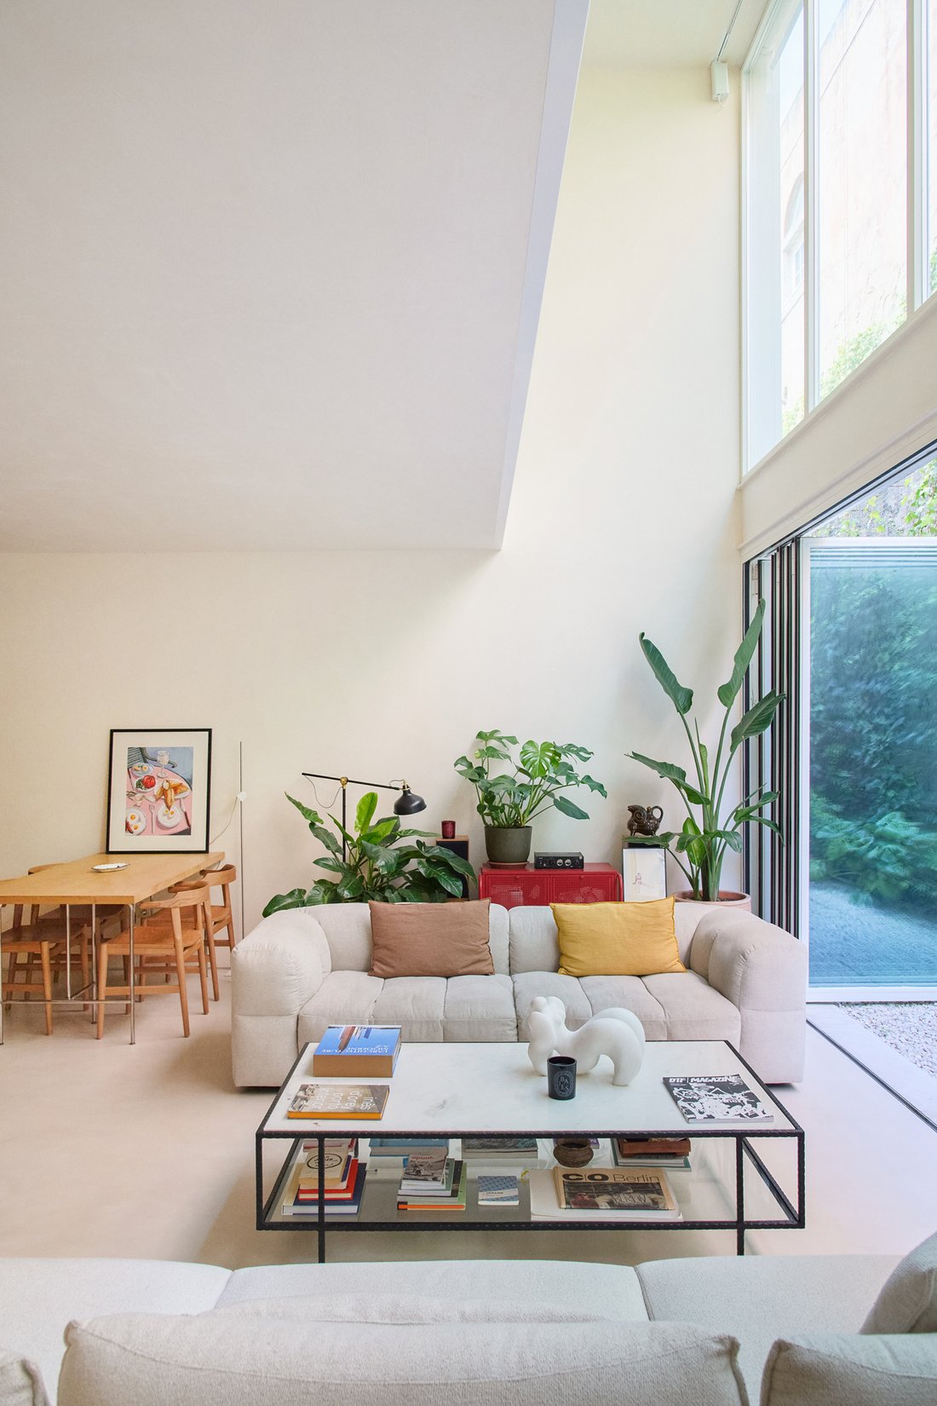
Industrial architecture reimagined through a lens of refined minimalism. Formerly a warehouse, now five considered townhouses. Designed by Miguel Abecasis and Daniela Franceschini of Quiet Studios, Alba is a study in volume, materiality and mood — a bold response to Marvila’s creative energy. Each three-storey home unfolds across almost 200 square metres, linked by a private lift and calibrated for modern life. At the heart, a dramatic double-height living space, where an open-plan layout and steel-framed windows blur the boundaries between inside and out. Light is ever-present, softened by the gentle textures of cement-finished walls and the warm tactility of Microlime Plus flooring. A sculptural staircase draws the eye upwards to a mezzanine that hovers above the living space—ideal as a reading snug, studio or home office. On the same floor, a generous suite offers privacy and calm. On the top level, two further en-suite bedrooms are designed for comfort and calm, with the principal suite opening onto a secluded roof terrace — perfect for slow mornings or evenings above the city. Throughout, the palette is purposeful and pared back. Custom resin-coated doors. Brushed stainless steel taps. Vitrified washbasins and seamless glass mirrors. Every element chosen with an eye for longevity and ease. Set in the heart of Marvila — a former industrial hub turned cultural district drawing comparisons to Shoreditch in London or Brooklyn’s Red Hook — Alba feels both connected and quietly removed. Galleries, concept cafés, breweries and studios are all close by, yet these homes offer a sense of calm and space that’s increasingly rare. A place for design-led living, in a part of the city that continues to evolve.
-
Property type
Townhouse
-
Floors
3
-
Year built
2024
-
Price/sqft
$591
-
Consumption
A
Features
- Terrace
- Elevator
- Modern
- Open Kitchen
- New Builds
- Washer Dryer
- Office
- Outdoor Living Space
- Privacy
Explore the Area
Rua do Açúcar, Marvila, Lisbon, Portugal
View on Google Maps
Price per sqft
Low
High

Joined 5 months ago
You have inquired about this property
The agent will contact you soon by
Listed by
2
Listings
2026
Joined
Book home tour with Mathilde Villette
Choose a date and whether you'd like a virtual or in-person tour with the agent.
Preferred date
Tour type

Behind The Modern Spaces is a visionary team with a fresh perspective. Guided by our passion for architecture and d
Behind The Modern Spaces is a visionary team with a fresh perspective. Guided by our passion for architecture and design, a sharp understanding of market trends and an unwavering commitment to our clients, we craft a bespoke experience that goes beyond buying and selling. We curate, create and elevate extraordinary homes.
Our portfolio is intentionally selective. All our homes have been thoughtfully chosen for their architectural integrity, aesthetic appeal and suitability for modern lifestyles. From sleek retreats to timeless family residences, each property tells a story – one of craftsmanship, character and a commitment to quality. More than just places to live, these are homes that elevate everyday living.
Our portfolio is intentionally selective. All our homes have been thoughtfully chosen for their architectural integrity, aesthetic appeal and suitability for modern lifestyles. From sleek retreats to timeless family residences, each property tells a story – one of craftsmanship, character and a commitment to quality. More than just places to live, these are homes that elevate everyday living.
Last updated
September 18
First listed
April 28
Listing reference
ALB001
Similar Properties Nearby
New Listings in Marvila


Explore More Homes for Sale
Marvila, Portugal property types
Marvila, Portugal popular searches
- Panoramic / Scenic View properties in Marvila, Portugal
- Sea View properties in Marvila, Portugal
- Properties with Terrace in Marvila, Portugal
- Properties with Bar in Marvila, Portugal
- Properties with Game Room in Marvila, Portugal
- Properties with Office in Marvila, Portugal
- River View properties in Marvila, Portugal
- Properties with Elevator in Marvila, Portugal
- City View properties in Marvila, Portugal
- Properties with Garden in Marvila, Portugal
- Duplex properties in Marvila, Portugal
- Coastal properties in Marvila, Portugal
- Gated Community properties in Marvila, Portugal
- Privacy properties in Marvila, Portugal
- Waterfront properties in Marvila, Portugal
- Investment Property properties in Marvila, Portugal
- Modern properties in Marvila, Portugal
- Equestrian properties in Marvila, Portugal
- New Builds properties in Marvila, Portugal
- Properties with Fitness Center / Gym in Marvila, Portugal
- Properties with Sauna in Marvila, Portugal
- Properties with Steam Room in Marvila, Portugal
- Properties with Library in Marvila, Portugal
- Properties with Air Conditioning in Marvila, Portugal
- Oceanfront properties in Marvila, Portugal
- Properties with Wine Cellar in Marvila, Portugal
- Properties with Jacuzzi in Marvila, Portugal
- Properties with Fireplace in Marvila, Portugal
- Properties with Pool in Marvila, Portugal
- Properties with Garage in Marvila, Portugal
- Properties with Balcony in Marvila, Portugal
- Properties with Open Kitchen in Marvila, Portugal
- Renovated properties in Marvila, Portugal
- Riverfront properties in Marvila, Portugal
- Beachfront properties in Marvila, Portugal
- Water View properties in Marvila, Portugal
Related Guides & Stories
Trusted by the World's Leading Brokers
The agents behind the world's most exceptional properties list with JamesEdition.
- Listings from Sotheby's, Christie's, BARNES, and Engel & Völkers
- Every listing reviewed before it goes live
- Connect directly with verified listing agents
By continuing you agree to our Terms and Privacy Policy.