$2,642,281
Luxury Heritage Residence In The Heart Of Lisbon
- 3 Beds
- 3 Baths
- 2,153 Sqft
About the Property
A Sophisticated Urban Restoration... A brand-new development in a historic building... Project due for completion in October 2026.
Full remodelation project, supervised by the Urban Heritage Delegation Chamber of the Lisbon CityCouncil.
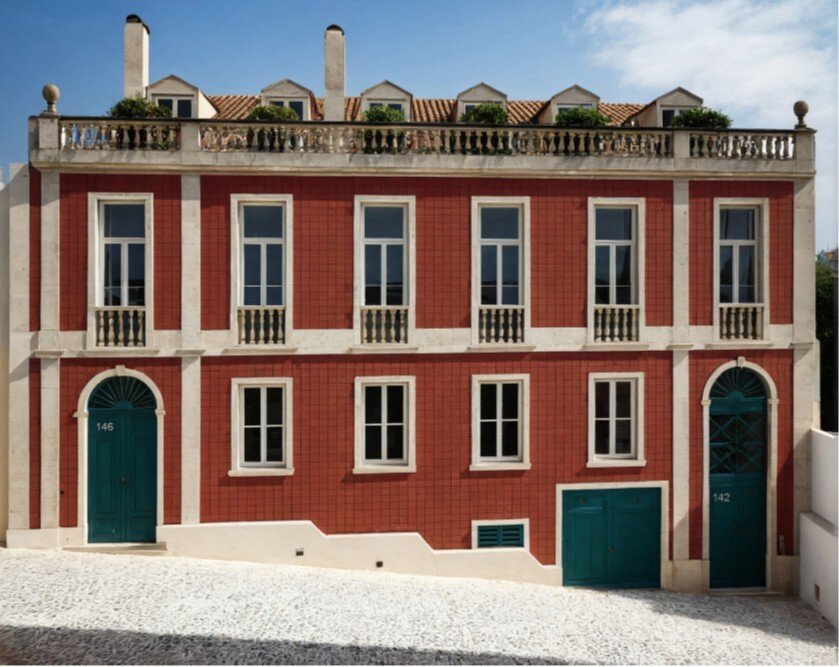
This late 19th-century pombaline-style building has been meticulously restored and transformed into two exclusive luxury residences.
Rua
Full remodelation project, supervised by the Urban Heritage Delegation Chamber of the Lisbon CityCouncil.
This late 19th-century pombaline-style building has been meticulously restored and transformed into two exclusive luxury residences.
Rua
A Sophisticated Urban Restoration... A brand-new development in a historic building... Project due for completion in October 2026.
Full remodelation project, supervised by the Urban Heritage Delegation Chamber of the Lisbon CityCouncil.
This late 19th-century pombaline-style building has been meticulously restored and transformed into two exclusive luxury residences.
Rua do Século 146 – Mezzanine floor + External Patio (logradouro) of the Building
Key Features :
· 3 spacious double bedrooms, all with natural light
· 3 full bathrooms with premium finishes
· A generous open-concept social area, with a separate kitchen facing the living room
· Private entrance
· 30 m² private parking and storage space
· Exclusive private patio
· Option to include a guest powder room (courtesy toilet)
Lobby:
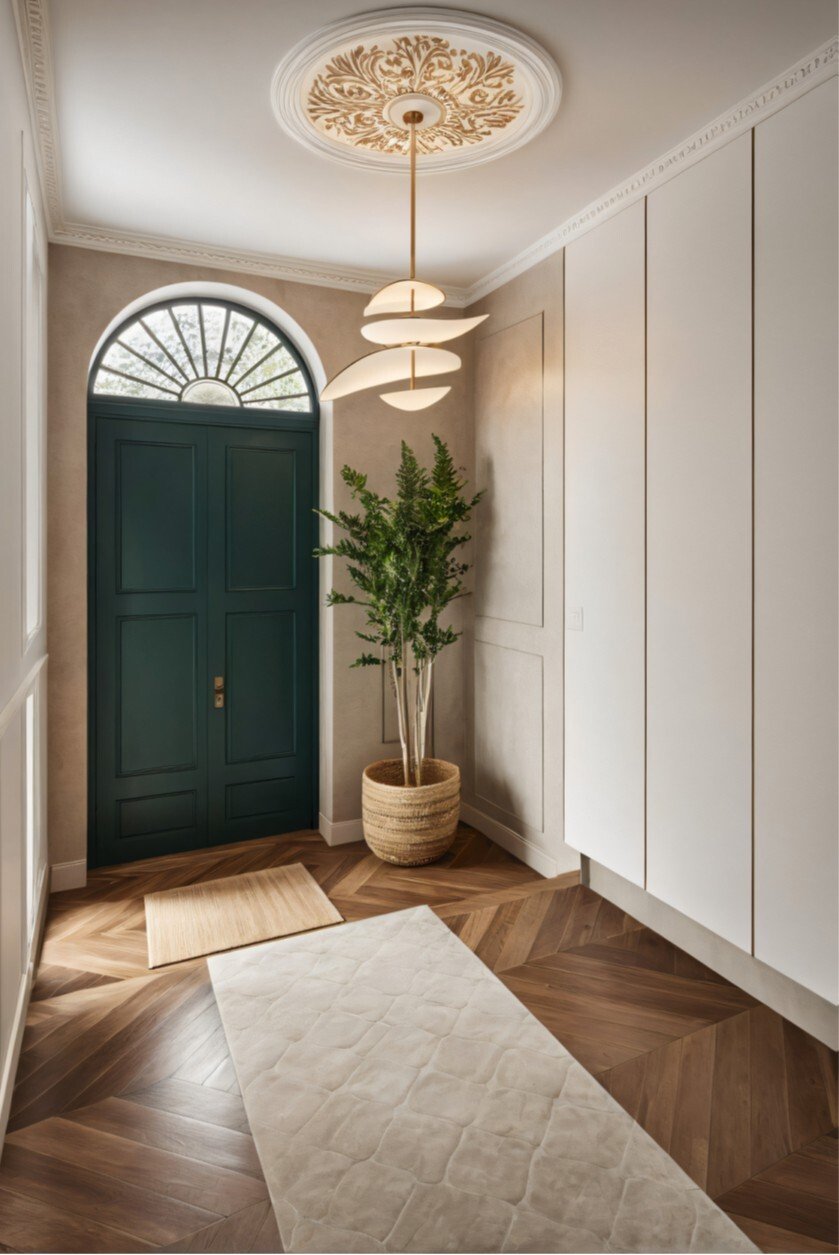
· 19ᵗʰ-century, 3-meter-high traditional access gate with steel security fittings
· Fully decorated lobby featuring a suspended glass lamp
· Spacious closet
· Hardwood flooring
· Option to include a guest powder room (courtesy toilet)
Social Area
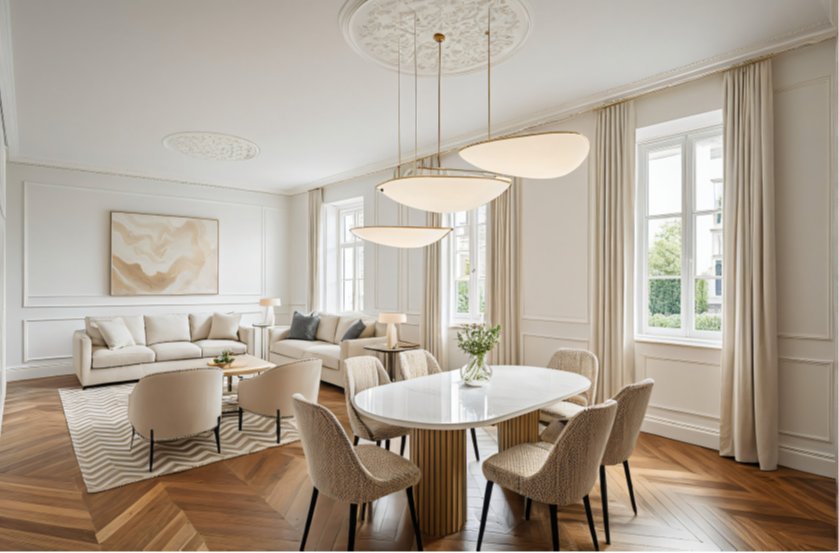
Large 45 sqm social area with 3 exterior windows
Classic finishes:
· Hardwood oak flooring
· Original 19th-century wood windows, with renovated high-density
· glass and noise isolation fittings
· Plastic Moldures
· RAL 9010 painting
· Fully furnished
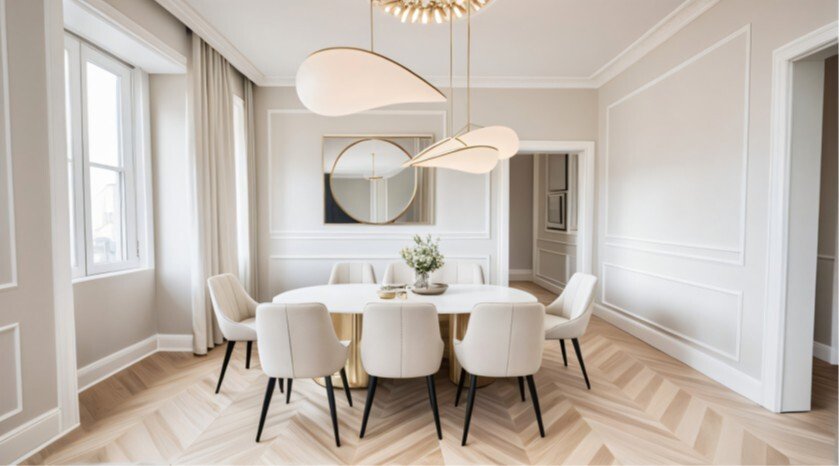
Dining Room
· 8-seat Dining Room located inside the social area, but in front of the kitchen
· Wooden structure, marble top table
· Suspended glass lamp
Suite 1
· 180cm bed
· Bed headboard wall-towel
· Curtain rods
· Plaster moldings and indirect LED lighting
· Direct access to the patio
· Private bathroom
Suite 2
· 150cm bed
· Curtain rods
· Plaster moldings and indirect LED lighting
· Direct access to the patio
· Private bathroom
· Fully furnish
Bathrooms
· Built-in bathroom faucets in black-gun finishing
· Custom-made carpentry bathroom furniture
· Design metal doors for shower cabins and toilets
· Large-sized porcelain tiles
· Anti-fog backlit mirrors
Kitchen
· Independent Kitchen, located in front of the living room
· Light-coloured lacquered kitchen with panelled appliances
· Marble-clad kitchen island (Neolith Dolomite) with room for stools
· Direct access to the patio from the kitchen
· Fully equipped with BANNI appliances
Private Parking
· Shared private parking and storage place for the two properties
· Direct Access from Patio
· Electric charger
· Fitted with storage wardrobes and appliances for bikes and skiing material
· Automatic electric system with sensors
· Separate laundry area with washer and storage space
Private Patio
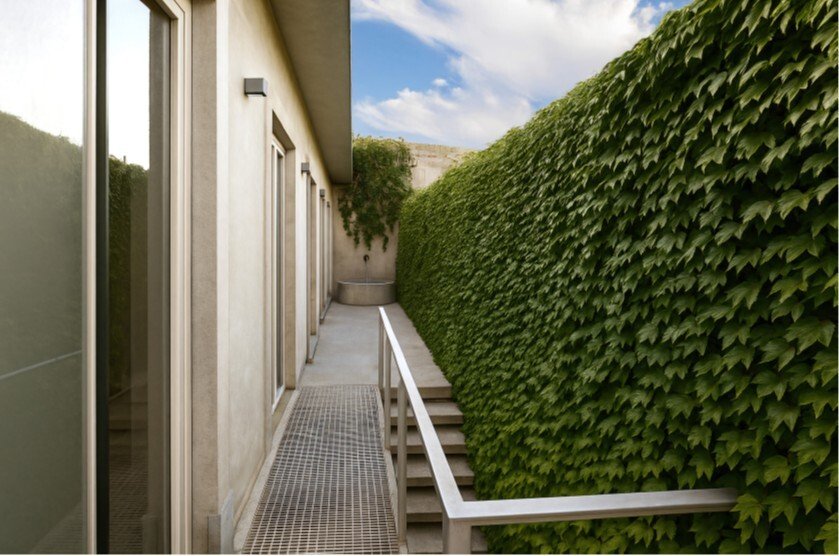
· Private Logradouro Fountain
· Vertical garden planned, with watering system pre-installation
· Direct Access to a parking place
· Porcelanic flooring
· FANAL EVO Sand
Premium finishes
Natural wood flooring in herringbone format
Radiant heating and cooling floor under a natural hardwood oak floor
Full remodelation project, supervised by the Urban Heritage Delegation Chamber of the Lisbon CityCouncil.
This late 19th-century pombaline-style building has been meticulously restored and transformed into two exclusive luxury residences.
Rua do Século 146 – Mezzanine floor + External Patio (logradouro) of the Building
Key Features :
· 3 spacious double bedrooms, all with natural light
· 3 full bathrooms with premium finishes
· A generous open-concept social area, with a separate kitchen facing the living room
· Private entrance
· 30 m² private parking and storage space
· Exclusive private patio
· Option to include a guest powder room (courtesy toilet)
Lobby:
· 19ᵗʰ-century, 3-meter-high traditional access gate with steel security fittings
· Fully decorated lobby featuring a suspended glass lamp
· Spacious closet
· Hardwood flooring
· Option to include a guest powder room (courtesy toilet)
Social Area
Large 45 sqm social area with 3 exterior windows
Classic finishes:
· Hardwood oak flooring
· Original 19th-century wood windows, with renovated high-density
· glass and noise isolation fittings
· Plastic Moldures
· RAL 9010 painting
· Fully furnished
Dining Room
· 8-seat Dining Room located inside the social area, but in front of the kitchen
· Wooden structure, marble top table
· Suspended glass lamp
Suite 1
· 180cm bed
· Bed headboard wall-towel
· Curtain rods
· Plaster moldings and indirect LED lighting
· Direct access to the patio
· Private bathroom
Suite 2
· 150cm bed
· Curtain rods
· Plaster moldings and indirect LED lighting
· Direct access to the patio
· Private bathroom
· Fully furnish
Bathrooms
· Built-in bathroom faucets in black-gun finishing
· Custom-made carpentry bathroom furniture
· Design metal doors for shower cabins and toilets
· Large-sized porcelain tiles
· Anti-fog backlit mirrors
Kitchen
· Independent Kitchen, located in front of the living room
· Light-coloured lacquered kitchen with panelled appliances
· Marble-clad kitchen island (Neolith Dolomite) with room for stools
· Direct access to the patio from the kitchen
· Fully equipped with BANNI appliances
Private Parking
· Shared private parking and storage place for the two properties
· Direct Access from Patio
· Electric charger
· Fitted with storage wardrobes and appliances for bikes and skiing material
· Automatic electric system with sensors
· Separate laundry area with washer and storage space
Private Patio
· Private Logradouro Fountain
· Vertical garden planned, with watering system pre-installation
· Direct Access to a parking place
· Porcelanic flooring
· FANAL EVO Sand
Premium finishes
Natural wood flooring in herringbone format
Radiant heating and cooling floor under a natural hardwood oak floor
-
Property type
Apartment
-
Floors
1
-
Floor level
0
-
Price/sqft
$1,227
Features
- Terrace
- Garage
- Renovated
- 2D Floor Plan
- High Ceiling
- Stone Countertops
- Air Conditioning
Explore the Area
Rua de O Século 146, 1200-437 Lisboa, Misericordia, Lisbon, Portugal
View on Google Maps
Price per sqft
Low
High
Joined 2 years ago
You have inquired about this property
The agent will contact you soon by
Listed by
4
Listings
2024
Joined
Book home tour with the agent
Choose a date and whether you'd like a virtual or in-person tour with the agent.
Preferred date
Tour type
First listed
July 15
Agent licence
#AMI19427
Listing reference
RAV010
Similar Properties Nearby
New Listings in Misericordia



Explore More Homes for Sale
Misericordia, Portugal property types
- Apartments for sale in Misericordia, Portugal
- Houses for sale in Misericordia, Portugal
- Penthouses for sale in Misericordia, Portugal
- Condos for sale in Misericordia, Portugal
- Estates for sale in Misericordia, Portugal
- Chateaus for sale in Misericordia, Portugal
- Villas for sale in Misericordia, Portugal
- Townhouses for sale in Misericordia, Portugal
- Land for sale in Misericordia, Portugal
Misericordia, Portugal popular searches
- Panoramic / Scenic View properties in Misericordia, Portugal
- Sea View properties in Misericordia, Portugal
- Properties with Terrace in Misericordia, Portugal
- Properties with Bar in Misericordia, Portugal
- Properties with Game Room in Misericordia, Portugal
- Properties with Office in Misericordia, Portugal
- River View properties in Misericordia, Portugal
- Properties with Elevator in Misericordia, Portugal
- City View properties in Misericordia, Portugal
- Mountain View properties in Misericordia, Portugal
- Properties with Garden in Misericordia, Portugal
- Properties with Outdoor Kitchen in Misericordia, Portugal
- Duplex properties in Misericordia, Portugal
- Gated Community properties in Misericordia, Portugal
- Privacy properties in Misericordia, Portugal
- Waterfront properties in Misericordia, Portugal
- Investment Property properties in Misericordia, Portugal
- Modern properties in Misericordia, Portugal
- Equestrian properties in Misericordia, Portugal
- New Builds properties in Misericordia, Portugal
- Properties with Fitness Center / Gym in Misericordia, Portugal
- Properties with Sauna in Misericordia, Portugal
- Properties with Library in Misericordia, Portugal
- Properties with Air Conditioning in Misericordia, Portugal
- Properties with Wine Cellar in Misericordia, Portugal
- Properties with Jacuzzi in Misericordia, Portugal
- Properties with Fireplace in Misericordia, Portugal
- Properties with Pool in Misericordia, Portugal
- Properties with Garage in Misericordia, Portugal
- Properties with Balcony in Misericordia, Portugal
- Mansion properties in Misericordia, Portugal
- Properties with Open Kitchen in Misericordia, Portugal
- Renovated properties in Misericordia, Portugal
- Properties with Cinema in Misericordia, Portugal
- Riverfront properties in Misericordia, Portugal
- Beachfront properties in Misericordia, Portugal
- Water View properties in Misericordia, Portugal
- Ocean View properties in Misericordia, Portugal
Related Guides & Stories
Trusted by the World's Leading Brokers
The agents behind the world's most exceptional properties list with JamesEdition.
- Listings from Sotheby's, Christie's, BARNES, and Engel & Völkers
- Every listing reviewed before it goes live
- Connect directly with verified listing agents
By continuing you agree to our Terms and Privacy Policy.