
$8,842,875
Luxury Building With 5 Floors, Terrace And River Views
- 14 Beds
- 7,729 Sqft
- 20,258 Sqft lot
- Updated: October 23, 2024
- 13
About the Property
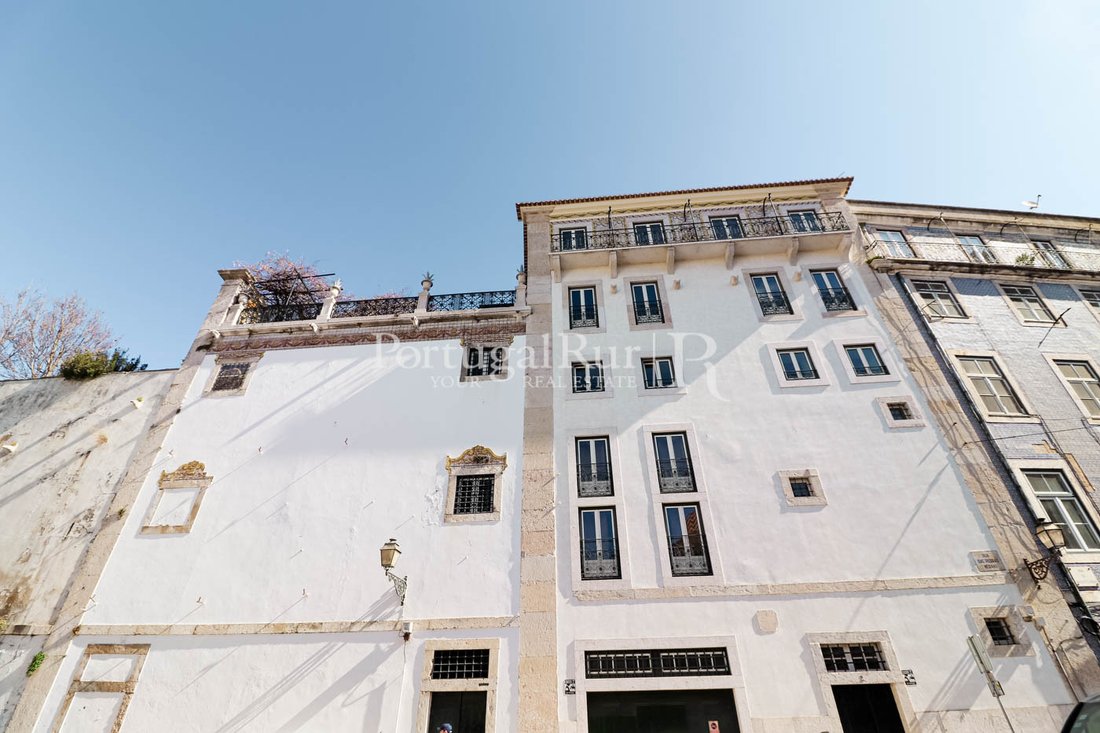
The ’Luxury Secular Development’ is a superbly glamorous building with a T14 typology, measuring 670 m2, with 5 floors, completely renovated in 2017, with interconnections between them, either by staircase or by coded elevator, standing out for its luxury finishes, where contemporary and rustic design at the highest level have been taken into account.
The building has the following rooms
The building has the following rooms
The ’Luxury Secular Development’ is a superbly glamorous building with a T14 typology, measuring 670 m2, with 5 floors, completely renovated in 2017, with interconnections between them, either by staircase or by coded elevator, standing out for its luxury finishes, where contemporary and rustic design at the highest level have been taken into account.
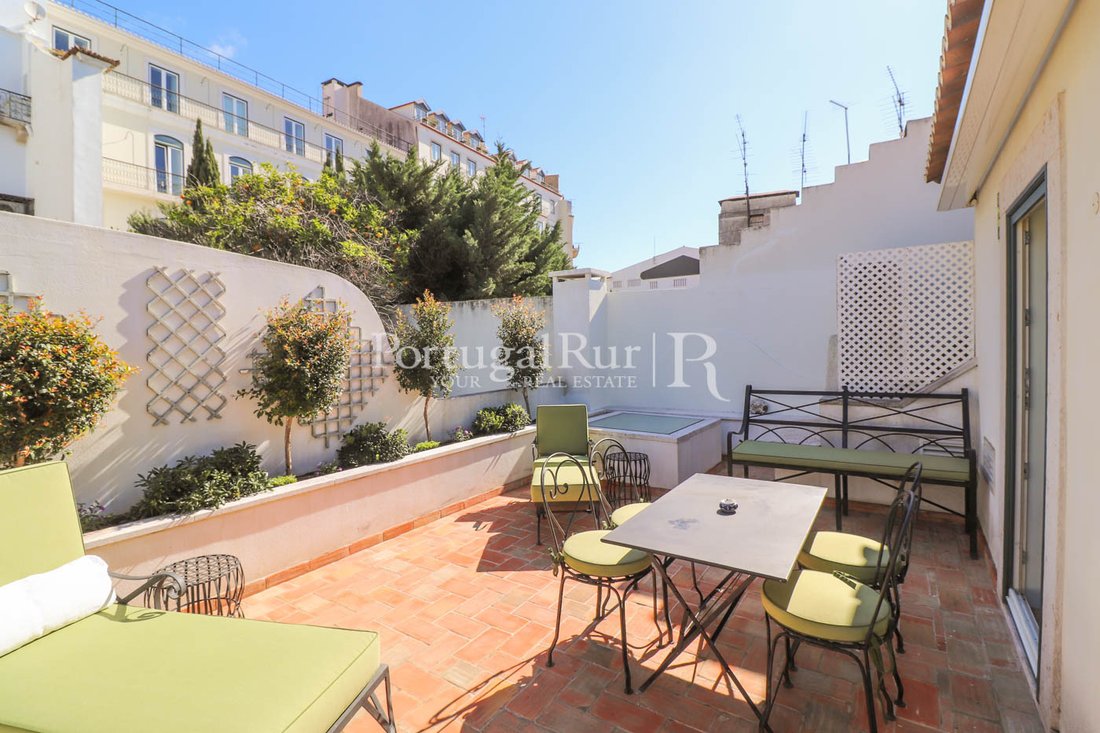
The building has the following rooms on its 5 floors: 5 bedrooms, 7 bathrooms, 3 suites, 3 kitchens, 5 living rooms and lounges, 3 balconies, 1 library, 1 small terrace / garden on the top floor, 2 studios with kitchen, bathrooms, living rooms and bedrooms. There is also a garage for 2 or 3 cars.
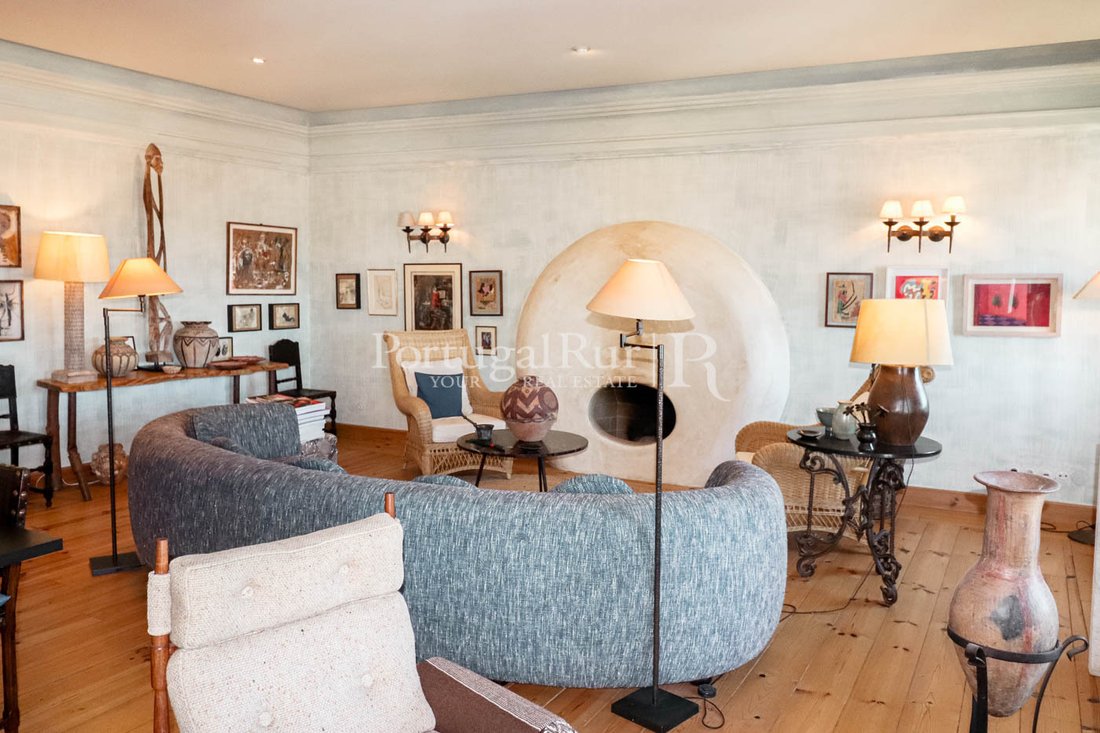
The whole house is equipped with central heating, sanitation, double glazing, shutters and floors in treated solid wood and rustic terracotta tiles, 2 fireplaces, interior and exterior wooden doors, fantastic vaulted ceilings and cement decorations with fine taste. The 2 independent studios, but with a touch of rusticity that fits in very well and are very functional.
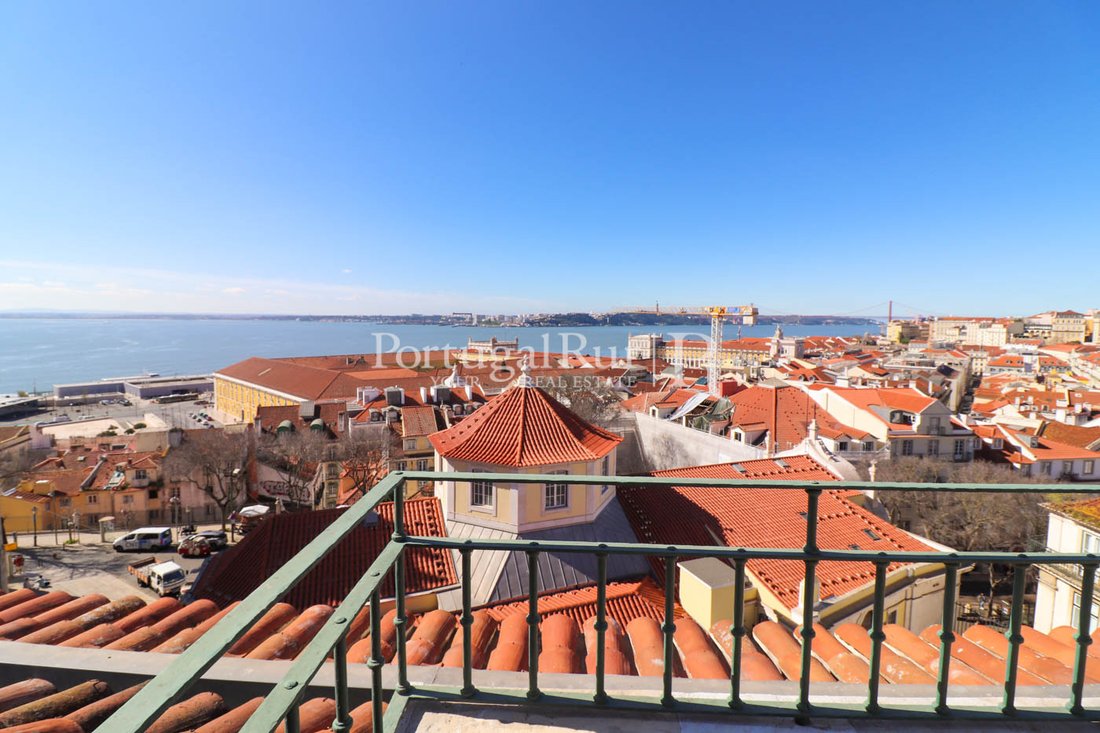
The balconies on the top floor offer unique and indescribable views of the River Tagus at its most splendid, with a superb horizon over Lisbon and all the grandeur and beauty of Baixa Pombalina.
As a final note, the sale will allow some of the contents of the house to remain; others will naturally have to be negotiated.
Located in one of the capital’s most valued areas in real estate terms (N/ Refrª.852)
The building has the following rooms on its 5 floors: 5 bedrooms, 7 bathrooms, 3 suites, 3 kitchens, 5 living rooms and lounges, 3 balconies, 1 library, 1 small terrace / garden on the top floor, 2 studios with kitchen, bathrooms, living rooms and bedrooms. There is also a garage for 2 or 3 cars.
The whole house is equipped with central heating, sanitation, double glazing, shutters and floors in treated solid wood and rustic terracotta tiles, 2 fireplaces, interior and exterior wooden doors, fantastic vaulted ceilings and cement decorations with fine taste. The 2 independent studios, but with a touch of rusticity that fits in very well and are very functional.
The balconies on the top floor offer unique and indescribable views of the River Tagus at its most splendid, with a superb horizon over Lisbon and all the grandeur and beauty of Baixa Pombalina.
As a final note, the sale will allow some of the contents of the house to remain; others will naturally have to be negotiated.
Located in one of the capital’s most valued areas in real estate terms (N/ Refrª.852)
-
Property type
Other
-
Price/sqft
$1,144
-
Emissions
E
-
Consumption
E
Features
- Terrace
- Water View
- River View
- Riverfront
- Duplex
- Investment Property
- Office
- High Ceiling
- Bar
Features
Lot
Indoor
Outdoor
Explore the Area
Ajuda, Lisboa, Lisbon, Portugal
View on Google Maps
Price per sqft
Low
High
Joined 7 years ago
You have inquired about this property
The agent will contact you soon by
Listed by
158
Listings
2019
Joined
Book home tour with the agent
Choose a date and whether you'd like a virtual or in-person tour with the agent.
Preferred date
Tour type
PortugalRur - Mediação Imobiliária, Lda
Proença-a-Nova e Peral, Castelo Branco, Portugal
View agency profile
Last updated
October 23, 2024
First listed
April 29, 2023
Agent licence
#4443
Listing reference
RSL852-0520354728
Similar Properties Nearby
New Listings in Ajuda

Explore More Homes for Sale
Ajuda, Portugal property types
Ajuda, Portugal popular searches
- Panoramic / Scenic View properties in Ajuda, Portugal
- Properties with Terrace in Ajuda, Portugal
- Properties with Bar in Ajuda, Portugal
- Properties with Game Room in Ajuda, Portugal
- Properties with Office in Ajuda, Portugal
- River View properties in Ajuda, Portugal
- Properties with Elevator in Ajuda, Portugal
- City View properties in Ajuda, Portugal
- Mountain View properties in Ajuda, Portugal
- Properties with Garden in Ajuda, Portugal
- Properties with Outdoor Kitchen in Ajuda, Portugal
- Golf View properties in Ajuda, Portugal
- Duplex properties in Ajuda, Portugal
- Gated Community properties in Ajuda, Portugal
- Privacy properties in Ajuda, Portugal
- Waterfront properties in Ajuda, Portugal
- Investment Property properties in Ajuda, Portugal
- Modern properties in Ajuda, Portugal
- Equestrian properties in Ajuda, Portugal
- New Builds properties in Ajuda, Portugal
- Properties with Fitness Center / Gym in Ajuda, Portugal
- Properties with Sauna in Ajuda, Portugal
- Properties with Steam Room in Ajuda, Portugal
- Properties with Library in Ajuda, Portugal
- Properties with Air Conditioning in Ajuda, Portugal
- Properties with Jacuzzi in Ajuda, Portugal
- Properties with Fireplace in Ajuda, Portugal
- Properties with Pool in Ajuda, Portugal
- Properties with Garage in Ajuda, Portugal
- Properties with Balcony in Ajuda, Portugal
- Properties with Open Kitchen in Ajuda, Portugal
- Renovated properties in Ajuda, Portugal
- Properties with Cinema in Ajuda, Portugal
- Riverfront properties in Ajuda, Portugal
- Beachfront properties in Ajuda, Portugal
- Water View properties in Ajuda, Portugal
Related Guides & Stories
Trusted by the World's Leading Brokers
The agents behind the world's most exceptional properties list with JamesEdition.
- Listings from Sotheby's, Christie's, BARNES, and Engel & Völkers
- Every listing reviewed before it goes live
- Connect directly with verified listing agents
By continuing you agree to our Terms and Privacy Policy.