$3,591,327
Lote Urbano Com Projeto
- 20,538 Sqft lot
- Updated: May 26
About the Property
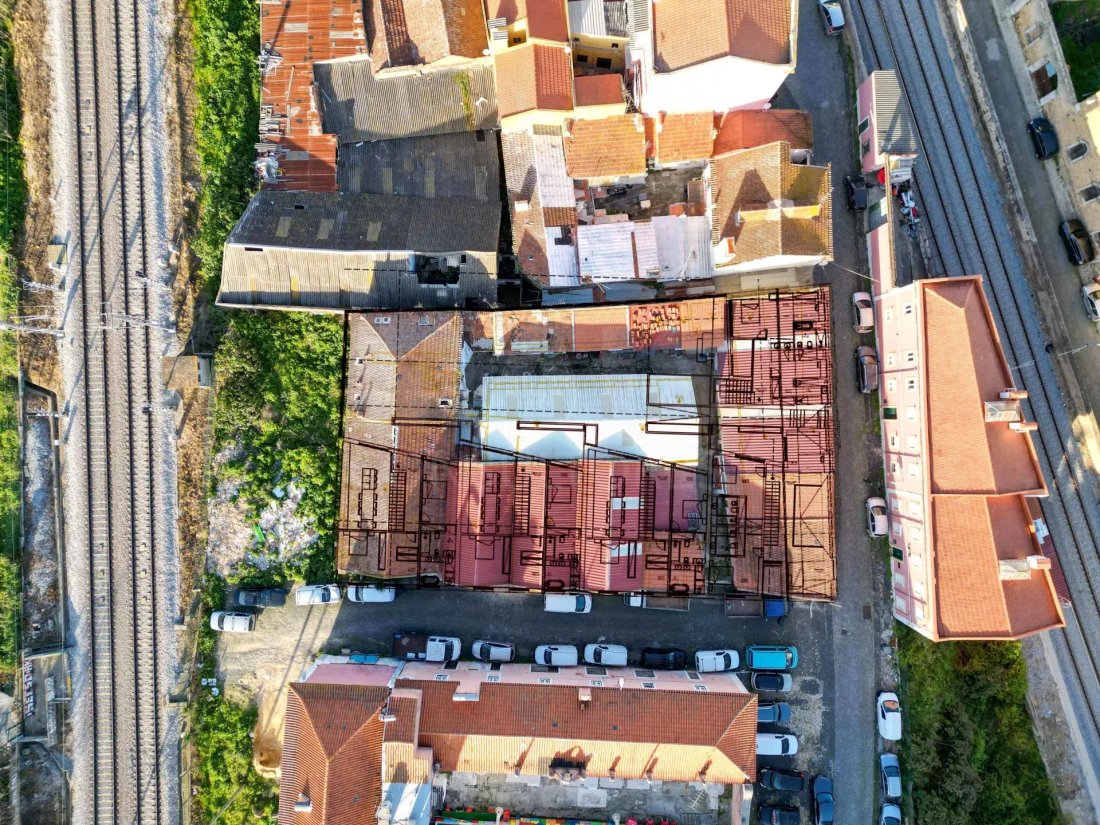
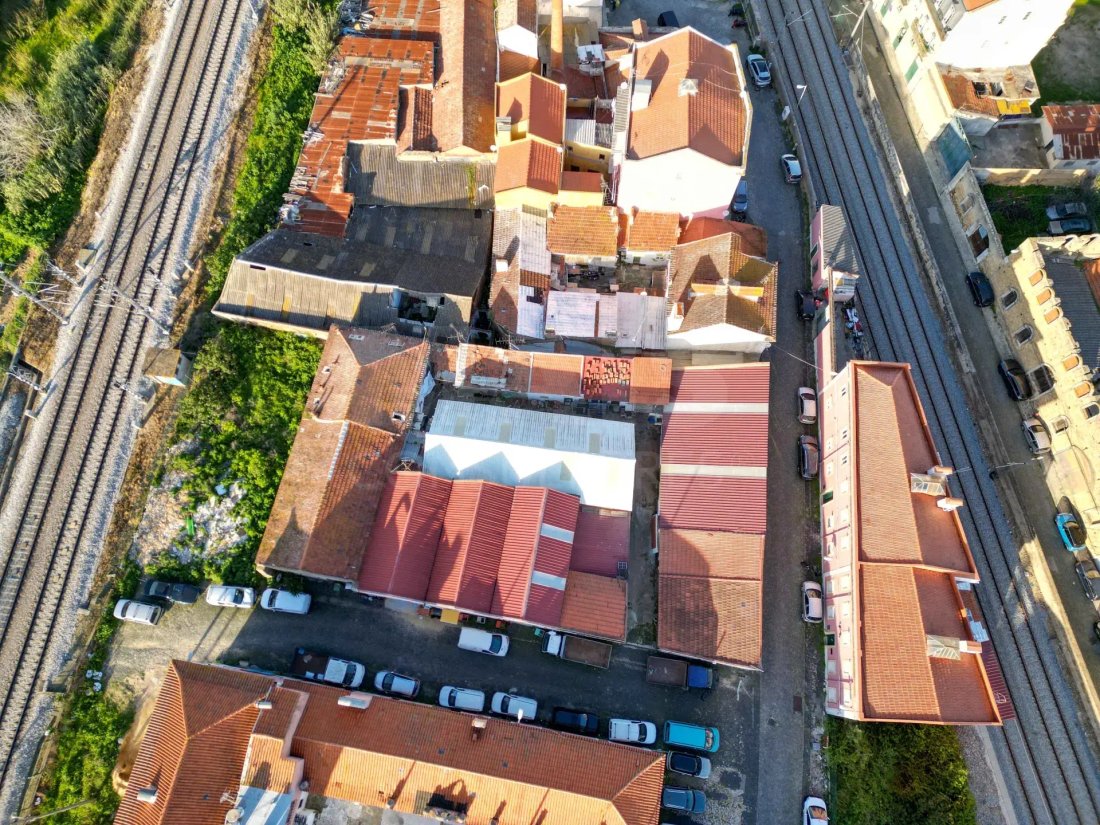
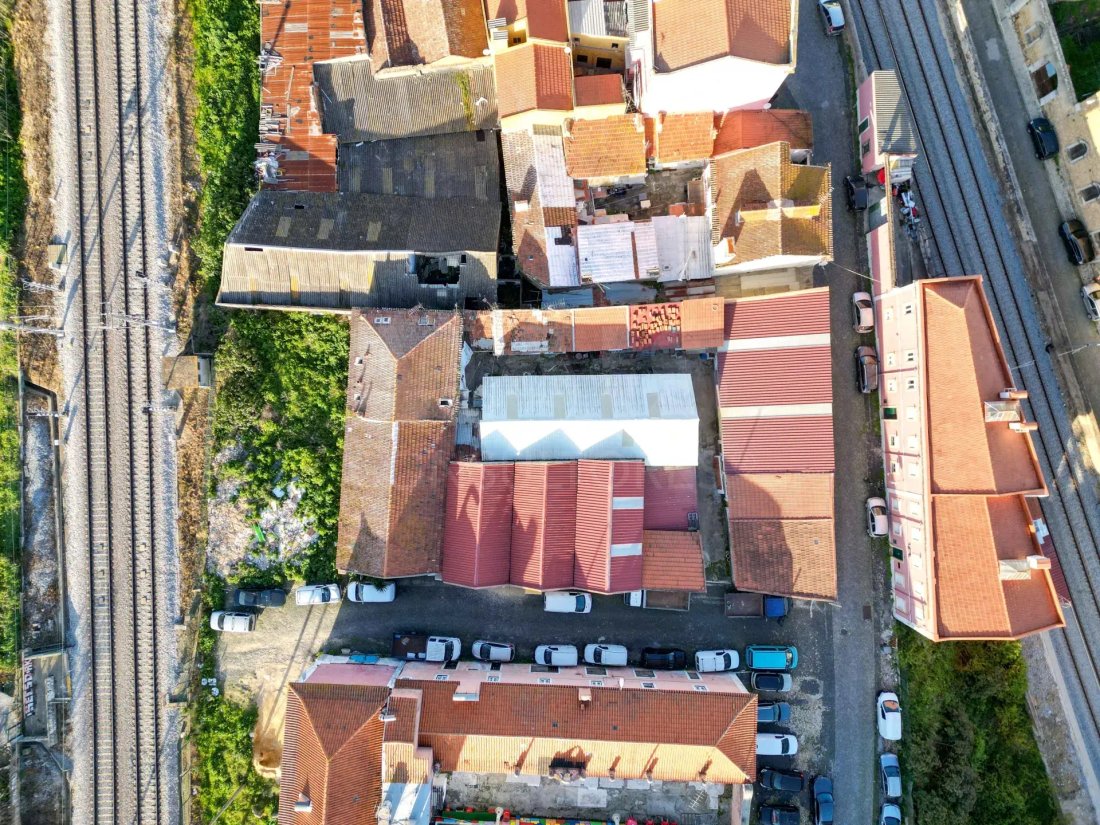
Urban lot for new construction of 5 houses with a project or 30 apartments with a project amendment to be submitted.
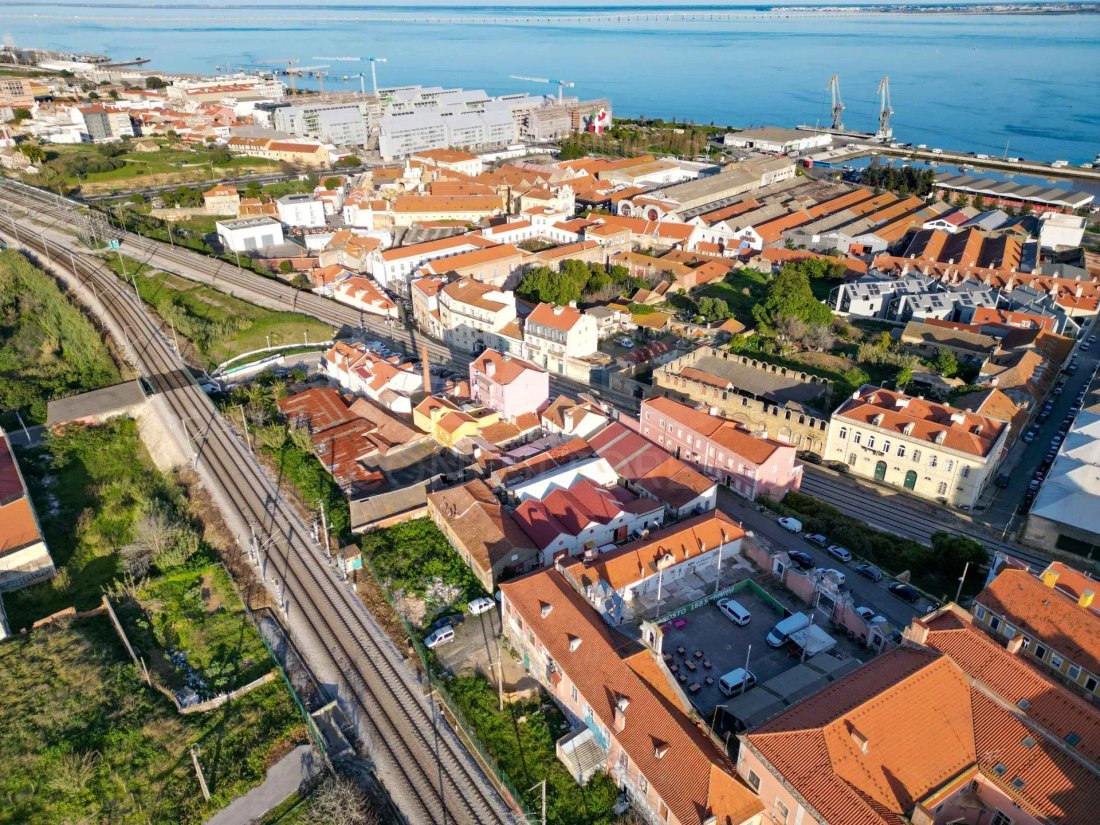
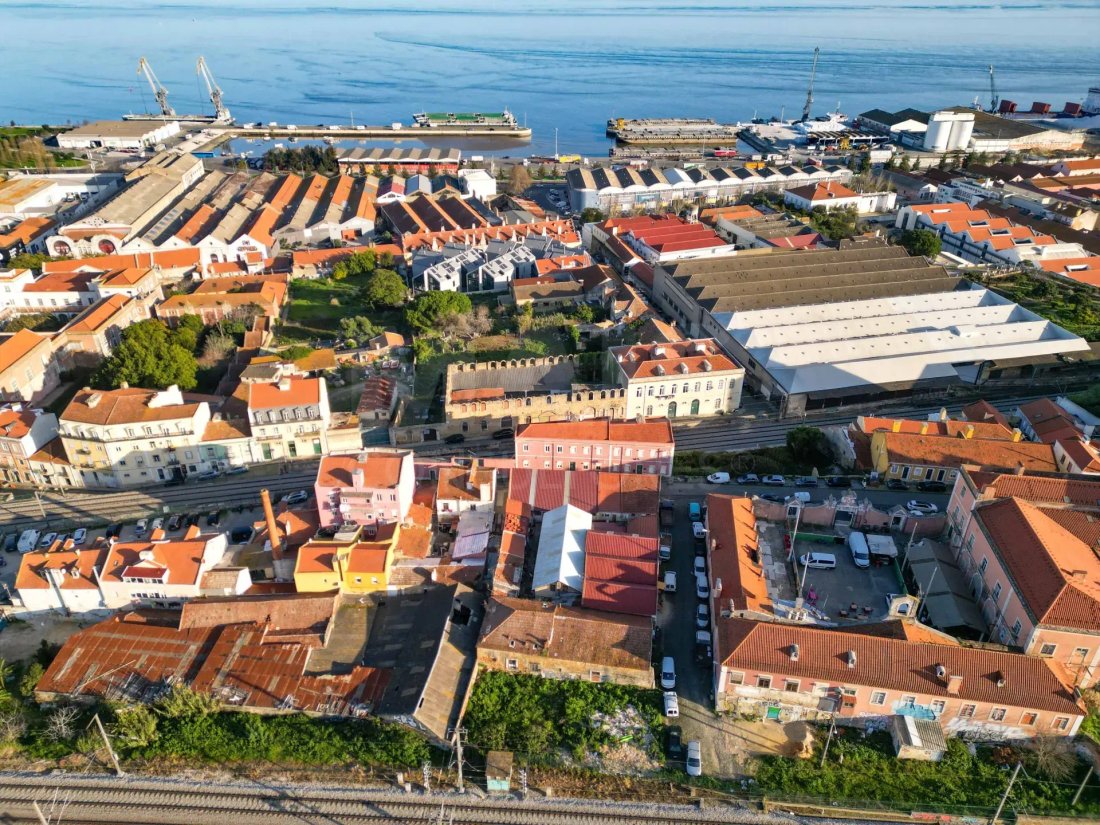
Marvila, near the Tagus River, north of Lisbon, between the neighborhoods of Alfama and Parque das Nações.
In this rapidly expanding area, the municipality intends to build a new luxury residential zone along the banks of the Tagus River, combining construction wit
Marvila, near the Tagus River, north of Lisbon, between the neighborhoods of Alfama and Parque das Nações.
In this rapidly expanding area, the municipality intends to build a new luxury residential zone along the banks of the Tagus River, combining construction wit
Urban lot for new construction of 5 houses with a project or 30 apartments with a project amendment to be submitted.
Marvila, near the Tagus River, north of Lisbon, between the neighborhoods of Alfama and Parque das Nações.
In this rapidly expanding area, the municipality intends to build a new luxury residential zone along the banks of the Tagus River, combining construction with traditional Portuguese features and modern building techniques typically found in contemporary architecture.
Given the proximity to the Tagus River and Parque das Nações, this is a rapidly developing residential area with strong investment guarantees.
Nearby is “Braço de Prata” – a former armaments factory converted into a cultural center. Fábrica Braço de Prata is a cultural hub in Lisbon with performance halls, exhibition spaces, a library and bookstores, bars, a restaurant-gallery, and a terrace with a tent.
Also nearby are 7,000m2 of office spaces and 19,000m2 of services and retail outlets, such as restaurants, bars, and shops along the river.
A new public hospital will be built very close by in Marvila.
Key factor - Property in an (ARU) ”Urban Rehabilitation Area”
Investment with access to ARU allows exemption from IMT tax, Stamp Duty, and fiscal advantages in rehabilitation (6% VAT), as well as municipal support.
In this urban area, a new and impressive project approved as a private condominium is emerging, whether houses or an apartment building.
This urban lot, adjacent to Palácio Marques de Abrantes, with an approved project, is ready for the full construction of 4 T4 houses and 1 T3 house, featuring balconies, terraces, private gardens, garage boxes, and a range of modern luxuries.
The condominium - 5 terraced houses with modern architecture that creates spacing between homes - 1,160.90m2 of living area + garages + terraces + balconies - basically an average of 232m2 of living area per house.
Alternatively, construction of a building with multiple units is possible by submitting a project amendment.
Summary table of construction for the condominium:
- Lot area: 1,068.00m2
- Footprint area: 804.10m2
- Ground floor construction area: 627.60m2
- First floor construction area: 533.30m2
- Total construction area: 1,160.90m2
- Yard area: 393.88m2
- Garden area: 803.50m2
- Number of floors above threshold level: 2
- Number of floors below threshold level: 1
- Facade height: 4.95m
- Building height: 7.90m
- Number of parking spaces: 13
- 13 parking spaces (50m2, 64m2, 79m2, 79m2, 128m2) totaling 747.35m2
- Typology T3: 1
- Typology T4: 4
- Floor surface area: 1,208.45m2
- Total construction volume: 6,328.27m2
- Total area above and below ground – 1,160m2 + 747.35m2 = 1,908.25m2
- Isolated compartments for waste
- Accessibility for reduced mobility and lift platforms
For vertical construction, a new project amendment must be submitted.
The green space available between the street and the building is municipal and can be used with an exterior or garden project.
Schedule a meeting to learn more details, and visit our website with ID 63897.
Marvila, near the Tagus River, north of Lisbon, between the neighborhoods of Alfama and Parque das Nações.
In this rapidly expanding area, the municipality intends to build a new luxury residential zone along the banks of the Tagus River, combining construction with traditional Portuguese features and modern building techniques typically found in contemporary architecture.
Given the proximity to the Tagus River and Parque das Nações, this is a rapidly developing residential area with strong investment guarantees.
Nearby is “Braço de Prata” – a former armaments factory converted into a cultural center. Fábrica Braço de Prata is a cultural hub in Lisbon with performance halls, exhibition spaces, a library and bookstores, bars, a restaurant-gallery, and a terrace with a tent.
Also nearby are 7,000m2 of office spaces and 19,000m2 of services and retail outlets, such as restaurants, bars, and shops along the river.
A new public hospital will be built very close by in Marvila.
Key factor - Property in an (ARU) ”Urban Rehabilitation Area”
Investment with access to ARU allows exemption from IMT tax, Stamp Duty, and fiscal advantages in rehabilitation (6% VAT), as well as municipal support.
In this urban area, a new and impressive project approved as a private condominium is emerging, whether houses or an apartment building.
This urban lot, adjacent to Palácio Marques de Abrantes, with an approved project, is ready for the full construction of 4 T4 houses and 1 T3 house, featuring balconies, terraces, private gardens, garage boxes, and a range of modern luxuries.
The condominium - 5 terraced houses with modern architecture that creates spacing between homes - 1,160.90m2 of living area + garages + terraces + balconies - basically an average of 232m2 of living area per house.
Alternatively, construction of a building with multiple units is possible by submitting a project amendment.
Summary table of construction for the condominium:
- Lot area: 1,068.00m2
- Footprint area: 804.10m2
- Ground floor construction area: 627.60m2
- First floor construction area: 533.30m2
- Total construction area: 1,160.90m2
- Yard area: 393.88m2
- Garden area: 803.50m2
- Number of floors above threshold level: 2
- Number of floors below threshold level: 1
- Facade height: 4.95m
- Building height: 7.90m
- Number of parking spaces: 13
- 13 parking spaces (50m2, 64m2, 79m2, 79m2, 128m2) totaling 747.35m2
- Typology T3: 1
- Typology T4: 4
- Floor surface area: 1,208.45m2
- Total construction volume: 6,328.27m2
- Total area above and below ground – 1,160m2 + 747.35m2 = 1,908.25m2
- Isolated compartments for waste
- Accessibility for reduced mobility and lift platforms
For vertical construction, a new project amendment must be submitted.
The green space available between the street and the building is municipal and can be used with an exterior or garden project.
Schedule a meeting to learn more details, and visit our website with ID 63897.
-
Property type
Land
Features
Explore the Area
Marvila, Lisboa, 1950-199, Portugal
View on Google Maps
Price per sqft
Low
High
Joined 5 years ago
You have inquired about this property
The agent will contact you soon by
Listed by
207
Listings
2022
Joined
Book home tour with the agent
Choose a date and whether you'd like a virtual or in-person tour with the agent.
Preferred date
Tour type
Last updated
May 26
First listed
February 14, 2025
Listing reference
63897
Similar Properties Nearby
New Listings in Marvila


Explore More Homes for Sale
Marvila, Portugal property types
Marvila, Portugal popular searches
- Panoramic / Scenic View properties in Marvila, Portugal
- Sea View properties in Marvila, Portugal
- Properties with Terrace in Marvila, Portugal
- Properties with Bar in Marvila, Portugal
- Properties with Game Room in Marvila, Portugal
- Properties with Office in Marvila, Portugal
- River View properties in Marvila, Portugal
- Properties with Elevator in Marvila, Portugal
- City View properties in Marvila, Portugal
- Properties with Garden in Marvila, Portugal
- Duplex properties in Marvila, Portugal
- Coastal properties in Marvila, Portugal
- Gated Community properties in Marvila, Portugal
- Privacy properties in Marvila, Portugal
- Waterfront properties in Marvila, Portugal
- Investment Property properties in Marvila, Portugal
- Modern properties in Marvila, Portugal
- Equestrian properties in Marvila, Portugal
- New Builds properties in Marvila, Portugal
- Properties with Fitness Center / Gym in Marvila, Portugal
- Properties with Sauna in Marvila, Portugal
- Properties with Steam Room in Marvila, Portugal
- Properties with Library in Marvila, Portugal
- Properties with Air Conditioning in Marvila, Portugal
- Oceanfront properties in Marvila, Portugal
- Properties with Wine Cellar in Marvila, Portugal
- Properties with Fireplace in Marvila, Portugal
- Properties with Pool in Marvila, Portugal
- Properties with Garage in Marvila, Portugal
- Properties with Balcony in Marvila, Portugal
- Properties with Open Kitchen in Marvila, Portugal
- Renovated properties in Marvila, Portugal
- Riverfront properties in Marvila, Portugal
- Water View properties in Marvila, Portugal
Related Guides & Stories
Trusted by the World's Leading Brokers
The agents behind the world's most exceptional properties list with JamesEdition.
- Listings from Sotheby's, Christie's, BARNES, and Engel & Völkers
- Every listing reviewed before it goes live
- Connect directly with verified listing agents
By continuing you agree to our Terms and Privacy Policy.