$2,957,106
Loft Alcântara
- 1 Beds
- 2 Baths
- 2,907 Sqft
- Updated: August 11
- 1
About the Property
Exclusive 330 sqm Industrial Loft | 180º River View | Heritage & Modern Design
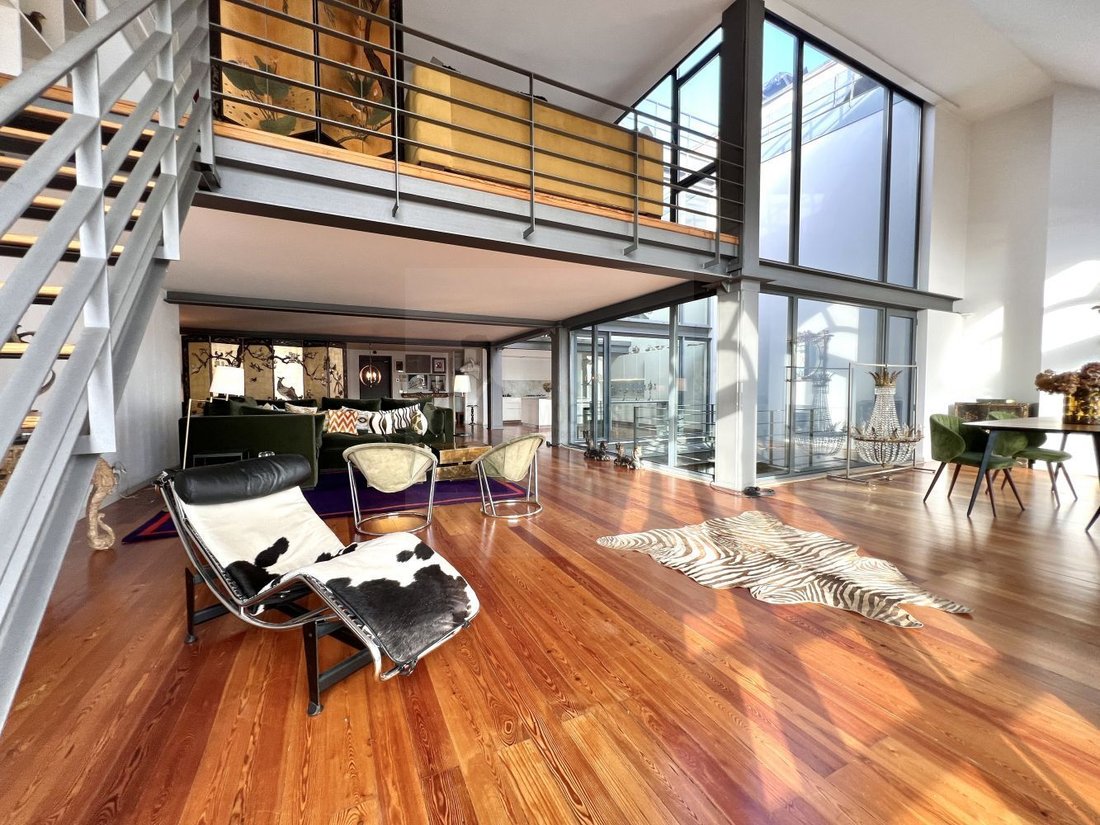
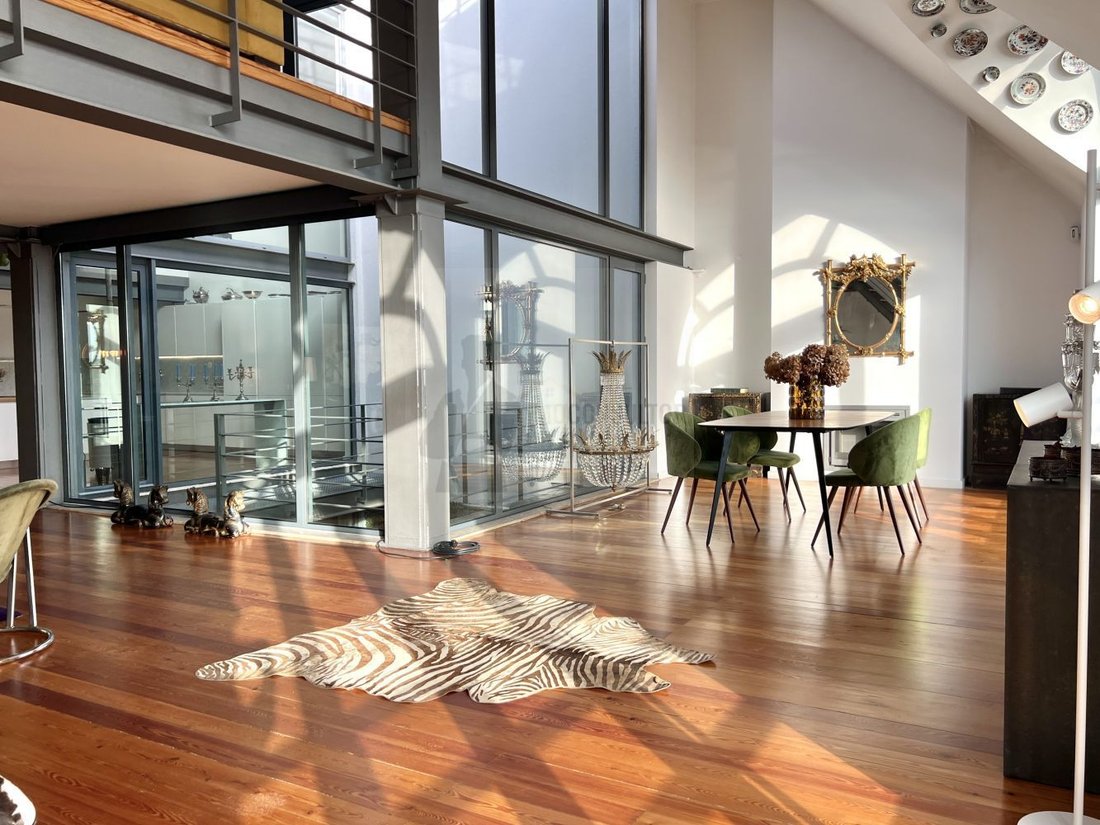
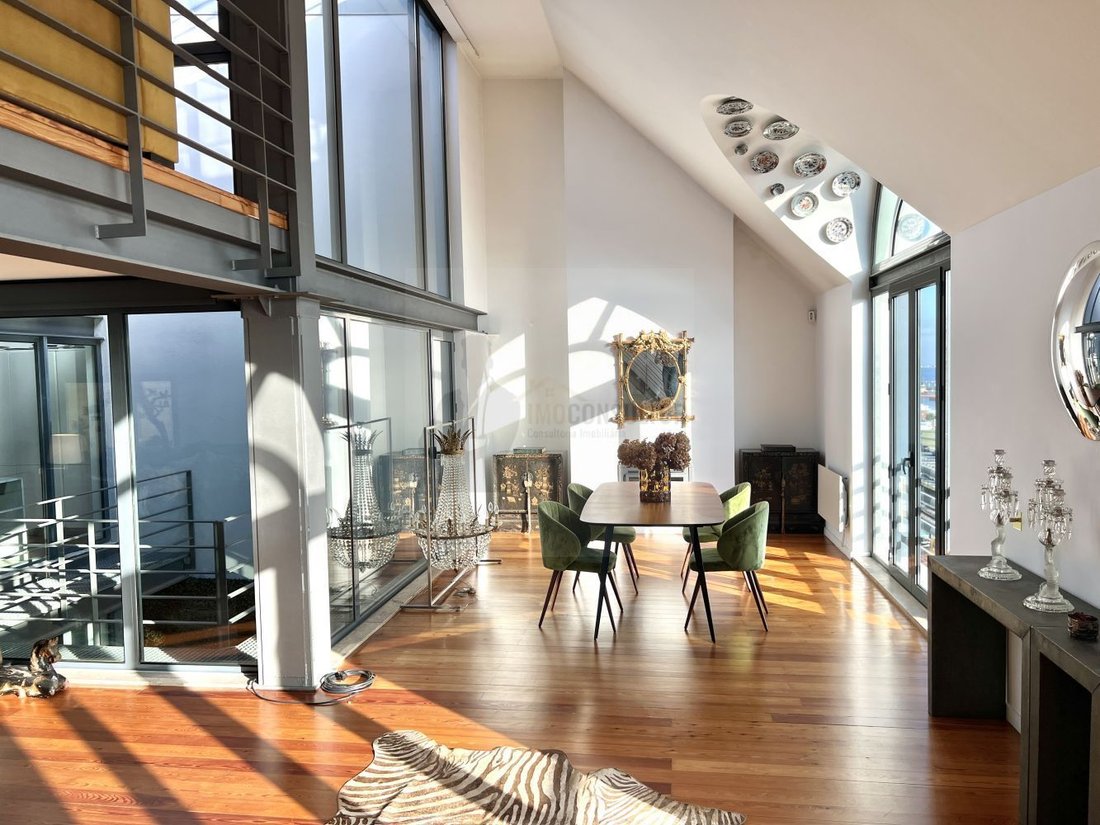
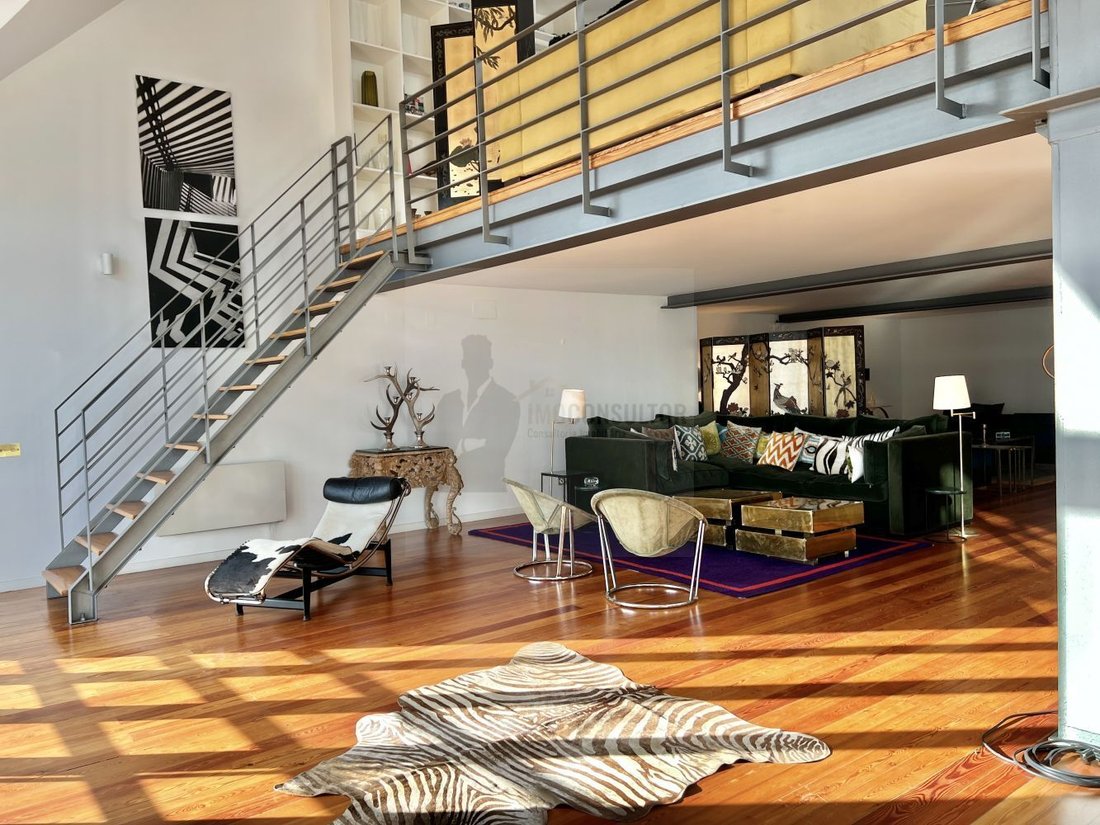
We present a truly unique property where industrial history meets contemporary luxury. This monumental 1-bedroom Loft (330 m²) is the result of a meticulous renovation of a former lightbulb factory, preserving the building’s soul through its original iron beams and exposed brickwork.
Featuring a pa
We present a truly unique property where industrial history meets contemporary luxury. This monumental 1-bedroom Loft (330 m²) is the result of a meticulous renovation of a former lightbulb factory, preserving the building’s soul through its original iron beams and exposed brickwork.
Featuring a pa
Exclusive 330 sqm Industrial Loft | 180º River View | Heritage & Modern Design
We present a truly unique property where industrial history meets contemporary luxury. This monumental 1-bedroom Loft (330 m²) is the result of a meticulous renovation of a former lightbulb factory, preserving the building’s soul through its original iron beams and exposed brickwork.
Featuring a panoramic 180-degree view of the Tagus River, this property stands out for its extraordinary scale and unparalleled natural light, enhanced by double-height ceilings and strategically placed light wells.
The living space flows seamlessly across two levels:
Ground Floor: The Social Heart
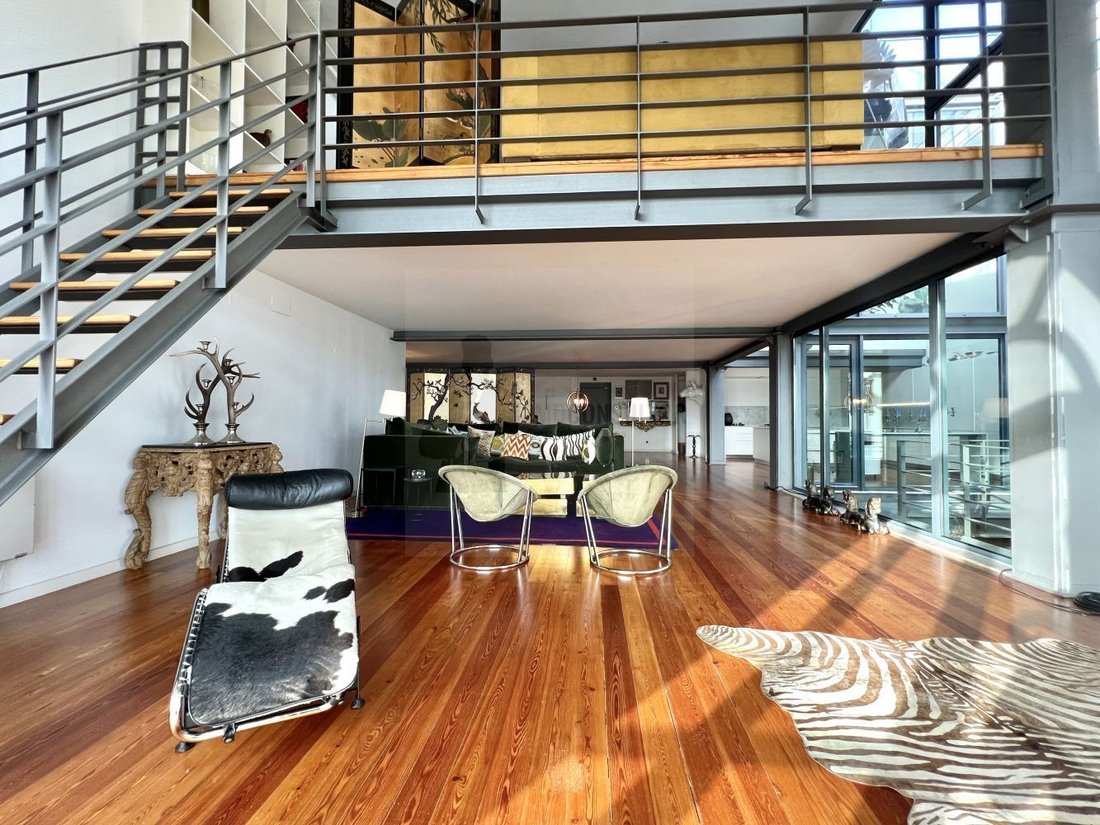
Monumental Living Hall: An 18-meter long living area, perfect for art collectors or lovers of grand spaces. It includes a designer fireplace and two oversized windows framing the river.
Gourmet Kitchen: An open-plan space with double-height ceilings, fully equipped, blending functionality with an industrial aesthetic.
Natural Light: An interior light well that spans across floors, ensuring brightness from every angle.
Guest Bathroom: Conveniently located to serve the social area.
First Floor: The Private Sanctuary
Mezzanine: A second living area suspended over the void, perfect for a library, home office, or relaxation zone, bathed in light from the central light well.
Master Suite: A generous bedroom surrounded by floor-to-ceiling wardrobes, providing exceptional storage capacity.
Main Bathroom: A true wellness sanctuary, entirely clad in natural stone, featuring double sinks and a large walk-in shower.
Additional Amenities
Private storage room.
2 Parking spaces (a rare find in historic industrial buildings).
Original Details: Structural ironwork, exposed brick, and high-end finishes throughout.
This is the ideal property for those seeking a prestigious residence with character, immense space, and one of the city’s most privileged views.
Don’t miss the chance to live in a piece of industrial history. Contact us for an exclusive viewing.
We present a truly unique property where industrial history meets contemporary luxury. This monumental 1-bedroom Loft (330 m²) is the result of a meticulous renovation of a former lightbulb factory, preserving the building’s soul through its original iron beams and exposed brickwork.
Featuring a panoramic 180-degree view of the Tagus River, this property stands out for its extraordinary scale and unparalleled natural light, enhanced by double-height ceilings and strategically placed light wells.
The living space flows seamlessly across two levels:
Ground Floor: The Social Heart
Monumental Living Hall: An 18-meter long living area, perfect for art collectors or lovers of grand spaces. It includes a designer fireplace and two oversized windows framing the river.
Gourmet Kitchen: An open-plan space with double-height ceilings, fully equipped, blending functionality with an industrial aesthetic.
Natural Light: An interior light well that spans across floors, ensuring brightness from every angle.
Guest Bathroom: Conveniently located to serve the social area.
First Floor: The Private Sanctuary
Mezzanine: A second living area suspended over the void, perfect for a library, home office, or relaxation zone, bathed in light from the central light well.
Master Suite: A generous bedroom surrounded by floor-to-ceiling wardrobes, providing exceptional storage capacity.
Main Bathroom: A true wellness sanctuary, entirely clad in natural stone, featuring double sinks and a large walk-in shower.
Additional Amenities
Private storage room.
2 Parking spaces (a rare find in historic industrial buildings).
Original Details: Structural ironwork, exposed brick, and high-end finishes throughout.
This is the ideal property for those seeking a prestigious residence with character, immense space, and one of the city’s most privileged views.
Don’t miss the chance to live in a piece of industrial history. Contact us for an exclusive viewing.
-
Property type
Apartment
-
Price/sqft
$1,017
Features
Features
Lot
Indoor
- High Ceiling
- Fireplace
- Kitchen island
- Gas Stovetop
- Open Kitchen
- Stone Countertops
Outdoor
- Parking
- Garage
- Gate
Explore the Area
Estrela, Lisboa, Lisbon, Portugal
View on Google Maps
Price per sqft
Low
High
Joined 6 months ago
You have inquired about this property
The agent will contact you soon by
Listed by
5
Listings
2026
Joined
Book home tour with the agent
Choose a date and whether you'd like a virtual or in-person tour with the agent.
Preferred date
Tour type
Last updated
August 11
First listed
March 18
Listing reference
TM003
Similar Properties Nearby
New Listings in Estrela







Explore More Homes for Sale
Estrela, Portugal property types
Estrela, Portugal popular searches
- Panoramic / Scenic View properties in Estrela, Portugal
- Sea View properties in Estrela, Portugal
- Properties with Terrace in Estrela, Portugal
- Properties with Bar in Estrela, Portugal
- Properties with Game Room in Estrela, Portugal
- Properties with Office in Estrela, Portugal
- River View properties in Estrela, Portugal
- Properties with Elevator in Estrela, Portugal
- City View properties in Estrela, Portugal
- Mountain View properties in Estrela, Portugal
- Properties with Garden in Estrela, Portugal
- Properties with Outdoor Kitchen in Estrela, Portugal
- Duplex properties in Estrela, Portugal
- Coastal properties in Estrela, Portugal
- Gated Community properties in Estrela, Portugal
- Privacy properties in Estrela, Portugal
- High Altitude properties in Estrela, Portugal
- Waterfront properties in Estrela, Portugal
- Hilltop properties in Estrela, Portugal
- Investment Property properties in Estrela, Portugal
- Modern properties in Estrela, Portugal
- Equestrian properties in Estrela, Portugal
- New Builds properties in Estrela, Portugal
- Properties with Fitness Center / Gym in Estrela, Portugal
- Properties with Sauna in Estrela, Portugal
- Properties with Steam Room in Estrela, Portugal
- Properties with Library in Estrela, Portugal
- Properties with Air Conditioning in Estrela, Portugal
- Oceanfront properties in Estrela, Portugal
- Properties with Wine Cellar in Estrela, Portugal
- Properties with Jacuzzi in Estrela, Portugal
- Properties with Fireplace in Estrela, Portugal
- Properties with Pool in Estrela, Portugal
- Properties with Garage in Estrela, Portugal
- Properties with Balcony in Estrela, Portugal
- Seafront properties in Estrela, Portugal
- Mansion properties in Estrela, Portugal
- Properties with Open Kitchen in Estrela, Portugal
- Renovated properties in Estrela, Portugal
- Properties with Cinema in Estrela, Portugal
- Lakefront properties in Estrela, Portugal
- Riverfront properties in Estrela, Portugal
- Beachfront properties in Estrela, Portugal
- Properties with Indoor Pool in Estrela, Portugal
- Water View properties in Estrela, Portugal
- Ocean View properties in Estrela, Portugal
Related Guides & Stories
Trusted by the World's Leading Brokers
The agents behind the world's most exceptional properties list with JamesEdition.
- Listings from Sotheby's, Christie's, BARNES, and Engel & Völkers
- Every listing reviewed before it goes live
- Connect directly with verified listing agents
By continuing you agree to our Terms and Privacy Policy.