$2,953,055
House, 5 Bedrooms, For Sale
- 5 Beds
- 6 Baths
- 3,908 Sqft
- 4
About the Property
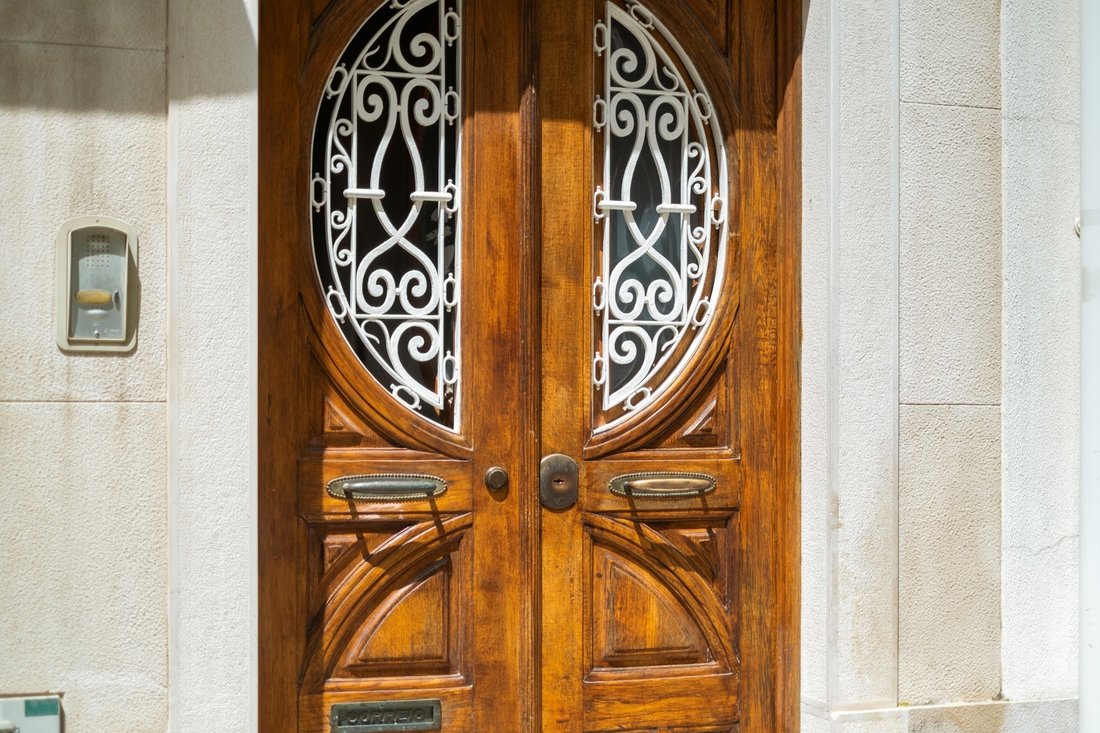
This beautiful building from the beginning of the 20th century, now transformed into a beautiful, practical and charming single-family home, is the result of a high-quality renovation in which care was taken to maintain and restore the original façade. Located in a quiet street 100 meters from Rua da Escola Politécnica, in an area full of history and tradition between Rato and Príncipe Real, this
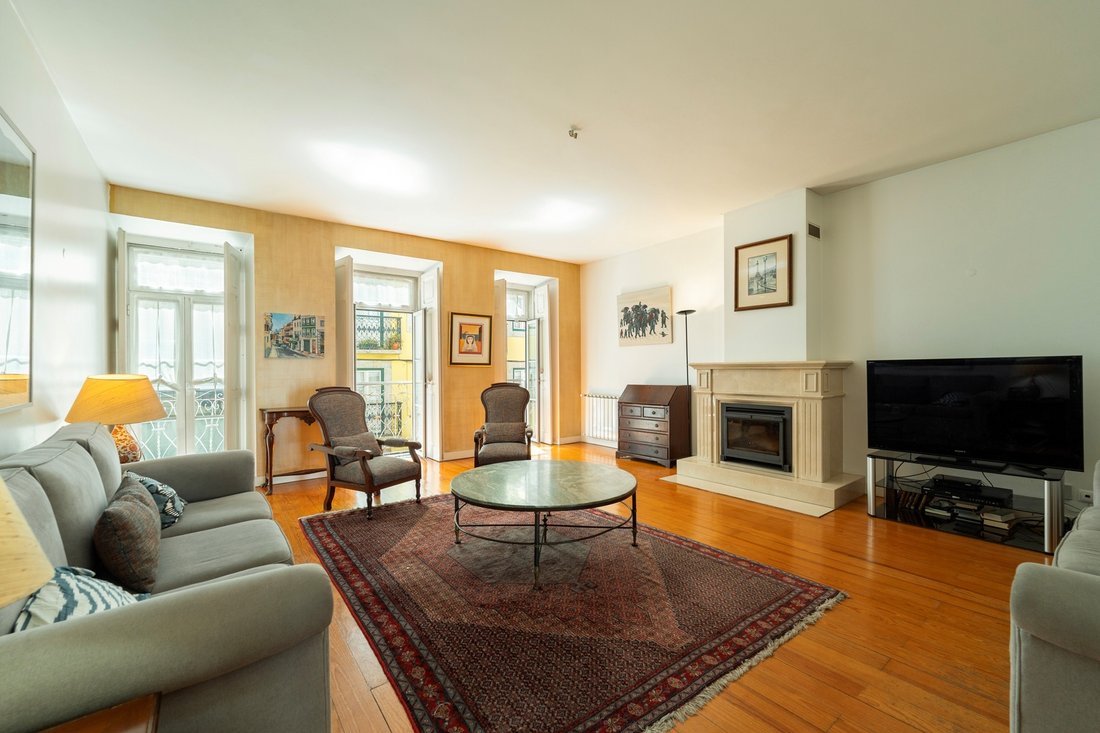
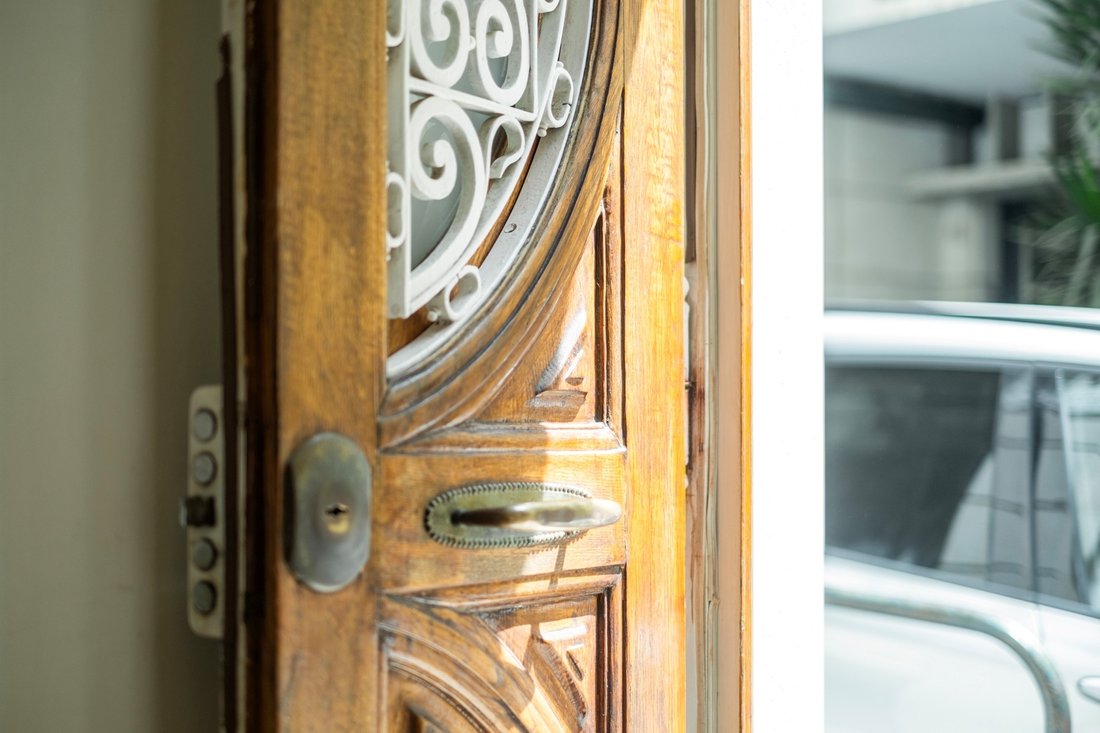
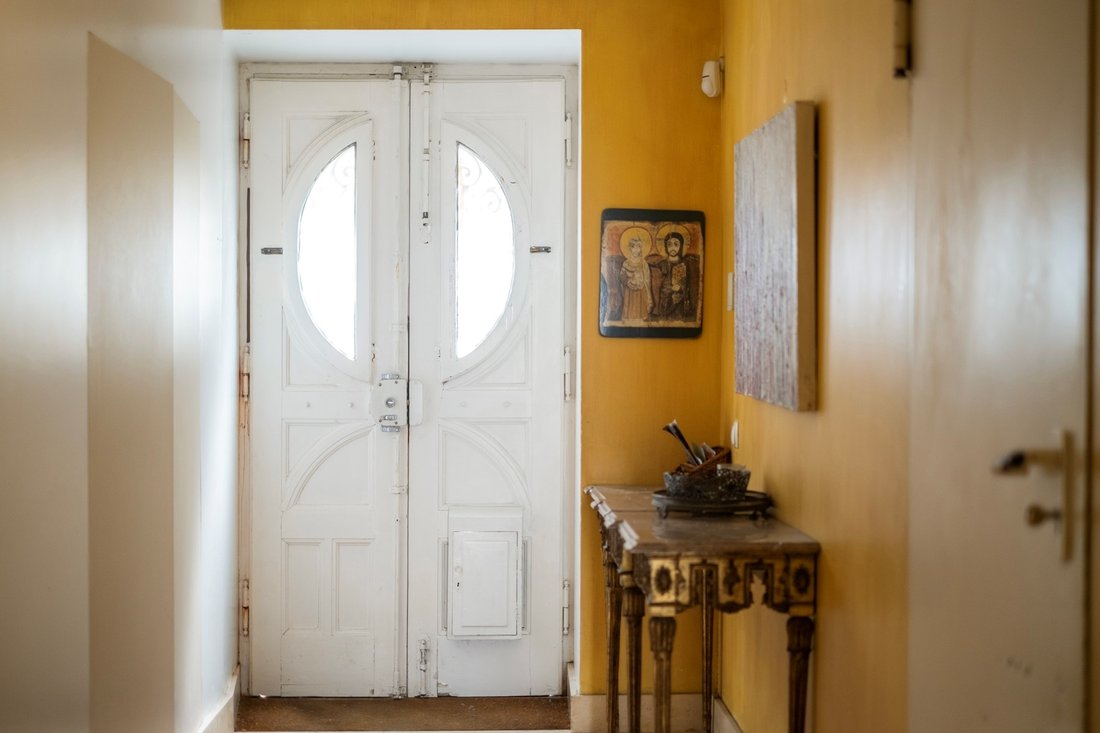
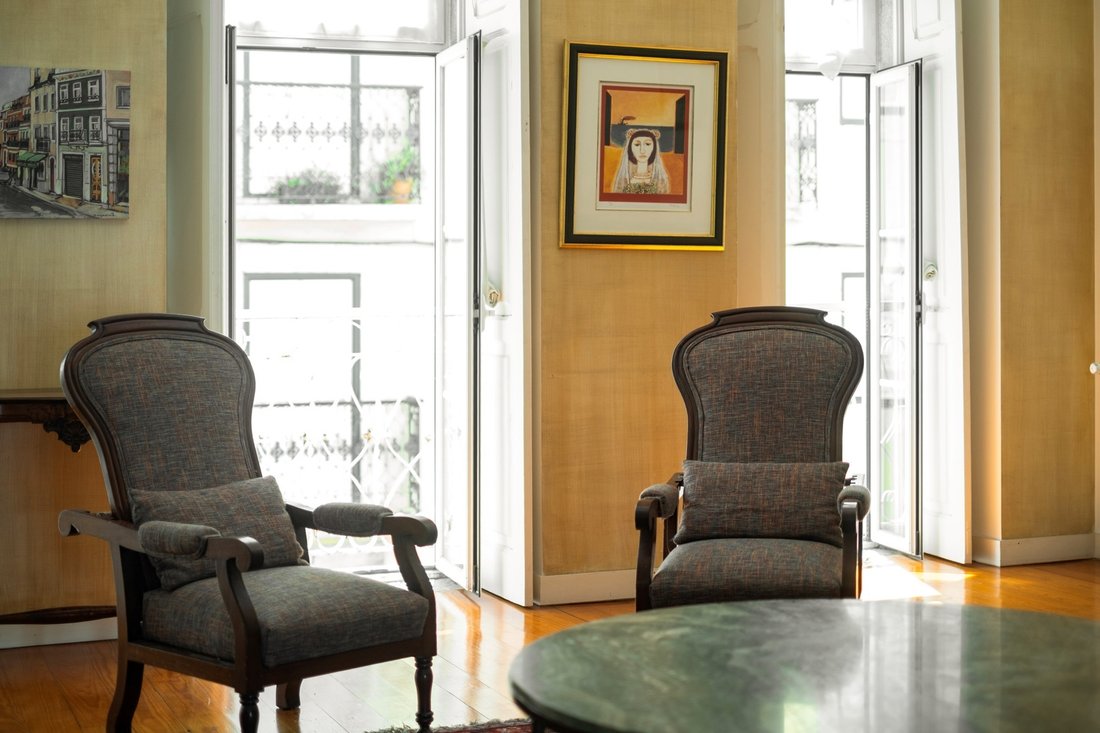
This beautiful building from the beginning of the 20th century, now transformed into a beautiful, practical and charming single-family home, is the result of a high-quality renovation in which care was taken to maintain and restore the original façade. Located in a quiet street 100 meters from Rua da Escola Politécnica, in an area full of history and tradition between Rato and Príncipe Real, this house is ideal for a family who want to live in the historic center of Lisbon in a quiet area, just a few meters from all kinds of local shops, restaurants, museums and gardens. With a private area of 363 square meters, plus 42 square meters of garden and a spacious garage for one large or two small cars, bicycles, a wine cellar and storage space. The villa is spread over four floors with the main entrance to the house on the first floor, where we have the garage and the front door facing the street. On the opposite side of this floor we have a large living room with an elevator that goes up to the second floor and a small room ideal for an office, laundry, study..., both facing a garden of 42 square meters. The living room has two doors facing the garden and the study has one door. On the first floor we find the kitchen, pantry, a guest toilet and the dining room with windows facing backwards (towards the patio). On the same floor, facing the front of the house, we have the main living room with a fireplace. Floor two consists of two front-facing bedrooms, one with a dressing room and a huge en-suite bedroom with a dressing room and elevator access. This floor also has a second bathroom to support the two bedrooms. On the third floor there are two suites, one of which has a balcony facing the rear façade and the twenty-five square meter master suite, with a large twelve square meter terrace, facing Príncipe Real and with a side view of the Tagus with Cristo Rei in the background. The main façade of the building is lined with beautiful tiles from the early 20th century. The refurbishment work was carried out so that a small swimming pool could be built in the garden. An opportunity not to be missed if you want a large villa with a garage and outdoor space in the center of Lisbon.
-
Property type
House
-
Year built
1900
-
Price/sqft
$755
Features
- Garden
- Pool
- Terrace
- Garage
- Wine Cellar
- Fire Pit
- Elevator
- Water View
- Fireplace
Explore the Area
Príncipe Real, Lisboa, 1250-096, Portugal
View on Google Maps
Price per sqft
Low
High
Joined 10 years ago
You have inquired about this property
The agent will contact you soon by
Listed by
200
Listings
2016
Joined
Book home tour with the agent
Choose a date and whether you'd like a virtual or in-person tour with the agent.
Preferred date
Tour type

Portugal Sotheby's International Realty
Avenida Dom João II 1.12.02 Edificio Adamastor, Edificio Adamastor, Lisbon, Lisboa, Portugal
View agency profile
Last updated
May 16
First listed
August 1, 2024
Listing link
Listing reference
G2M6XK
Similar Properties Nearby
New Listings in Campo de Ourique


Explore More Homes for Sale
Campo de Ourique, Portugal property types
Campo de Ourique, Portugal popular searches
- Panoramic / Scenic View properties in Campo de Ourique, Portugal
- Properties with Terrace in Campo de Ourique, Portugal
- Properties with Bar in Campo de Ourique, Portugal
- Properties with Game Room in Campo de Ourique, Portugal
- Properties with Office in Campo de Ourique, Portugal
- River View properties in Campo de Ourique, Portugal
- Properties with Elevator in Campo de Ourique, Portugal
- City View properties in Campo de Ourique, Portugal
- Mountain View properties in Campo de Ourique, Portugal
- Properties with Garden in Campo de Ourique, Portugal
- Properties with Outdoor Kitchen in Campo de Ourique, Portugal
- Duplex properties in Campo de Ourique, Portugal
- Gated Community properties in Campo de Ourique, Portugal
- Privacy properties in Campo de Ourique, Portugal
- High Altitude properties in Campo de Ourique, Portugal
- Waterfront properties in Campo de Ourique, Portugal
- Investment Property properties in Campo de Ourique, Portugal
- Modern properties in Campo de Ourique, Portugal
- Equestrian properties in Campo de Ourique, Portugal
- New Builds properties in Campo de Ourique, Portugal
- Properties with Fitness Center / Gym in Campo de Ourique, Portugal
- Properties with Sauna in Campo de Ourique, Portugal
- Properties with Library in Campo de Ourique, Portugal
- Properties with Air Conditioning in Campo de Ourique, Portugal
- Oceanfront properties in Campo de Ourique, Portugal
- Properties with Wine Cellar in Campo de Ourique, Portugal
- Properties with Jacuzzi in Campo de Ourique, Portugal
- Properties with Fireplace in Campo de Ourique, Portugal
- Properties with Pool in Campo de Ourique, Portugal
- Properties with Garage in Campo de Ourique, Portugal
- Properties with Balcony in Campo de Ourique, Portugal
- Mansion properties in Campo de Ourique, Portugal
- Properties with Open Kitchen in Campo de Ourique, Portugal
- Renovated properties in Campo de Ourique, Portugal
- Properties with Cinema in Campo de Ourique, Portugal
- Properties with Indoor Pool in Campo de Ourique, Portugal
- Water View properties in Campo de Ourique, Portugal
Related Guides & Stories
Trusted by the World's Leading Brokers
The agents behind the world's most exceptional properties list with JamesEdition.
- Listings from Sotheby's, Christie's, BARNES, and Engel & Völkers
- Every listing reviewed before it goes live
- Connect directly with verified listing agents
By continuing you agree to our Terms and Privacy Policy.