$2,304,102
High Standard Duplex Penthouse With Terrace, 6 Bedrooms, 4 Parking
- 6 Beds
- 5 Baths
- 4,844 Sqft
- Updated: July 14
About the Property
Rare opportunity in central Lisbon
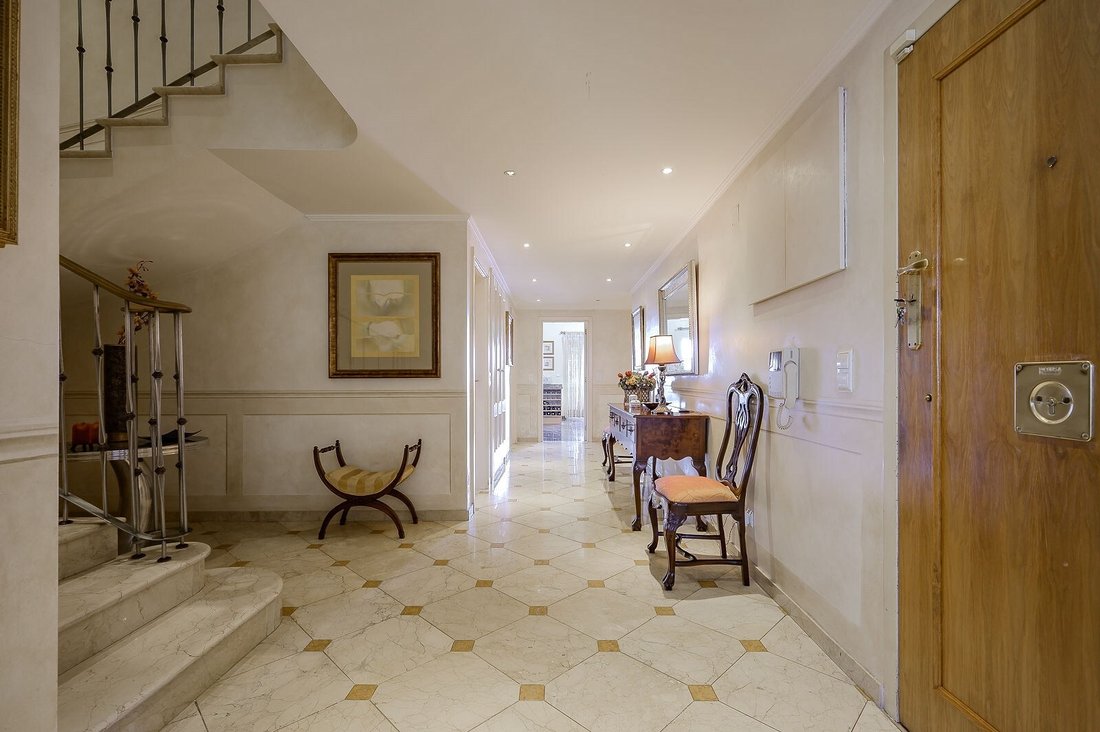
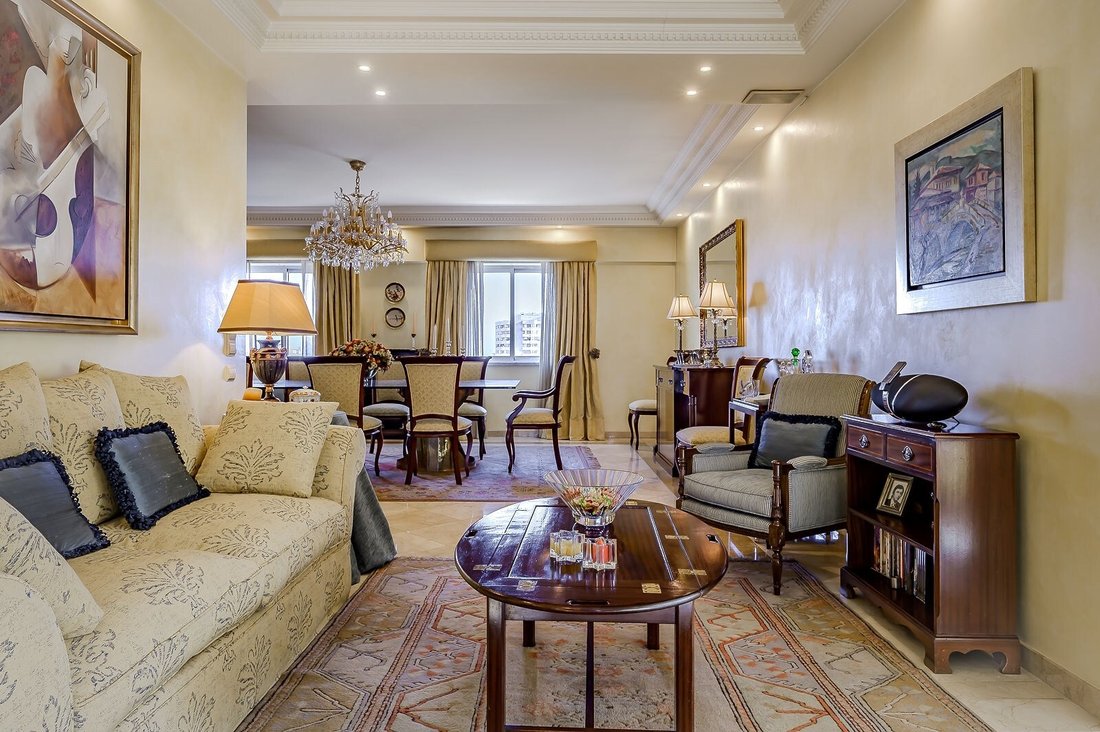
Think of an absolutely unique duplex penthouse with large areas, very high standard finishes - list of materials available for consultation - and terrace with 150 m2 as your future home. This is the property that we are very happy to present to you.
General Features
. Location on the top floor of a 10 floors building
. Lots of light
Think of an absolutely unique duplex penthouse with large areas, very high standard finishes - list of materials available for consultation - and terrace with 150 m2 as your future home. This is the property that we are very happy to present to you.
General Features
. Location on the top floor of a 10 floors building
. Lots of light
Rare opportunity in central Lisbon
Think of an absolutely unique duplex penthouse with large areas, very high standard finishes - list of materials available for consultation - and terrace with 150 m2 as your future home. This is the property that we are very happy to present to you.
General Features
. Location on the top floor of a 10 floors building
. Lots of light with west/northwest solar orientation
. Two fronts
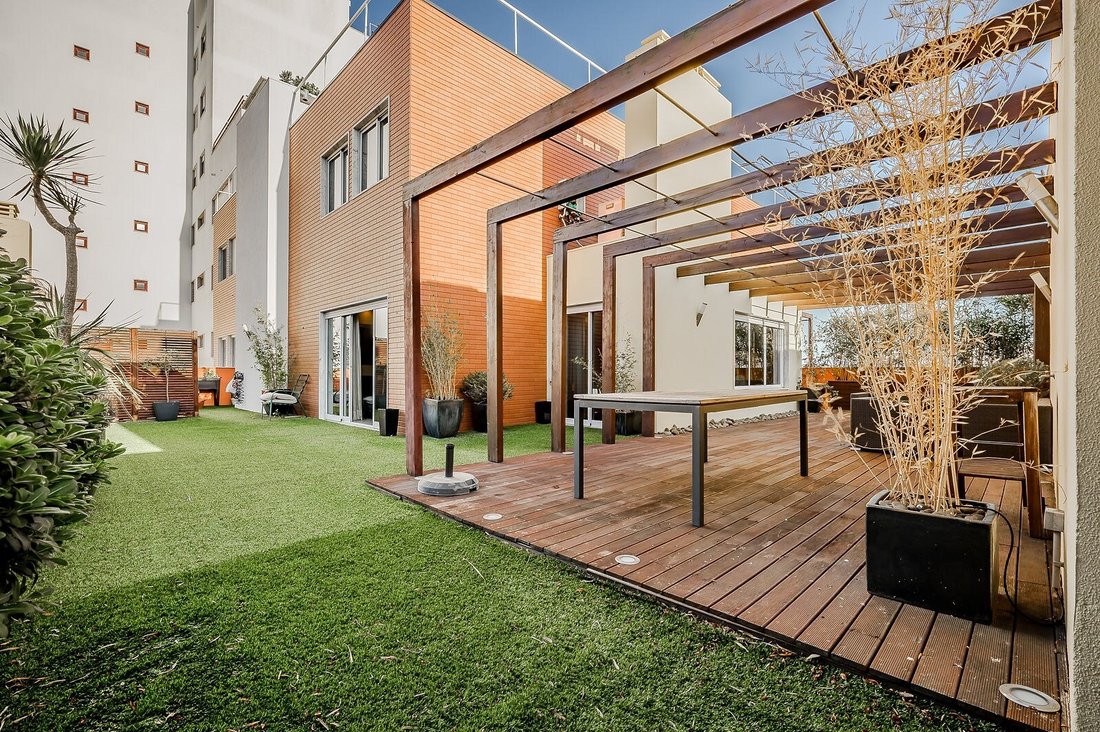
. Terrace with 150 m2 and several environments including jacuzzi, dining and living area, fountain and gardening place
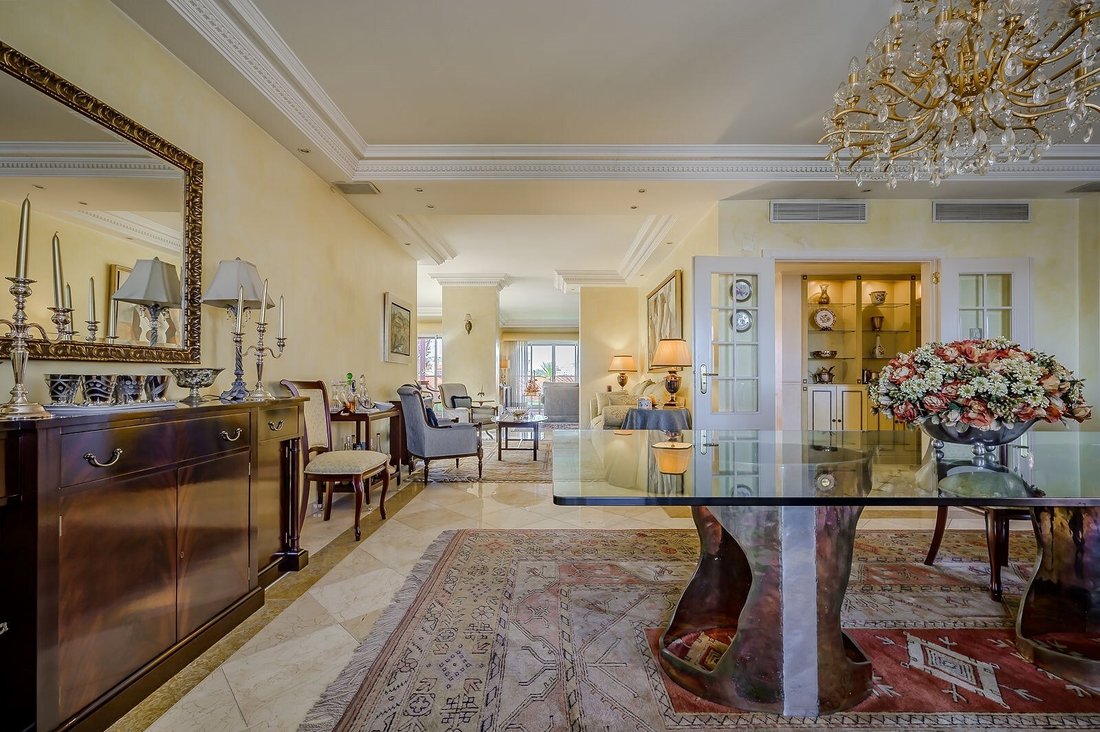
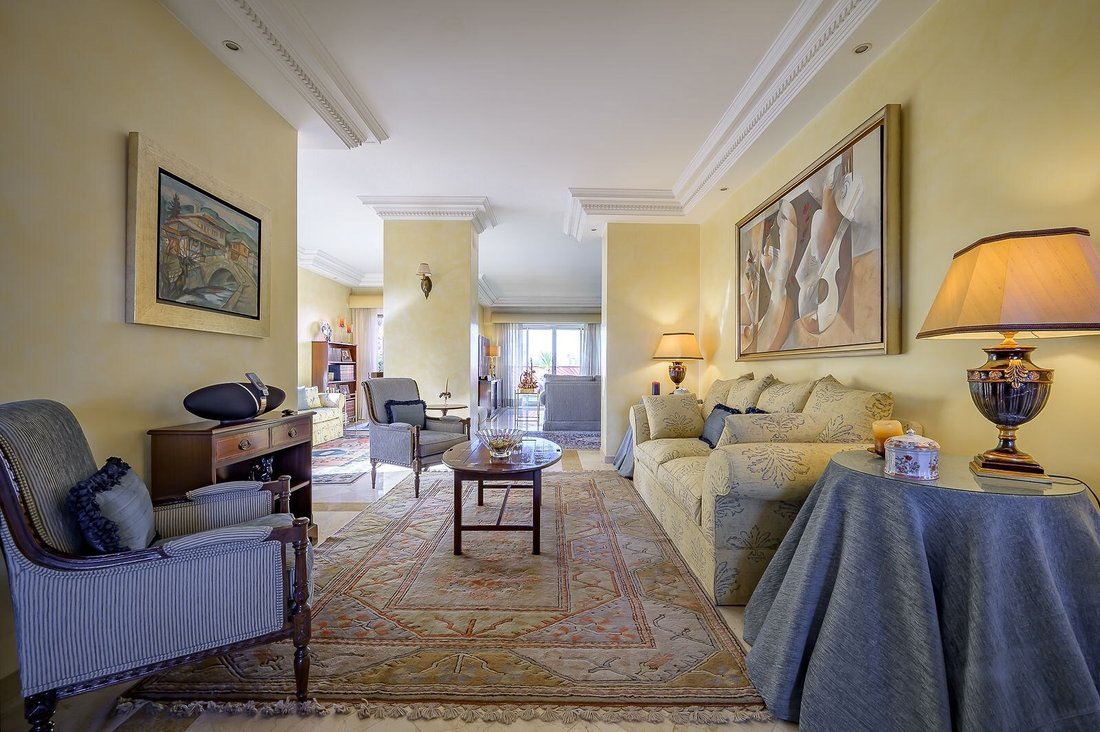
. Living room with 3 environments plus dining room in a total of 86 m2
. 672 m2 of gross area including the terrace, 4 parking spaces and 2 storage rooms
. 600 m2 including indoor and terrace areas
. Kitchen Poggenpohl brand with 32 m2 plus service area and clothes drying
. High standard finishes: pink Estremoz marble throughout the bathroom of the master suite, in this one a Stellaria jacuzzi, Roca brand crockery and Vila/Jado taps
. The other 4 bathrooms also have marble finishes, Roca crockery and Grohe taps
. In the kitchen, the floor, walls and countertops are made of granite and the Siemens and Atag equipments
. All rooms have wardrobes
. Central heating by boiler, air conditioning and double glazing with electric shutters
. Possibility of selling with decoration with items to be defined and paid separately
. Proximity to all services, university city, hospitals, national and international schools, transport including the metro 5 minutes walk away
Description of the 2 Floors
Ground Floor
Kitchen Poggenpohl brand - 43 m2
Dining room and living room with three environments - 86 m2
1 bedroom converted into an office - 11 m2
2 bathrooms - 9 m2 and 7 m2
Terrace with several environments - 150 m2
1st Floor
Suite - 43 m2, bathroom - 16 m2
Bedroom converted into private living room - 11 m2
3 bedrooms one of these with configuration to be converted into a suite - 22 m2, 16 m2 and 15 m2
2 full bathrooms, one of these with jacuzzi - 8 m2 and 6 m2
Imagine what it is like to live close to everything, in an environment where elegance reigns and to have a large terrace to enjoy a jacuzzi, sunbathing and socializing with family and friends. Take the first step towards this goal, call to know more.
Think of an absolutely unique duplex penthouse with large areas, very high standard finishes - list of materials available for consultation - and terrace with 150 m2 as your future home. This is the property that we are very happy to present to you.
General Features
. Location on the top floor of a 10 floors building
. Lots of light with west/northwest solar orientation
. Two fronts
. Terrace with 150 m2 and several environments including jacuzzi, dining and living area, fountain and gardening place
. Living room with 3 environments plus dining room in a total of 86 m2
. 672 m2 of gross area including the terrace, 4 parking spaces and 2 storage rooms
. 600 m2 including indoor and terrace areas
. Kitchen Poggenpohl brand with 32 m2 plus service area and clothes drying
. High standard finishes: pink Estremoz marble throughout the bathroom of the master suite, in this one a Stellaria jacuzzi, Roca brand crockery and Vila/Jado taps
. The other 4 bathrooms also have marble finishes, Roca crockery and Grohe taps
. In the kitchen, the floor, walls and countertops are made of granite and the Siemens and Atag equipments
. All rooms have wardrobes
. Central heating by boiler, air conditioning and double glazing with electric shutters
. Possibility of selling with decoration with items to be defined and paid separately
. Proximity to all services, university city, hospitals, national and international schools, transport including the metro 5 minutes walk away
Description of the 2 Floors
Ground Floor
Kitchen Poggenpohl brand - 43 m2
Dining room and living room with three environments - 86 m2
1 bedroom converted into an office - 11 m2
2 bathrooms - 9 m2 and 7 m2
Terrace with several environments - 150 m2
1st Floor
Suite - 43 m2, bathroom - 16 m2
Bedroom converted into private living room - 11 m2
3 bedrooms one of these with configuration to be converted into a suite - 22 m2, 16 m2 and 15 m2
2 full bathrooms, one of these with jacuzzi - 8 m2 and 6 m2
Imagine what it is like to live close to everything, in an environment where elegance reigns and to have a large terrace to enjoy a jacuzzi, sunbathing and socializing with family and friends. Take the first step towards this goal, call to know more.
-
Property type
Apartment
-
Price/sqft
$475
-
Consumption
E
Features
Explore the Area
Laranjeiras, Sao Domingos de Benfica, Lisbon, Portugal
View on Google Maps
Price per sqft
Low
High
Joined 1 month ago
You have inquired about this property
The agent will contact you soon by
Listed by
116
Listings
2026
Joined
Book home tour with the agent
Choose a date and whether you'd like a virtual or in-person tour with the agent.
Preferred date
Tour type
Last updated
July 14
First listed
Jul 8
Listing reference
CB01-0478
Similar Properties Nearby
New Listings in Sao Domingos de Benfica



Explore More Homes for Sale
Sao Domingos de Benfica, Portugal property types
Sao Domingos de Benfica, Portugal popular searches
- Panoramic / Scenic View properties in Sao Domingos de Benfica, Portugal
- Properties with Terrace in Sao Domingos de Benfica, Portugal
- Properties with Bar in Sao Domingos de Benfica, Portugal
- Properties with Game Room in Sao Domingos de Benfica, Portugal
- Properties with Office in Sao Domingos de Benfica, Portugal
- Properties with Elevator in Sao Domingos de Benfica, Portugal
- City View properties in Sao Domingos de Benfica, Portugal
- Mountain View properties in Sao Domingos de Benfica, Portugal
- Properties with Garden in Sao Domingos de Benfica, Portugal
- Properties with Outdoor Kitchen in Sao Domingos de Benfica, Portugal
- Duplex properties in Sao Domingos de Benfica, Portugal
- Gated Community properties in Sao Domingos de Benfica, Portugal
- Privacy properties in Sao Domingos de Benfica, Portugal
- Investment Property properties in Sao Domingos de Benfica, Portugal
- Modern properties in Sao Domingos de Benfica, Portugal
- New Builds properties in Sao Domingos de Benfica, Portugal
- Properties with Fitness Center / Gym in Sao Domingos de Benfica, Portugal
- Properties with Sauna in Sao Domingos de Benfica, Portugal
- Properties with Library in Sao Domingos de Benfica, Portugal
- Properties with Air Conditioning in Sao Domingos de Benfica, Portugal
- Oceanfront properties in Sao Domingos de Benfica, Portugal
- Properties with Wine Cellar in Sao Domingos de Benfica, Portugal
- Properties with Jacuzzi in Sao Domingos de Benfica, Portugal
- Properties with Fireplace in Sao Domingos de Benfica, Portugal
- Properties with Pool in Sao Domingos de Benfica, Portugal
- Properties with Garage in Sao Domingos de Benfica, Portugal
- Properties with Balcony in Sao Domingos de Benfica, Portugal
- Properties with Tennis Court in Sao Domingos de Benfica, Portugal
- Mansion properties in Sao Domingos de Benfica, Portugal
- Properties with Open Kitchen in Sao Domingos de Benfica, Portugal
- Renovated properties in Sao Domingos de Benfica, Portugal
- Properties with Indoor Pool in Sao Domingos de Benfica, Portugal
- Water View properties in Sao Domingos de Benfica, Portugal
- Ocean View properties in Sao Domingos de Benfica, Portugal
Related Guides & Stories
Trusted by the World's Leading Brokers
The agents behind the world's most exceptional properties list with JamesEdition.
- Listings from Sotheby's, Christie's, BARNES, and Engel & Völkers
- Every listing reviewed before it goes live
- Connect directly with verified listing agents
By continuing you agree to our Terms and Privacy Policy.