$4,755,792
Exclusive Apartment – Torre São Gabriel, Parque Das Nações / Expo, Lisbon 268 M² Interior + 120 M² T
- 4 Beds
- 6 Baths
- 3,477 Sqft
- 1,292 Sqft lot
- Updated: September 26
About the Property
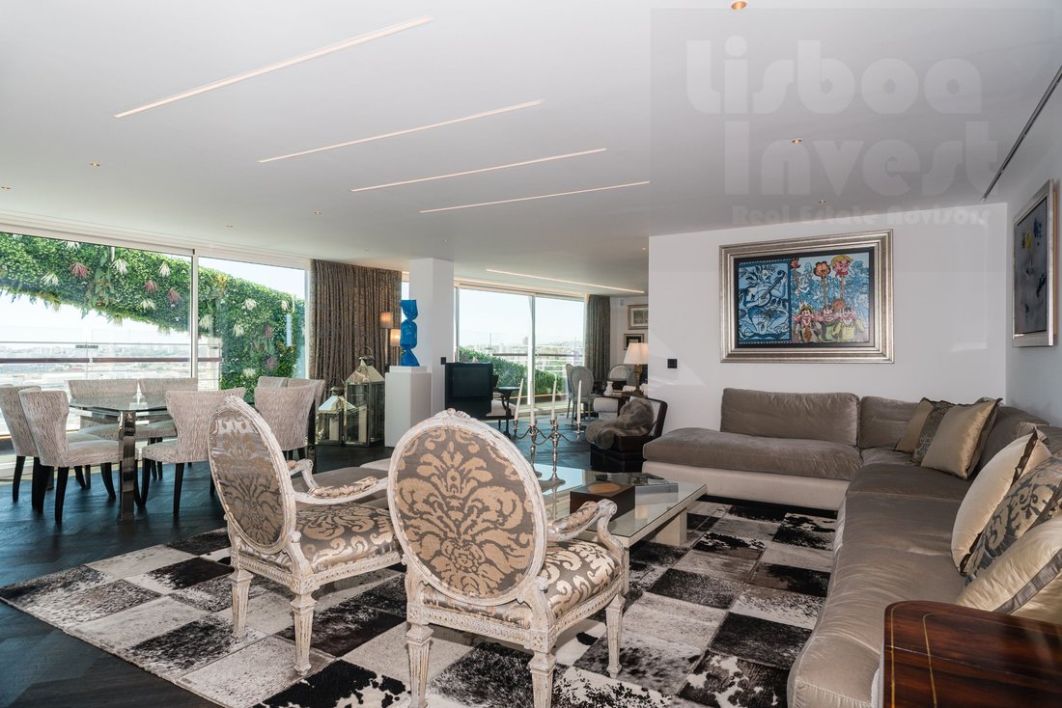
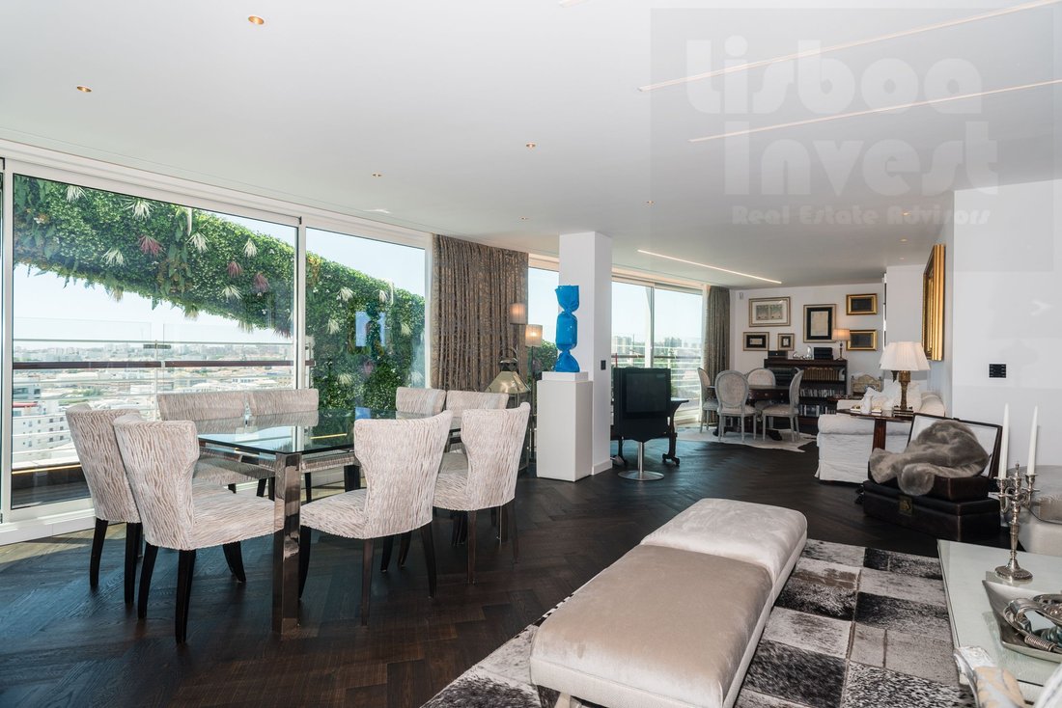
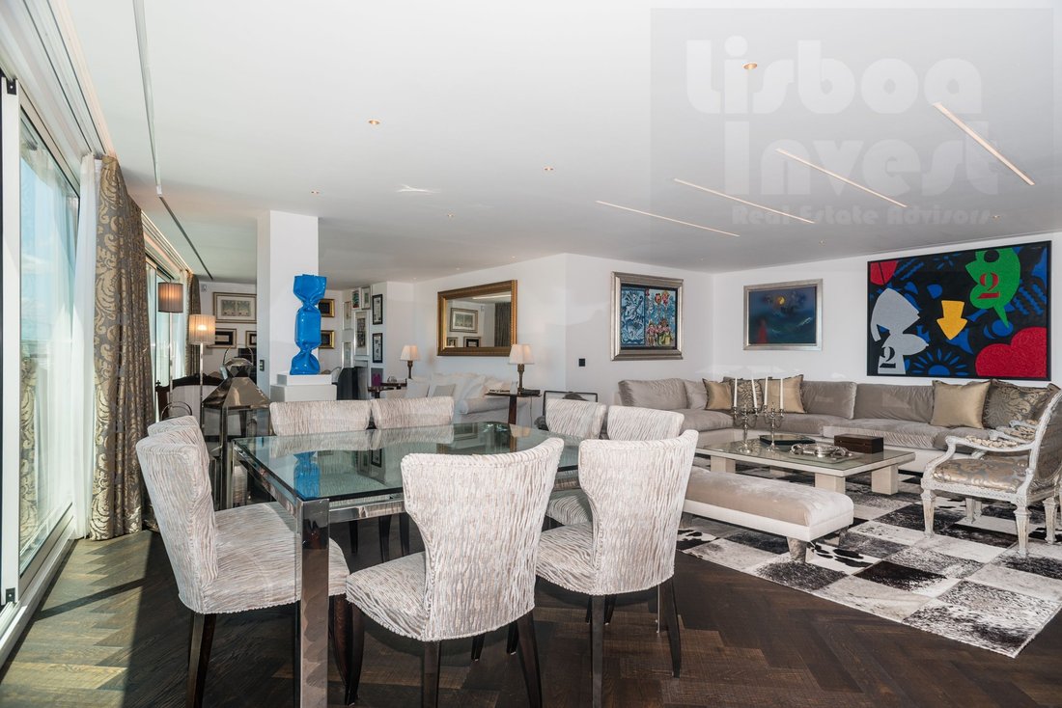
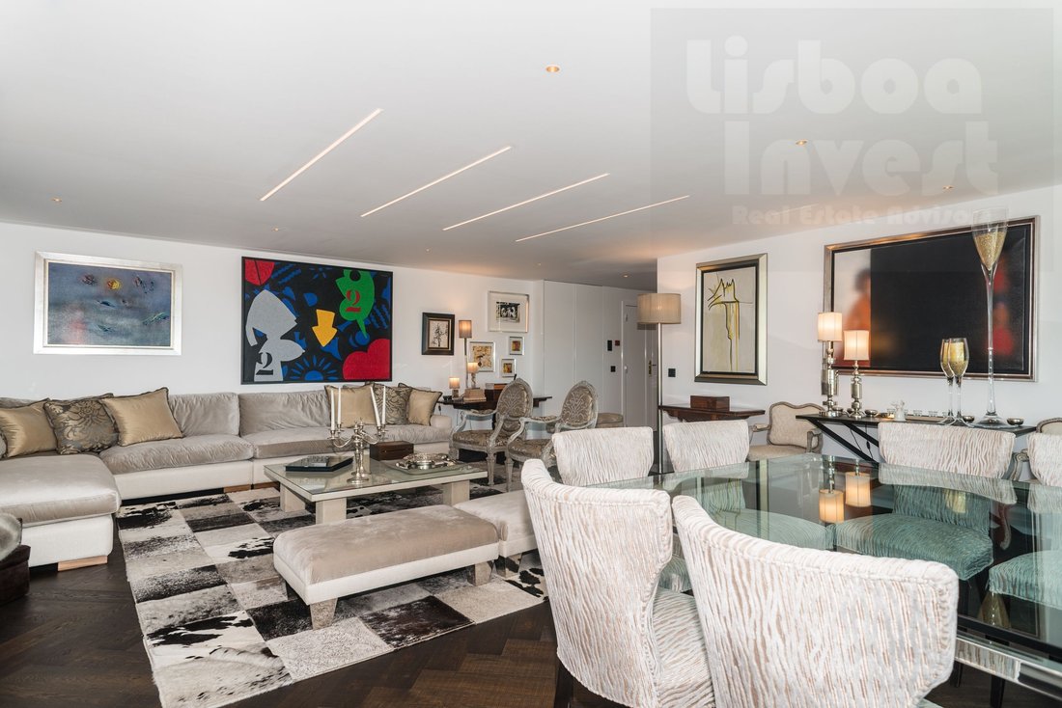
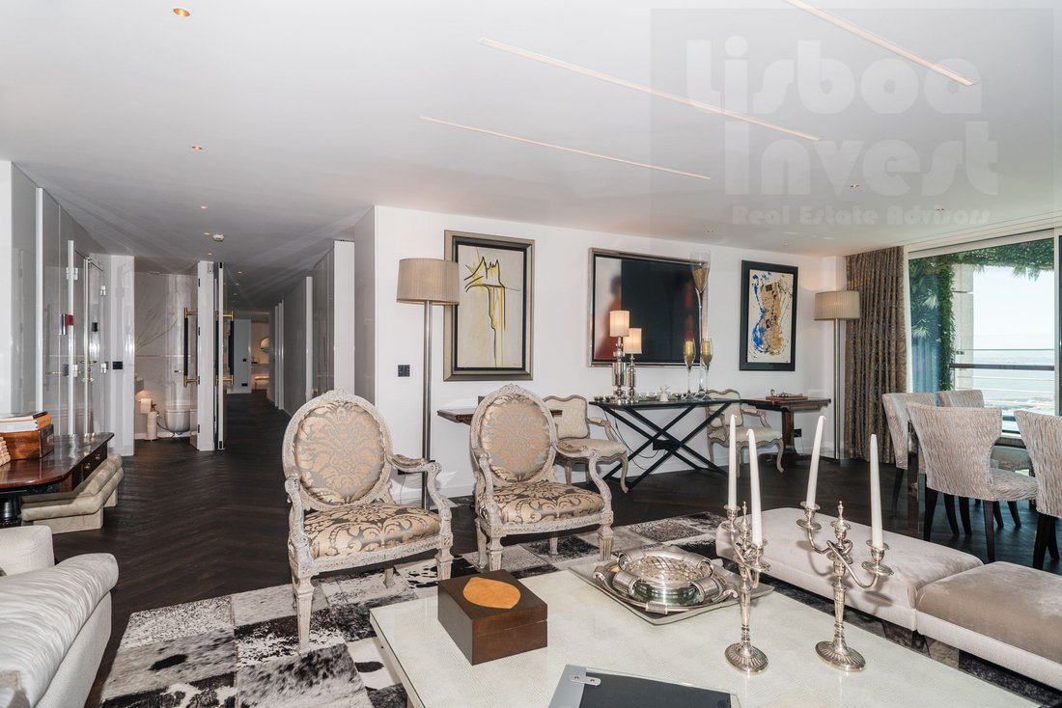
EXCLUSIVE APARTMENT – TORRE SÃO GABRIEL, PARQUE DAS NAÇÕES / EXPO, LISBON 268 m² interior + 120 m² terrace + 55 m² dependent gross area Fully personalized with condominium authorization with 24-hour security and interior access to Shopping Vasco da Gama
ACCESS AND SECURITY
* Fichet armored entrance door welded to the walls
* Alarm system
* Remote doorman (answers the
ACCESS AND SECURITY
* Fichet armored entrance door welded to the walls
* Alarm system
* Remote doorman (answers the
EXCLUSIVE APARTMENT – TORRE SÃO GABRIEL, PARQUE DAS NAÇÕES / EXPO, LISBON 268 m² interior + 120 m² terrace + 55 m² dependent gross area Fully personalized with condominium authorization with 24-hour security and interior access to Shopping Vasco da Gama
ACCESS AND SECURITY
* Fichet armored entrance door welded to the walls
* Alarm system
* Remote doorman (answers the doorbell from anywhere in the world)
* 2 electrical panels + 2 ITED panels
* NOS cables prepared for fiber internet, TV, telephone
CARPENTRY AND DOORS
* Carpentry in high gloss lacquered white (doors, wardrobes and technical areas)
* Custom green lacquered kitchen
* Interior doors all to the ceiling: – Pivoting doors in the main hallway and kitchen – Concealed hinges in the remaining rooms – Sliding doors in the WC’s
* Silent magnetic closures
* Gold JNF handles with genuine black leather
* Custom-made built-in cabinets throughout the house
FLOORING AND INSULATION
* Multi-layered Real Dutch solid oak wood flooring in Herringbone style (except wet areas)
* All Schluter Electric Underfloor Heating Oak
* 27.6 KW of power – increased electrical capacity of the São Gabriel Tower
* Water-repellent plasterboard throughout the house
* Full insulation on walls and ceilings (thermal + maximum acoustic)
* 100% electric – no gas
HOME AUTOMATION AND CENTRAL CONTROL
* Gira KNX system
* Full control via mobile phone or internal G1 panel
* Fully programmable and reprogrammable
* Central ON/OFF control next to the entrance door: → All lights → All blackouts/electric curtains → All air conditioning → All underfloor heating
* Gira electric mirrors
* Switches with up to 8 functionalities per zone
AIR CONDITIONING AND WATER
* Mitsubishi Portugal integral project: – Indoor heat pump – Indoor and outdoor air conditioning machines – Indoor and outdoor domestic hot water production
* Linear insufflation/extraction diffusers in the Living Room and Hotel Suite
* Projection units in the remaining divisions
* External water heater 400 L Vine Euro92 (hot water on the terrace)
LIGHTING
* Complete lighting project by a specialized architecture firm with Mood PRO and Trace Line Gold and White
* 100% indirect lighting on the terrace: under the windows and under the raised central deck
KITCHEN AND LAUNDRY
* Kuppersbusch: induction hob, oven, microwave, extractor hood
* Miele: washer/dryer, dishwasher, wine fridge
* Custom LG American Refrigerator in Black and Gold
* Schock Sinks (3 units – kitchen + laundry)
* Schock Gold Faucets
* Crusher Bottle
* Brushed Zimbabwe granite masonry 4 cm
BATHROOMS
* Bruma Gold Sunrise PVD Taps and Gold Porcelanosa Profiles
* Revigrés Calacata Gold Matte coatings (floor and walls). All floor on electric underfloor heating by Schluter. The entire bathing area is covered with Schluter waterproofing material.
* Sinks, shower trays and stairs access to the chaise lounge and elevated tub in Corian Glacier White
* Roca wall-hung toilets and bidets and Geberit indoor system
* Porcelanosa outdoor jacuzzi tub
* Elevated square bathtub in Hotel Suite Porcelanosa
HOTEL SUITE (MASTER) – ≈ 66 m²
* Two self-contained bathrooms
* Walking shower + raised bathtub + vanity area + heated sun lounger
* 6 linear meters of cabinets (12 doors)
* Relaxation area + bed area
3 ADDITIONAL SUITES
* All greater than 20 m² (gross area)
* Private bathrooms with the same premium finishes
TERRACE 120 m² – TOTAL AUTONOMY
* Integral deck in Trevo brand Bamboo wood
* Porcelanosa jacuzzi bathtub built into the deck
* Dining area for 12 people + barbecue
* Double outdoor shower (head/body + foot wash)
* Vertical garden Horto do Campo Grande
* 50 meters of laminated and tempered glass with indirect lighting all around (under the glazing and the raised center deck)
* Room with 12 linear meters of 6-leaf tri-rail sliding doors of 2 m each with double tempered glass and laminated sunguard SNX60
* Climaespaço piping removed and sealed – total independence from DHW and HVAC
BASEMENT / PRIVATE BOX (55 m² dependent gross area)
* Transformed into premium Men’s Cave with Revigres Jinko Amber flooring
* Miele combi fridge freezer
* Custom-made cabinets for library
* Dedicated NOS cables (fiber, internet, TV, phone, work)
A luxury villa suspended in the sky of the São Gabriel Tower. Everything thought out, everything programmable, everything ready to move in.
ACCESS AND SECURITY
* Fichet armored entrance door welded to the walls
* Alarm system
* Remote doorman (answers the doorbell from anywhere in the world)
* 2 electrical panels + 2 ITED panels
* NOS cables prepared for fiber internet, TV, telephone
CARPENTRY AND DOORS
* Carpentry in high gloss lacquered white (doors, wardrobes and technical areas)
* Custom green lacquered kitchen
* Interior doors all to the ceiling: – Pivoting doors in the main hallway and kitchen – Concealed hinges in the remaining rooms – Sliding doors in the WC’s
* Silent magnetic closures
* Gold JNF handles with genuine black leather
* Custom-made built-in cabinets throughout the house
FLOORING AND INSULATION
* Multi-layered Real Dutch solid oak wood flooring in Herringbone style (except wet areas)
* All Schluter Electric Underfloor Heating Oak
* 27.6 KW of power – increased electrical capacity of the São Gabriel Tower
* Water-repellent plasterboard throughout the house
* Full insulation on walls and ceilings (thermal + maximum acoustic)
* 100% electric – no gas
HOME AUTOMATION AND CENTRAL CONTROL
* Gira KNX system
* Full control via mobile phone or internal G1 panel
* Fully programmable and reprogrammable
* Central ON/OFF control next to the entrance door: → All lights → All blackouts/electric curtains → All air conditioning → All underfloor heating
* Gira electric mirrors
* Switches with up to 8 functionalities per zone
AIR CONDITIONING AND WATER
* Mitsubishi Portugal integral project: – Indoor heat pump – Indoor and outdoor air conditioning machines – Indoor and outdoor domestic hot water production
* Linear insufflation/extraction diffusers in the Living Room and Hotel Suite
* Projection units in the remaining divisions
* External water heater 400 L Vine Euro92 (hot water on the terrace)
LIGHTING
* Complete lighting project by a specialized architecture firm with Mood PRO and Trace Line Gold and White
* 100% indirect lighting on the terrace: under the windows and under the raised central deck
KITCHEN AND LAUNDRY
* Kuppersbusch: induction hob, oven, microwave, extractor hood
* Miele: washer/dryer, dishwasher, wine fridge
* Custom LG American Refrigerator in Black and Gold
* Schock Sinks (3 units – kitchen + laundry)
* Schock Gold Faucets
* Crusher Bottle
* Brushed Zimbabwe granite masonry 4 cm
BATHROOMS
* Bruma Gold Sunrise PVD Taps and Gold Porcelanosa Profiles
* Revigrés Calacata Gold Matte coatings (floor and walls). All floor on electric underfloor heating by Schluter. The entire bathing area is covered with Schluter waterproofing material.
* Sinks, shower trays and stairs access to the chaise lounge and elevated tub in Corian Glacier White
* Roca wall-hung toilets and bidets and Geberit indoor system
* Porcelanosa outdoor jacuzzi tub
* Elevated square bathtub in Hotel Suite Porcelanosa
HOTEL SUITE (MASTER) – ≈ 66 m²
* Two self-contained bathrooms
* Walking shower + raised bathtub + vanity area + heated sun lounger
* 6 linear meters of cabinets (12 doors)
* Relaxation area + bed area
3 ADDITIONAL SUITES
* All greater than 20 m² (gross area)
* Private bathrooms with the same premium finishes
TERRACE 120 m² – TOTAL AUTONOMY
* Integral deck in Trevo brand Bamboo wood
* Porcelanosa jacuzzi bathtub built into the deck
* Dining area for 12 people + barbecue
* Double outdoor shower (head/body + foot wash)
* Vertical garden Horto do Campo Grande
* 50 meters of laminated and tempered glass with indirect lighting all around (under the glazing and the raised center deck)
* Room with 12 linear meters of 6-leaf tri-rail sliding doors of 2 m each with double tempered glass and laminated sunguard SNX60
* Climaespaço piping removed and sealed – total independence from DHW and HVAC
BASEMENT / PRIVATE BOX (55 m² dependent gross area)
* Transformed into premium Men’s Cave with Revigres Jinko Amber flooring
* Miele combi fridge freezer
* Custom-made cabinets for library
* Dedicated NOS cables (fiber, internet, TV, phone, work)
A luxury villa suspended in the sky of the São Gabriel Tower. Everything thought out, everything programmable, everything ready to move in.
-
Property type
Apartment
-
Price/sqft
$1,367
-
Consumption
B
Features
Features
Lot
Indoor
- Fireplace
- Air Conditioning
- Jacuzzi
- Bar
- Elevator
- Open Kitchen
- Library
- Basement
- Stone Countertops
- Fitness Center / Gym
Outdoor
Explore the Area
Parque das Naçoes, Parque das Nacoes, Lisbon, Portugal
View on Google Maps
Price per sqft
Low
High
Joined 4 years ago
You have inquired about this property
The agent will contact you soon by
Listed by
21
Listings
2022
Joined
Book home tour with the agent
Choose a date and whether you'd like a virtual or in-person tour with the agent.
Preferred date
Tour type
Last updated
September 26
First listed
July 29
Listing reference
ROS_035
Similar Properties Nearby
New Listings in Parque das Nacoes




Explore More Homes for Sale
Parque das Nacoes, Portugal property types
Parque das Nacoes, Portugal popular searches
- Panoramic / Scenic View properties in Parque das Nacoes, Portugal
- Sea View properties in Parque das Nacoes, Portugal
- Lake View properties in Parque das Nacoes, Portugal
- Properties with Terrace in Parque das Nacoes, Portugal
- Properties with Bar in Parque das Nacoes, Portugal
- Properties with Game Room in Parque das Nacoes, Portugal
- Properties with Office in Parque das Nacoes, Portugal
- River View properties in Parque das Nacoes, Portugal
- Properties with Elevator in Parque das Nacoes, Portugal
- City View properties in Parque das Nacoes, Portugal
- Mountain View properties in Parque das Nacoes, Portugal
- Properties with Garden in Parque das Nacoes, Portugal
- Properties with Outdoor Kitchen in Parque das Nacoes, Portugal
- Golf View properties in Parque das Nacoes, Portugal
- Duplex properties in Parque das Nacoes, Portugal
- Coastal properties in Parque das Nacoes, Portugal
- Gated Community properties in Parque das Nacoes, Portugal
- Privacy properties in Parque das Nacoes, Portugal
- High Altitude properties in Parque das Nacoes, Portugal
- Waterfront properties in Parque das Nacoes, Portugal
- Investment Property properties in Parque das Nacoes, Portugal
- Modern properties in Parque das Nacoes, Portugal
- Equestrian properties in Parque das Nacoes, Portugal
- New Builds properties in Parque das Nacoes, Portugal
- Properties with Fitness Center / Gym in Parque das Nacoes, Portugal
- Properties with Sauna in Parque das Nacoes, Portugal
- Properties with Steam Room in Parque das Nacoes, Portugal
- Properties with Library in Parque das Nacoes, Portugal
- Properties with Air Conditioning in Parque das Nacoes, Portugal
- Oceanfront properties in Parque das Nacoes, Portugal
- Properties with Wine Cellar in Parque das Nacoes, Portugal
- Properties with Jacuzzi in Parque das Nacoes, Portugal
- Properties with Fireplace in Parque das Nacoes, Portugal
- Properties with Pool in Parque das Nacoes, Portugal
- Properties with Garage in Parque das Nacoes, Portugal
- Properties with Balcony in Parque das Nacoes, Portugal
- Properties with Tennis Court in Parque das Nacoes, Portugal
- Seafront properties in Parque das Nacoes, Portugal
- Properties with Open Kitchen in Parque das Nacoes, Portugal
- Renovated properties in Parque das Nacoes, Portugal
- Properties with Cinema in Parque das Nacoes, Portugal
- Riverfront properties in Parque das Nacoes, Portugal
- Properties with Indoor Pool in Parque das Nacoes, Portugal
- Water View properties in Parque das Nacoes, Portugal
- Ocean View properties in Parque das Nacoes, Portugal
Related Guides & Stories
Trusted by the World's Leading Brokers
The agents behind the world's most exceptional properties list with JamesEdition.
- Listings from Sotheby's, Christie's, BARNES, and Engel & Völkers
- Every listing reviewed before it goes live
- Connect directly with verified listing agents
By continuing you agree to our Terms and Privacy Policy.