$1,028,413
Elegant Two Bedroom With Balcony And Bright Interiors.
- 2 Beds
- 2 Baths
- 1,023 Sqft
- Updated: June 18
About the Property
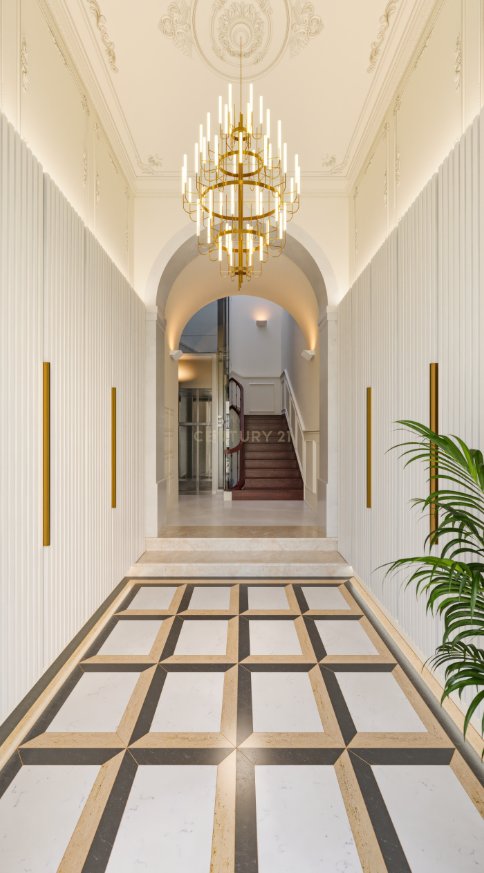
The Renaissance 1890 Lisboa development represents the contemporary reinterpretation of an elegant historic building located in the heart of Lisbon. Through a meticulous architectural renovation, the project preserves the classic identity of the original structure — visible in its ornamental façades, wrought-iron balconies and refined proportions — while introducing modern interiors designed to pr
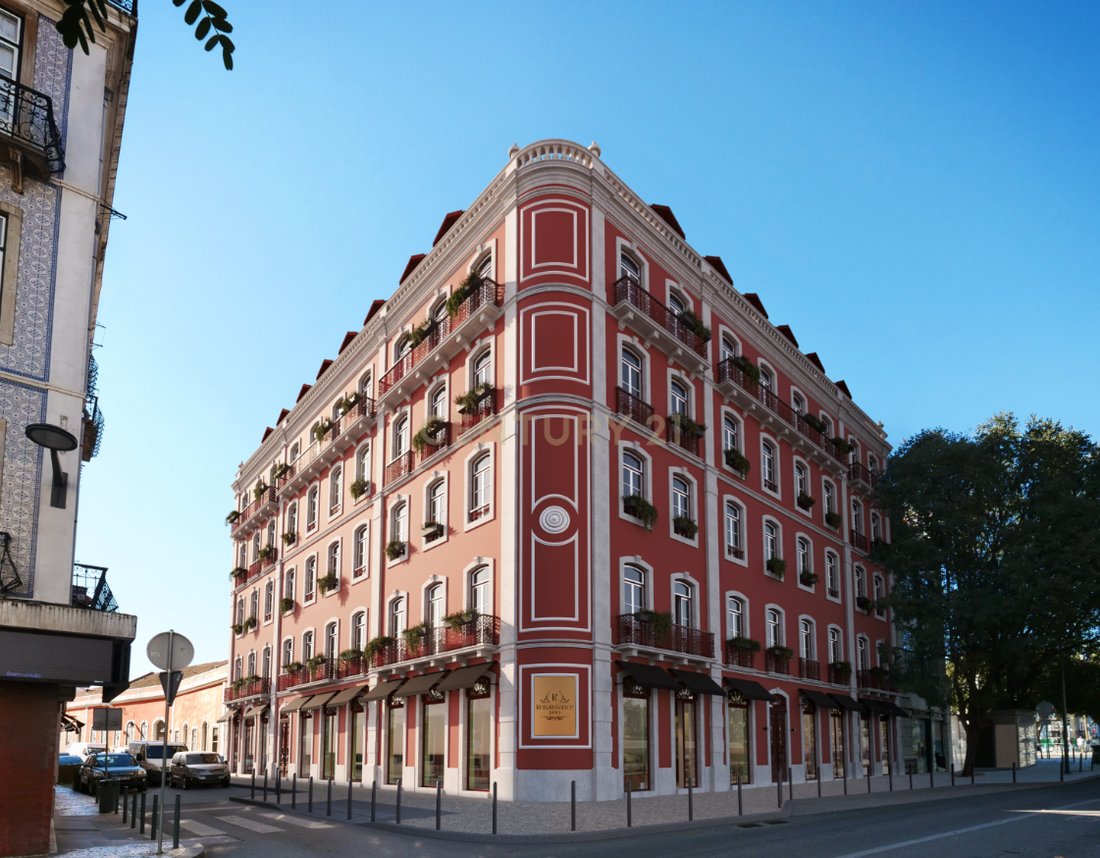
The Renaissance 1890 Lisboa development represents the contemporary reinterpretation of an elegant historic building located in the heart of Lisbon. Through a meticulous architectural renovation, the project preserves the classic identity of the original structure — visible in its ornamental façades, wrought-iron balconies and refined proportions — while introducing modern interiors designed to provide comfort, functionality and sophistication.
The building features an exclusive collection of apartments ranging from one-bedroom plus office layouts to two- and three-bedroom residences, distributed across several floors, along with commercial spaces on the ground level. Each residence has been carefully designed to maximize natural light, spatial fluidity and connection with the surrounding urban environment.
Interiors are distinguished by the quality of materials, natural wood flooring, fully equipped contemporary kitchens, elegant bathrooms and an architectural language that blends tradition with modern living.
Living at Renaissance 1890 Lisboa means enjoying a refined urban lifestyle where Lisbon’s historic heritage meets modern residential standards.
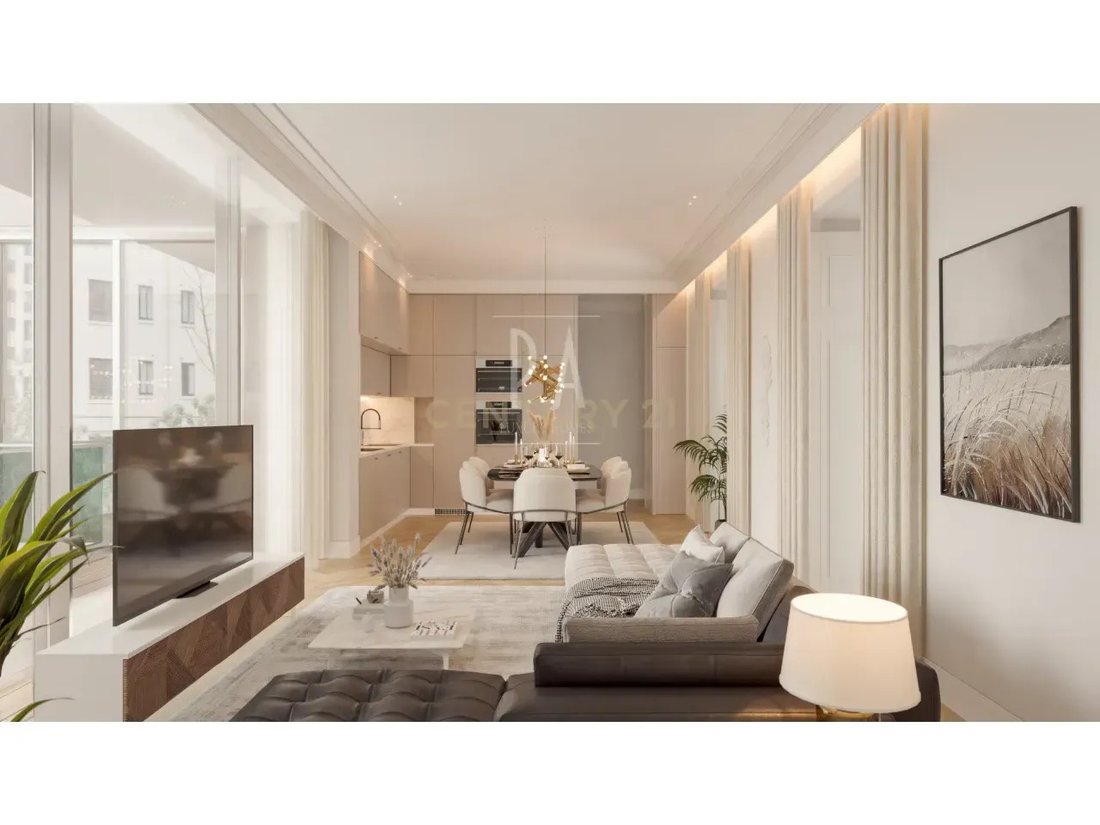
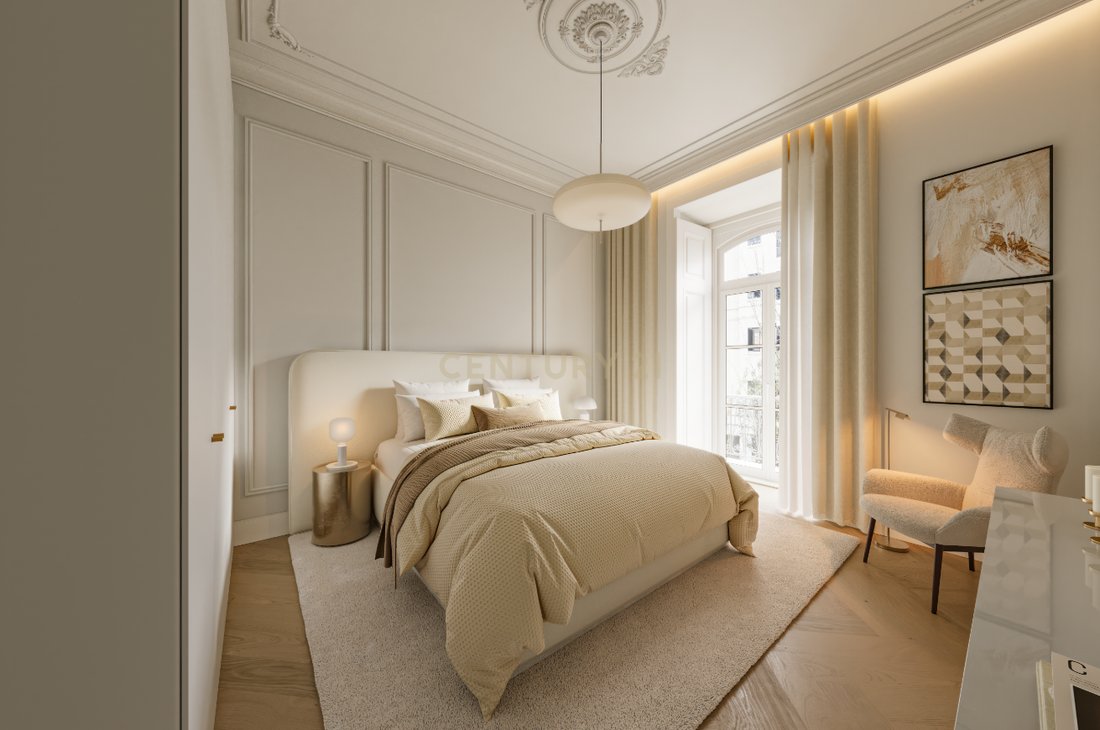
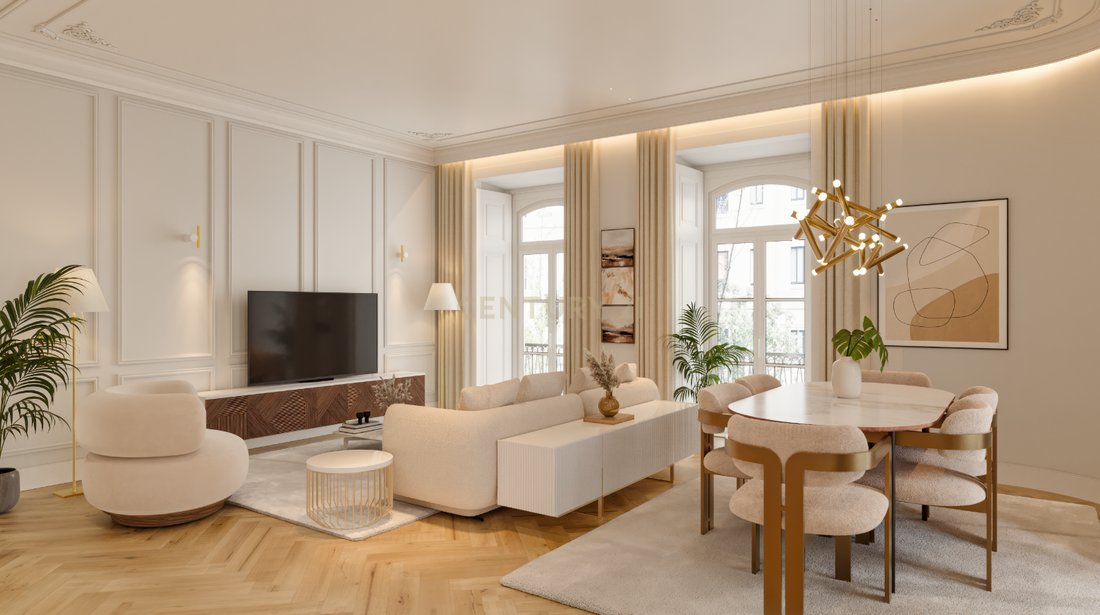
Located on one of the upper floors of the elegant restored historic building that forms the Renaissance 1890 Lisboa development this two bedroom residence offers a refined living experience defined by natural light and the presence of a pleasant terrace extending the interior living space in the centre of Lisbon. The apartment unfolds around a spacious social area where the living room dining area and fully equipped contemporary kitchen merge seamlessly creating a comfortable and elegant environment designed for modern urban living. The terrace becomes a natural extension of the interior allowing enjoyable outdoor moments within the urban setting. The private area includes two comfortable bedrooms including a master suite that provides enhanced privacy complemented by elegant bathrooms finished with carefully selected materials. Set within a restored historic building the apartment benefits from natural wood flooring fully equipped contemporary kitchens and modern interior architecture that preserves the classical character of the building creating a distinctive residential experience.
The building features an exclusive collection of apartments ranging from one-bedroom plus office layouts to two- and three-bedroom residences, distributed across several floors, along with commercial spaces on the ground level. Each residence has been carefully designed to maximize natural light, spatial fluidity and connection with the surrounding urban environment.
Interiors are distinguished by the quality of materials, natural wood flooring, fully equipped contemporary kitchens, elegant bathrooms and an architectural language that blends tradition with modern living.
Living at Renaissance 1890 Lisboa means enjoying a refined urban lifestyle where Lisbon’s historic heritage meets modern residential standards.
Located on one of the upper floors of the elegant restored historic building that forms the Renaissance 1890 Lisboa development this two bedroom residence offers a refined living experience defined by natural light and the presence of a pleasant terrace extending the interior living space in the centre of Lisbon. The apartment unfolds around a spacious social area where the living room dining area and fully equipped contemporary kitchen merge seamlessly creating a comfortable and elegant environment designed for modern urban living. The terrace becomes a natural extension of the interior allowing enjoyable outdoor moments within the urban setting. The private area includes two comfortable bedrooms including a master suite that provides enhanced privacy complemented by elegant bathrooms finished with carefully selected materials. Set within a restored historic building the apartment benefits from natural wood flooring fully equipped contemporary kitchens and modern interior architecture that preserves the classical character of the building creating a distinctive residential experience.
-
Property type
Apartment
-
Year built
2026
-
Price/sqft
$1,005
Explore the Area
Rua Prior do Crato 119, Baixa, Lisboa, 1350-342, Portugal
View on Google Maps
Price per sqft
Low
High
Joined 4 years ago
You have inquired about this property
The agent will contact you soon by
Listed by
56
Listings
2023
Joined
Book home tour with the agent
Choose a date and whether you'd like a virtual or in-person tour with the agent.
Preferred date
Tour type
Last updated
June 18
First listed
Mar 15
Listing reference
C0492-00165
Similar Properties Nearby
New Listings in Estrela


Explore More Homes for Sale
Estrela, Portugal property types
Estrela, Portugal popular searches
- Panoramic / Scenic View properties in Estrela, Portugal
- Sea View properties in Estrela, Portugal
- Properties with Terrace in Estrela, Portugal
- Properties with Bar in Estrela, Portugal
- Properties with Game Room in Estrela, Portugal
- Properties with Office in Estrela, Portugal
- River View properties in Estrela, Portugal
- Properties with Elevator in Estrela, Portugal
- City View properties in Estrela, Portugal
- Mountain View properties in Estrela, Portugal
- Properties with Garden in Estrela, Portugal
- Properties with Outdoor Kitchen in Estrela, Portugal
- Duplex properties in Estrela, Portugal
- Coastal properties in Estrela, Portugal
- Gated Community properties in Estrela, Portugal
- Privacy properties in Estrela, Portugal
- High Altitude properties in Estrela, Portugal
- Waterfront properties in Estrela, Portugal
- Hilltop properties in Estrela, Portugal
- Investment Property properties in Estrela, Portugal
- Modern properties in Estrela, Portugal
- Equestrian properties in Estrela, Portugal
- New Builds properties in Estrela, Portugal
- Properties with Fitness Center / Gym in Estrela, Portugal
- Properties with Sauna in Estrela, Portugal
- Properties with Steam Room in Estrela, Portugal
- Properties with Library in Estrela, Portugal
- Properties with Air Conditioning in Estrela, Portugal
- Oceanfront properties in Estrela, Portugal
- Properties with Wine Cellar in Estrela, Portugal
- Properties with Jacuzzi in Estrela, Portugal
- Properties with Fireplace in Estrela, Portugal
- Properties with Pool in Estrela, Portugal
- Properties with Garage in Estrela, Portugal
- Properties with Balcony in Estrela, Portugal
- Seafront properties in Estrela, Portugal
- Mansion properties in Estrela, Portugal
- Properties with Open Kitchen in Estrela, Portugal
- Renovated properties in Estrela, Portugal
- Properties with Cinema in Estrela, Portugal
- Lakefront properties in Estrela, Portugal
- Riverfront properties in Estrela, Portugal
- Beachfront properties in Estrela, Portugal
- Properties with Indoor Pool in Estrela, Portugal
- Water View properties in Estrela, Portugal
- Ocean View properties in Estrela, Portugal
Related Guides & Stories
Trusted by the World's Leading Brokers
The agents behind the world's most exceptional properties list with JamesEdition.
- Listings from Sotheby's, Christie's, BARNES, and Engel & Völkers
- Every listing reviewed before it goes live
- Connect directly with verified listing agents
By continuing you agree to our Terms and Privacy Policy.