$3,920,751
Building With Approved Pip | Avenida João Crisóstomo | Avenidas Novas | High Value Add Investment Op
- 7,428 Sqft
- Updated: June 18
- 2
About the Property
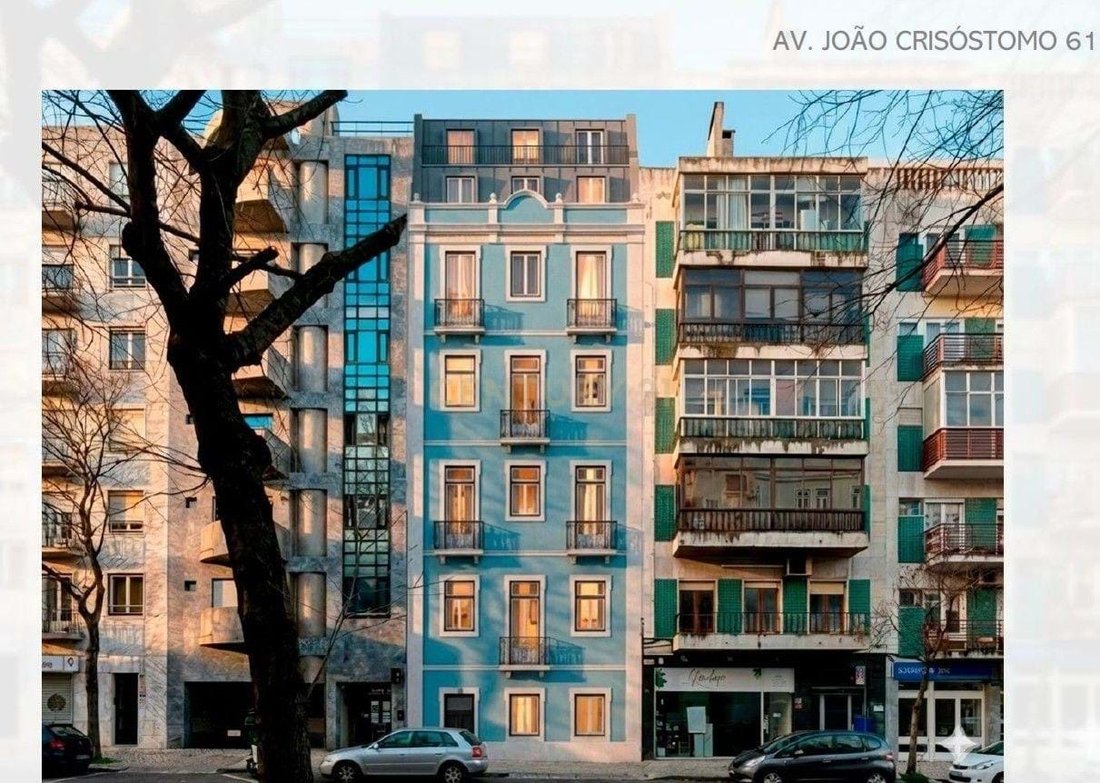
The building currently comprises 5 units, already under horizontal property regime, set on a 210 sqm plot, with a footprint of 153 sqm and a total construction area of 754 sqm (existing gross private area of 690 sqm).
The asset benefits from an approved PIP (shortly to be classified as a Qualified PIP), allowing immediate construction start, significantly reducing planning risk and execut
The asset benefits from an approved PIP (shortly to be classified as a Qualified PIP), allowing immediate construction start, significantly reducing planning risk and execut
The building currently comprises 5 units, already under horizontal property regime, set on a 210 sqm plot, with a footprint of 153 sqm and a total construction area of 754 sqm (existing gross private area of 690 sqm).
The asset benefits from an approved PIP (shortly to be classified as a Qualified PIP), allowing immediate construction start, significantly reducing planning risk and execution timelines.
This PIP allows the expansion of the building with the addition of 2 extra floors, totaling 6 floors, as well as the installation of an elevator. Following this intervention, the total construction area will reach 963 sqm, corresponding to a gross private area of 756.60 sqm.
Additionally, a meeting has already been held with the Lisbon City Council, with agreement regarding the potential development of an optimized project with the following configuration:
- 10 one-bedroom apartments (T1)
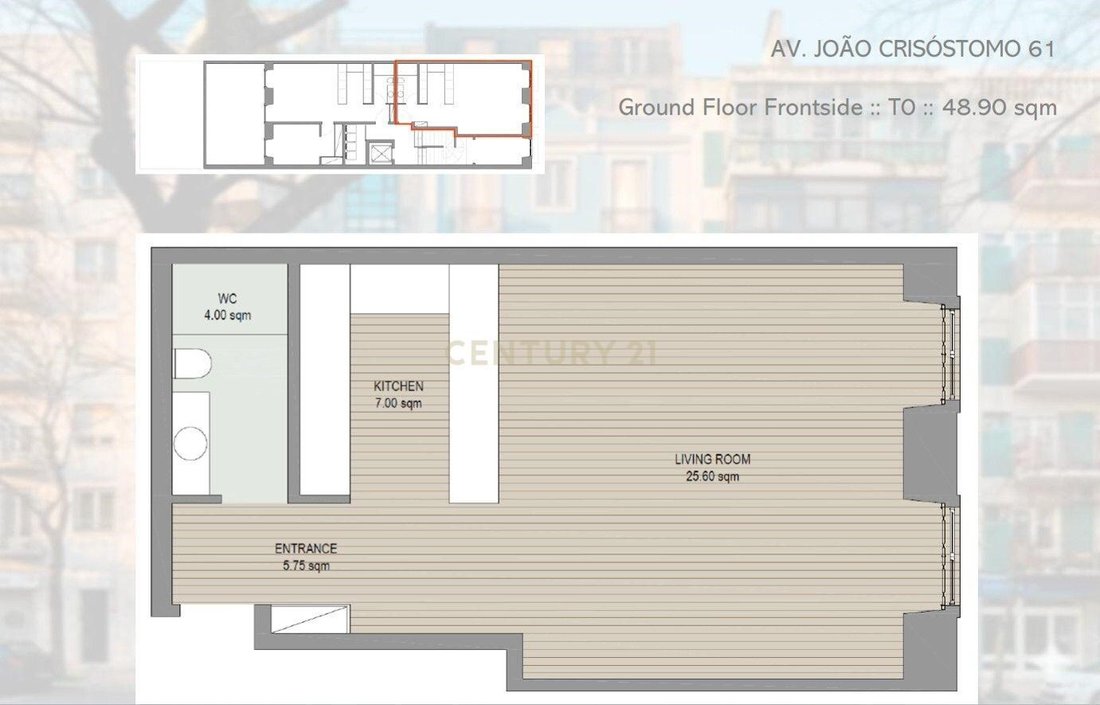
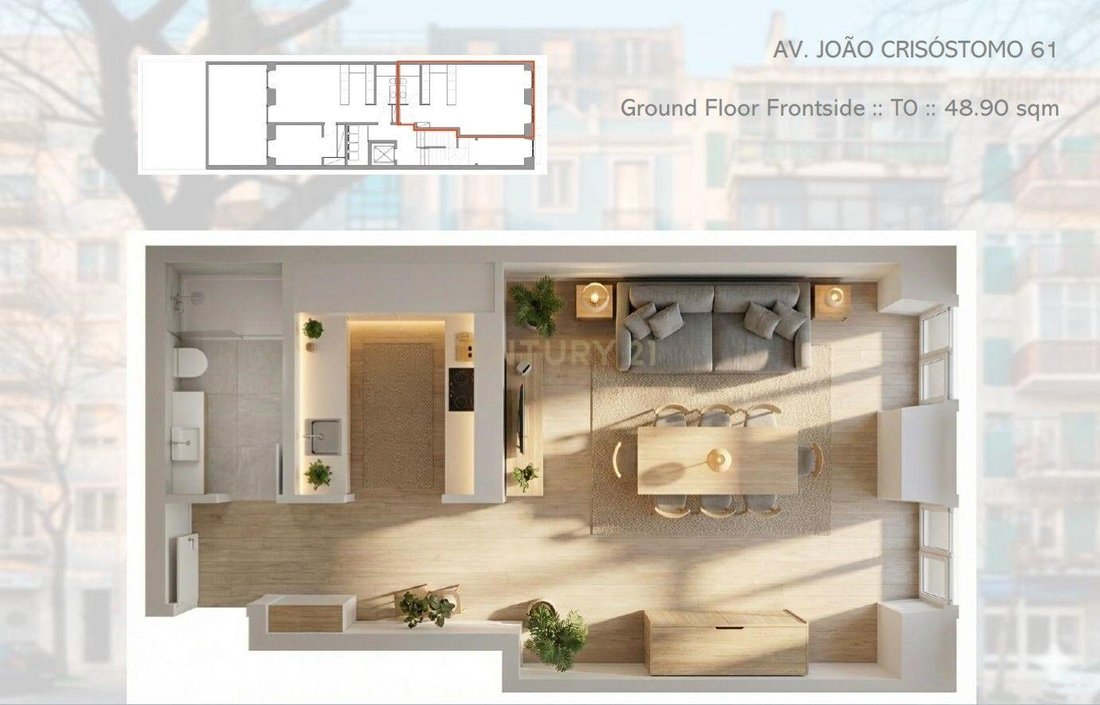
- 1 studio (T0)
- 1 two-bedroom penthouse with terrace
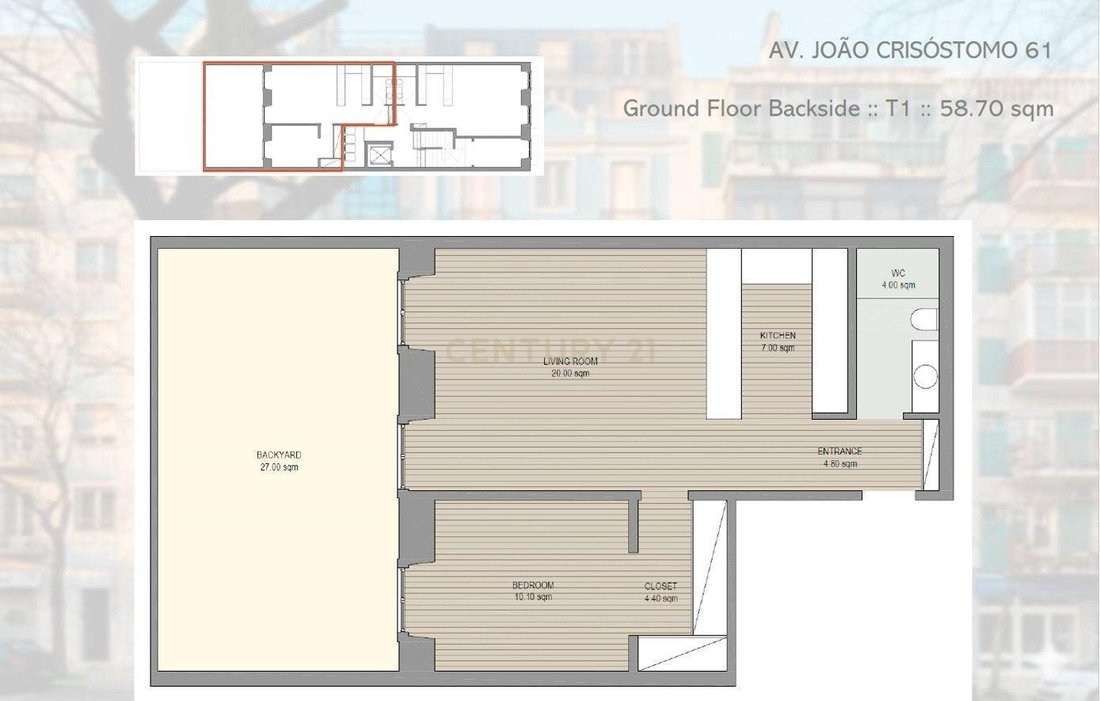
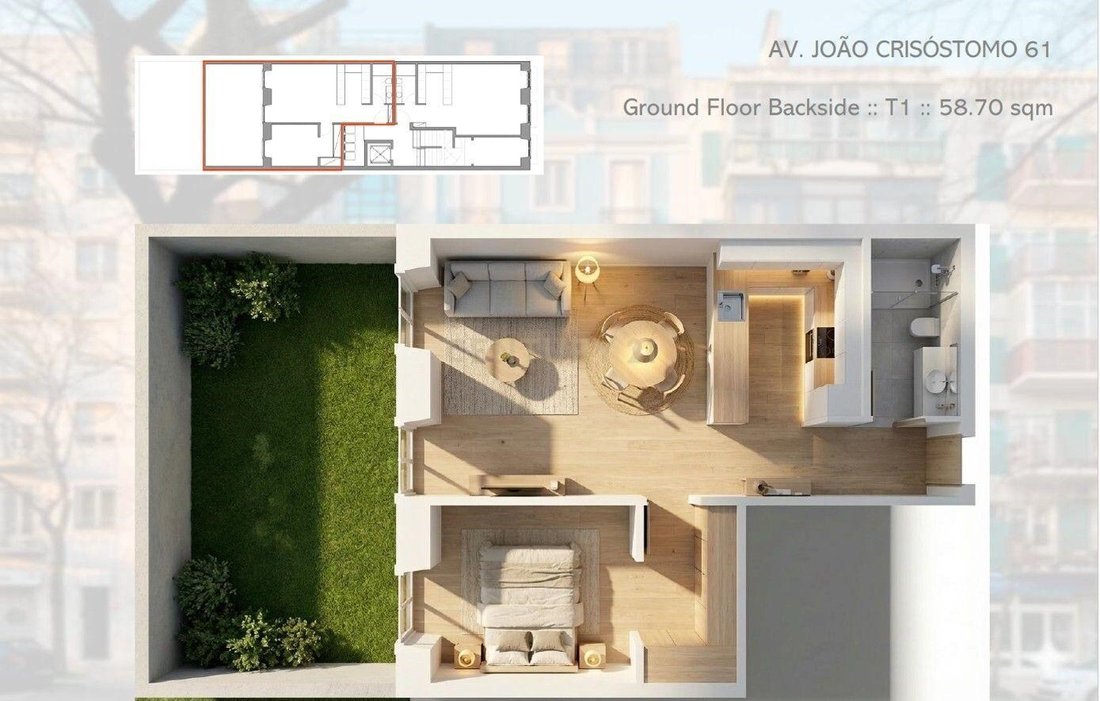
The project also includes private outdoor areas in the ground floor, first floor and penthouse units, enhancing the overall positioning.
Prime central location with strong residential demand and high liquidity, within walking distance to Calouste Gulbenkian Foundation, Eduardo VII Park and Saldanha.
Key highlights:
- Building with 5 existing units
- Horizontal property already in place
- Plot size: 210 sqm
- Footprint: 153 sqm
- Current construction area: 754 sqm
- Current GIA: 690 sqm
- Post-expansion GIA: 756.60 sqm
- Total construction area: 963 sqm
- Approved PIP
- Approval for +2 floors and elevator
- Optimized layout validated for 12 units
- Private outdoor areas in multiple units
- Prime location in a consolidated area
Ideal asset for investors seeking a low planning risk project, high execution visibility and strong upside potential in central Lisbon.
The asset benefits from an approved PIP (shortly to be classified as a Qualified PIP), allowing immediate construction start, significantly reducing planning risk and execution timelines.
This PIP allows the expansion of the building with the addition of 2 extra floors, totaling 6 floors, as well as the installation of an elevator. Following this intervention, the total construction area will reach 963 sqm, corresponding to a gross private area of 756.60 sqm.
Additionally, a meeting has already been held with the Lisbon City Council, with agreement regarding the potential development of an optimized project with the following configuration:
- 10 one-bedroom apartments (T1)
- 1 studio (T0)
- 1 two-bedroom penthouse with terrace
The project also includes private outdoor areas in the ground floor, first floor and penthouse units, enhancing the overall positioning.
Prime central location with strong residential demand and high liquidity, within walking distance to Calouste Gulbenkian Foundation, Eduardo VII Park and Saldanha.
Key highlights:
- Building with 5 existing units
- Horizontal property already in place
- Plot size: 210 sqm
- Footprint: 153 sqm
- Current construction area: 754 sqm
- Current GIA: 690 sqm
- Post-expansion GIA: 756.60 sqm
- Total construction area: 963 sqm
- Approved PIP
- Approval for +2 floors and elevator
- Optimized layout validated for 12 units
- Private outdoor areas in multiple units
- Prime location in a consolidated area
Ideal asset for investors seeking a low planning risk project, high execution visibility and strong upside potential in central Lisbon.
-
Property type
House
-
Year built
1987
-
Price/sqft
$527
Features
- Terrace
- Elevator
- 3D Floor Plan
- Investment Property
- 2D Floor Plan
Explore the Area
Avenida João Crisóstomo 61, Lisbon, Avenidas Novas, Portugal
View on Google Maps
Price per sqft
Low
High
Joined 5 years ago
You have inquired about this property
The agent will contact you soon by
Listed by
331
Listings
2022
Joined
Book home tour with the agent
Choose a date and whether you'd like a virtual or in-person tour with the agent.
Preferred date
Tour type
Last updated
June 18
First listed
March 20
Listing reference
C0364-05695
Similar Properties Nearby
New Listings in Avenidas Novas




Explore More Homes for Sale
Avenidas Novas, Portugal property types
Avenidas Novas, Portugal popular searches
- Panoramic / Scenic View properties in Avenidas Novas, Portugal
- Properties with Terrace in Avenidas Novas, Portugal
- Properties with Bar in Avenidas Novas, Portugal
- Properties with Game Room in Avenidas Novas, Portugal
- Properties with Office in Avenidas Novas, Portugal
- River View properties in Avenidas Novas, Portugal
- Properties with Elevator in Avenidas Novas, Portugal
- City View properties in Avenidas Novas, Portugal
- Mountain View properties in Avenidas Novas, Portugal
- Properties with Garden in Avenidas Novas, Portugal
- Properties with Outdoor Kitchen in Avenidas Novas, Portugal
- Golf View properties in Avenidas Novas, Portugal
- Duplex properties in Avenidas Novas, Portugal
- Coastal properties in Avenidas Novas, Portugal
- Gated Community properties in Avenidas Novas, Portugal
- Privacy properties in Avenidas Novas, Portugal
- High Altitude properties in Avenidas Novas, Portugal
- Waterfront properties in Avenidas Novas, Portugal
- Investment Property properties in Avenidas Novas, Portugal
- Modern properties in Avenidas Novas, Portugal
- New Builds properties in Avenidas Novas, Portugal
- Properties with Fitness Center / Gym in Avenidas Novas, Portugal
- Properties with Sauna in Avenidas Novas, Portugal
- Properties with Steam Room in Avenidas Novas, Portugal
- Properties with Library in Avenidas Novas, Portugal
- Properties with Air Conditioning in Avenidas Novas, Portugal
- Properties with Wine Cellar in Avenidas Novas, Portugal
- Properties with Jacuzzi in Avenidas Novas, Portugal
- Properties with Fireplace in Avenidas Novas, Portugal
- Properties with Pool in Avenidas Novas, Portugal
- Properties with Garage in Avenidas Novas, Portugal
- Properties with Balcony in Avenidas Novas, Portugal
- Properties with Tennis Court in Avenidas Novas, Portugal
- Mansion properties in Avenidas Novas, Portugal
- Properties with Open Kitchen in Avenidas Novas, Portugal
- Renovated properties in Avenidas Novas, Portugal
- Properties with Cinema in Avenidas Novas, Portugal
- Beachfront properties in Avenidas Novas, Portugal
- Properties with Indoor Pool in Avenidas Novas, Portugal
- Water View properties in Avenidas Novas, Portugal
Related Guides & Stories
Trusted by the World's Leading Brokers
The agents behind the world's most exceptional properties list with JamesEdition.
- Listings from Sotheby's, Christie's, BARNES, and Engel & Völkers
- Every listing reviewed before it goes live
- Connect directly with verified listing agents
By continuing you agree to our Terms and Privacy Policy.