$4,108,255
Approved Project For 2 Apartments | Garden And Pool | Estrela
- 7,621 Sqft
- 4,769 Sqft lot
- Updated: August 4
About the Property
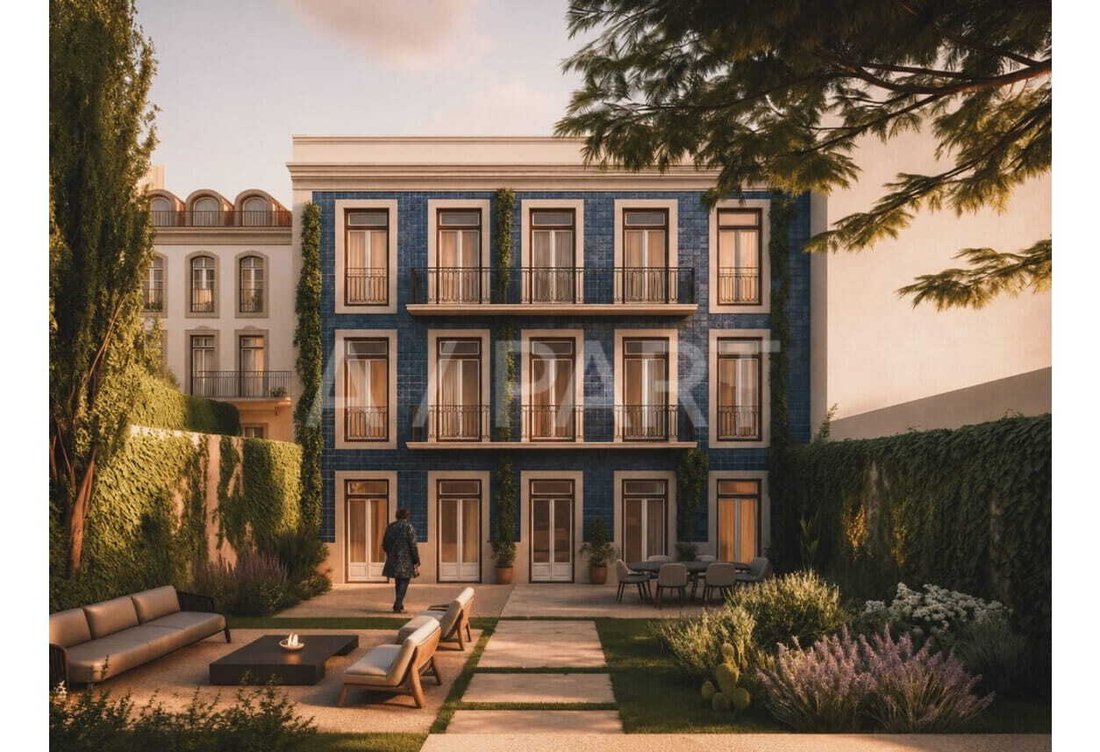
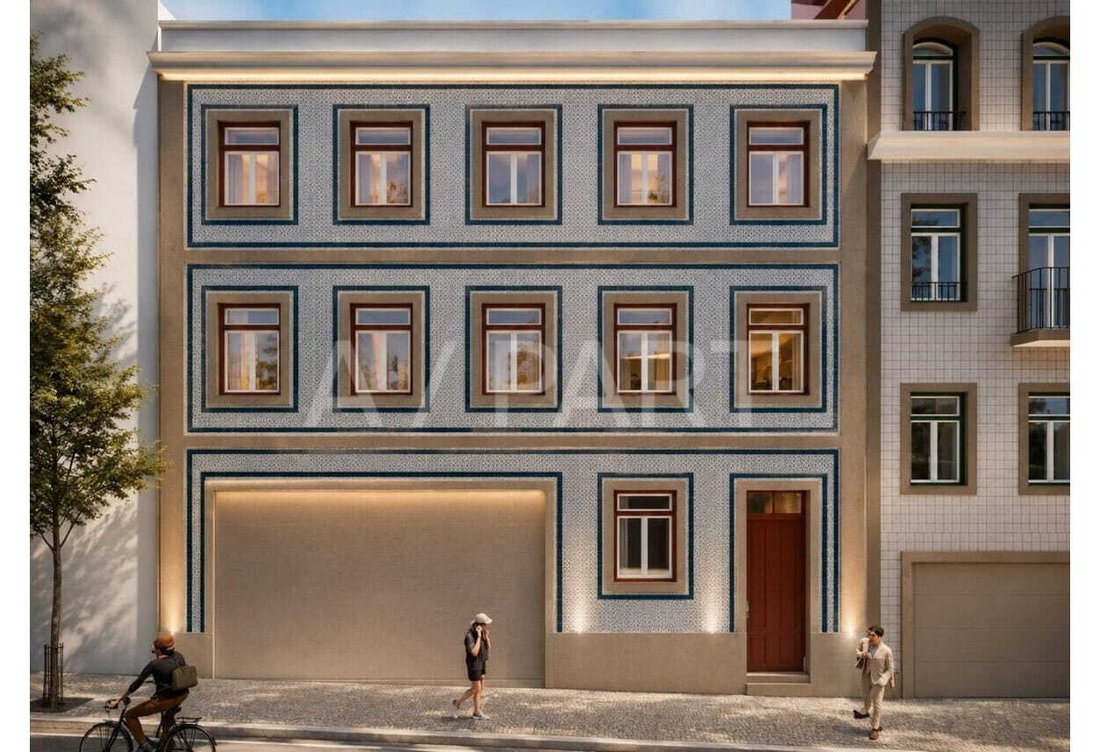
Building with an approved project for an exclusive residential development located in the heart of Estrela, one of the most prestigious and valued areas of Lisbon. Just a few steps from the Basilica of Estrela, the project foresees the complete rehabilitation of the building to create two sophisticated duplex apartments.
The architectural concept prioritizes the connection between indoor and o
The architectural concept prioritizes the connection between indoor and o
Building with an approved project for an exclusive residential development located in the heart of Estrela, one of the most prestigious and valued areas of Lisbon. Just a few steps from the Basilica of Estrela, the project foresees the complete rehabilitation of the building to create two sophisticated duplex apartments.
The architectural concept prioritizes the connection between indoor and outdoor spaces, integrating private gardens, terraces, and large glazed areas that provide abundant natural light. The architectural language combines contemporary elegance with traditional Lisbon elements, enhancing the historical identity of the building and its surroundings.
The project is also distinguished by the quality of the materials planned, generous areas, and premium location, in an area characterized by its centrality, historical charm, and high residential and international demand.
Duplex A
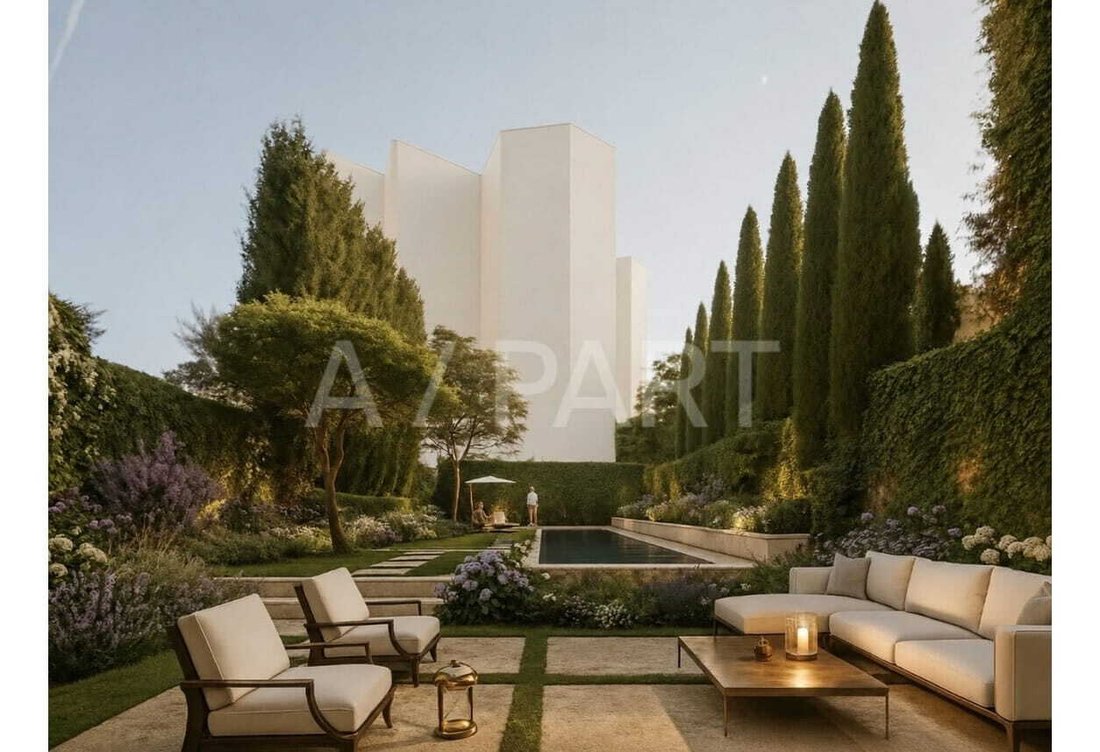
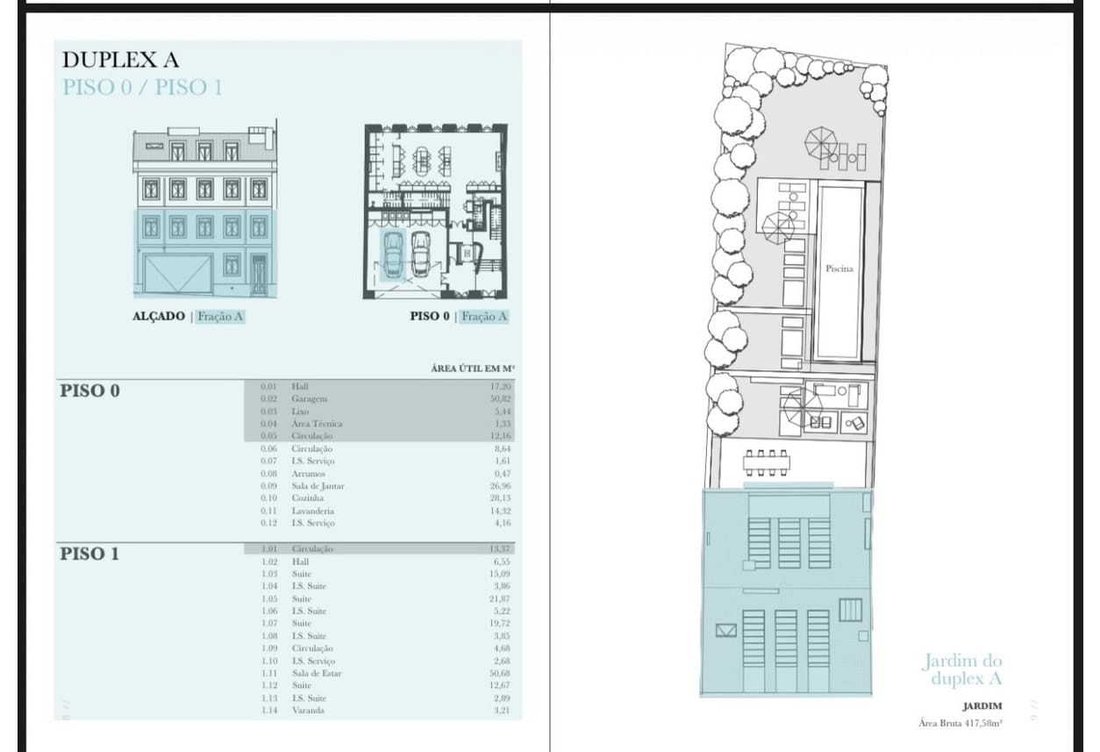
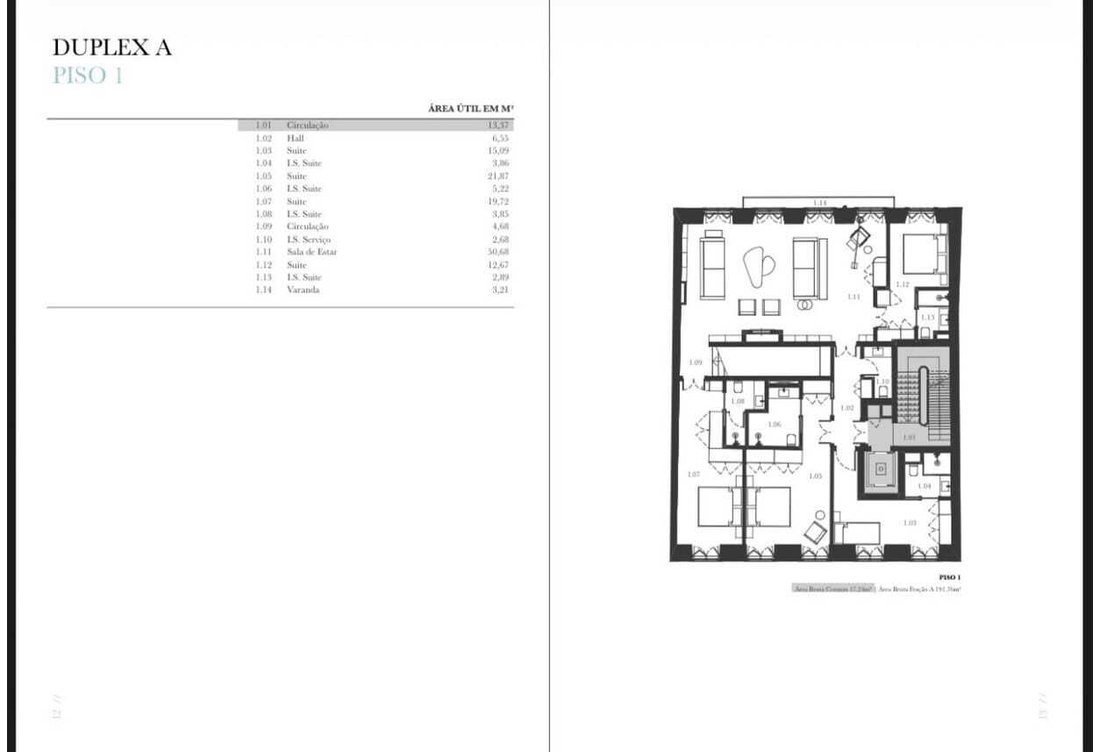
Duplex apartment with approximately 297 m² of private gross area, distributed between floor 0 and floor 1. The ground floor integrates the social areas, including dining room, spacious kitchen, laundry, and private garage, with direct access to the garden and outdoor pool. The architecture emphasizes continuity between indoor and outdoor spaces, creating spacious, bright, and functional environments.
On the upper floor, the apartment features several suites, a generous living room, and a private balcony, ensuring comfort, privacy, and views over the historical surroundings of Estrela. Duplex A also benefits from a private garden and pool, making it a rare offering in the center of Lisbon.
Duplex B
Duplex apartment with approximately 287 m² of private gross area, located on the upper floors of the building.
The lower floor concentrates the social areas and part of the private zone, including a spacious living room, contemporary kitchen, suites, and balcony, designed to maximize natural light entry and the functionality of the spaces.
The upper floor stands out for the additional suites and large private terraces, providing a unique living experience in the center of Lisbon, with excellent sun exposure and unobstructed views. The project combines contemporary elegance, comfort, and exclusivity, targeted at a premium residential segment.
The architectural concept prioritizes the connection between indoor and outdoor spaces, integrating private gardens, terraces, and large glazed areas that provide abundant natural light. The architectural language combines contemporary elegance with traditional Lisbon elements, enhancing the historical identity of the building and its surroundings.
The project is also distinguished by the quality of the materials planned, generous areas, and premium location, in an area characterized by its centrality, historical charm, and high residential and international demand.
Duplex A
Duplex apartment with approximately 297 m² of private gross area, distributed between floor 0 and floor 1. The ground floor integrates the social areas, including dining room, spacious kitchen, laundry, and private garage, with direct access to the garden and outdoor pool. The architecture emphasizes continuity between indoor and outdoor spaces, creating spacious, bright, and functional environments.
On the upper floor, the apartment features several suites, a generous living room, and a private balcony, ensuring comfort, privacy, and views over the historical surroundings of Estrela. Duplex A also benefits from a private garden and pool, making it a rare offering in the center of Lisbon.
Duplex B
Duplex apartment with approximately 287 m² of private gross area, located on the upper floors of the building.
The lower floor concentrates the social areas and part of the private zone, including a spacious living room, contemporary kitchen, suites, and balcony, designed to maximize natural light entry and the functionality of the spaces.
The upper floor stands out for the additional suites and large private terraces, providing a unique living experience in the center of Lisbon, with excellent sun exposure and unobstructed views. The project combines contemporary elegance, comfort, and exclusivity, targeted at a premium residential segment.
-
Property type
Apartment
-
Price/sqft
$539
Features
Explore the Area
Estrela, Lisbon, Portugal
View on Google Maps
Price per sqft
Low
High
Joined 3 months ago
You have inquired about this property
The agent will contact you soon by
Listed by
A-Part Real Estate
View agency profile
13
Listings
2026
Joined
Book home tour with the agent
Choose a date and whether you'd like a virtual or in-person tour with the agent.
Preferred date
Tour type
A-Part Real Estate
View agency profile
Last updated
August 4
First listed
July 15
Listing reference
A_2400217
Similar Properties Nearby
New Listings in Estrela

Explore More Homes for Sale
Estrela, Portugal property types
Estrela, Portugal popular searches
- Panoramic / Scenic View properties in Estrela, Portugal
- Sea View properties in Estrela, Portugal
- Properties with Terrace in Estrela, Portugal
- Properties with Bar in Estrela, Portugal
- Properties with Game Room in Estrela, Portugal
- Properties with Office in Estrela, Portugal
- River View properties in Estrela, Portugal
- Properties with Elevator in Estrela, Portugal
- City View properties in Estrela, Portugal
- Mountain View properties in Estrela, Portugal
- Properties with Garden in Estrela, Portugal
- Properties with Outdoor Kitchen in Estrela, Portugal
- Duplex properties in Estrela, Portugal
- Coastal properties in Estrela, Portugal
- Gated Community properties in Estrela, Portugal
- Privacy properties in Estrela, Portugal
- High Altitude properties in Estrela, Portugal
- Waterfront properties in Estrela, Portugal
- Hilltop properties in Estrela, Portugal
- Investment Property properties in Estrela, Portugal
- Modern properties in Estrela, Portugal
- Equestrian properties in Estrela, Portugal
- New Builds properties in Estrela, Portugal
- Properties with Fitness Center / Gym in Estrela, Portugal
- Properties with Sauna in Estrela, Portugal
- Properties with Steam Room in Estrela, Portugal
- Properties with Library in Estrela, Portugal
- Properties with Air Conditioning in Estrela, Portugal
- Oceanfront properties in Estrela, Portugal
- Properties with Wine Cellar in Estrela, Portugal
- Properties with Jacuzzi in Estrela, Portugal
- Properties with Fireplace in Estrela, Portugal
- Properties with Pool in Estrela, Portugal
- Properties with Garage in Estrela, Portugal
- Properties with Balcony in Estrela, Portugal
- Seafront properties in Estrela, Portugal
- Mansion properties in Estrela, Portugal
- Properties with Open Kitchen in Estrela, Portugal
- Renovated properties in Estrela, Portugal
- Properties with Cinema in Estrela, Portugal
- Lakefront properties in Estrela, Portugal
- Riverfront properties in Estrela, Portugal
- Beachfront properties in Estrela, Portugal
- Properties with Indoor Pool in Estrela, Portugal
- Water View properties in Estrela, Portugal
- Ocean View properties in Estrela, Portugal
Related Guides & Stories
Trusted by the World's Leading Brokers
The agents behind the world's most exceptional properties list with JamesEdition.
- Listings from Sotheby's, Christie's, BARNES, and Engel & Völkers
- Every listing reviewed before it goes live
- Connect directly with verified listing agents
By continuing you agree to our Terms and Privacy Policy.